
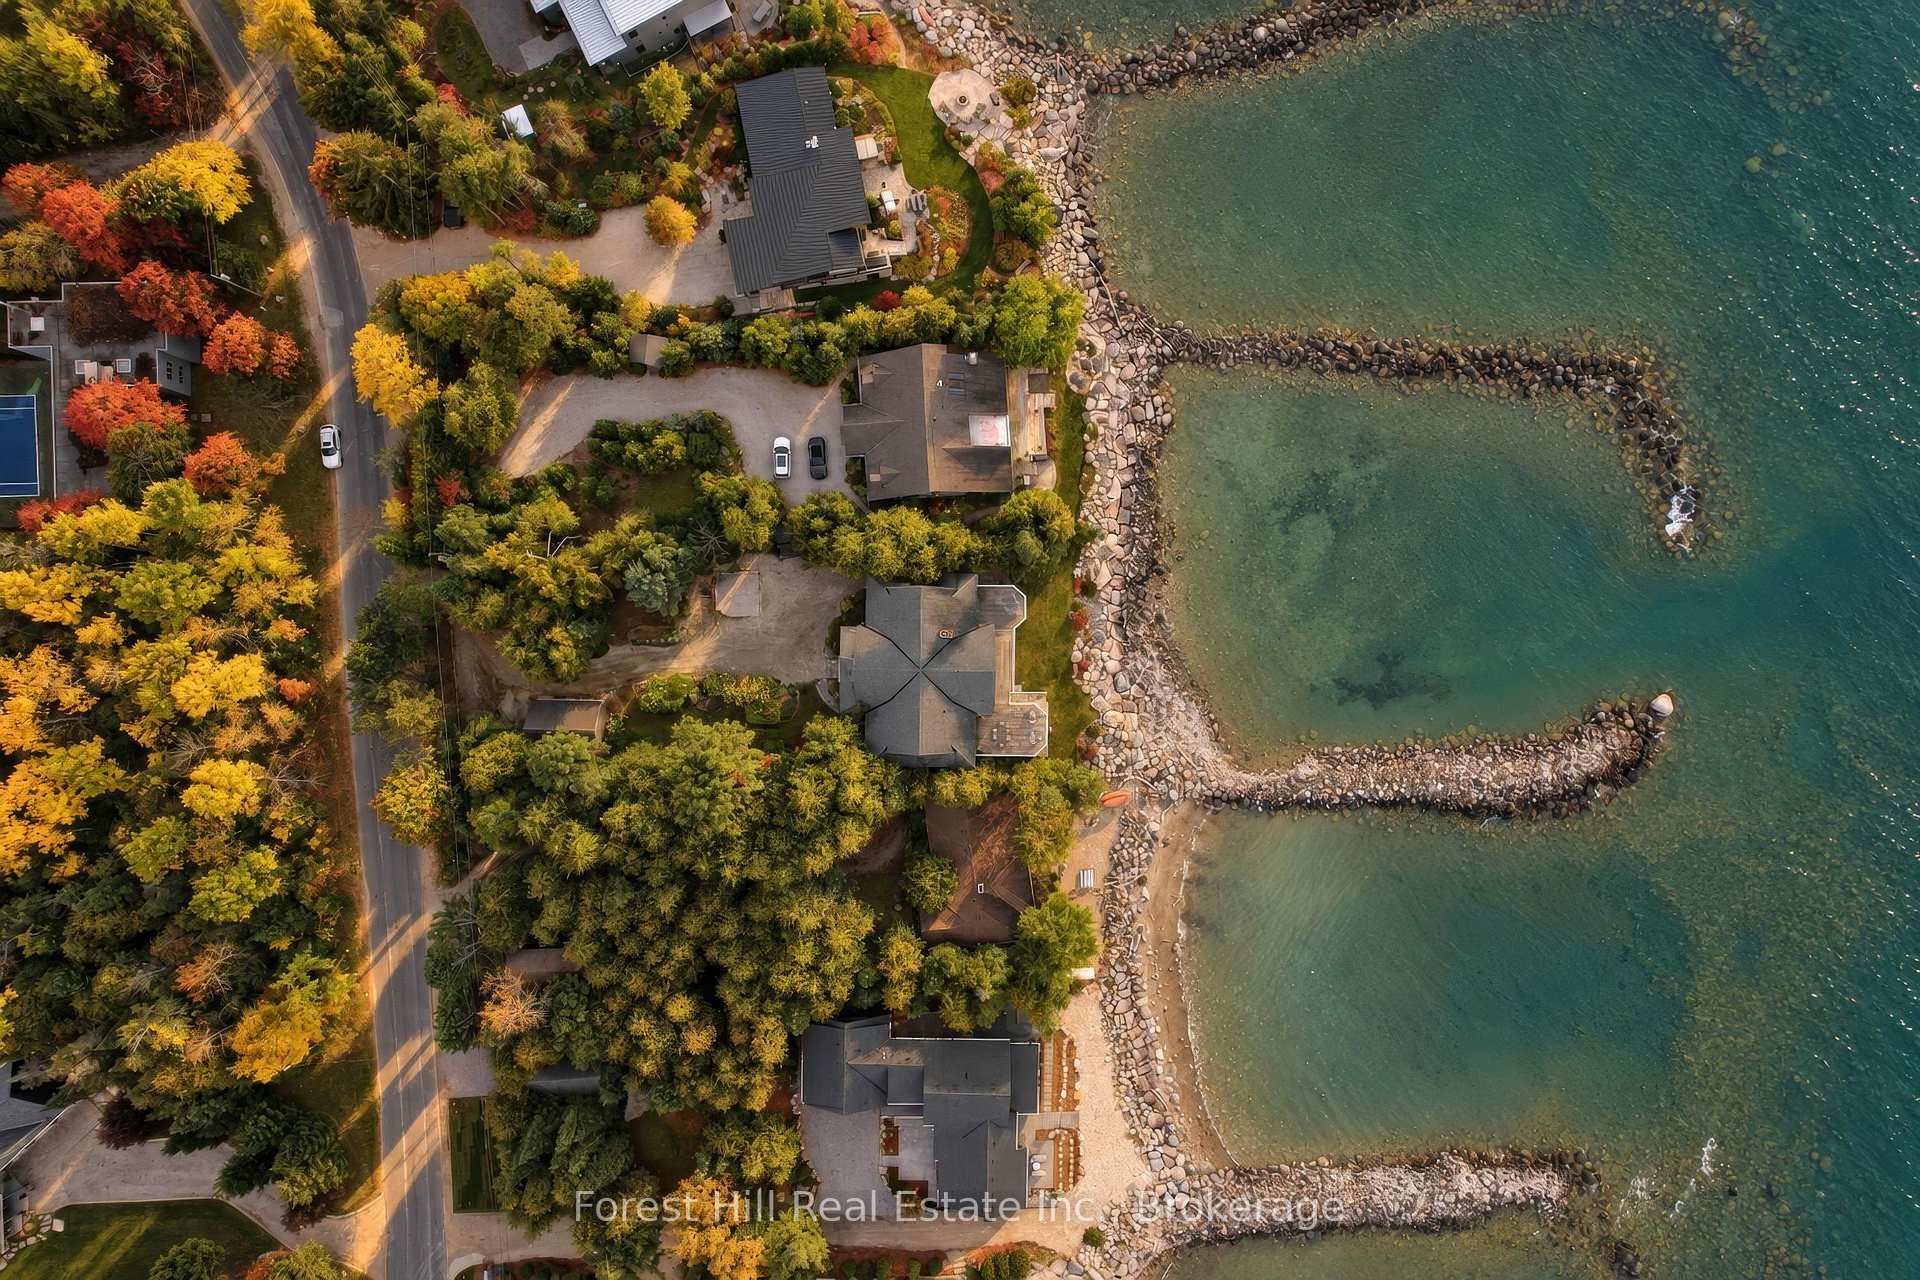
223 Cameron Street
Blue Mountains, ON N0H 2P0
- 1+4Bedrooms
- 5Bathrooms
- 1Garage
- 3500–5000Sq Ft
- $17,087Tax
- 80×232 ftLot Size
 Estimated Value:$3,880,717See Free Estimate Report

Sale & Price History for 223 Cameron Street, Blue Mountains
| Start Date | End Date | Price | Event | MLS# |
|---|---|---|---|---|
| No listing history available | ||||
Real estate boards require you to or to see the full details of this property.
*Sold prices and complete sale & price history are regulated data. Under the Trust in Real Estate Services Act, 2002 (TRESA) and the rules of the Real Estate Council of Ontario (RECO), and pursuant to the Multiple Listing Service® rules of the Canadian Real Estate Association (CREA) and the Toronto Regional Real Estate Board (TRREB), this information may be shown only to registered users who have agreed to the applicable terms of use (a Virtual Office Website, or "VOW," arrangement). HOMEH Inc., Brokerage therefore provides it to signed-in members only. Creating an account is free and takes under a minute.
About 223 Cameron Street, Blue Mountains
Summarized Description
- Grand five-bedroom waterfront home with stunning views.
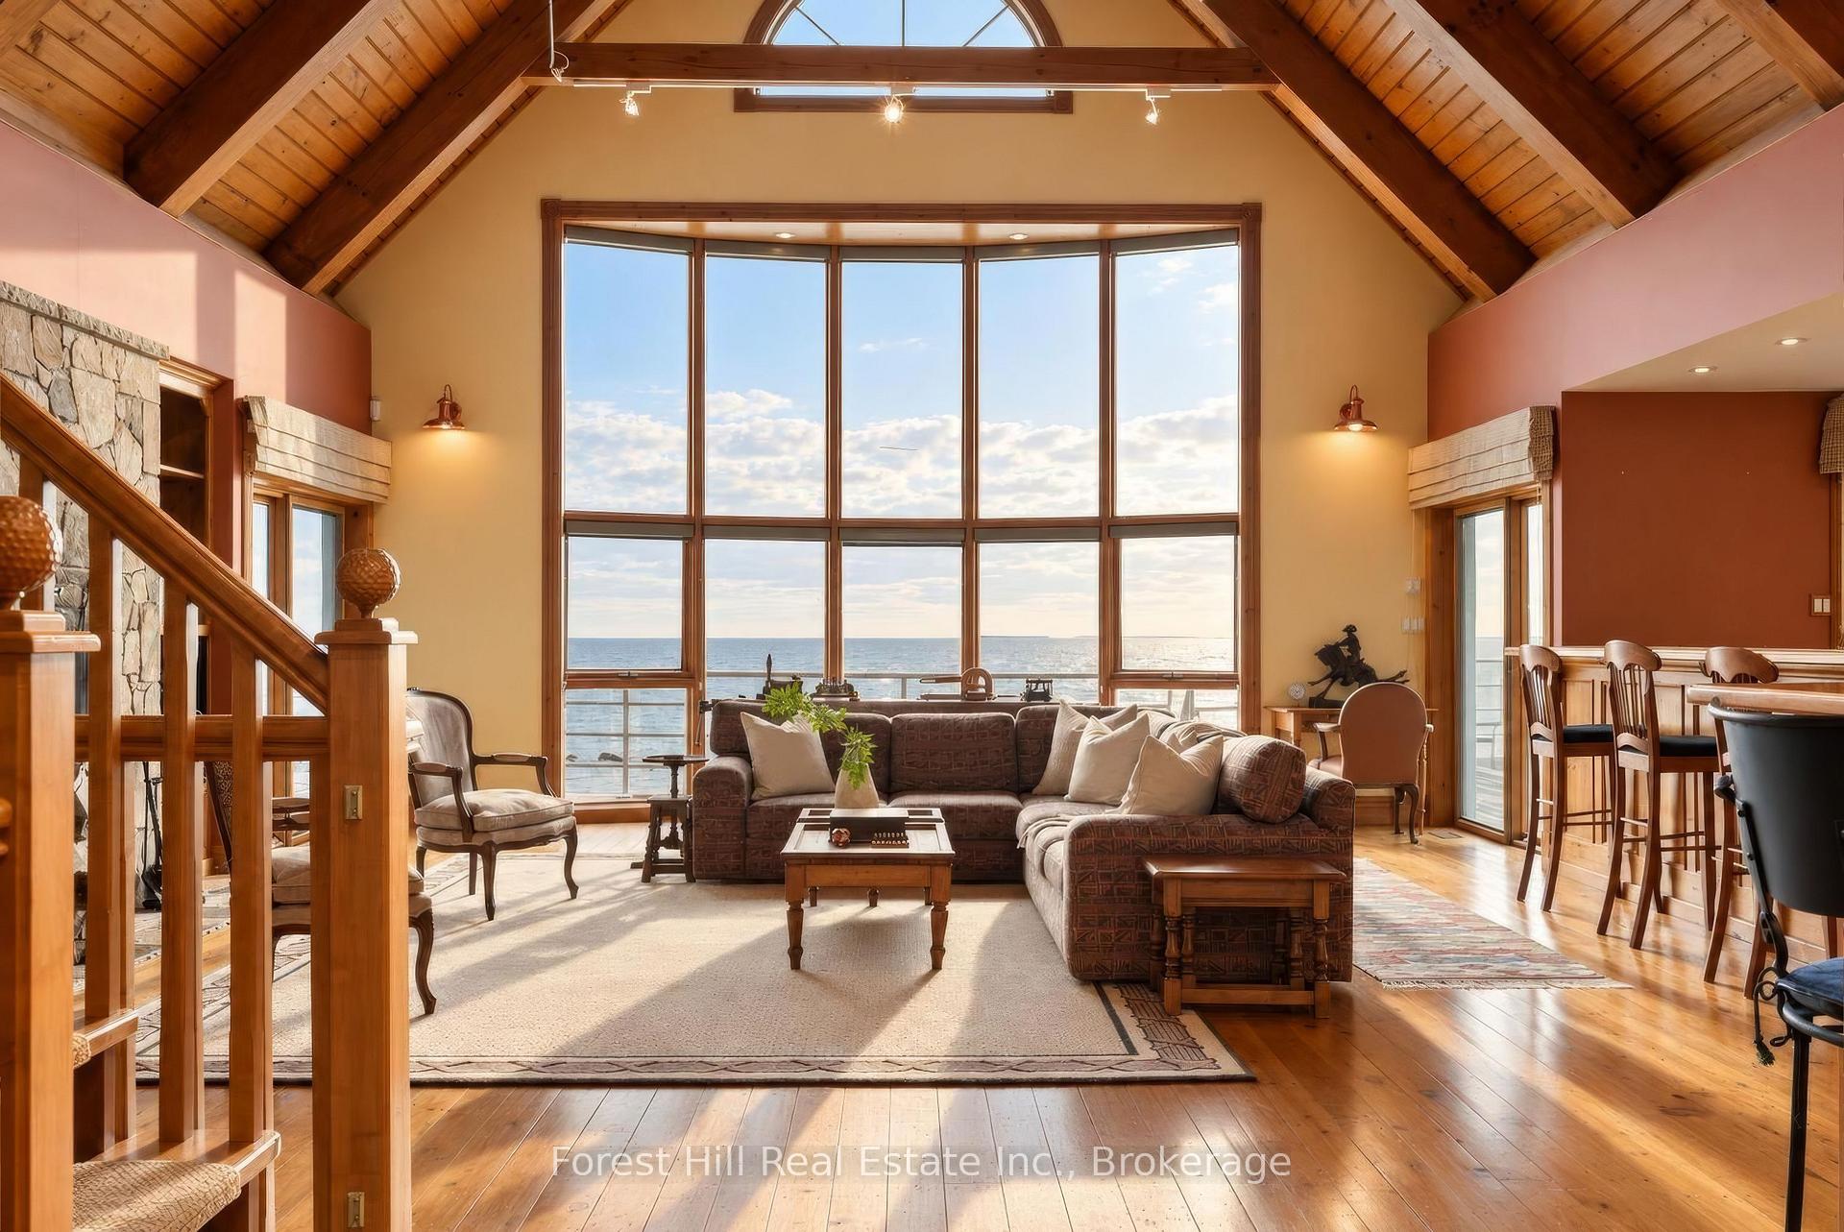
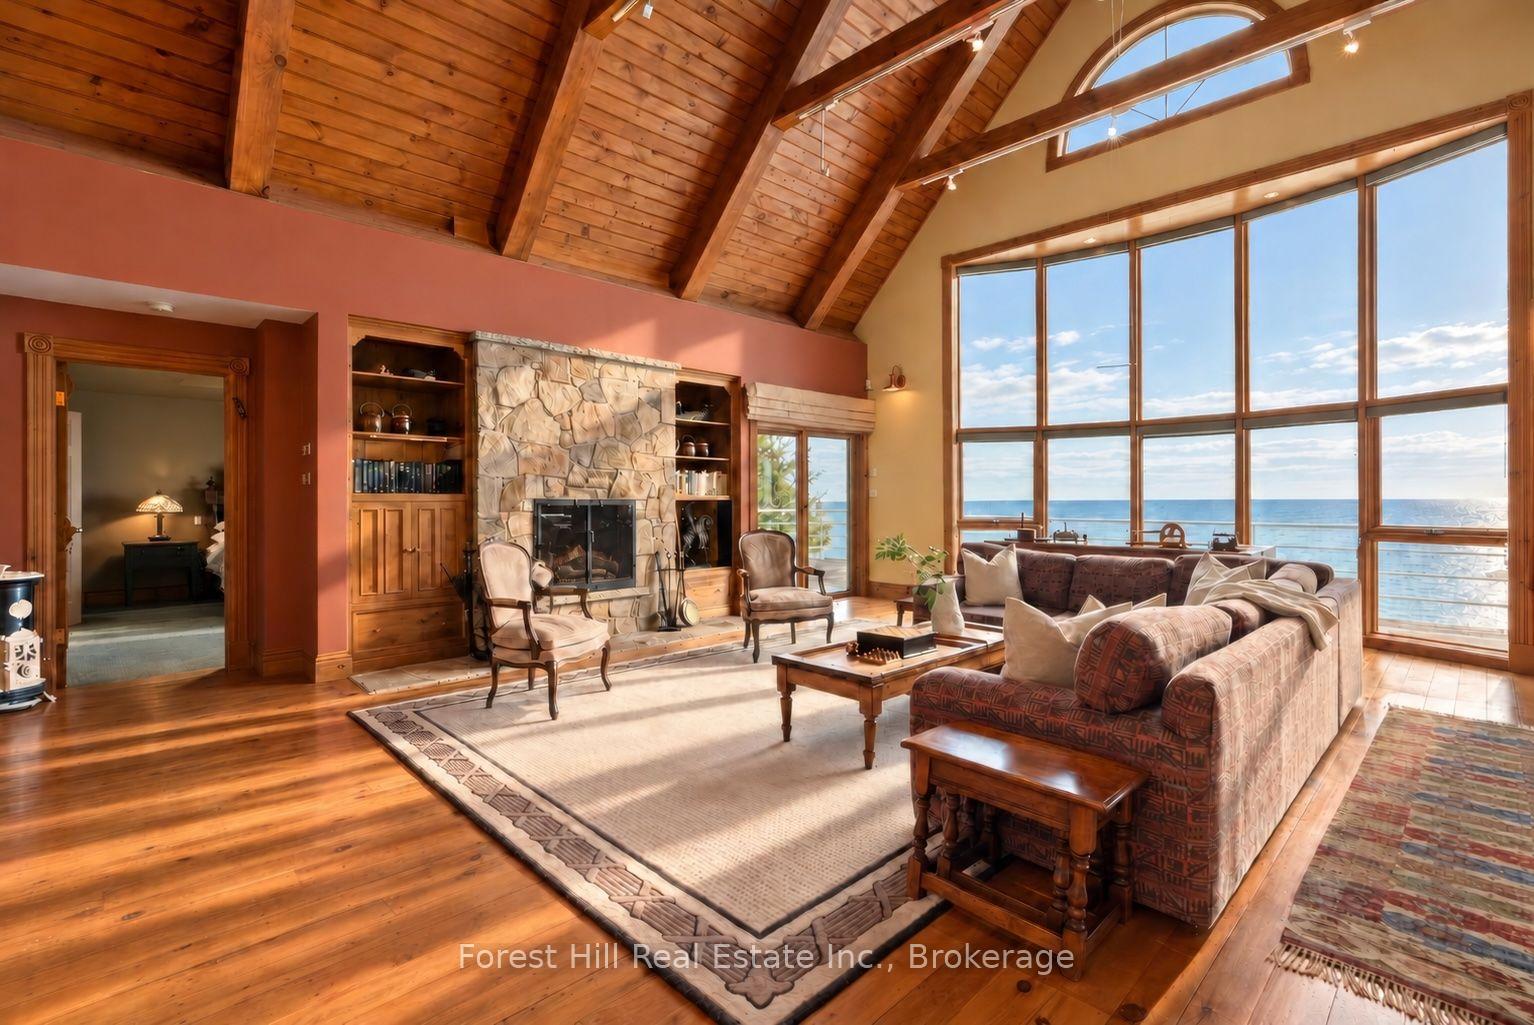
- Vaulted ceilings and exposed beams enhance the great room.
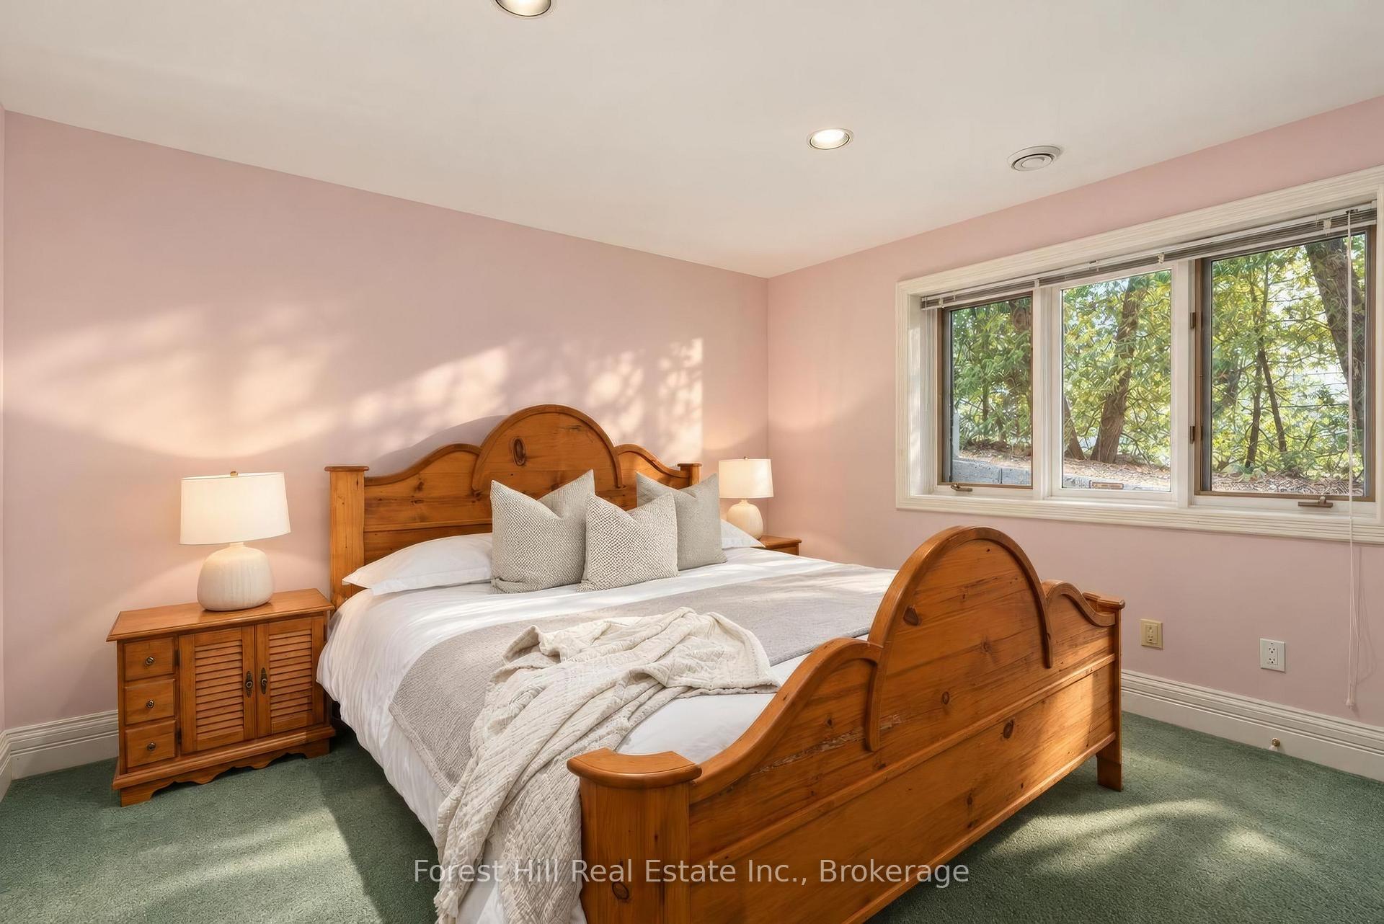
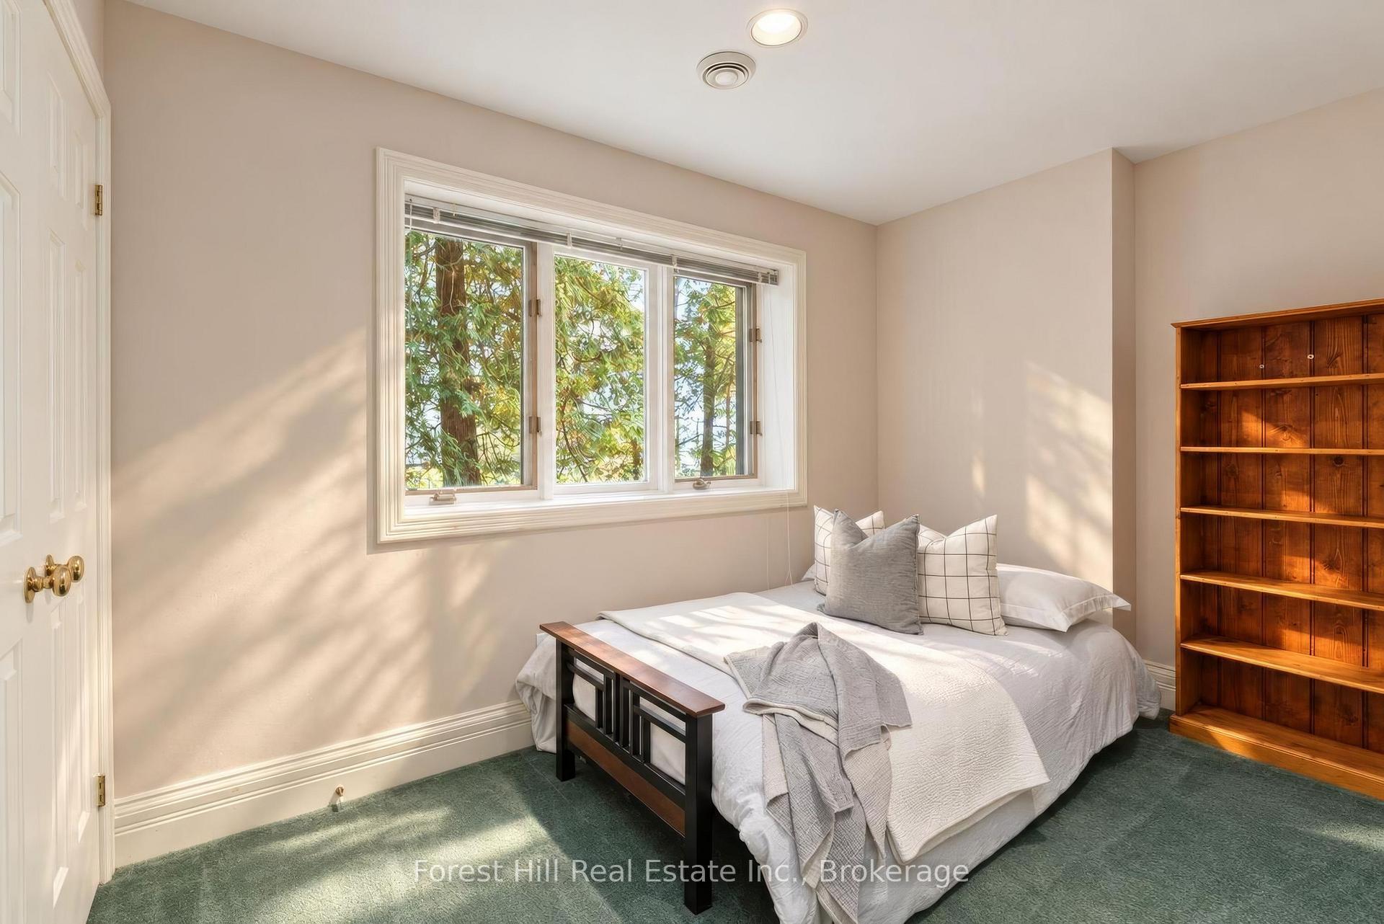
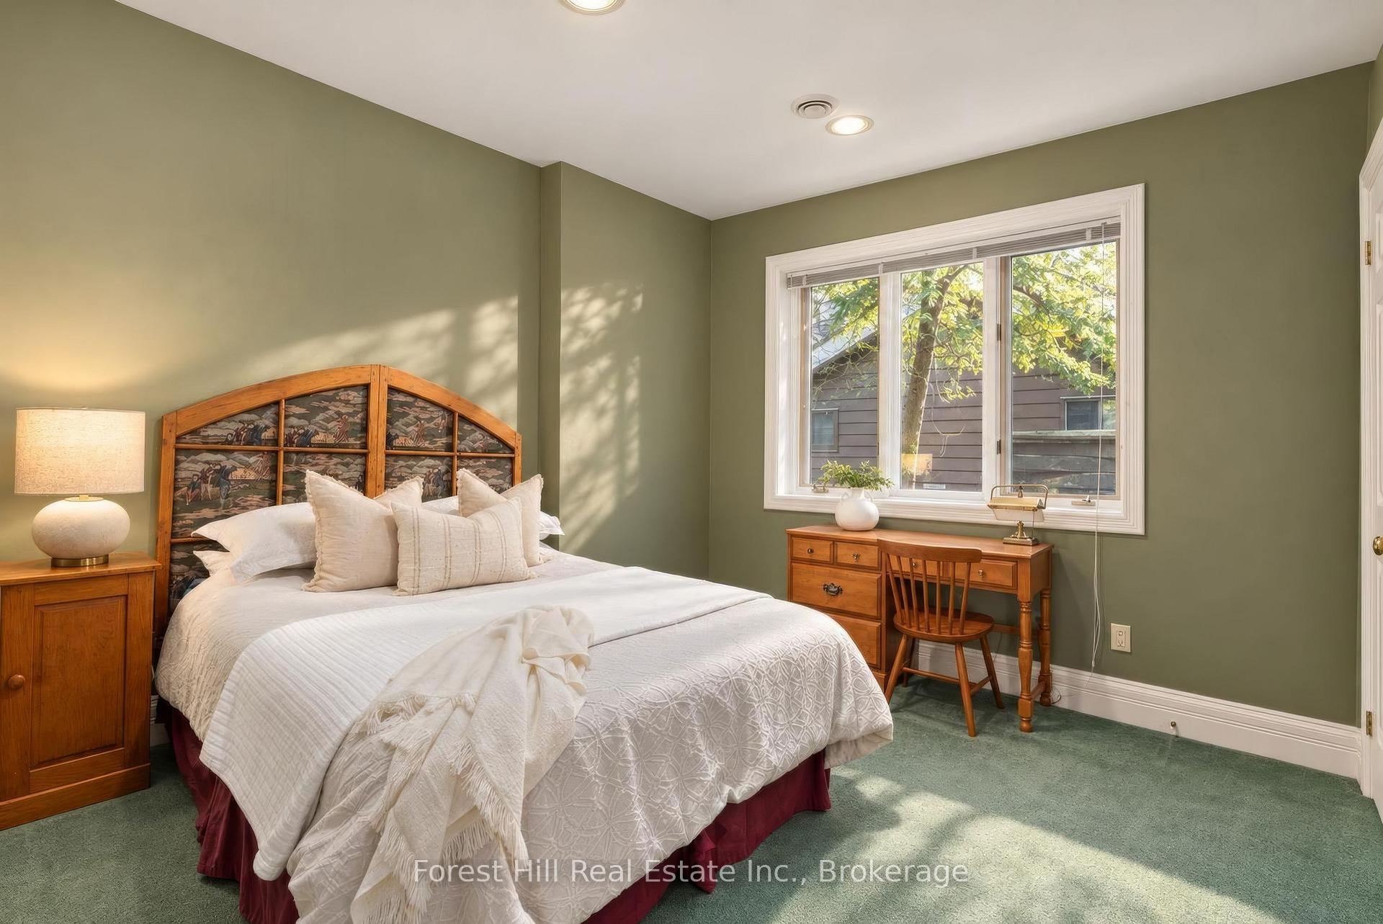
- Finished walkout lower level with additional bedrooms.
- Main-floor suite offers direct access to the deck.
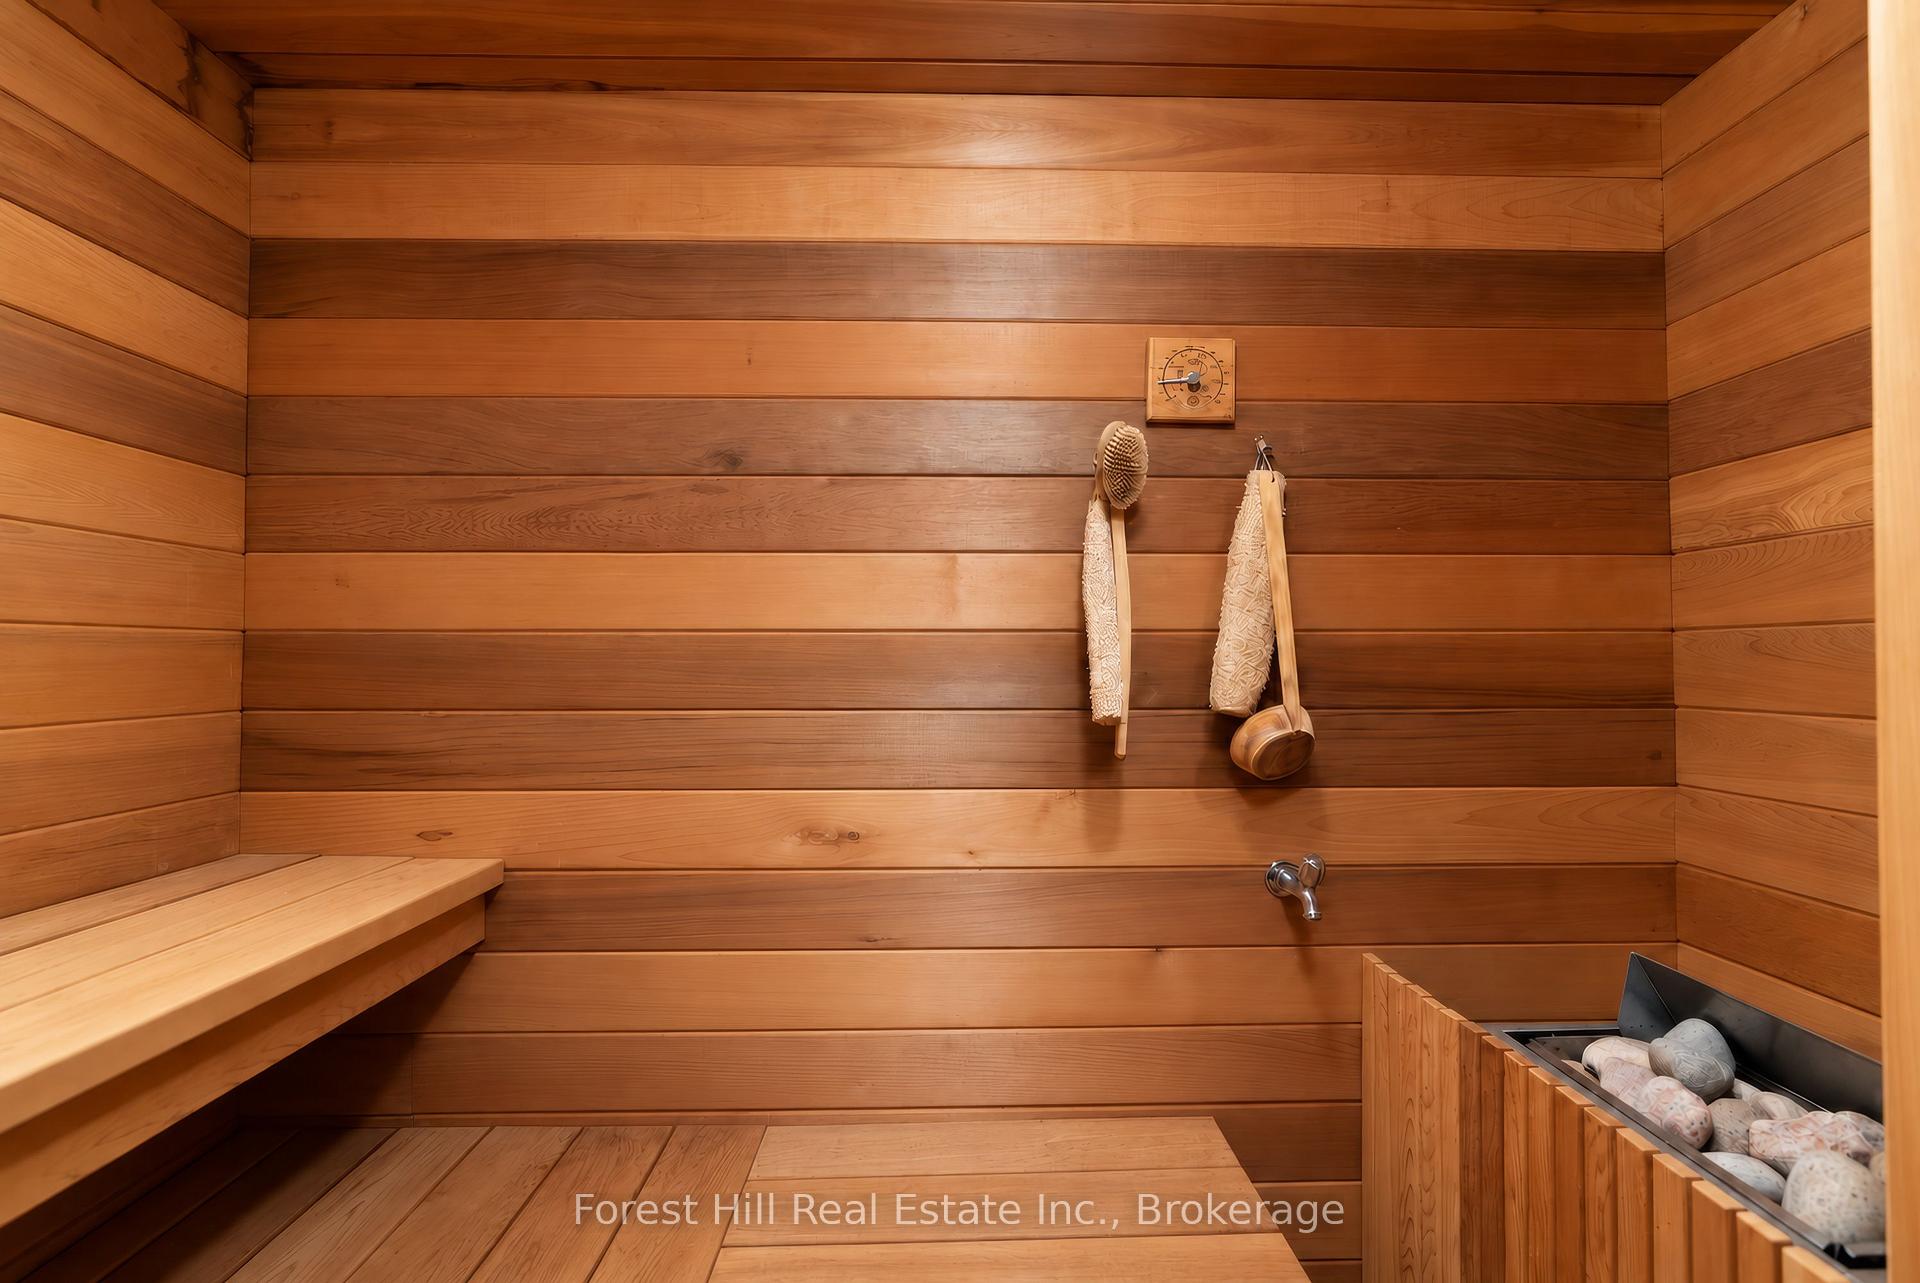
- Separate spa wing includes hot tub and sauna.
- Generous outdoor spaces ideal for entertaining.
- Boathouse and dock for waterfront enjoyment.
- Over 4,500 sq. ft. of living space available.
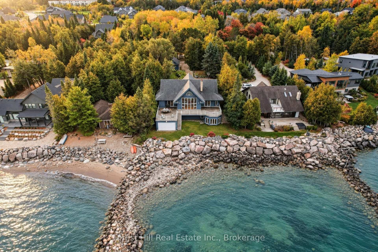
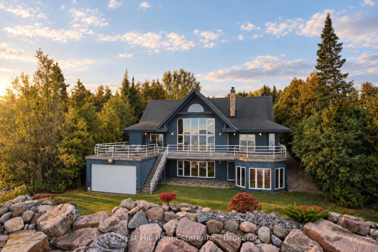
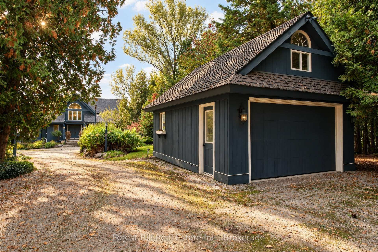
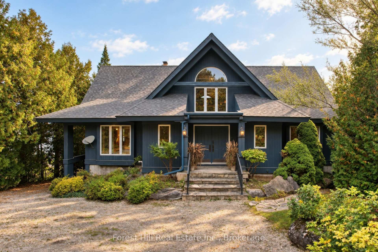
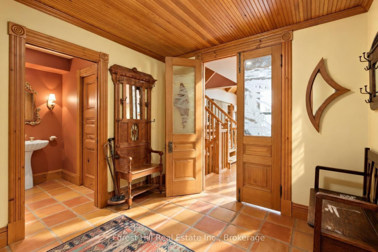
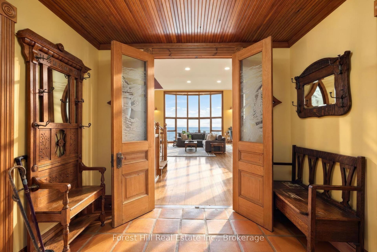
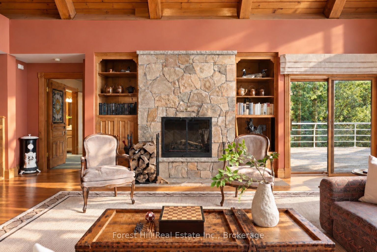
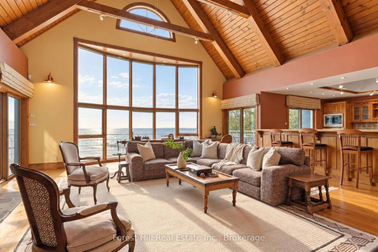
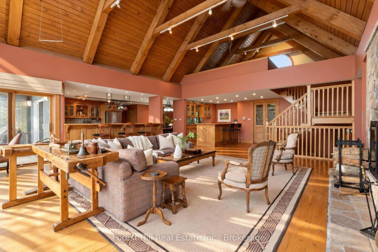
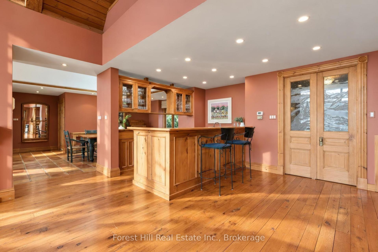
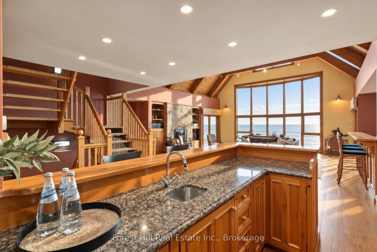
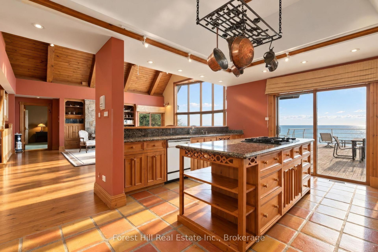
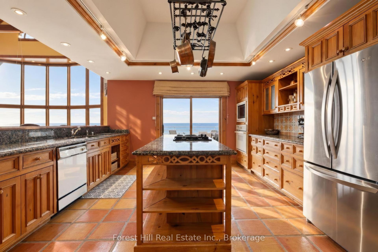
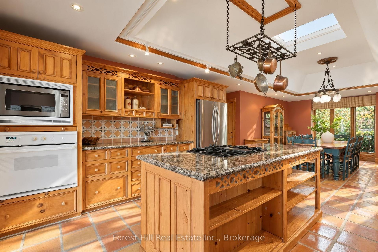
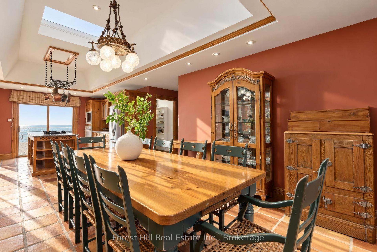
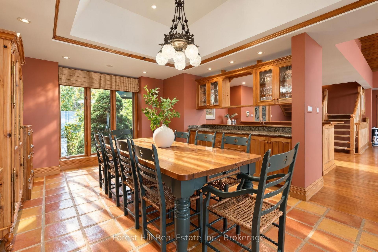
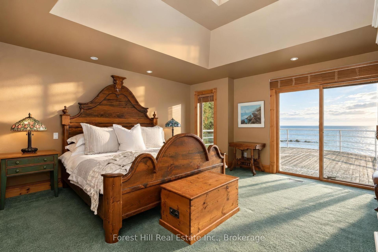
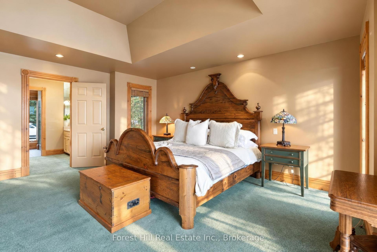
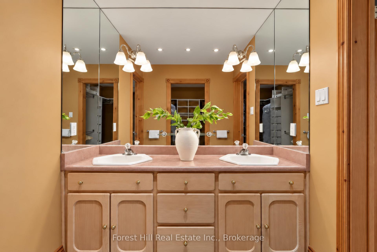
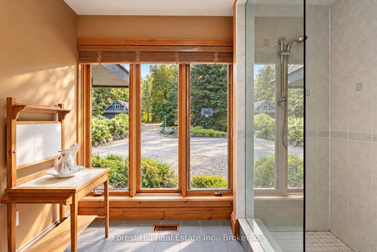
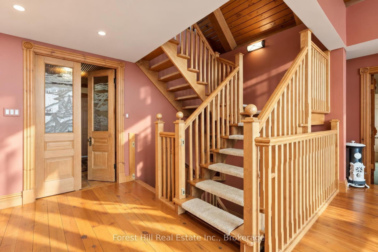
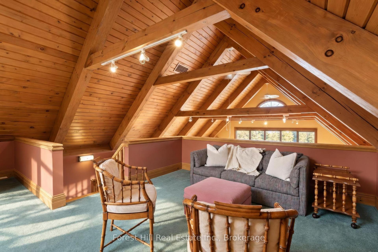
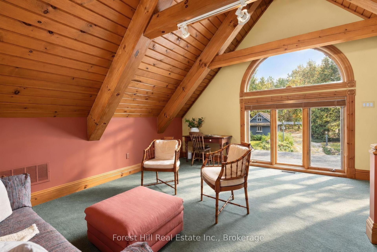
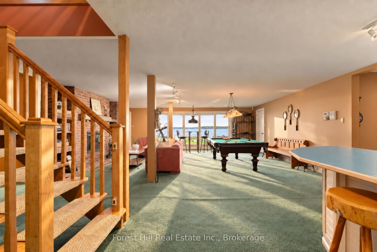
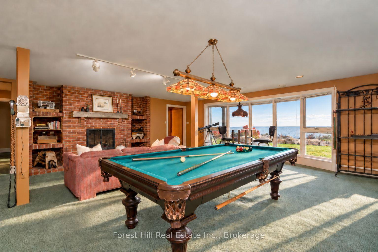
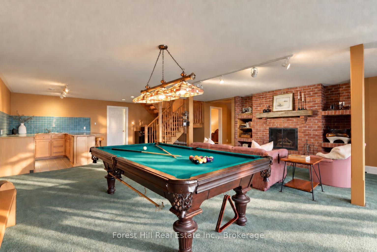
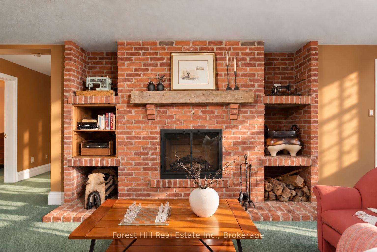
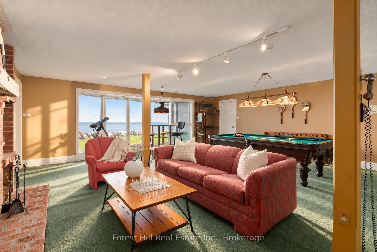
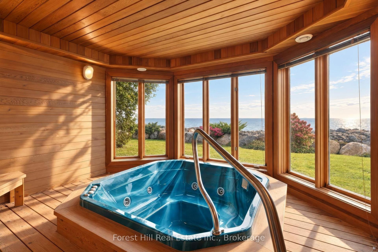
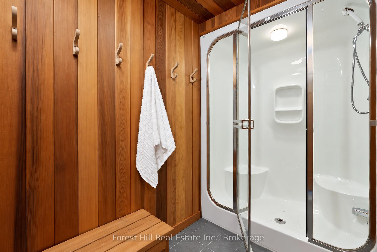
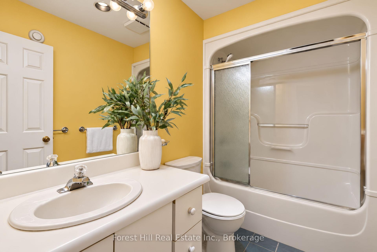
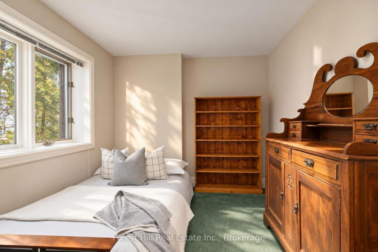
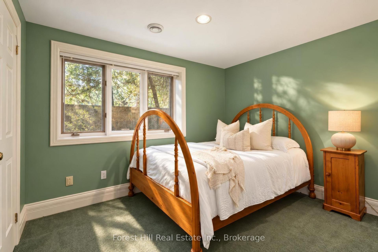
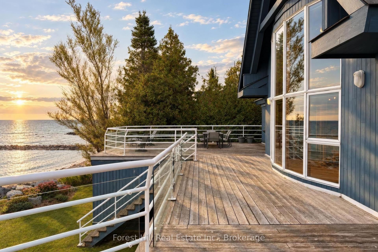
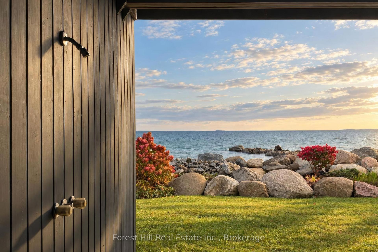
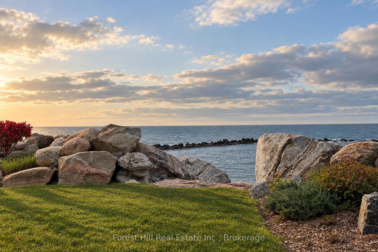
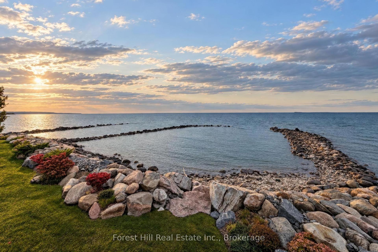
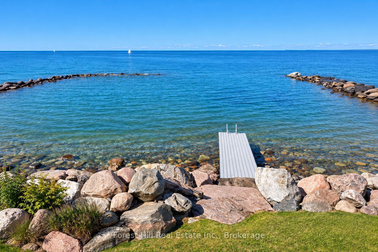
Sweeping Georgian Bay views, exceptional privacy and an impressive sense of scale and ideal layout define this grand five-bedroom waterfront home on one of Thornbury's most sought-after streets. With 83.5 feet of shoreline, the property offers water enjoyment alongside expansive windows, generous outdoor living spaces and a layout designed for gathering with family and friends. Vaulted wood ceilings, exposed beams and a tall wall of glass define the great room, framing long bay views. A stone wood-burning fireplace and built-in cabinetry bring warmth and character, while the open layout connects the living room, kitchen, dining area and wet bar. Walkouts lead to a broad waterside deck for outdoor dining and lounging, creating a seamless transition between indoor and outdoor spaces. The main-floor primary suite overlooks the bay and offers direct deck access, a walk-in closet and a five-piece ensuite. Above, an open loft provides a light-filled office or reading retreat beneath the exposed roof beams. The finished walkout lower level offers four additional bedrooms, three bathrooms and a spacious recreation room. A separate spa wing includes a water-facing hot tub room and sauna. Dedicated ski storage and tuning areas support four-season use. Outside, landscaped gardens and a waterfront lawn lead to a breathtaking, architecturally designed and protected shoreline. A generous side yard to the west of the home provides wide, unobstructed access from the grounds to the shoreline. A boathouse and removable dock support a shore ready for enjoyment, while a detached garage and ample driveway parking accommodate family and guests. With over 4,500 sq. ft. of finished living space, generous proportions and a thoughtful layout, this home is ready for your personal touch. Pre-List Home Inspection available upon request.
Key Facts & Features
Property Costs
- Annual Property Tax Amount
- $17,087
- Land Transfer Tax Fee
- $91,475
Rental Items
- Rental Equipment
- Hot Water Tank
- Under Contract
- Hot Water Tank-Gas
- Basement Type
- Finished with Walk-Out
Interior Features
- Laundry Level
- Lower Level
- Interior Extras
- Auto Garage Door Remote, Built-In Oven, Countertop Range, Primary Bedroom - Main Floor, Sauna, Sewage Pump, Sump Pump
- View
- Bay, Beach, Forest, Lake, Trees/Woods, Water
- Security Features
- Alarm System, Carbon Monoxide Detectors, Smoke Detector
- Fireplace/Stove
- Yes
- Fireplace Features
- Wood
- Elevator
- No
Exterior Features
- Pool
- None
- Property Features
- Beach, Clear View, Golf, Lake/Pond, School, Skiing
- Other Structures
- Shed
Building
- Building Type
- Detached
- Building Style
- 1 1/2 Storey
Construction
- Exterior Finish
- Board & Batten
- Roof
- Asphalt Shingle
- Foundation Details
- Concrete
- Special Designation
- Unknown
Lot
- Lot Front
- 80.00 ft
- Lot Depth
- 231.94 ft
Inclusions
- Inclusions
- All ELF's, Window Coverings, 2 X Fridge/Freezer, Dishwasher, Stove top, Wall oven, Microwave, Removable Dock, Washer & Dryer
Exclusions
- Exclusions
- None
Parking & Garages
- Garage Type
- Detached
- Garage Spaces
- 1
- Parking Spaces
- 5
- Total Garage And Parking Spaces
- 6
Heating & Cooling
- Heat Source
- Gas
- Heat Type
- Forced Air
- Air Conditioning
- Central Air
- Water
- Municipal
- Sewers
- Septic
- Natural Gas
- Yes
- Hydro
- Yes
- Cable
- Available
- Telephone
- Yes
- Bedrooms
- 1 + 4
- Washrooms
- 5
- Kitchens
- 1
- Family / bonus room
- Yes
Room sizes
- Bedroom 4—Main level
- Kitchen—Second level
- Dining Room—Second level
- Bedroom 2—Main level
- Bedroom—Main level
- Recreation—Main level
- Utility Room—Main level
- Living Room—Second level
- Foyer—Second level
- Primary Bedroom—Second level, 5 Pc Ensuite
- Pantry—Second level
- Bedroom 3—Main level
- Other—Main level, Hot Tub
- Room—Lower level
- Other—Main level, Sauna
- Office—Third level
- Utility Room—Main level
Washrooms
- 2-piece, Main
- 5-piece, Main
- 4-piece, Lower
- 3-piece, Lower
- Municipality
- Blue Mountains
- Neighbourhood
- Blue Mountains
- Main cross streets
- Cameron Street and Peel Street N
- Zoning
- R-3
- Directions
- Hwy 26 to Peel Street N to Cameron Street
- Waterfront
- Direct
- MLS® number
- X14105424
- Data source
- Toronto Regional Real Estate Board
- Listed on
- 2026-10-22
- Updated on
- 2026-10-22
- Days on market
- 5 days
- Possession type
- Flexible
- Co-op commission
- 2.5% Plus HST
- Seller
- Listed by
- FOREST HILL REAL ESTATE INC.
Home Market Value
Current home valuation for 223 Cameron Street, Blue Mountains, Blue Mountains, ON. Listed for $4,200,000
HOMEH Estimate
$3,880,717
Estimated Sales Range
$2,328,430 - $5,433,004
HOMEH Estimate for 223 Cameron Street, Blue Mountains
Calculated with a real agent's CMA method — 45+ years of experience, codified. Not an AI guess.
For the owner
Is this your home? Track its value.
Get this home's HOMEH Estimate by email once a month, with how many homes are for sale around you.
Mortgage Payment Calculator
Compare up to 4 down payment scenarios
20% required for homes $1.5M or more
$840,000
| Scenario 1 | Scenario 2 | Scenario 3 | Scenario 4 | |
|---|---|---|---|---|
−Down payment | % $ | % $ | % $ | % $ |
+CMHC insurance | $0 | $0 | $0 | $0 |
=Total mortgage | $3,360,000 | $3,150,000 | $2,940,000 | $2,730,000 |
Amortization | ||||
Mortgage rate | % | % | % | % |
| Payment frequency | ||||
=Mortgage payment | $16,405monthly | $15,380monthly | $14,355monthly | $13,329monthly |
Land Transfer Tax
$91,475
$91,475
Around this home
No schools found nearby
Data provided by OpenStreetMap & Fraser Institute School Rankings
Ask HOMEH
New!Hi there!
👋Text or call (416) 301-9001
Recommended for you
Based on homes you've looked at.
No recommended properties found.
Nearby similar homes
No nearby properties found.
More real estate resources
Other homes nearby
Explore this area
No nearby listings available.