

Unit 10, 116 Hidden Lake Road
Unit 10, 116 Hidden Lake Road
 See all 47 photos
Property history
Facts and features
- ExposureNorth east
- LaundryIn basement
- LockerNone
- BalconyOpen
- Finished basement
- Fireplace
- Central air
- Outdoor pool
The homeCommon Element Condo, 2-storey, 2,000–2,249 sq ft
- Type: Common Element Condo
- Style: 2-storey
- Living space: 2,000–2,249 sq ft
- Basement: Finished
- Exposure: North East
- View: Lake, park/greenbelt, pond, skyline
InsideFireplace Yes, living room, natural gas, In basement, lower level, Bar fridge, sauna, storage, central vacuum
- Fireplace: Yes, living room, natural gas
- Laundry: In basement, lower level
- Features: Bar fridge, sauna, storage, central vacuum
- Rooms above ground: 17
- Bedrooms: 4
- Bathrooms: 4
- Kitchens: 1
- Family room: Yes
OutsideWood, Shake, Open
- Exterior: Wood
- Roof: Shake
- Balcony: Open
Parking and locker2 Parking, Exclusive, Private, reserved/assigned
- Spaces: 2 Parking
- Parking type: Exclusive
- Driveway: Private, reserved/assigned
- Locker: None
BuildingHidden lake, Units 12, Registered 1989
- Name: Hidden lake
- Units: 12
- Registered: 1989
- Condo corporation: 23
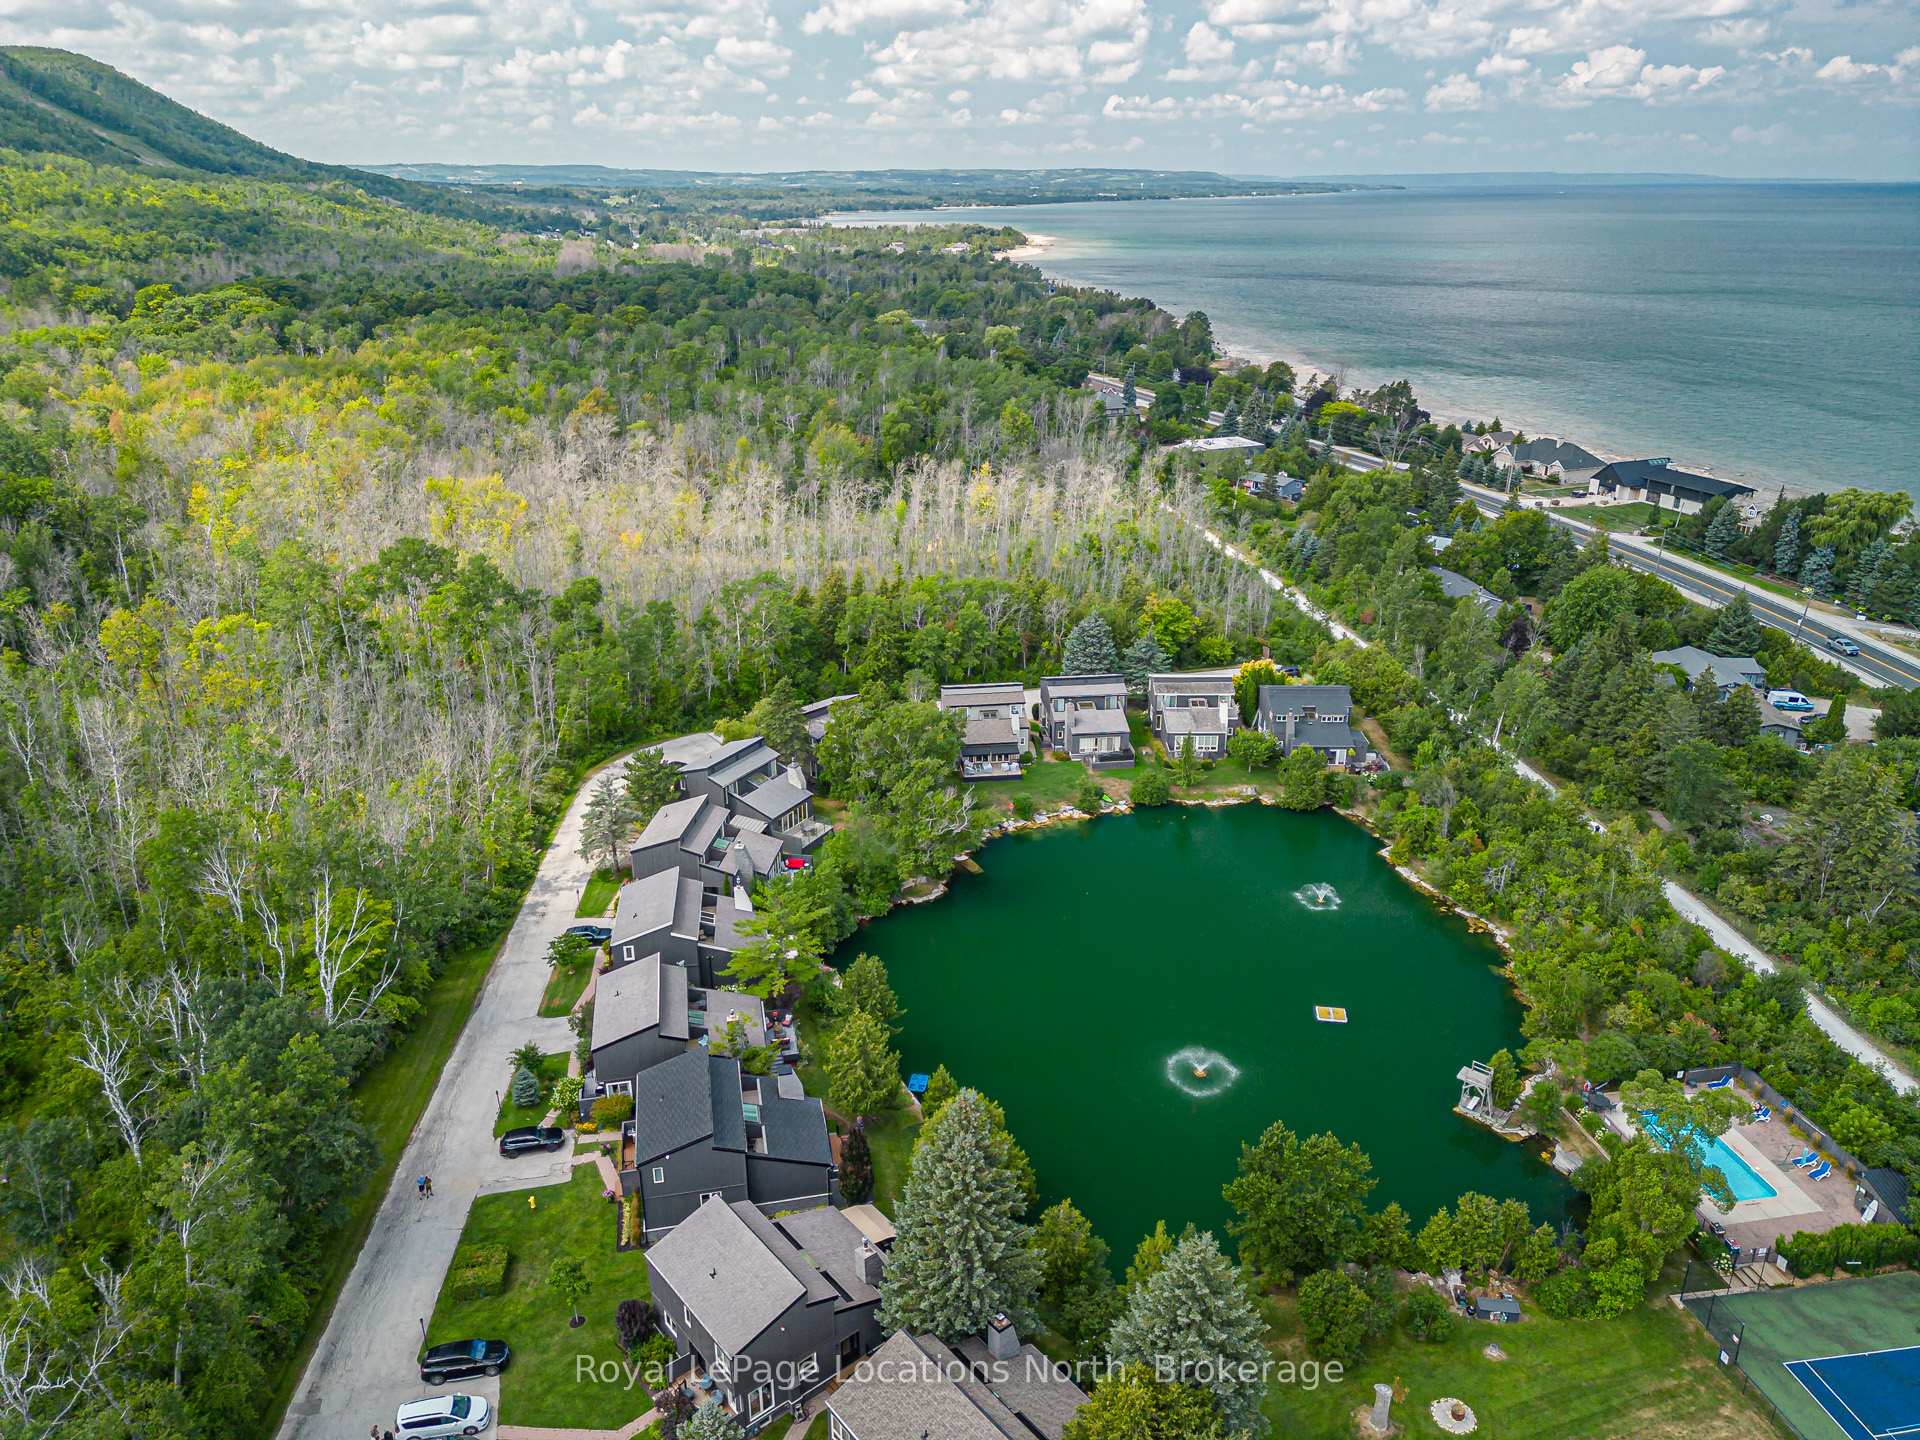
- Amenities: Communal waterfront area, outdoor pool, playground, tennis court
- Pets: Allowed
Heating, water and powerForced air, gas, Central air
- Heating: Forced air, gas
- Cooling: Central air
Costs and taxesTaxes $3,990 a year, Condo fee $835 a month, Common elements included, parking included, building insurance included
- Taxes, 2025: $3,990 a year
- Condo fee: $835 a month
- Fee includes: Common elements included, parking included, building insurance included
- HST: HST included in the price
- Rental items: None
Included in the saleSide by side refrigerator, induction cooktop with double convection ovens. dishwasher, double drawer beverage fridge, built-in microwave oven, washer, dryer, lutron smart lighting, electric light fixtures, powered lutron levolor blinds, window coverings, bathroom mirrors, retractable awning, 65" tv in lower family room., Fire table, barbecue, samsung frame tv in great room, chest freezer in basement, beverage fridge in basement, 2 upright refrigerators in basement, composite storage garden box
- Included: Side by side refrigerator, induction cooktop with double convection ovens. dishwasher, double drawer beverage fridge, built-in microwave oven, washer, dryer, lutron smart lighting, electric light fixtures, powered lutron levolor blinds, window coverings, bathroom mirrors, retractable awning, 65" tv in lower family room.
- Not included: Fire table, barbecue, samsung frame tv in great room, chest freezer in basement, beverage fridge in basement, 2 upright refrigerators in basement, composite storage garden box
NearbyBeach, golf, lake/pond, skiing, waterfront, lake access
- Close to: Beach, golf, lake/pond, skiing, waterfront, lake access
Listing detailsX12485812, Sold, Oct 28, 2025
- MLS® number: X12485812
- Status: Sold
- Listed on: Oct 28, 2025
- Days on market: 18
- Updated: Nov 15, 2025
- Possession: 2025-11-14 / Immediate
- Occupied by: Owner
- Listing brokerage: Royal LePage Locations North
About this home
Unit 10, 116 Hidden Lake Road, Blue Mountains, ON L9Y 0T6
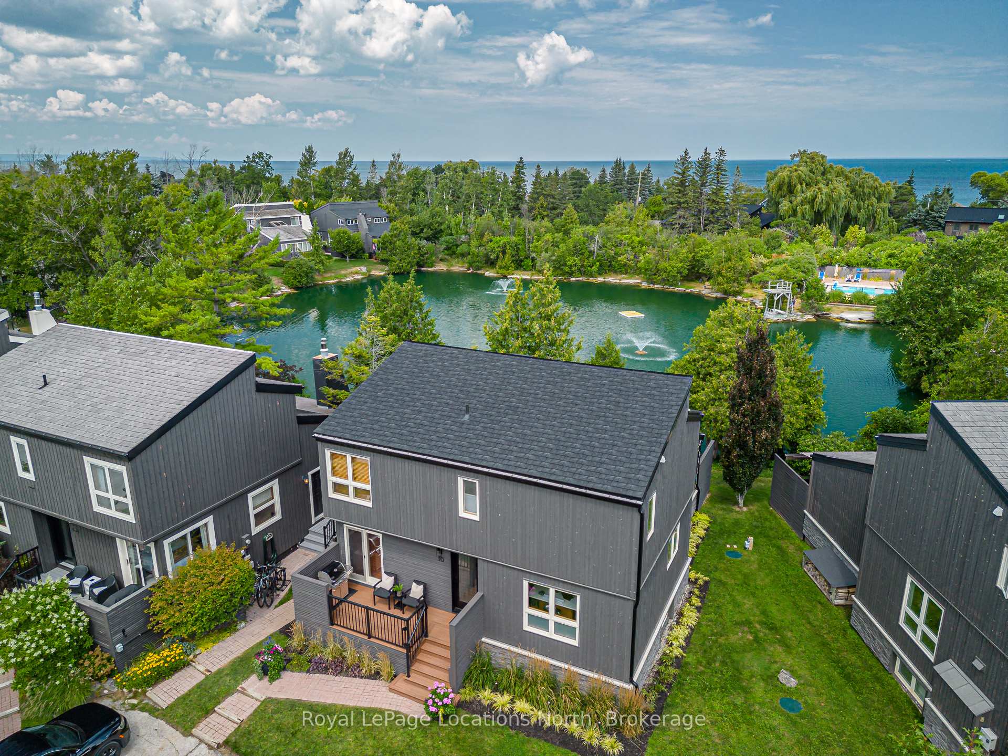
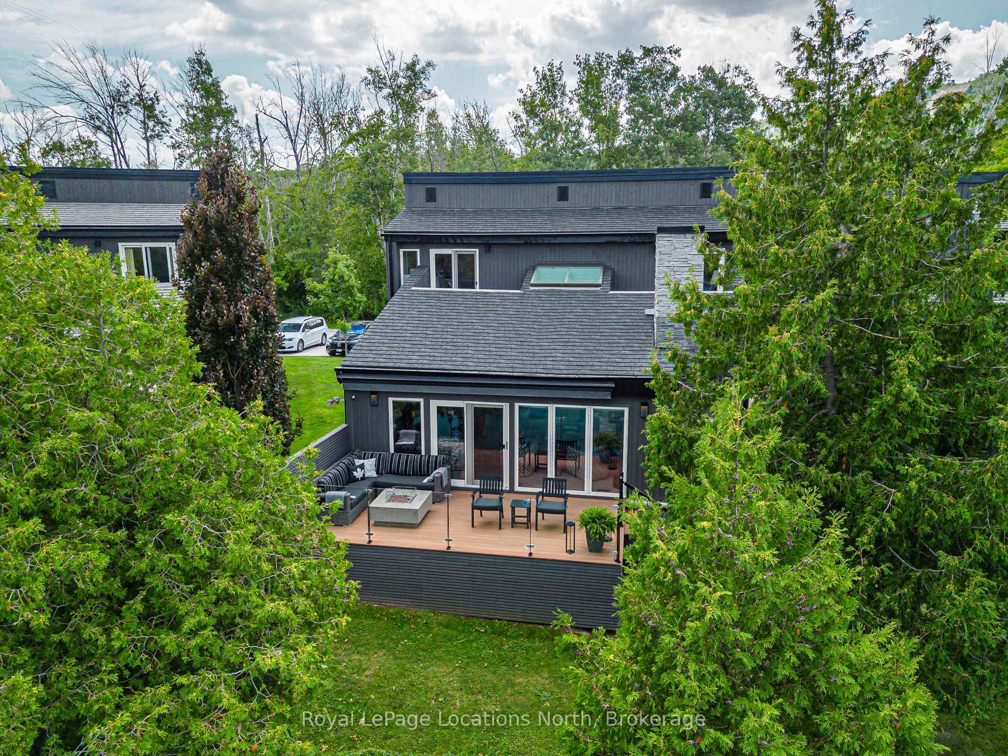
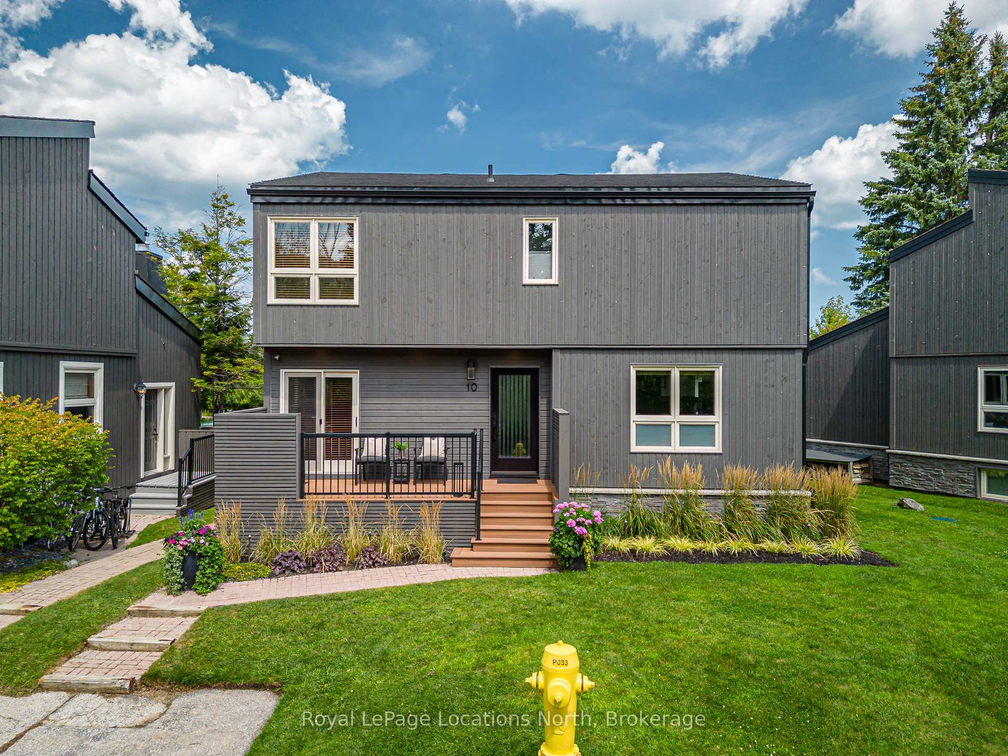
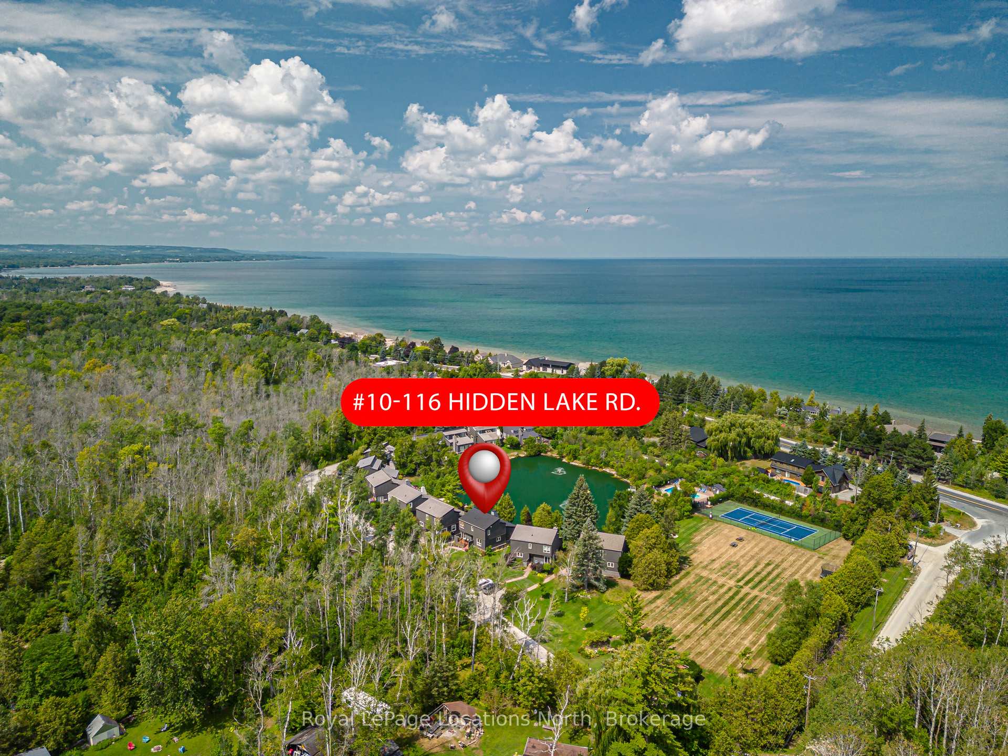
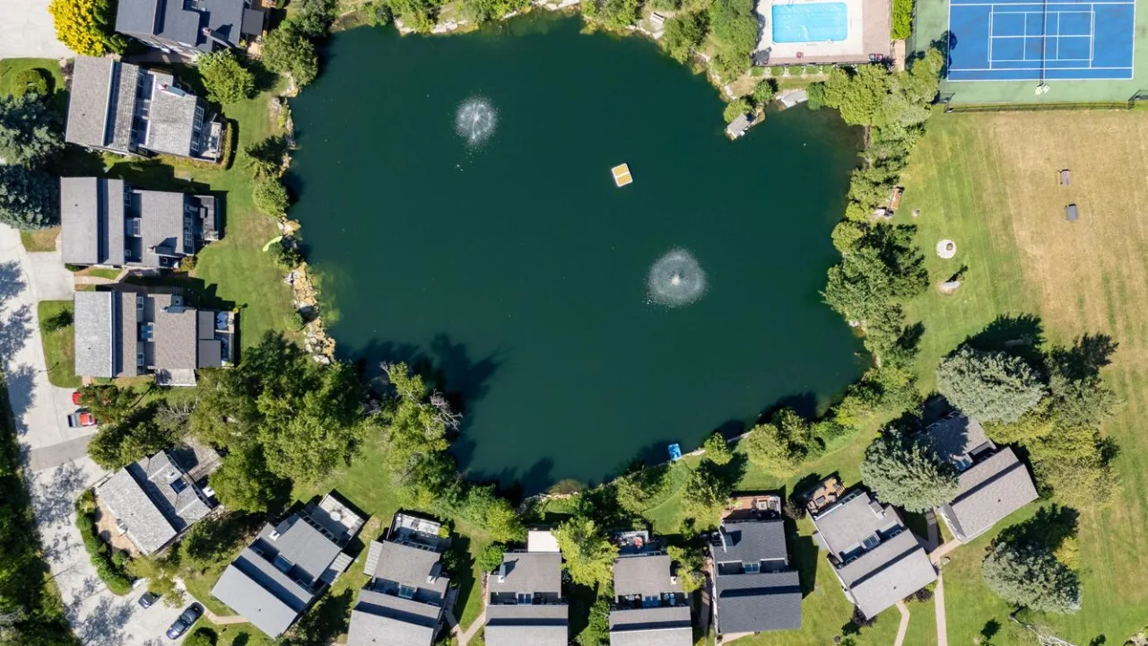
Set within the natural beauty of the Town of The Blue Mountains, the private enclave of Hidden Lake is a sought-after haven for those who value peace, recreation, and elegant living. Residents enjoy an exclusive tennis and pickleball court, a sun-filled pool, a wide open playing field, and a serene swimming pond complete with floating dock and diving tower - the perfect setting for four-season enjoyment. Chalet 10 stands as one of Hidden Lake's most refined offerings, the result of over $400,000 in thoughtful upgrades and meticulous maintenance. The timeless Maibec siding and Ridge stone foundation and chimney create enduring curb appeal, while new windows and entry doors provide energy efficiency and worry-free ownership. Inside, the sunken great room showcases soaring ceilings, solid Fir beams, and ship-lap detail, finished with premium Godfrey Hirst Australian wool carpeting. A linear gas fireplace framed by natural stone adds a dramatic focal point. The custom Miralis kitchen, complete with Cambria quartz counter-tops and an expansive centre island, opens seamlessly to the main living area - perfect for hosting family and friends. A walnut Hollywood-style staircase with a glass railing system enhances light and flow throughout. Downstairs, the renovated recreation room, 3-piece bathroom, and sauna offer flexible living options, easily converted into a private guest suite. Outside, enjoy premium composite decking with natural gas hookups and a retractable awning for shaded comfort. Two of three bedrooms feature sliding doors to private porches, offering peaceful views of Hidden Lake and peekaboo glimpses of Georgian Bay. Every aspect of this home reflects a commitment to quality and refined function - and it is now ready for its next discerning owner. Don't miss this rare opportunity - contact Hawkins Real Estate Group today for a private viewing. This property is attractively priced for immediate sale.
Ask about this home
A HOMEH agent will answer your questions about this home.
Know more about Hidden Lake Condos
Condo building · 116 Hidden Lake Rd
Hidden Lake Condos is a condo with 12 suites, built in 1989. No units are on the market here right now.
- 1storey
- 12suites
- 1989built
No similar units for sale in Hidden Lake Condos right now.
Around this home
Helpful calculators
Your HOMEH agent

"I would see it this week."