

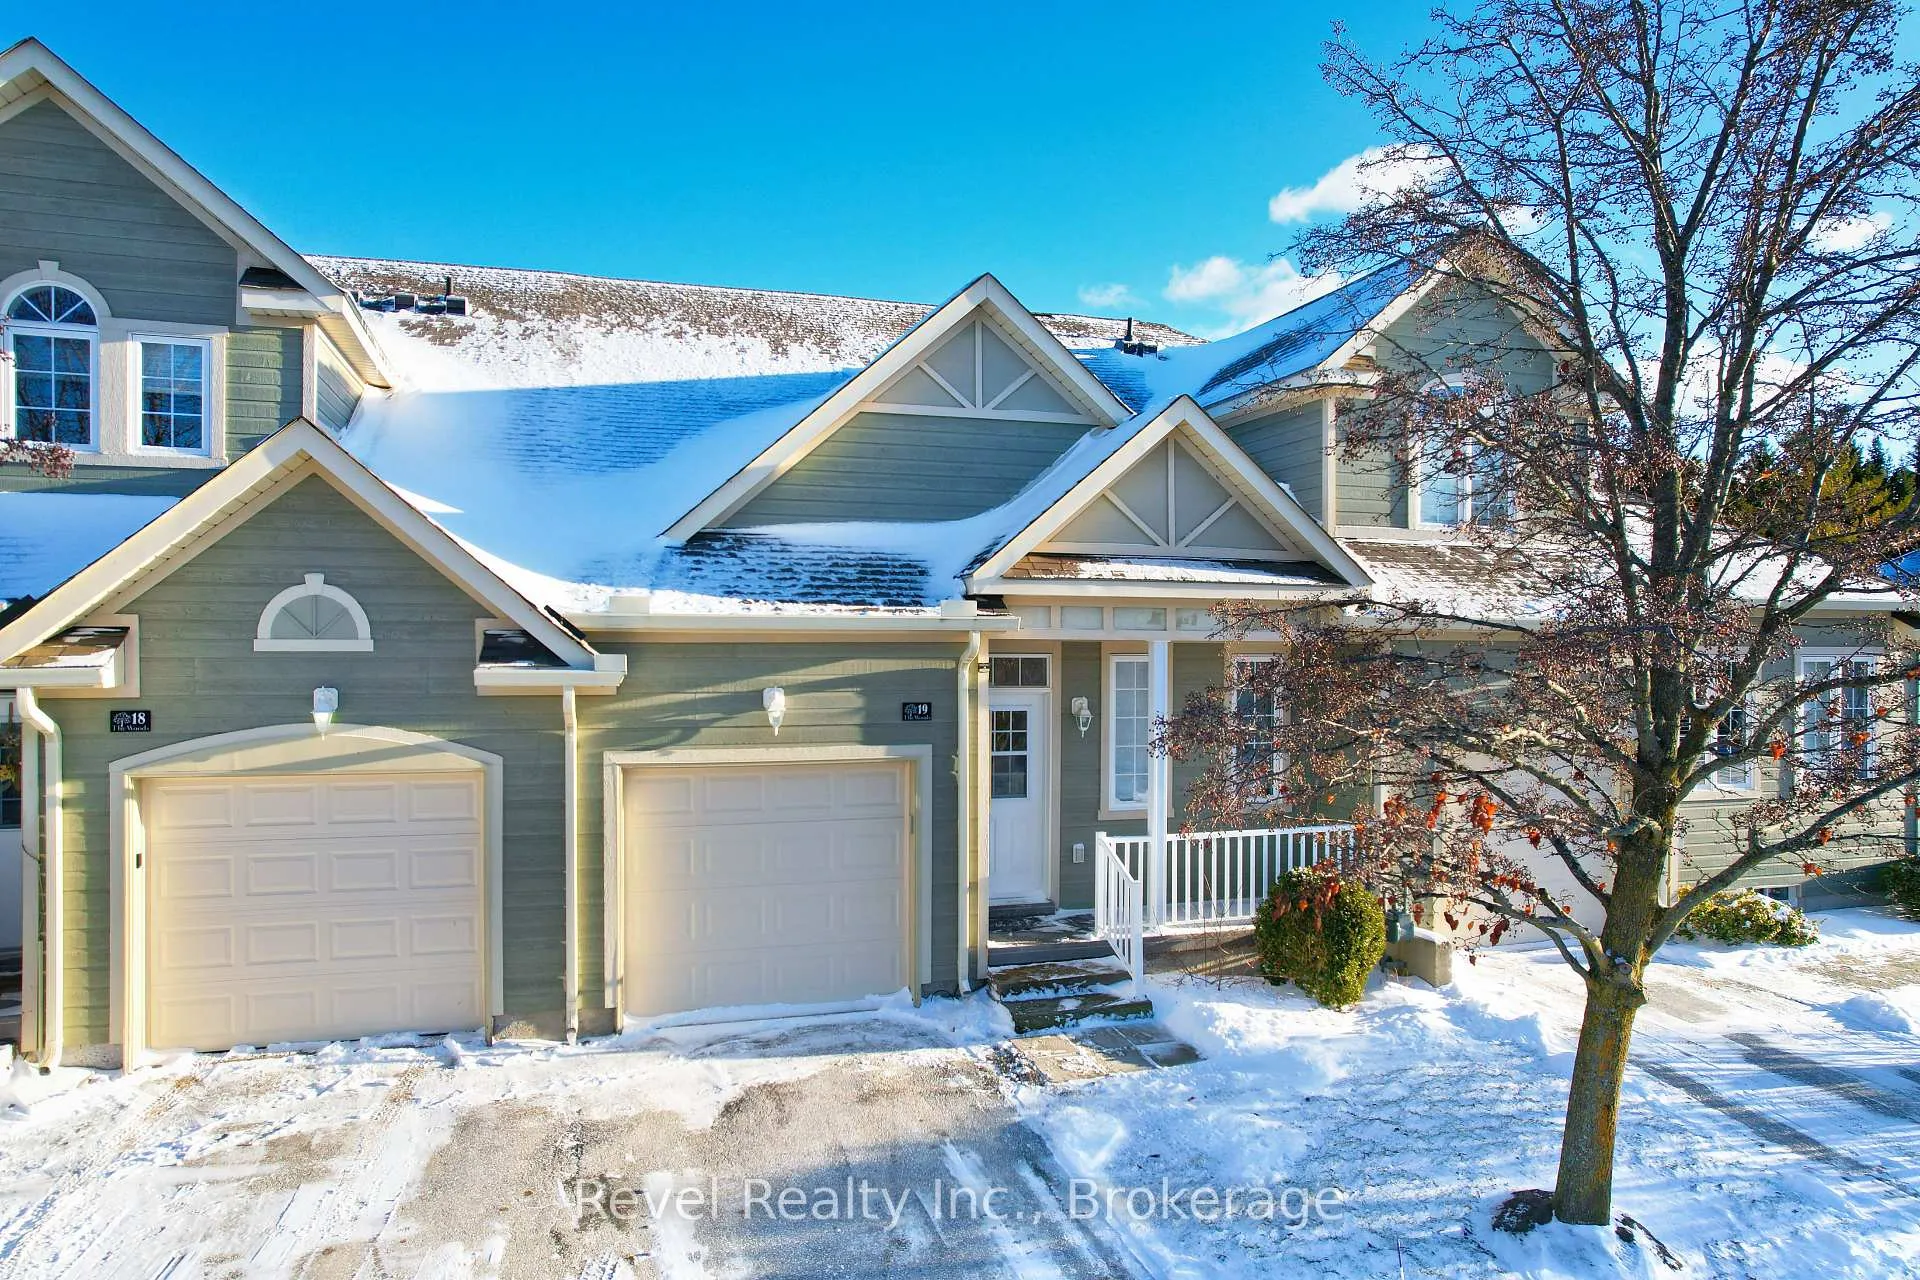
Unit 19, 110 Napier Street W
Unit 19, 110 Napier Street W
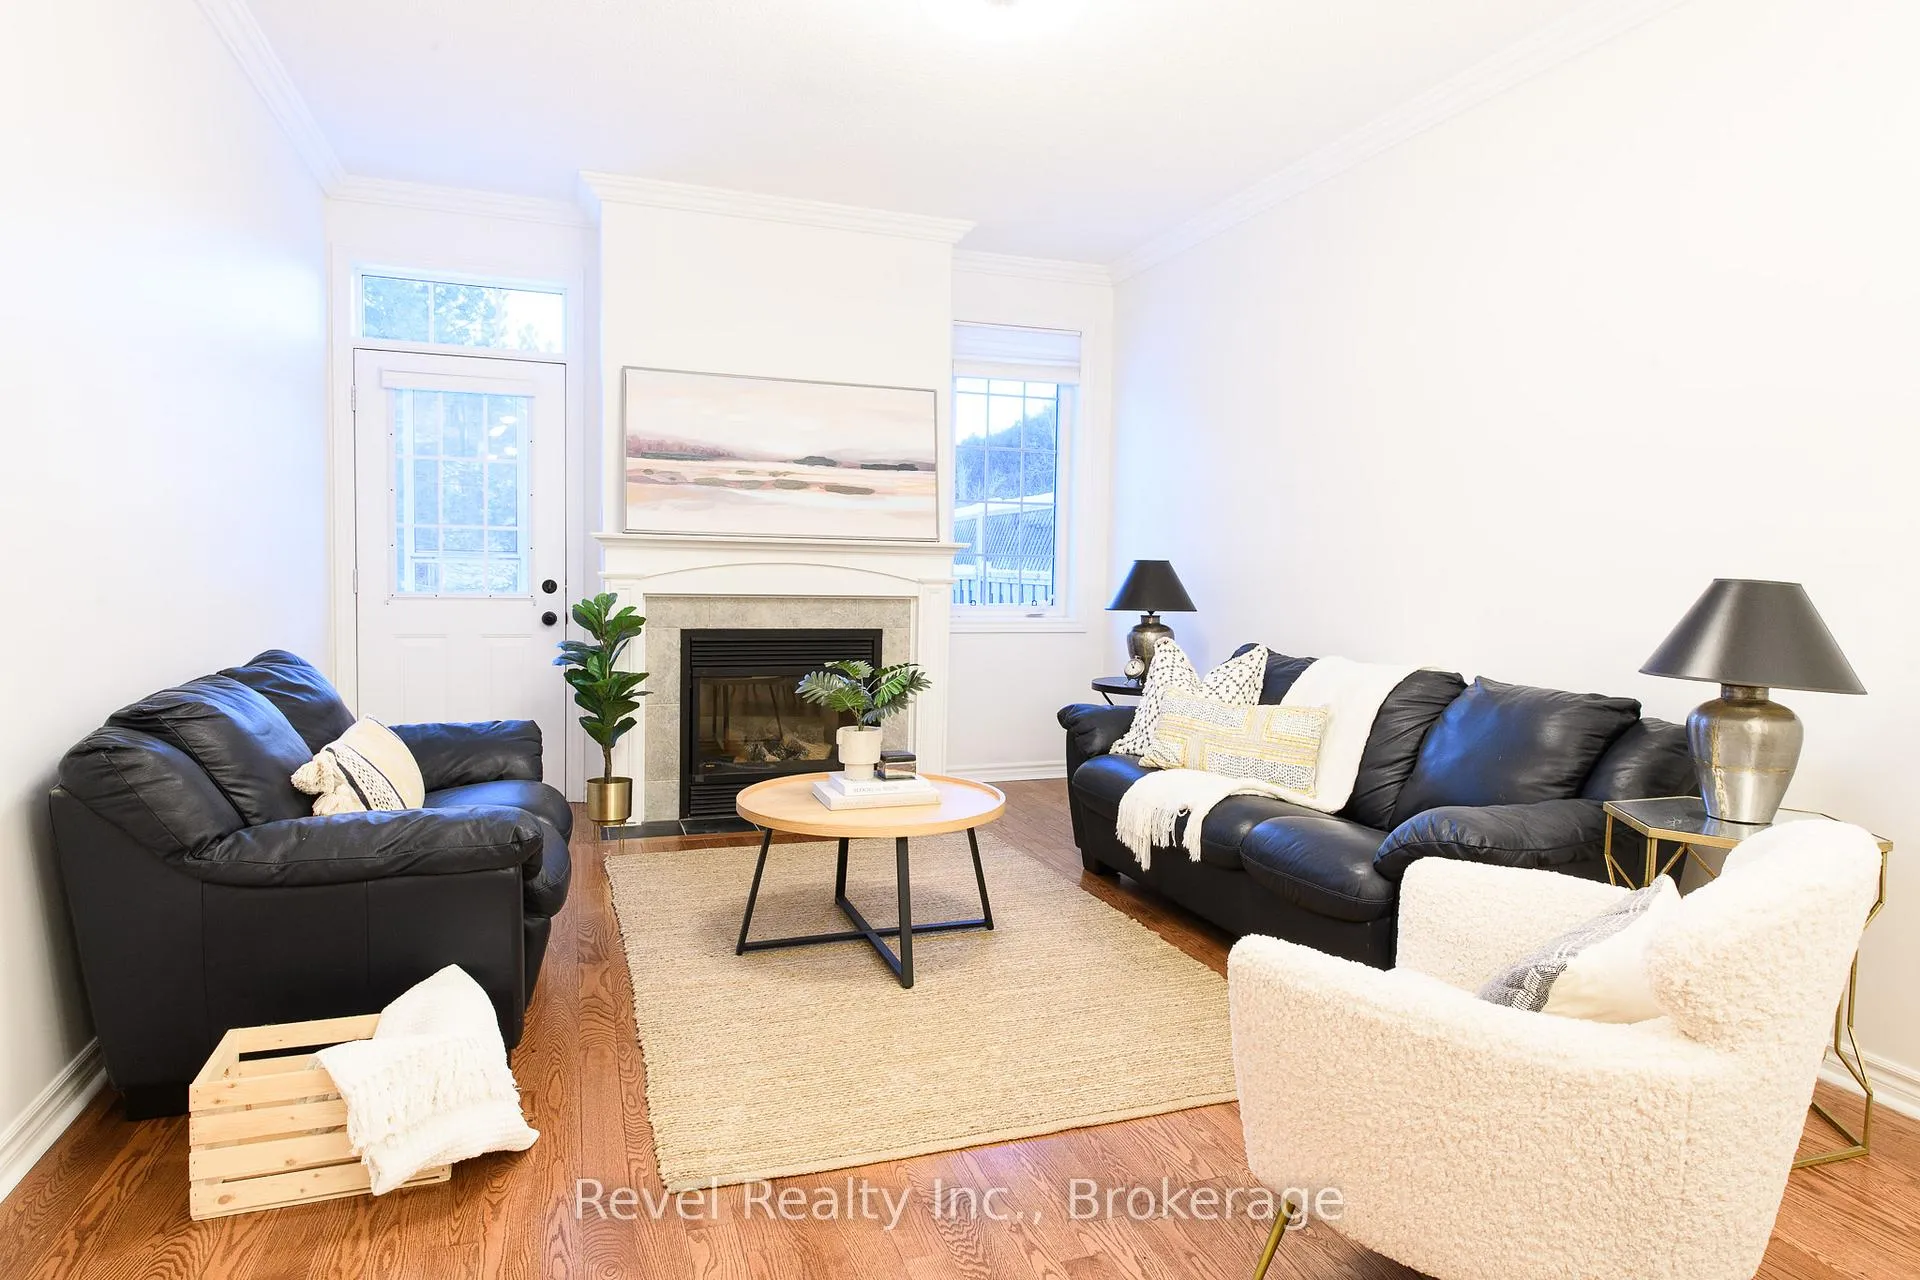 See all 27 photos
Property history
Facts and features
- BasementFinished
- Age of home16–30 years
- ExposureEast west
- LaundryInside
- Fireplace
- Central air
- Outdoor pool
The homeCondo Townhouse, Bungalow, Age 16–30 years
- Type: Condo Townhouse
- Style: Bungalow
- Age: 16–30 years
- Living space: 1,200–1,399 sq ft
- Basement: Finished
- Exposure: East West
- View: Trees/woods
InsideFireplace Yes, natural gas, Inside, main level, Sump pump
- Fireplace: Yes, natural gas
- Laundry: Inside, main level
- Features: Sump pump
- Rooms above ground: 7
- Bedrooms: 2 + 1 in the basement
- Bathrooms: 3
- Kitchens: 1
OutsideBoard & batten, Asphalt shingle, Poured concrete
- Exterior: Board & batten
- Roof: Asphalt shingle
- Foundation: Poured concrete
- Balcony: None
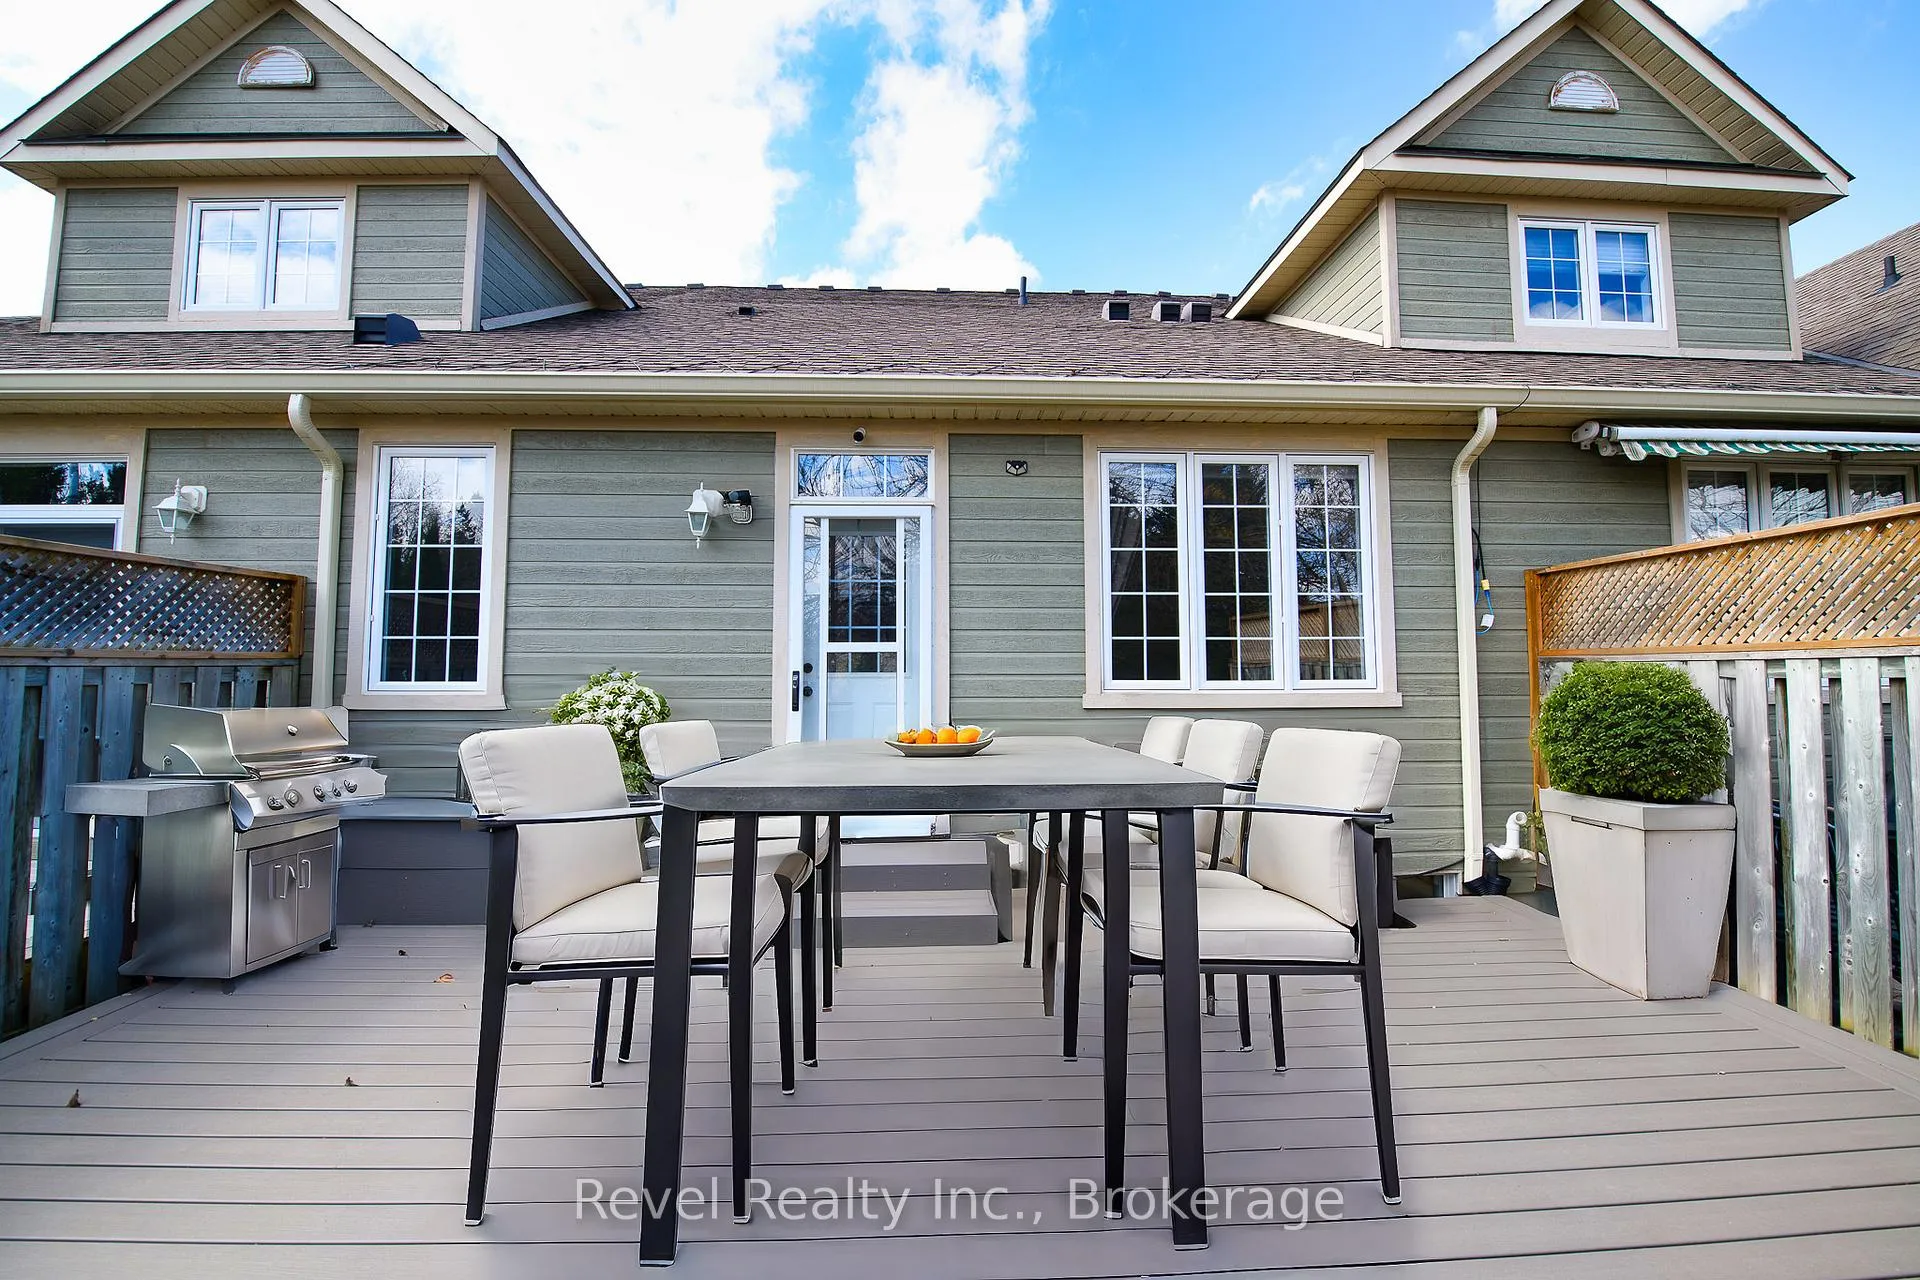
- Features: Landscaped, porch, recreational area, year round living, deck
Parking and locker2 Parking (1 garage + 1 drive), Attached, Exclusive
- Spaces: 2 Parking (1 garage + 1 drive)
- Garage: Attached
- Parking type: Exclusive
- Locker: None
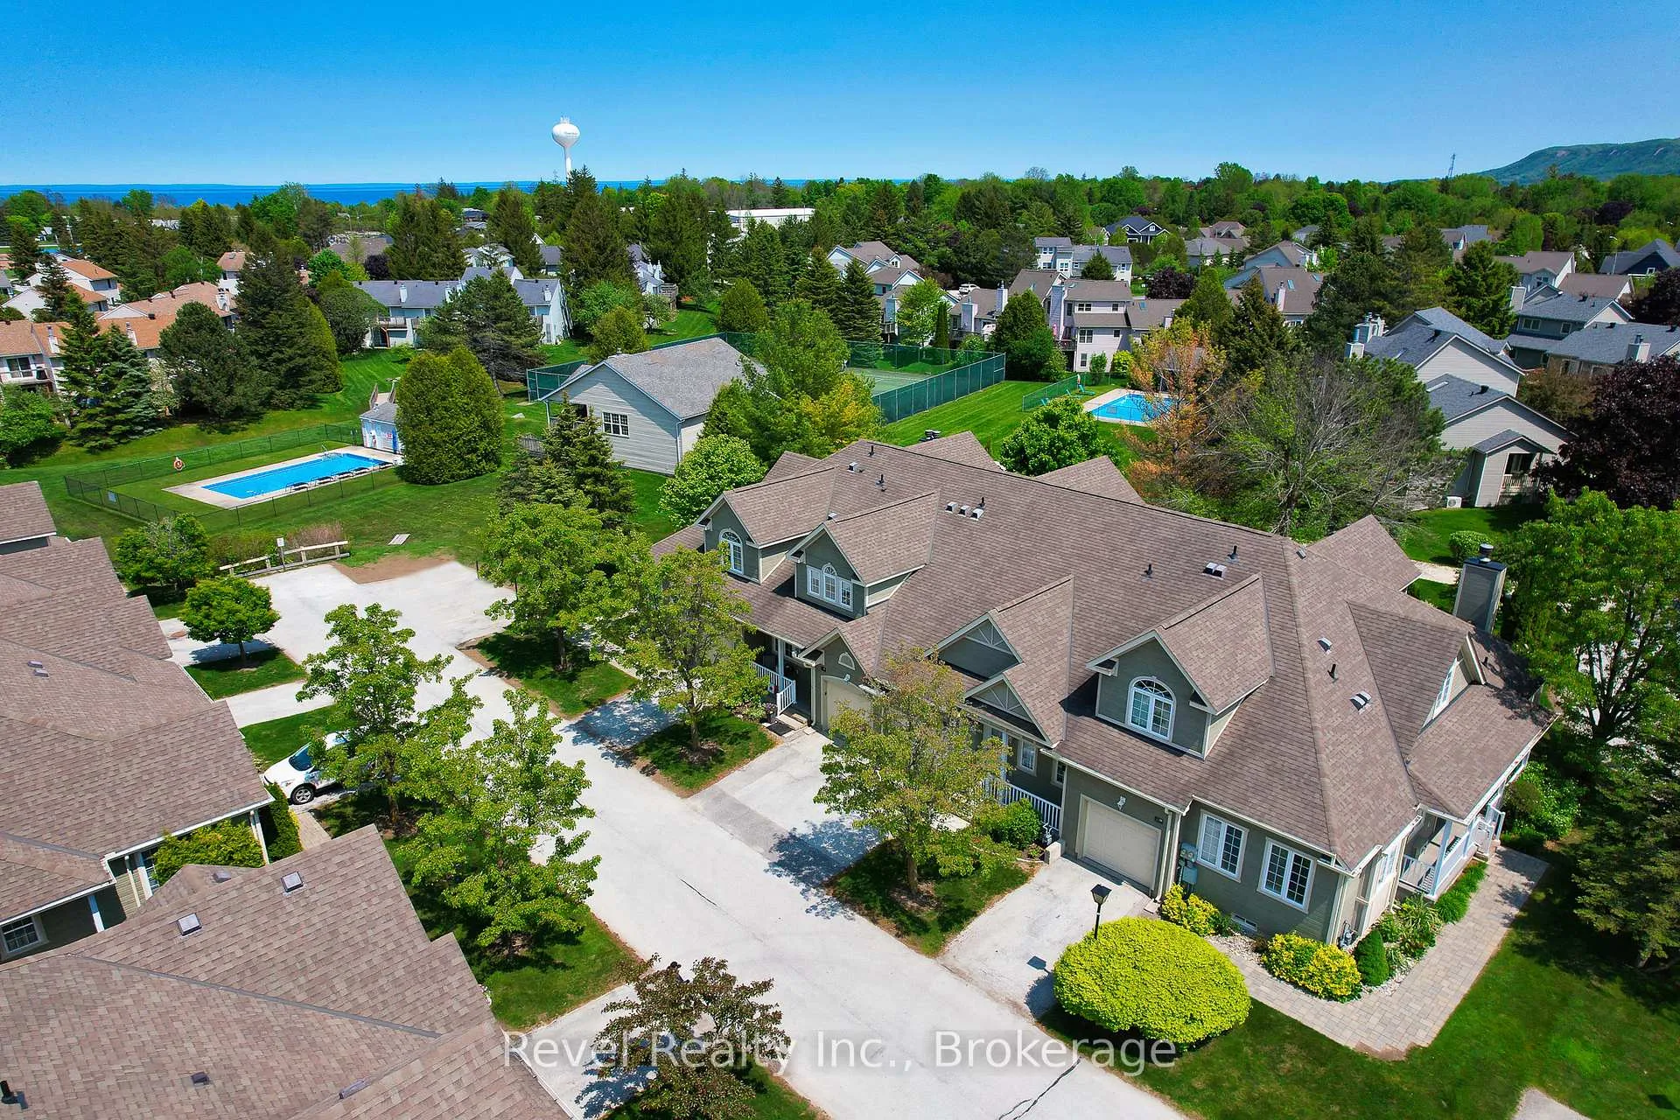
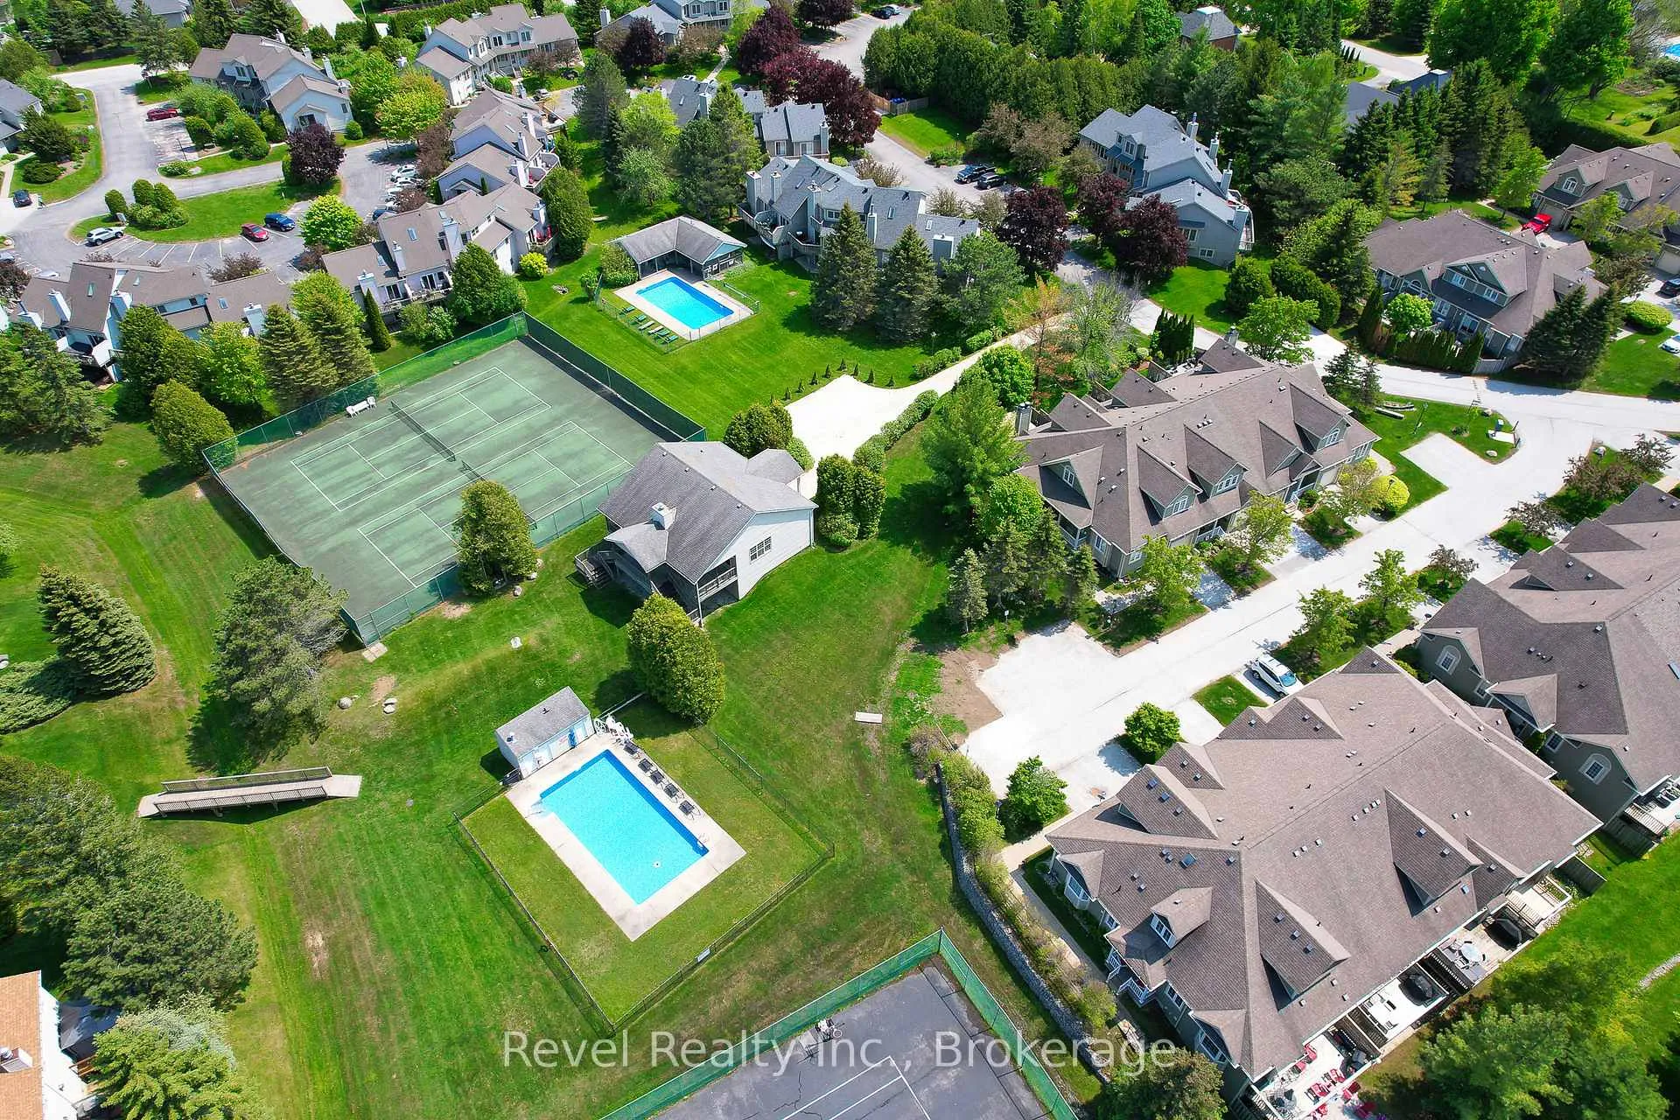
BuildingThe Woods at Applejack, Condo corporation 52, Tennis court, outdoor pool, club house, bbqs allowed
- Name: The Woods at Applejack
- Condo corporation: 52
- Amenities: Tennis court, outdoor pool, club house, bbqs allowed
- Pets: Allowed
Heating, water and powerForced air, gas, Central air
- Heating: Forced air, gas
- Cooling: Central air
Costs and taxesTaxes $2,641 a year, Condo fee $578 a month, Common elements included
- Taxes, 2024: $2,641 a year
- Condo fee: $578 a month
- Fee includes: Common elements included
- HST: HST included in the price
- Rental items: Water heater- reliance
Included in the saleMicrowave oven, clothes washer and dryer, refrigerator, stove, dishwasher, window coverings, garage door opener. couch in basement
- Included: Microwave oven, clothes washer and dryer, refrigerator, stove, dishwasher, window coverings, garage door opener. couch in basement
NearbyBeach, golf, marina, rec./commun.centre, school, skiing
- Close to: Beach, golf, marina, rec./commun.centre, school, skiing
Listing detailsX12575160, Sold, Nov 25, 2025
- MLS® number: X12575160
- Status: Sold
- Listed on: Nov 25, 2025
- Days on market: 119
- Updated: Mar 24, 2026
- Possession: Flexible
- Occupied by: Tenant
- Listing brokerage: REVEL REALTY INC.
About this home
Unit 19, 110 Napier Street W, Blue Mountains, ON N0H 2P0
Welcome to The Woods at Applejack Thornbury Living at Its Best. Discover effortless living in this beautifully appointed bungalow townhome with over 1800 sqft of living space located in the coveted community of The Woods at Applejack. Perfect for downsizers, weekenders, or those seeking a year-round retreat, this 3-bedroom, 3 update bathrooms residence offers a seamless blend of comfort, functionality, and style. Beautifully renovated kitchen with white cabinets, quartz countertops, stainless steel range and microwave. Thoughtfully upgraded with wood flooring and a neutral colour palette, the open-concept main floor is bright and welcoming. The living and dining areas, anchored by a cozy gas fireplace, flow seamlessly to a private composite deck, perfect for morning coffee or evening entertaining in a peaceful, natural setting. The spacious main-floor primary bedroom offers a walk-in closet and a generous ensuite with a quartz countertop, creating a private sanctuary. The finished lower level expands your living space with a large recreation room, a third bedroom, an updated full bathroom, and ample storage, ideal for hosting family and friends. Practical touches like a single attached garage and main-floor laundry make everyday living easy and efficient. Enjoy access to a full suite of community amenities, including two swimming pools, tennis and pickleball courts, and a vibrant recreation centre. Step outside your door to explore Thornbury's boutique shops, acclaimed restaurants, the waterfront park, and the harbour, or jump on the Georgian Trail for year-round adventures. Golf courses, farmers' markets, ski resorts, and more are all within easy reach. This is more than a home it's a gateway to the relaxed, active lifestyle Thornbury is known for. ***Condo Fees include cable and internet***
Ask about this home
A HOMEH agent will answer your questions about this home.
Know more about The Woods at Applejack
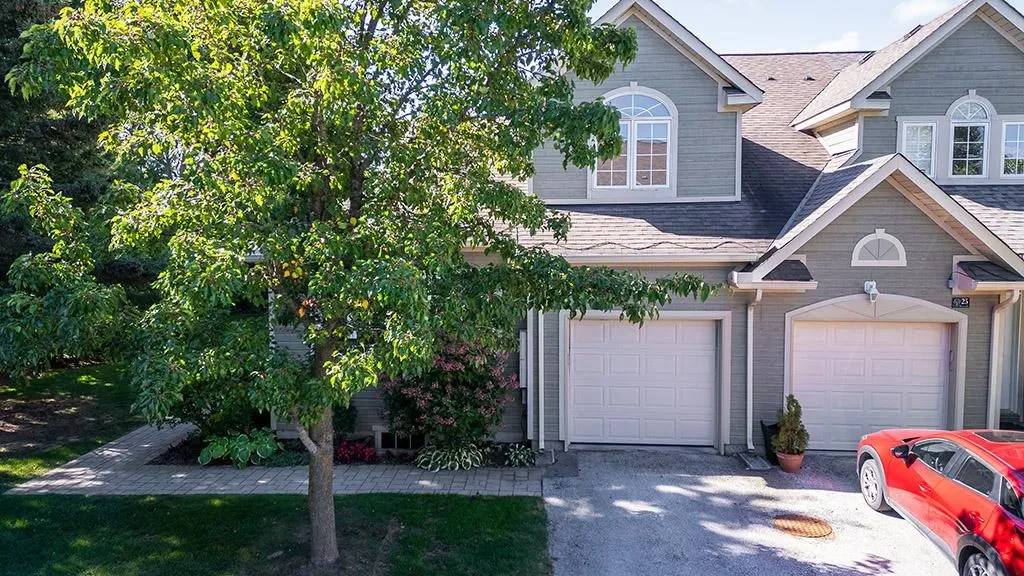
Condo building · 110 Napier Street W
The Woods at Applejack is a condo. Right now 2 for sale are on the market here.
No similar units for sale in The Woods at Applejack right now.
Around this home
Daily convenience, out of 100, from the distances below
Schools nearby
School rating, out of 10.
Helpful calculators
Your HOMEH agent

"I would see it this week."