

Unit 406, 16 Beckwith Lane
Unit 406, 16 Beckwith Lane
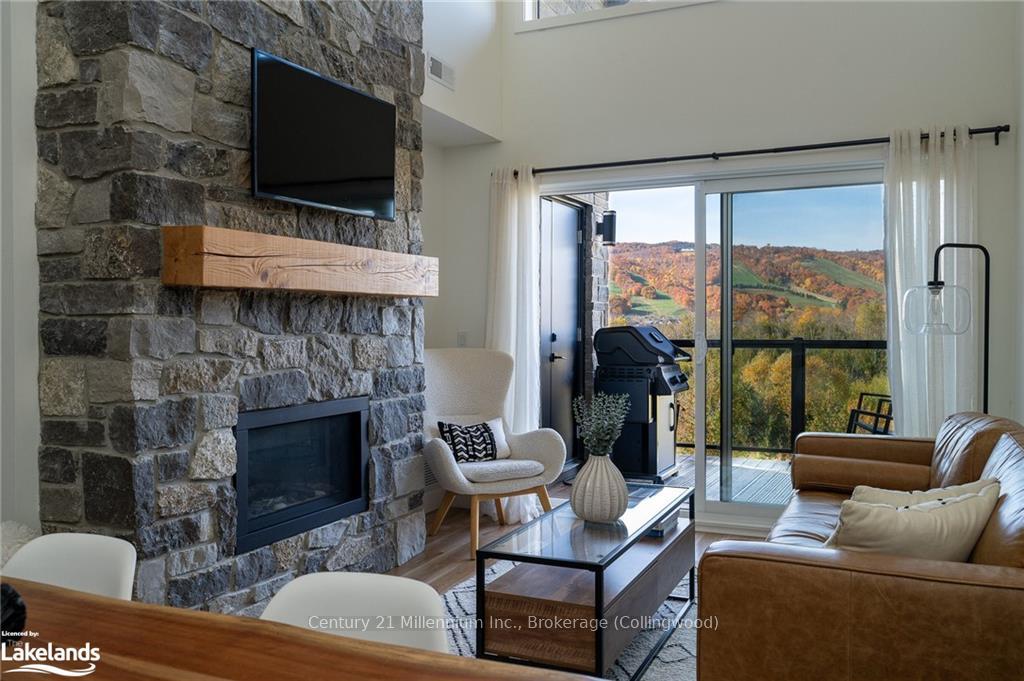 See all 40 photos
Property history
Facts and features
- BasementUnknown
- Age of home0–5 years
- ExposureWest
- LaundryEnsuite
- Fireplace
- Central air
- Inground pool
- Gym
- Outdoor pool
The homeCondo Townhouse, Loft, Age 0–5 years
- Type: Condo Townhouse
- Style: Loft
- Age: 0–5 years
- Living space: 1,000–1,199 sq ft
- Basement: Unknown
- Exposure: West
- Waterfront: None
InsideFireplace Yes, Ensuite, Countertop range, separate heating controls, water heater
- Fireplace: Yes
- Laundry: Ensuite
- Features: Countertop range, separate heating controls, water heater
- Security: Alarm system, security system
- Rooms above ground: 7
- Rooms in the basement: 0
- Bedrooms: 3
- Bathrooms: 2
- Kitchens: 1
OutsideOther, stone, Asphalt shingle, Enclosed
- Exterior: Other, stone
- Roof: Asphalt shingle
- Balcony: Enclosed
- Pool: Inground
Parking and locker1 Parking, Surface, Unknown
- Spaces: 1 Parking
- Garage: Surface
- Parking type: Unknown
- Driveway: Reserved/assigned
- Spot: 406*
- Locker: Ensuite
BuildingMountain House at Windfall, Storeys 4, Units 230
- Name: Mountain House at Windfall
- Storeys: 4
- Units: 230
- Condo corporation: 0
- Amenities: Gym, outdoor pool, sauna, visitor parking
- Pets: Allowed
Heating, water and powerForced air, gas, Central air, Municipal water
- Heating: Forced air, gas
- Cooling: Central air
- Water: Municipal water
Costs and taxesTaxes $2,813 a year, Condo fee $768 a month, Building insurance included, common elements included
- Taxes, 2023: $2,813 a year
- Condo fee: $768 a month
- Fee includes: Building insurance included, common elements included
- Under contract: Hot water heater
Included in the saleBuilt-in microwave, dishwasher, dryer, refrigerator, stove, washer, window coverings
- Included: Built-in microwave, dishwasher, dryer, refrigerator, stove, washer, window coverings
NearbyGolf, hospital
- Close to: Golf, hospital
Listing detailsX10439670, Sold, Oct 24, 2024
- MLS® number: X10439670
- Status: Sold
- Listed on: Oct 24, 2024
- Days on market: 89
- Updated: Jan 21, 2025
- Possession: Immediate
- Occupied by: Owner
- Listing brokerage: Century 21 Millennium Inc., Brokerage (Collingwood)
About this home
Unit 406, 16 Beckwith Lane, Blue Mountains, ON L9Y 3B6
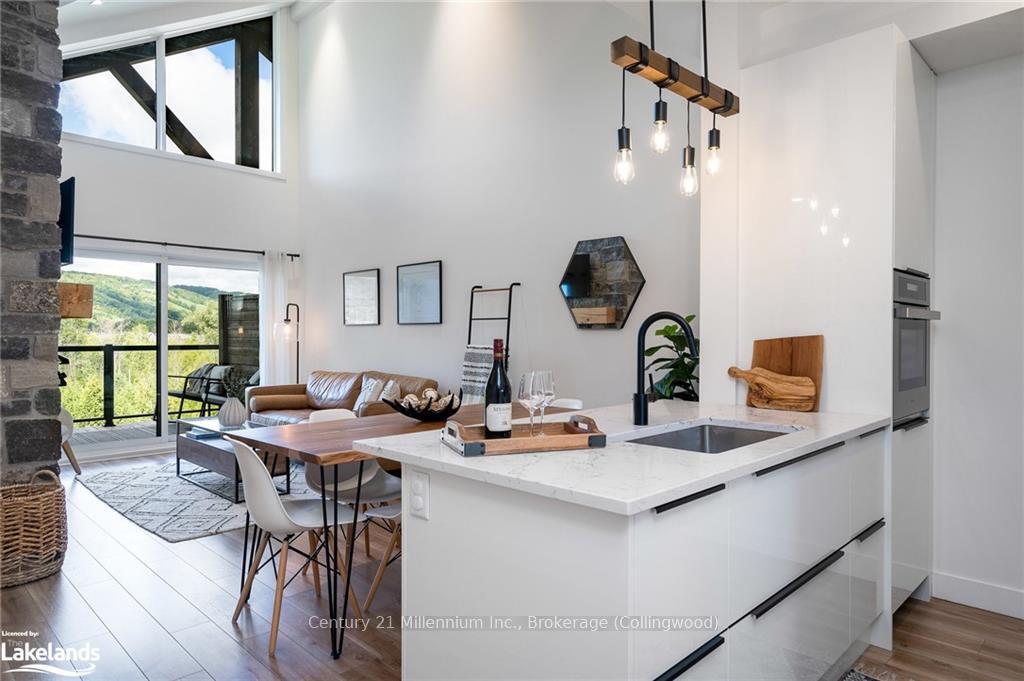
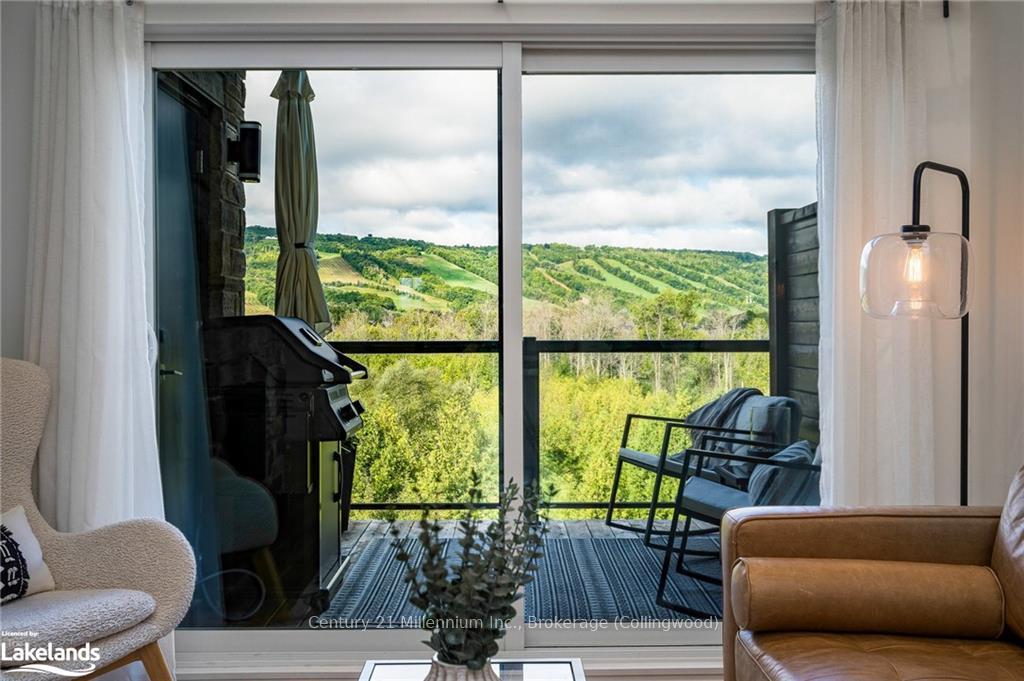
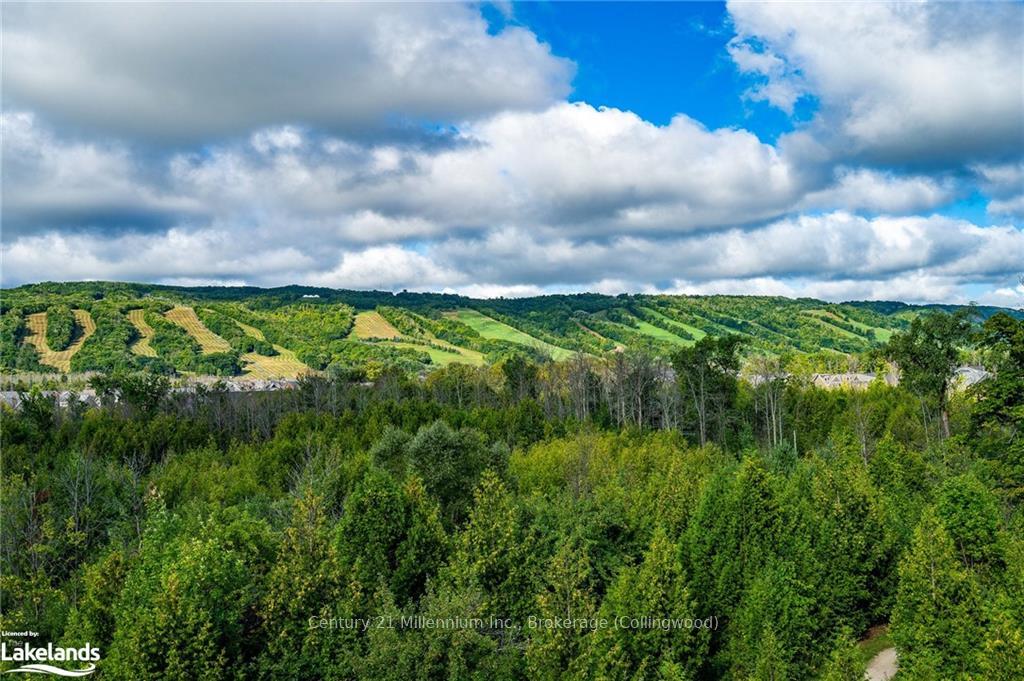
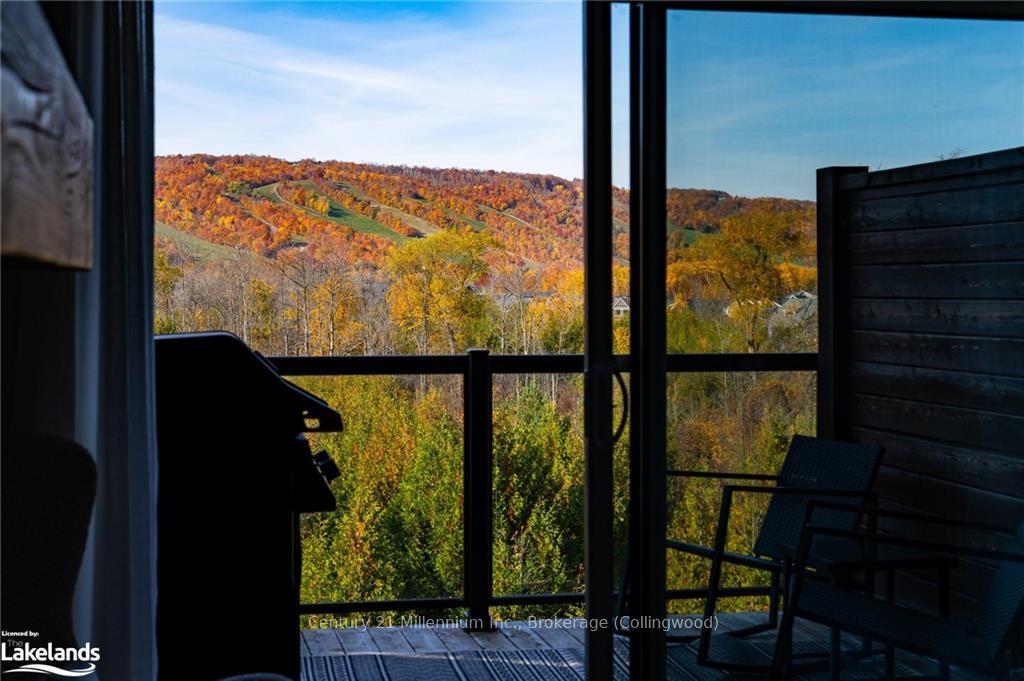
Escape the city without sacrificing elegance in this stunning top-floor designer loft, offering unparalleled views and resort-style amenities. Perfectly situated with western exposure, this home is surrounded by lush forests, scenic trails, and tranquil ponds, providing a serene retreat. Convenience is paramount, with a prime parking spot just steps from the elevator. Step inside to find Scandinavian-inspired flooring leading to a bright, modern kitchen, complete with soft-close cabinetry, an induction cooktop, a panel dishwasher, and a wall oven, along with a cleverly designed pantry for added storage. Unwind in the stunning living area, featuring a sleek linear fireplace framed by custom stonework and a warm wood beam mantle. The main floor also boasts two spacious bedrooms, a beautifully upgraded bath with glass doors, and a laundry room. The elegant white oak staircase leads to your private loft, where breathtaking vistas await, along with a luxurious ensuite. Perfect for hosting, you'll enjoy exclusive access to the Zephyr Springs Spa and Après Lounge next door, along with a year-round heated outdoor pool, hot tub, yoga room, and sauna—offering you all the perks of a water spa without the hassle. With a soaring roofline and a private balcony ideal for sunset BBQs, this upgraded suite is your four-season retreat. Experience the ultimate in relaxation and make unforgettable memories at Mountain House. Your dream lifestyle awaits!
Ask about this home
A HOMEH agent will answer your questions about this home.
Know more about Mountain House at Windfall

Condo building · 10-13 Beausoleil Lane
Mountain House at Windfall is a 4-storey condo with 230 suites by Georgian Communities. Right now 8 for sale and 5 for rent are on the market here.
- 4storeys
- 230suites
- $541/sq ft
No similar units for sale in Mountain House at Windfall right now.
Around this home
Helpful calculators
Your HOMEH agent

"I would see it this week."