

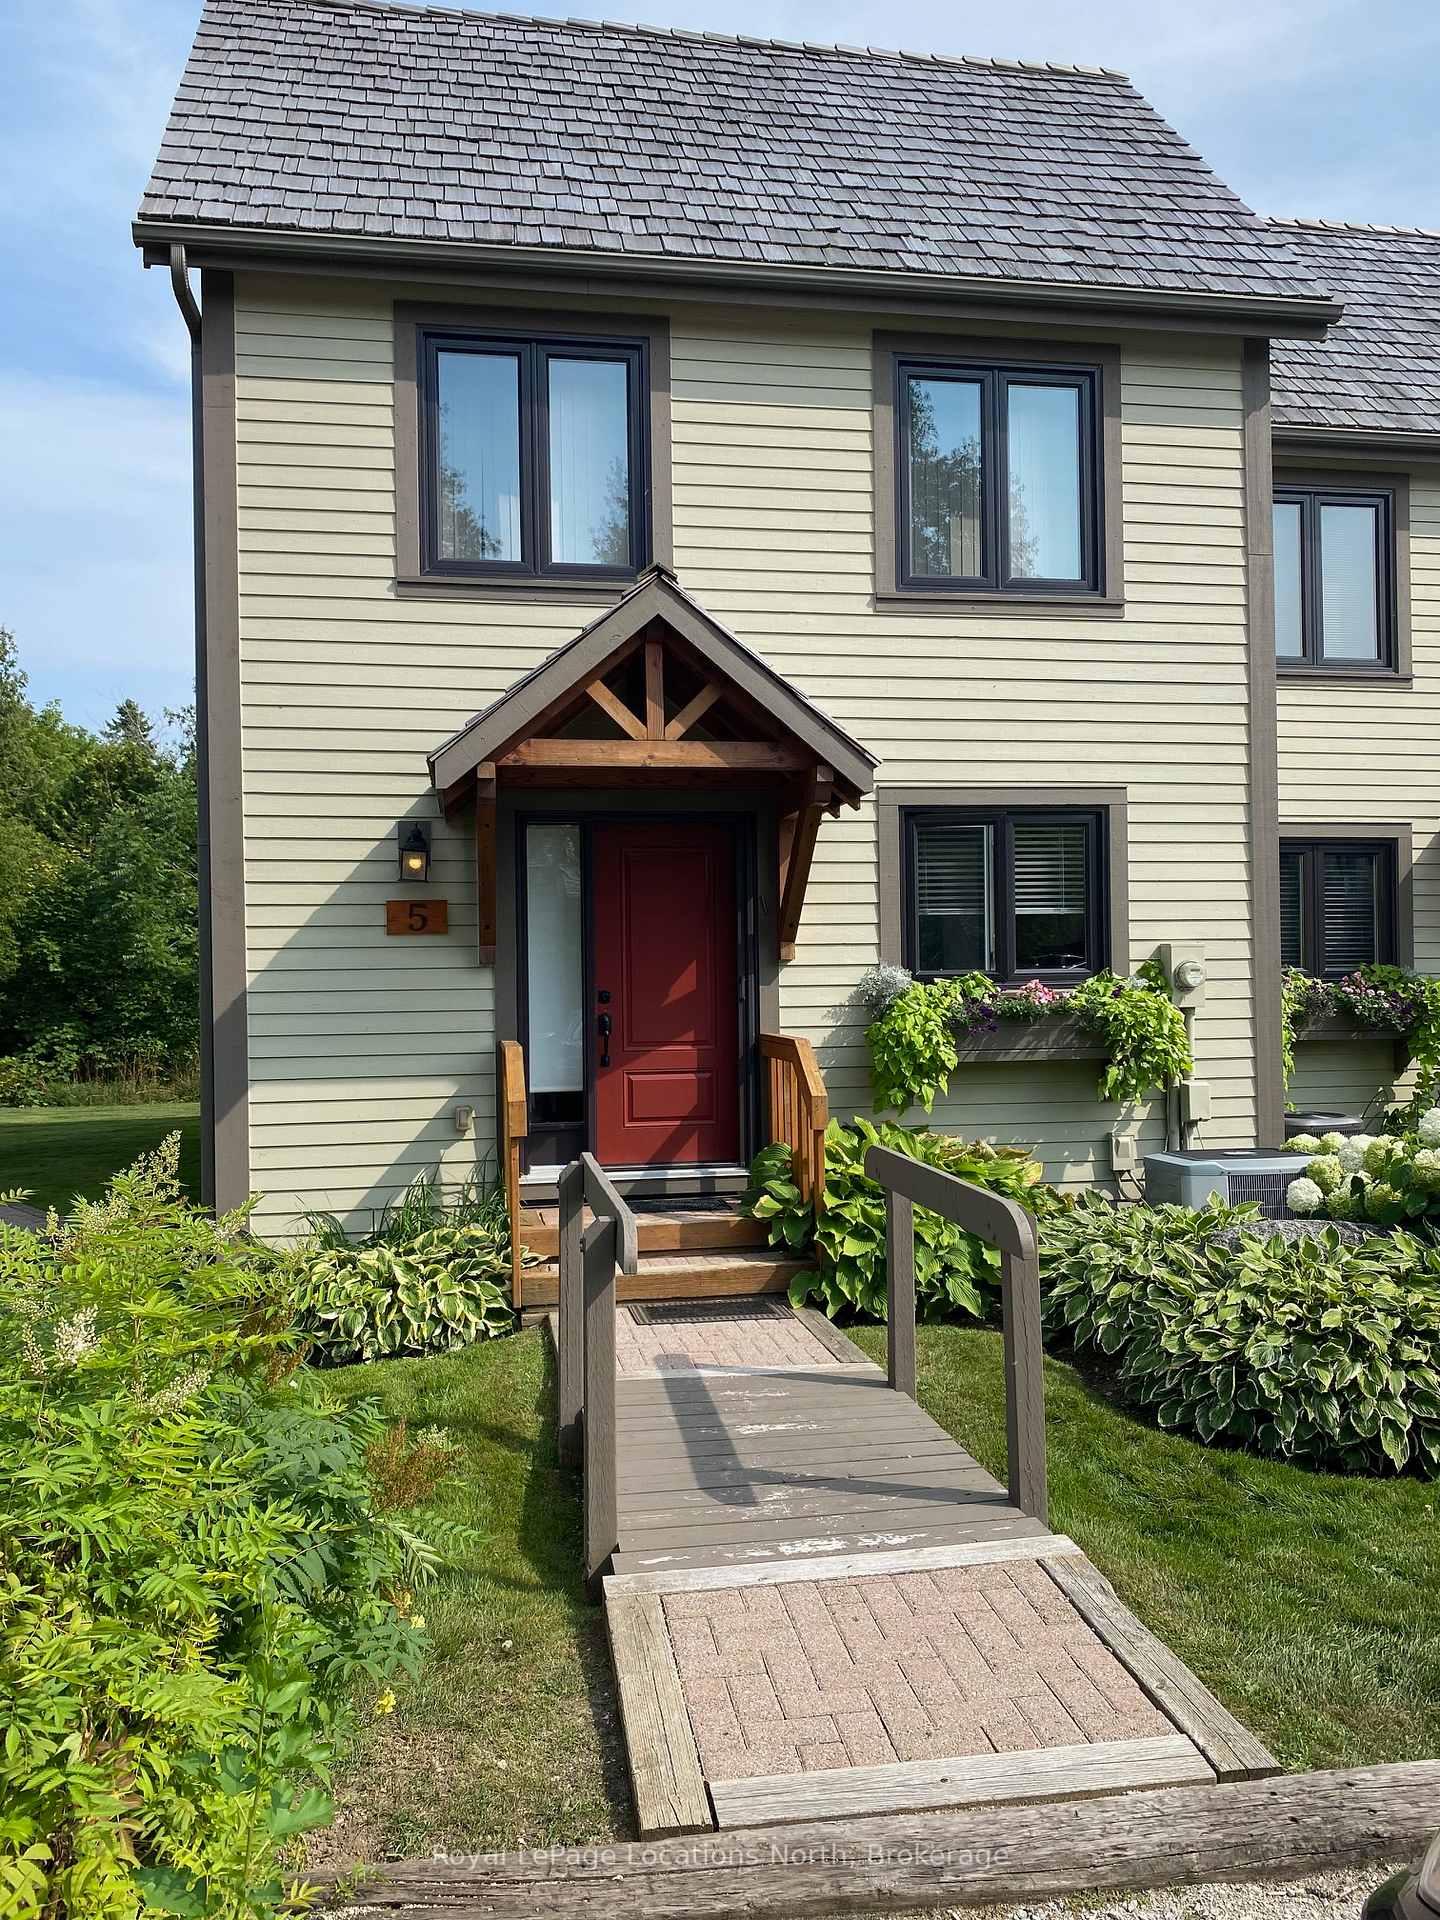
Unit 5, 63 Bay Street W
Unit 5, 63 Bay Street W
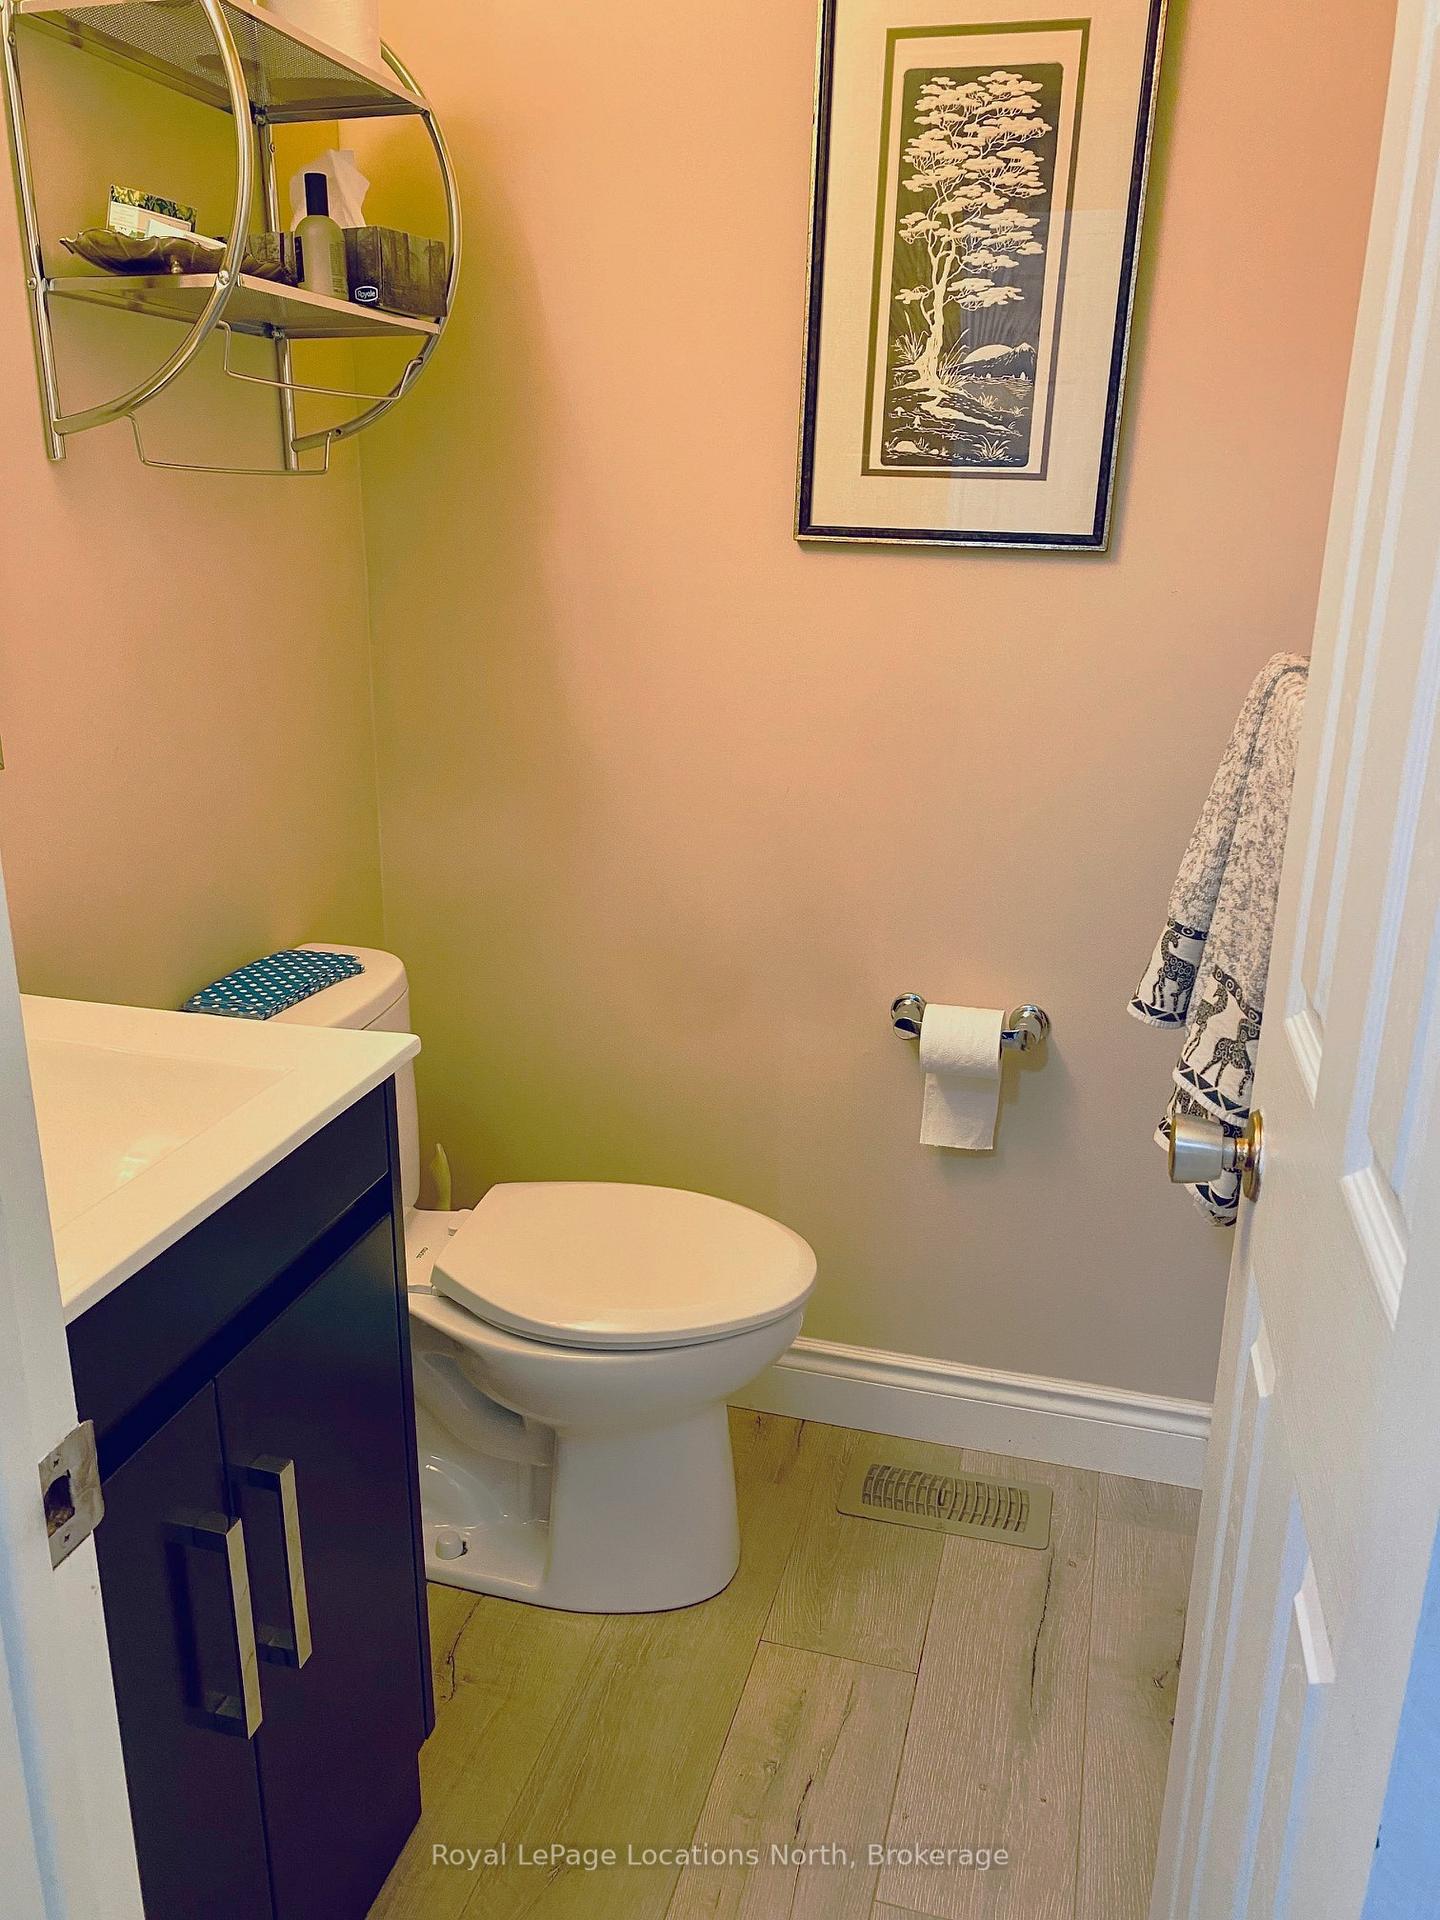 See all 25 photos
Property history
- $14,000ExpiredList: 2025-06-05|End: 2025-10-06|123 daysX12201001
Facts and features
- BasementFinished
- LaundryIn basement
- Lease termShort term lease
- PetsAllowed
- Fireplace
- Central air
The homeCondo Townhouse, 2-storey, Age 31–50 years
- Type: Condo Townhouse
- Style: 2-storey
- Age: 31–50 years
- Living space: 1,800–1,999 sq ft
- Basement: Full, finished
- Exposure: West
- View: Trees/woods
- Waterfront: None
InsideFireplace Yes, In basement, lower level, Water heater
- Fireplace: Yes
- Laundry: In basement, lower level
- Features: Water heater
- Rooms above ground: 9
- Rooms in the basement: 3
- Bedrooms: 3 + 1 in the basement
- Bathrooms: 4
- Kitchens: 1
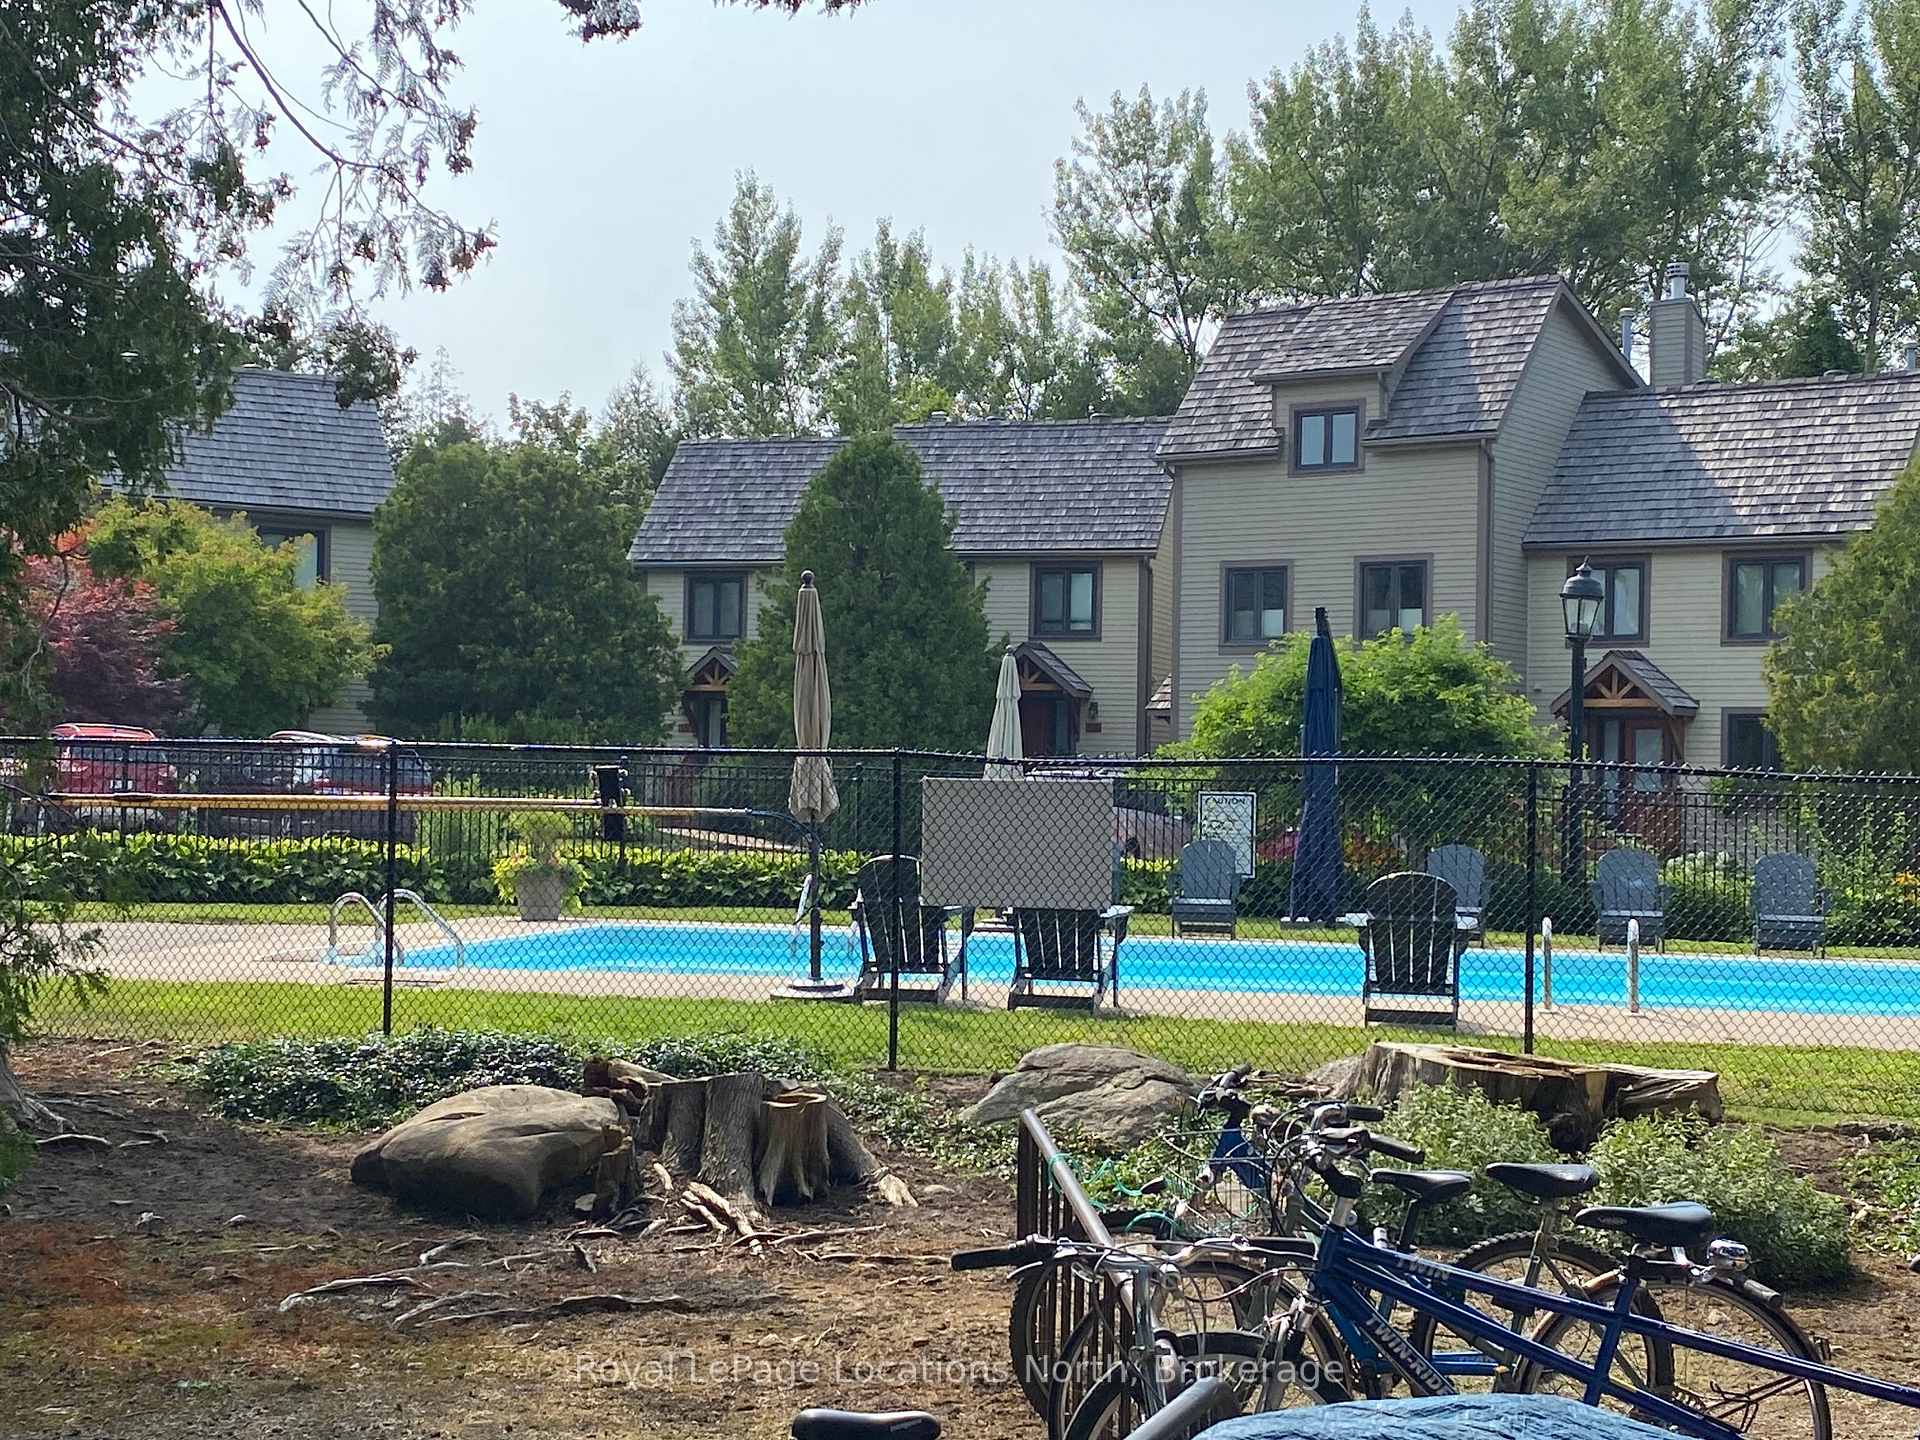
OutsideWood, Balcony None, Deck, landscaped, recreational area
- Exterior: Wood
- Balcony: None
- Features: Deck, landscaped, recreational area
Parking and locker2 Parking, Exclusive, Mutual
- Spaces: 2 Parking
- Parking type: Exclusive
- Driveway: Mutual
- Locker: None
BuildingBayside Villas, Units 1, Registered 1982
- Name: Bayside Villas
- Units: 1
- Registered: 1982
- Condo corporation: 11
- Pets: Allowed
Heating, water and powerForced air, gas, Central air
- Heating: Forced air, gas
- Cooling: Central air
Rent and termsRent $14,000 a month, Entire property, Furnished
- Rent: $14,000 a month
- Space for rent: Entire property
- Furnished: Furnished
- Lease: Short term lease
- Paid: Monthly
- Rent includes: Common elements, grounds maintenance, parking
- Deposit: Required
- Credit check: Required
- Employment letter: Required
- Rental application: Required
- References: Required
- Rental items: Hot water tank
IncludedDishwasher, dryer, furniture, microwave, refrigerator, smoke detector, stove, washer, window coverings
- Included: Dishwasher, dryer, furniture, microwave, refrigerator, smoke detector, stove, washer, window coverings
NearbyBeach, lake access, marina
- Close to: Beach, lake access, marina
Listing detailsX12201001, Expired, Jun 5, 2025
- MLS® number: X12201001
- Status: Expired
- Listed on: Jun 5, 2025
- Days on market: 123
- Updated: Oct 6, 2025
- Possession: 2025-09-01 / 60-89 days
- Occupied by: Owner
- Listing brokerage: Royal LePage Locations North
About this home
Unit 5, 63 Bay Street W, Blue Mountains, ON N0H 2P0
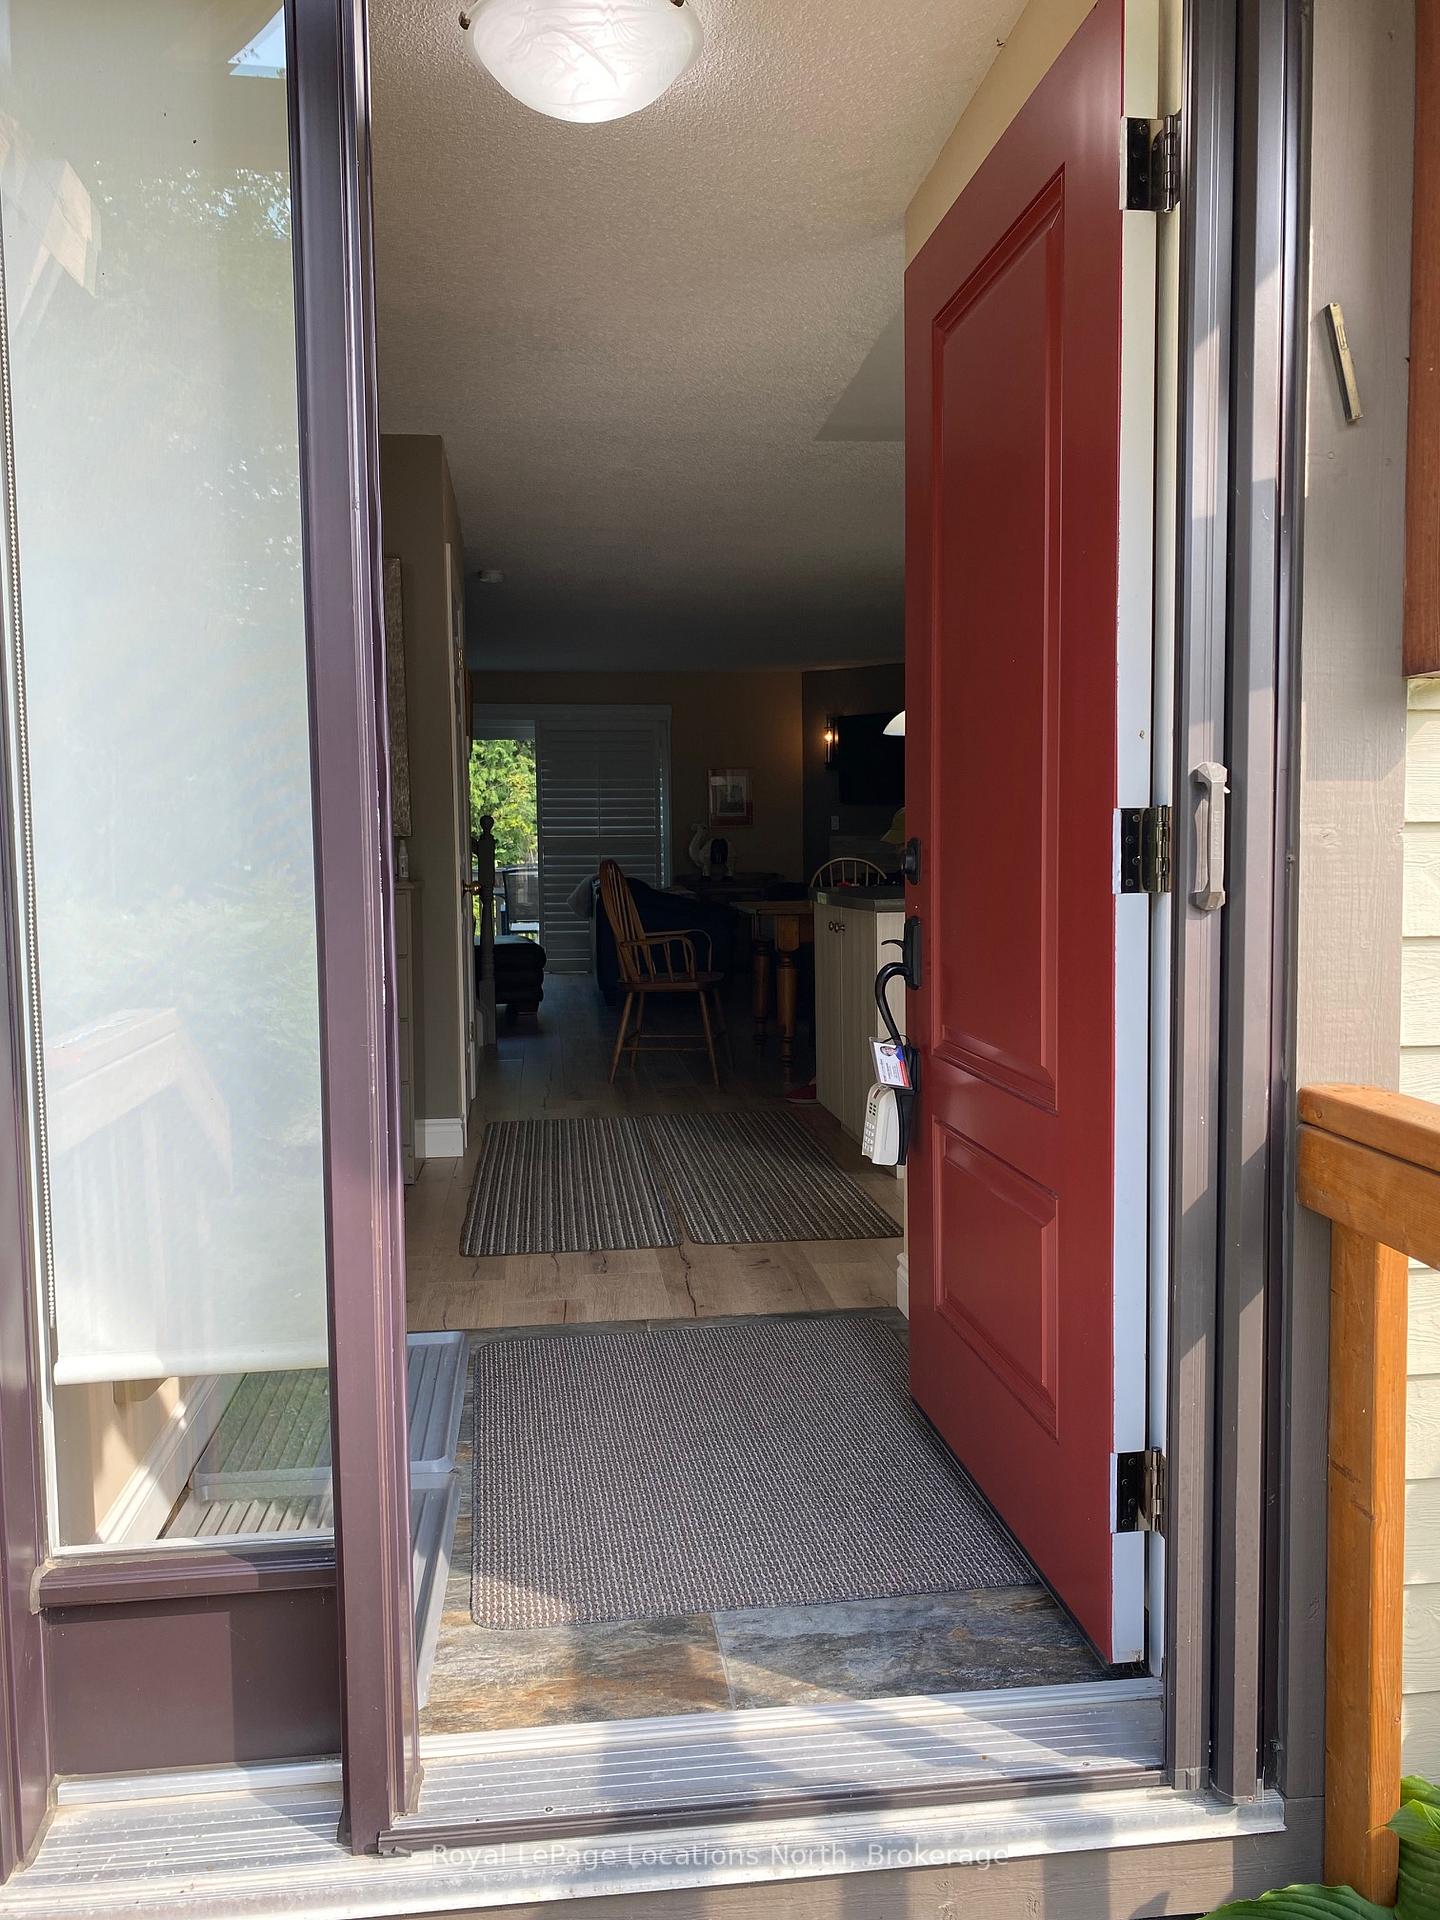
SEASONAL RENTAL in beautiful Thornbury! List price is for 4 months Dec. 1/25 to March 31/26 but dates are flexible and owner will entertain any offer of at least 2 months duration. Fall and Spring months are also available at $3,000/mth. This spacious 4 bdrm end unit townhouse in Bayside Villas is fully furnished and an easy walk to dining and shopping or to the Little River Park beach and Thornbury marina. The open-concept layout is perfect for family enjoyment with quiet bedrooms upstairs and in the lower level, 3.5 baths for convenience, some recent renovations in living room and main guest bathroom. This townhome sleeps 7 (3 Q's, 1 Twin). Pet dog considered, but no cats. Landlord will supply linens/towels, Tenant to pay for professional cleaning at end of Lease (approx $250). Utilities are in addition to rent (gas, hydro, water, high-speed internet, cable, HWT rental) and avg approx $450/mth. Additionally required is a minimum $500/per month security deposit for utilities and damage (if any) + a final cleaning deposit, to be held by the Landlord and is partly refundable after reconciliation of utilities and if no damage, amount may vary depending on length of rental or if a pet is involved. No smoking or vaping of any substance allowed inside the home. Not offered as a permanent residence, Tenant must provide a permanent residence address other than the subject property. Two rooms are locked off: primary bedroom closet and basement den.
Ask about this home
A HOMEH agent will answer your questions about this home.
Know more about Bayside Villas
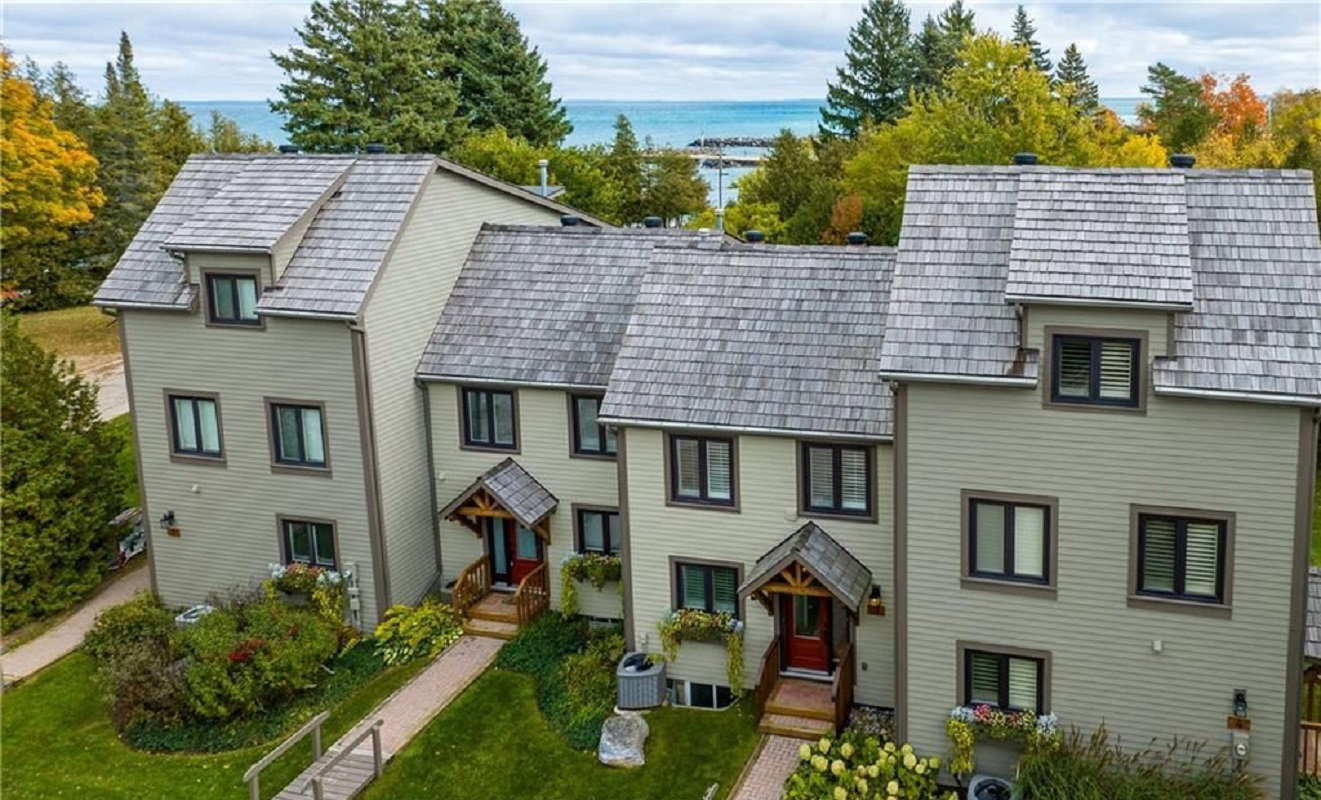
Condo building · 63 Bay St W
Bayside Villas is a condo with 1 suites, built in 1982. No units are on the market here right now.
- 1storey
- 1suites
- 1982built
No similar units for rent in Bayside Villas right now.
Around this home
Daily convenience, out of 100, from the distances below
Schools nearby
School rating, out of 10.
Helpful calculators
Your HOMEH agent

"I would see it this week."