

Unit 207, 10 Bay Street E
Unit 207, 10 Bay Street E
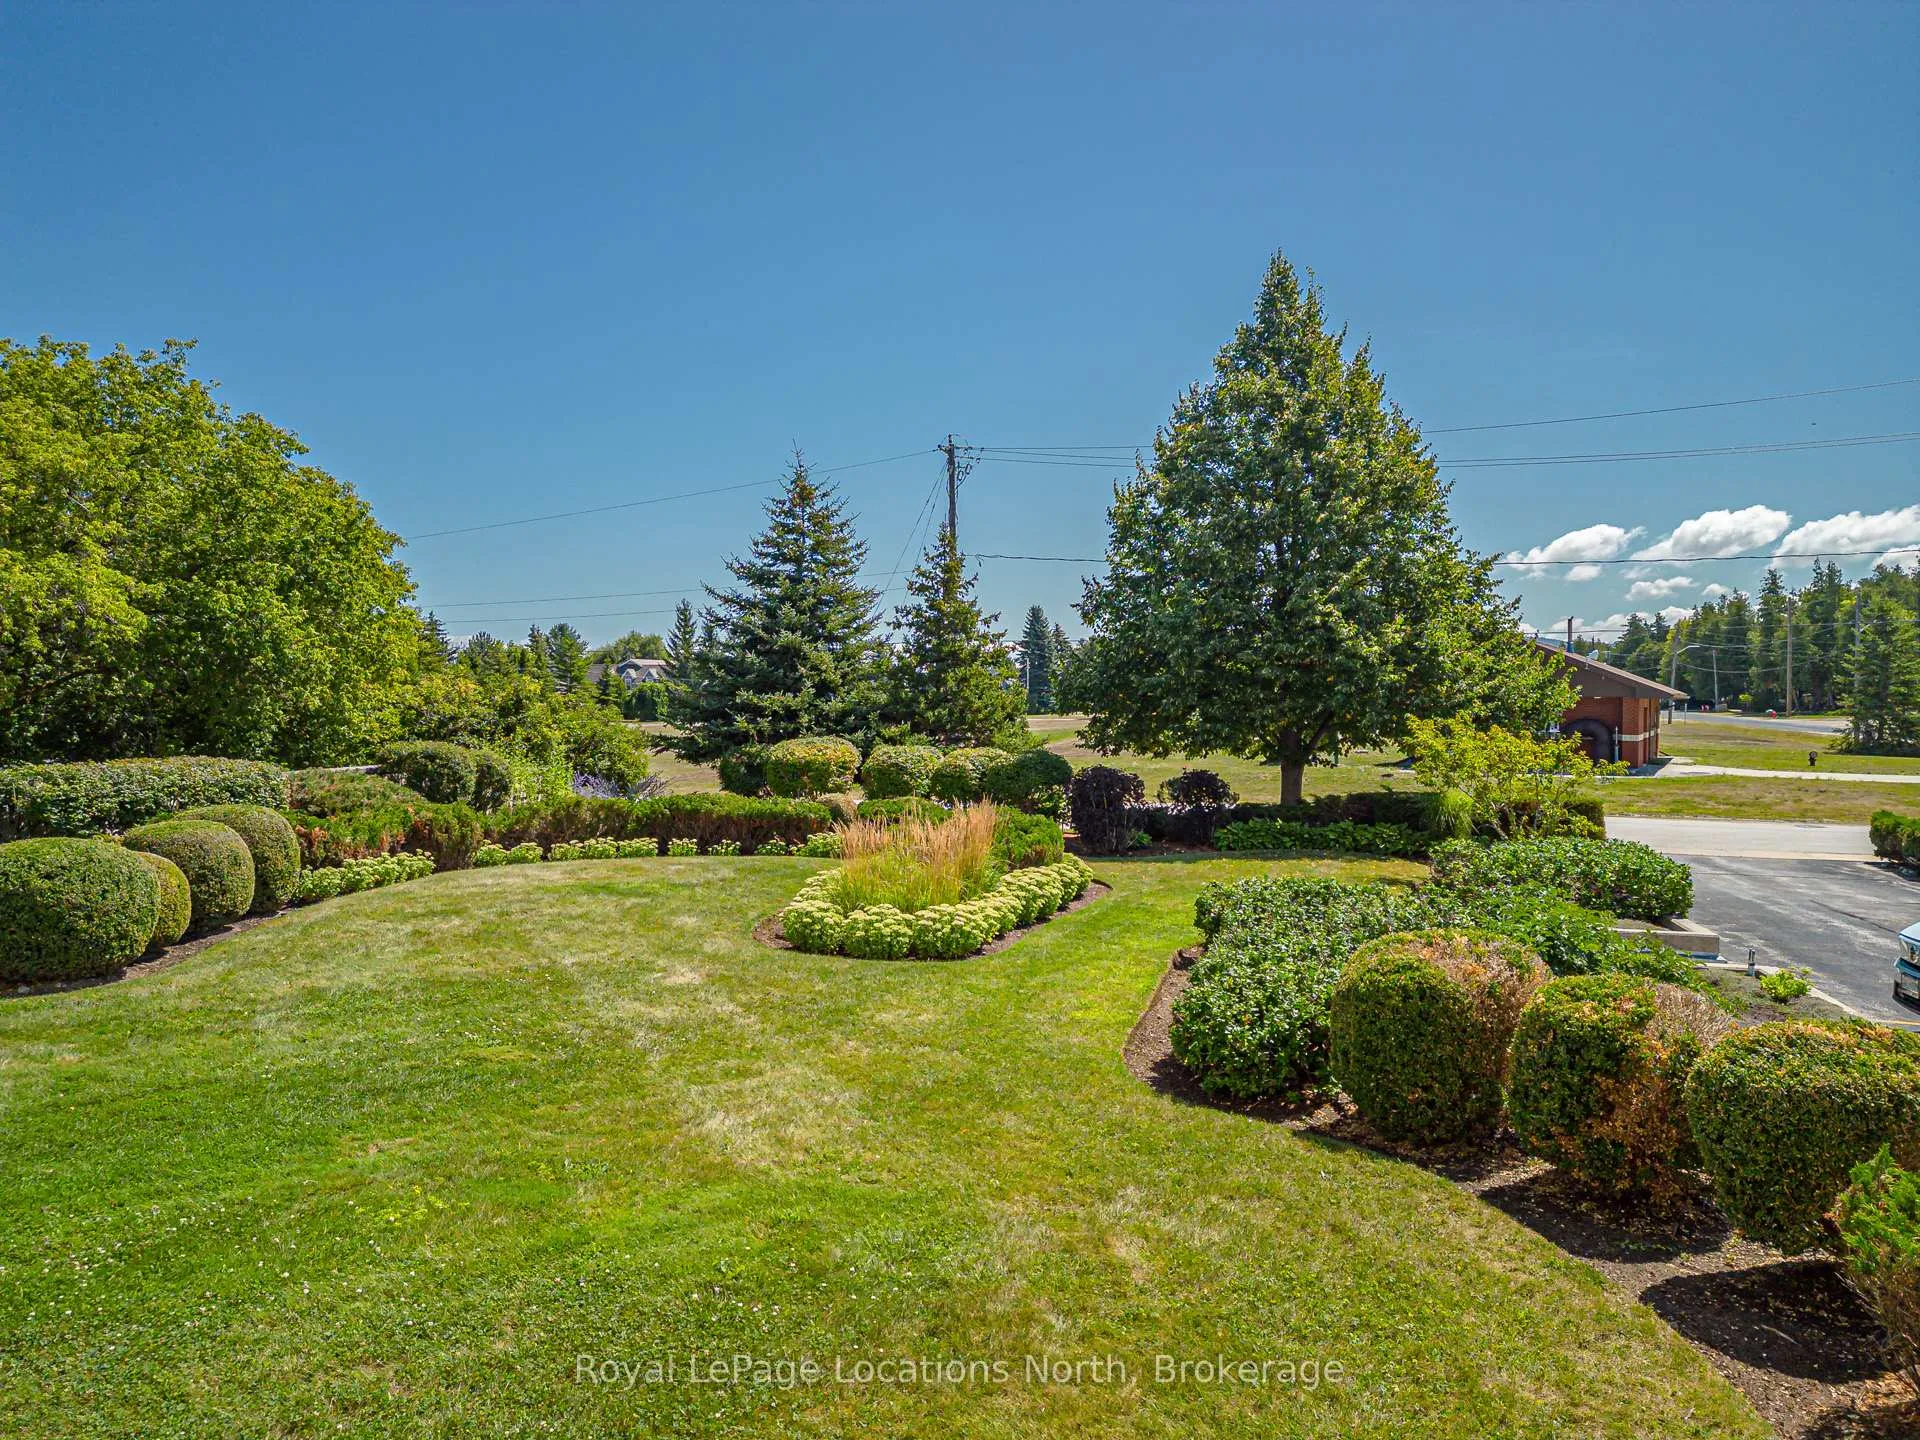 See all 45 photos
Property history
- $899,900TerminatedList: 2025-11-26|End: 2026-01-07|42 daysX12581462
- $949,000TerminatedList: 2025-08-22|End: 2025-11-24|94 daysX12361438
Facts and features
- ExposureSouth
- LaundryCloset
- LockerNone
- BalconyTerrace
- Fireplace
- Central air
- Waterfront
- Exercise room
- Party room/meeting room
- Rooftop deck/garden
The homeCondo Apartment, Bungalow, 1,200–1,399 sq ft
- Type: Condo Apartment
- Style: Bungalow
- Living space: 1,200–1,399 sq ft
- Basement: None
- Exposure: South
- Waterfront: Indirect, waterfrontcommunity
InsideFireplace Yes, living room, electric, Laundry closet, Auto garage door remote, carpet free, primary bedroom - main floor, water heater owned
- Fireplace: Yes, living room, electric
- Laundry: Laundry closet
- Features: Auto garage door remote, carpet free, primary bedroom - main floor, water heater owned
- Elevator: Yes
- Rooms above ground: 8
- Bedrooms: 3
- Bathrooms: 2
- Kitchens: 1
OutsideStone, wood, Terrace
- Exterior: Stone, wood
- Balcony: Terrace
Parking and locker1 Parking, Underground, Parking type Owned
- Spaces: 1 Parking
- Garage: Underground
- Parking type: Owned
- Spot: # 15, pin # 378560015
- Locker: None
BuildingThe Baysides, Storeys 3, Units 6
- Name: The Baysides
- Storeys: 3
- Units: 6
- Registered: 2003
- Condo corporation: 56
- Amenities: Elevator, exercise room, party room/meeting room, rooftop deck/garden, visitor parking
- Pets: Allowed
Heating, water and powerForced air, other, Central air
- Heating: Forced air, other
- Cooling: Central air
Costs and taxesTaxes $3,174 a year, Condo fee $1,223 a month, Heat included, common elements included, building insurance included, parking included, water included, cable tv included
- Taxes, 2025: $3,174 a year
- Condo fee: $1,223 a month
- Fee includes: Heat included, common elements included, building insurance included, parking included, water included, cable tv included
- HST: HST included in the price
- Rental items: None
Included in the saleAll appliances, bathroom mirrors, window coverings, elfs, hot water tank owned, Not included None
- Included: All appliances, bathroom mirrors, window coverings, elfs, hot water tank owned
- Not included: None
NearbyBeach, lake access, marina, park, river/stream
- Close to: Beach, lake access, marina, park, river/stream
Listing detailsX12581462, Terminated, Nov 26, 2025
- MLS® number: X12581462
- Status: Terminated
- Listed on: Nov 26, 2025
- Days on market: 42
- Updated: Jan 7, 2026
- Possession: Immediate
- Occupied by: Vacant
- Listing brokerage: Royal LePage Locations North
About this home
Unit 207, 10 Bay Street E, Blue Mountains, ON N0H 2P0
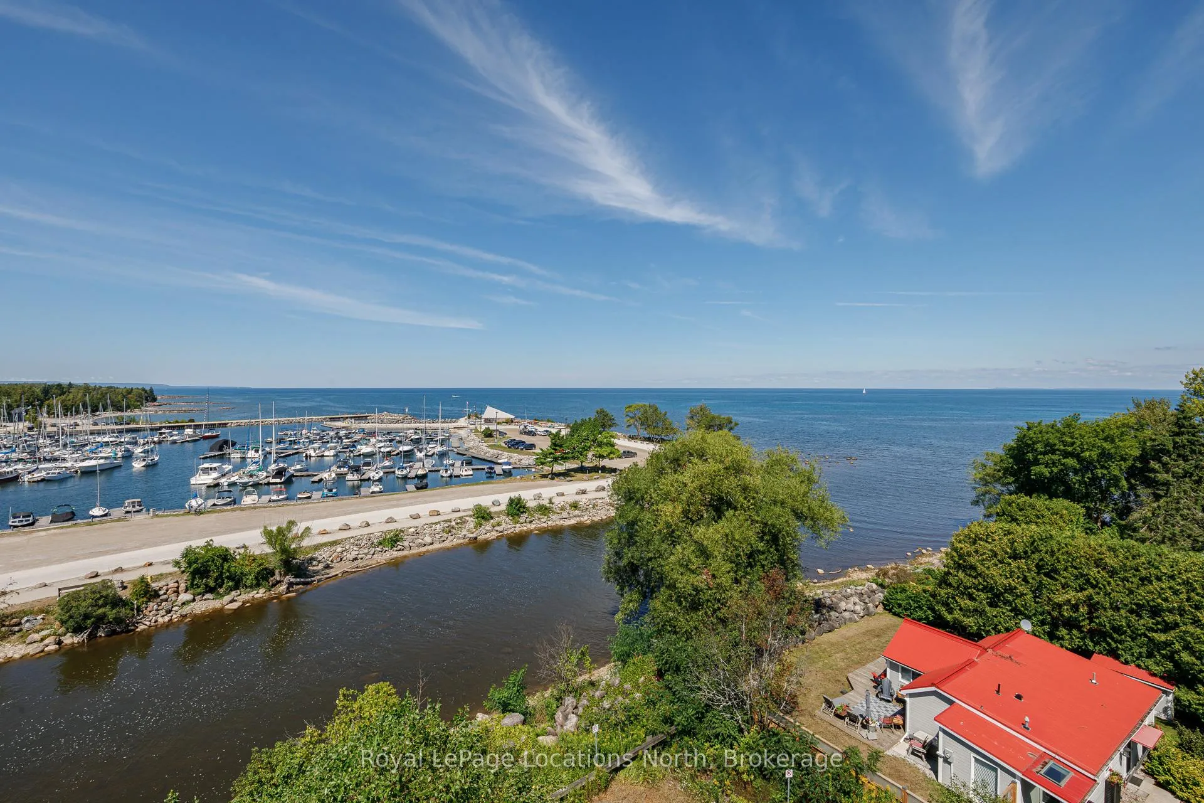
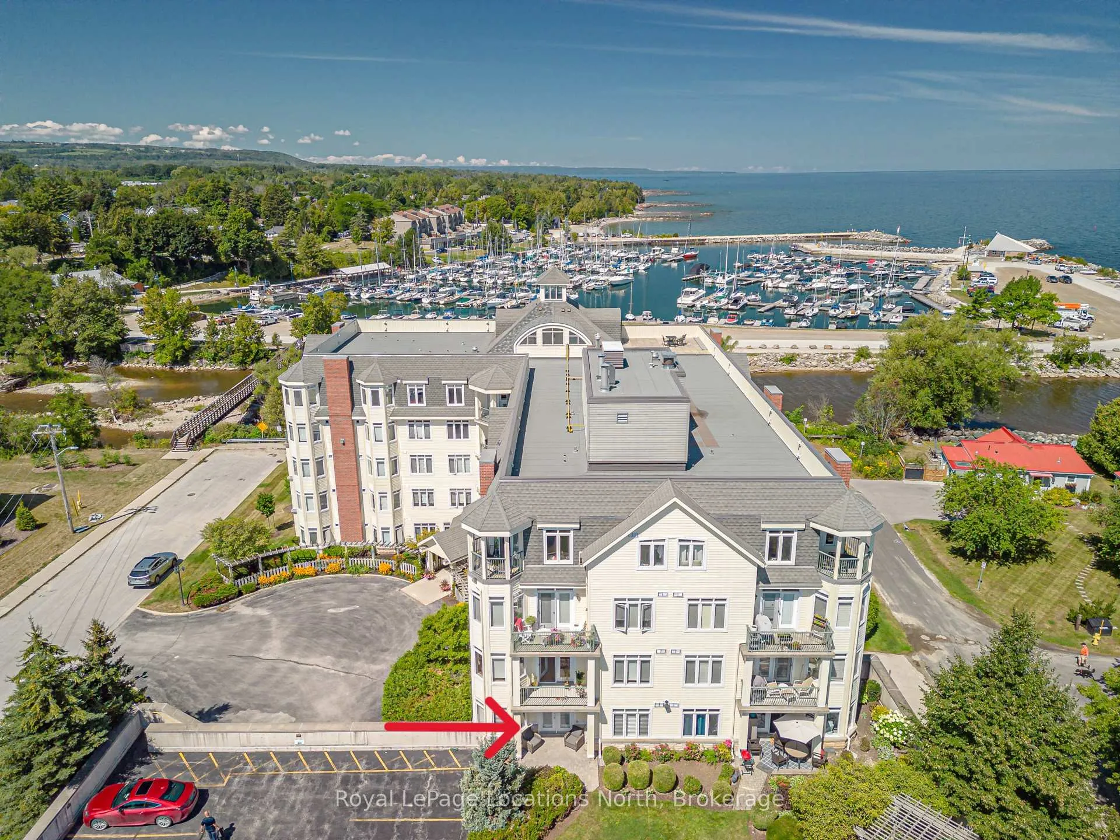
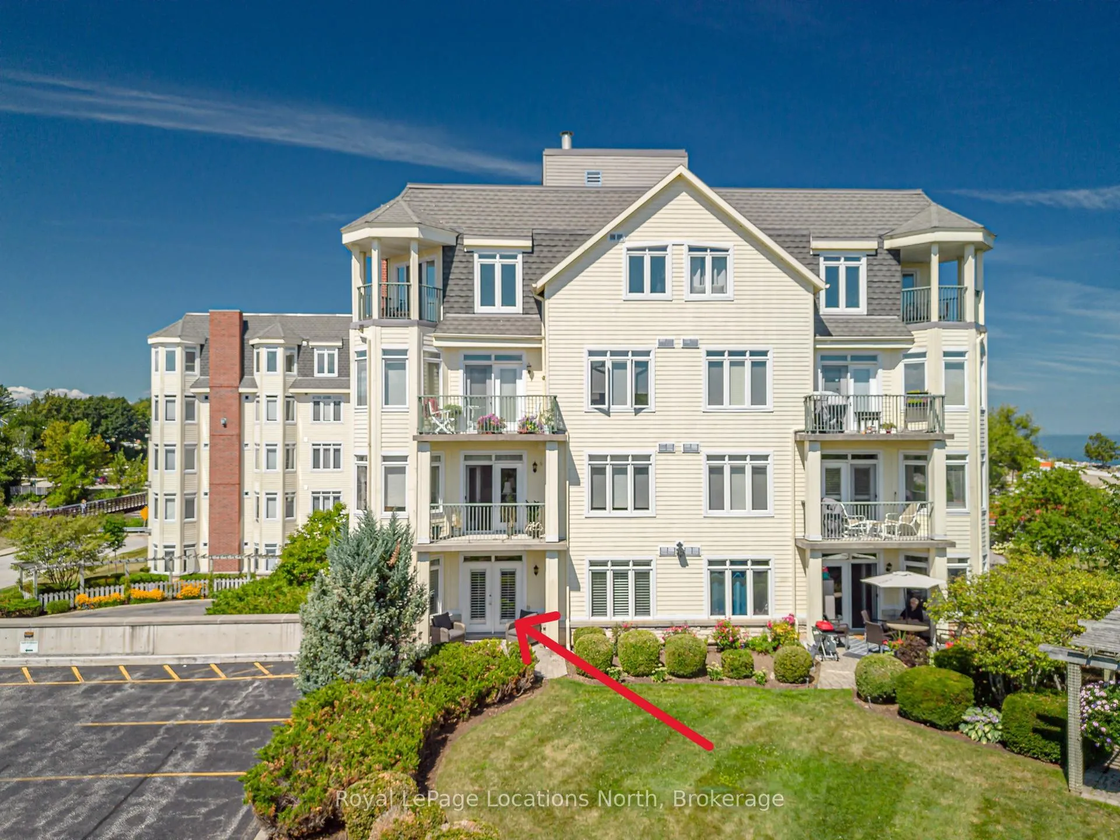
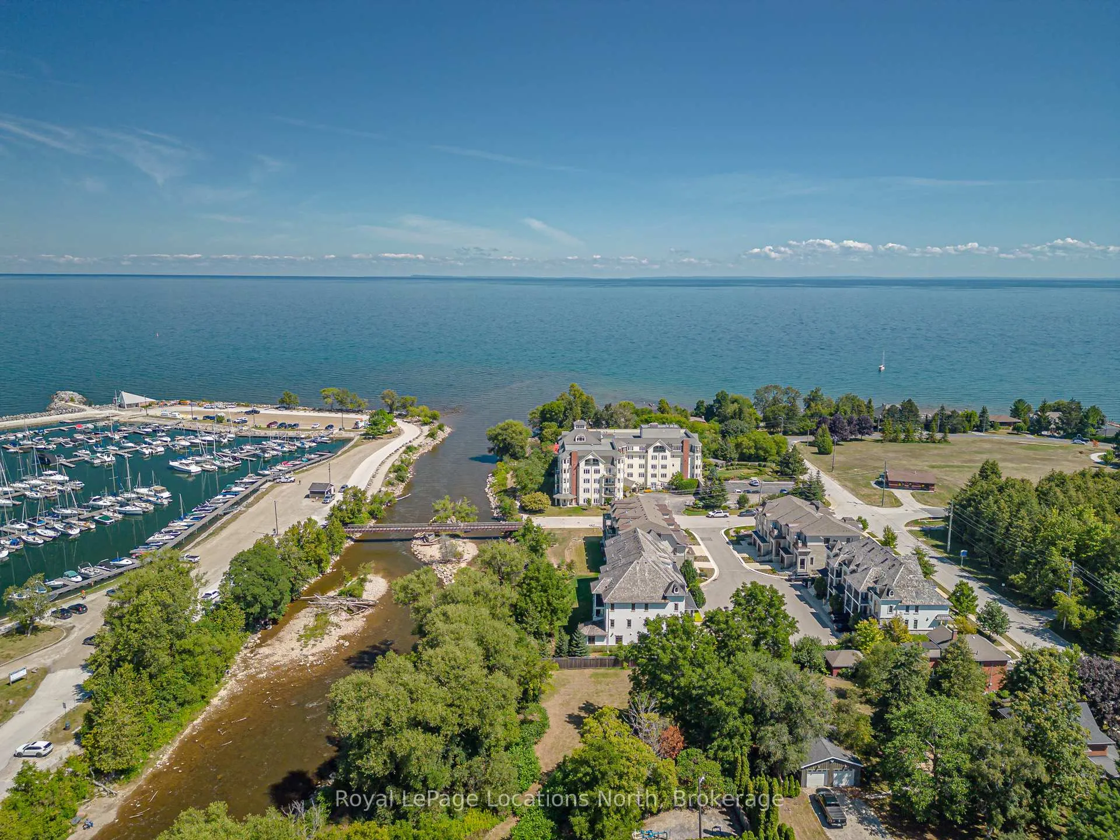
RIVERWALK! Just the name invites you to a rare lifestyle in downtown Thornbury. This highly desired building sits right alongside the Beaver River and offers a lovely walking trail by the river to downtown shops and restaurants. This unit has arguably the best location in the building with your own 117 SF patio opening onto the quiet, private garden. You can park in a visitor spot to unload groceries right into the condo's great room, then take the car down to the underground garage at your convenience. It's second level corner location also affords the unit a plethora of light on almost three sides. A rare find! You'll love the primary suite set at one end of the condo with its walk-in closet and large ensuite bathroom. Two other bedrooms and a full bath serve additional family or guests in 1327 SF, and it shows beautifully! Over 2020-21, this condo had a stunning, extensive renovation - a new kitchen & appliances, two bathrooms, new flooring throughout, new furnace and hot water tank, updated electrical, new fireplace insert, & updated lighting. One dedicated parking space (#15) is in the underground garage and there is plenty of visitor parking. The condo fee includes heat, water-sewer, cable & internet, only hydro is your expense. The building provides a roof top deck with stunning views over Georgian Bay and an attached exercise facility, a social room with kitchen, secured entry, a garbage chute and bicycle storage room. The building is adjacent to the waterfront park with beach, tennis courts, playground and swing sets - all set in charming Thornbury - Georgian Bay's four season community just minutes to ski hills, golf courses, wineries, the Bay, hiking and cycling trails. Floorplans are attached to the Listing or ask LB.
Ask about this home
A HOMEH agent will answer your questions about this home.
Know more about The Baysides
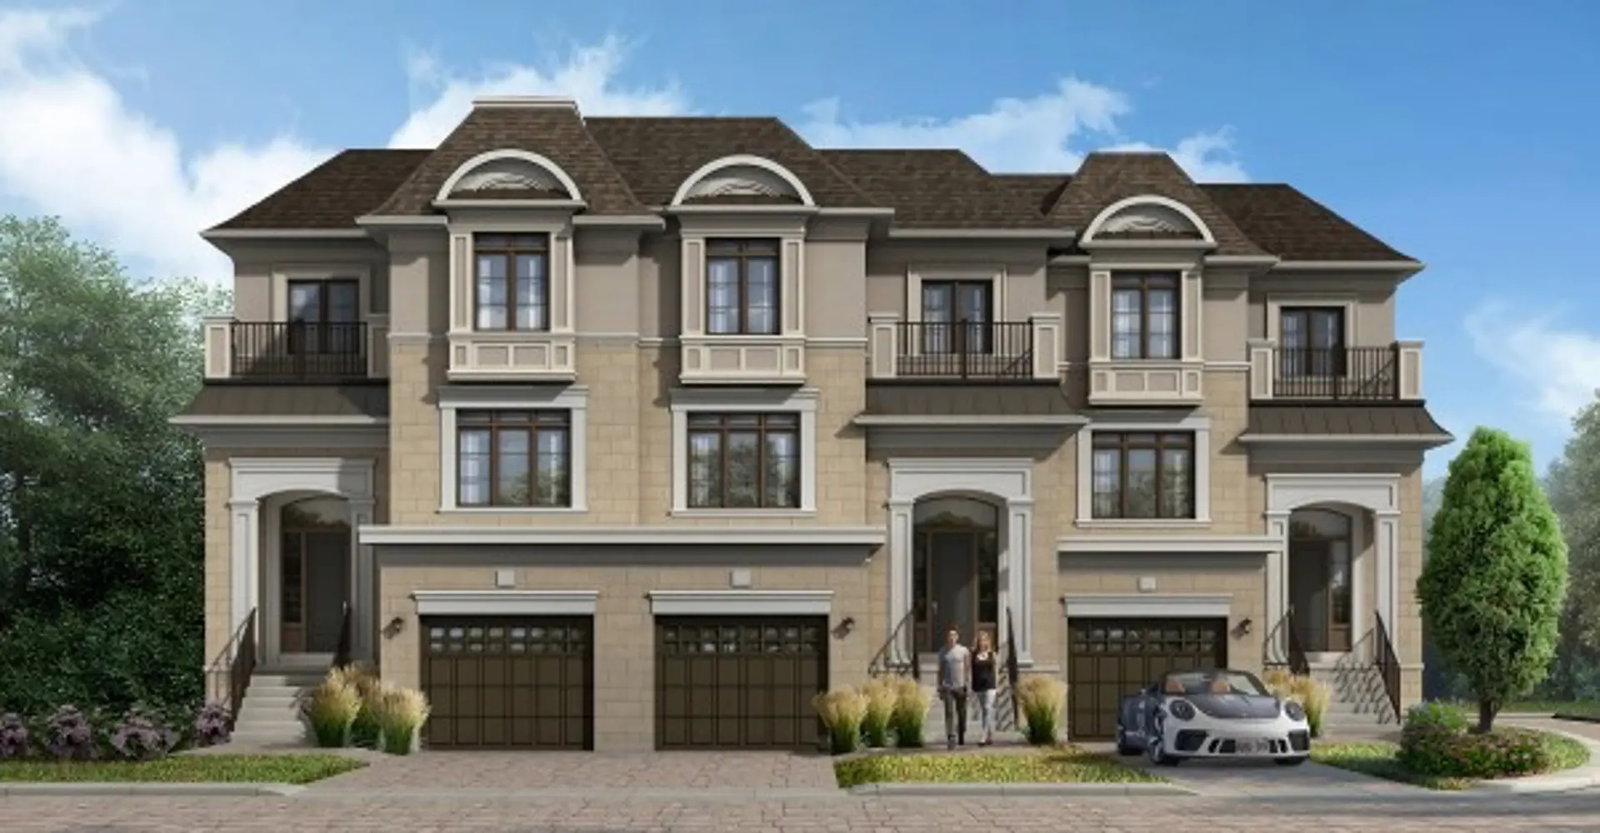
Condo building · 10 Bay St E
The Baysides is a 3-storey condo with 6 suites, built in 2003. Right now 3 for sale are on the market here.
- 3storeys
- 6suites
- 2003built
No similar units for sale in The Baysides right now.
Around this home
Daily convenience, out of 100, from the distances below
Schools nearby
School rating, out of 10.
Helpful calculators
Your HOMEH agent

"I would see it this week."