

Unit 103, 107 Ann Heggtveit Drive
Unit 103, 107 Ann Heggtveit Drive
 See all 36 photos
Property history
Facts and features
- ExposureSouth
- LaundryNone
- LockerNone
- BalconyOpen
- Fireplace
- Central air
The homeCondo Apartment, Apartment, 900–999 sq ft
- Type: Condo Apartment
- Style: Apartment
- Living space: 900–999 sq ft
- Basement: None
- Exposure: South
InsideFireplace Yes, Water heater, storage, on demand water heater, Rooms above ground 5
- Fireplace: Yes
- Features: Water heater, storage, on demand water heater
- Rooms above ground: 5
- Bedrooms: 1
- Bathrooms: 1
- Kitchens: 1
OutsideWood, Open
- Exterior: Wood
- Balcony: Open
Parking and locker1 Parking, Exclusive, Locker None
- Spaces: 1 Parking
- Parking type: Exclusive
- Locker: None
BuildingCachet Crossing, Storeys 3, Units 42
- Name: Cachet Crossing
- Storeys: 3
- Units: 42
- Registered: 1989
- Condo corporation: 24
- Pets: Allowed
Heating, water and powerForced air, gas, Central air
- Heating: Forced air, gas
- Cooling: Central air
Costs and taxesTaxes $1,577 a year, Condo fee $715 a month, Common elements included, parking included, building insurance included, cable tv included
- Taxes, 2024: $1,577 a year
- Condo fee: $715 a month
- Fee includes: Common elements included, parking included, building insurance included, cable tv included
Included in the saleAll appliances - refrigerator, stove, oven, dishwasher & microwave.
- Included: All appliances - refrigerator, stove, oven, dishwasher & microwave.
Listing detailsX11900841, Sold, Dec 23, 2024
- MLS® number: X11900841
- Status: Sold
- Listed on: Dec 23, 2024
- Days on market: 67
- Updated: Feb 28, 2025
- Possession: 2025-01-01 / January 1, 2025
- Occupied by: Vacant
- Listing brokerage: RE/MAX at Blue Realty Inc
About this home
Unit 103, 107 Ann Heggtveit Drive, Blue Mountains, ON L9Y 0P7
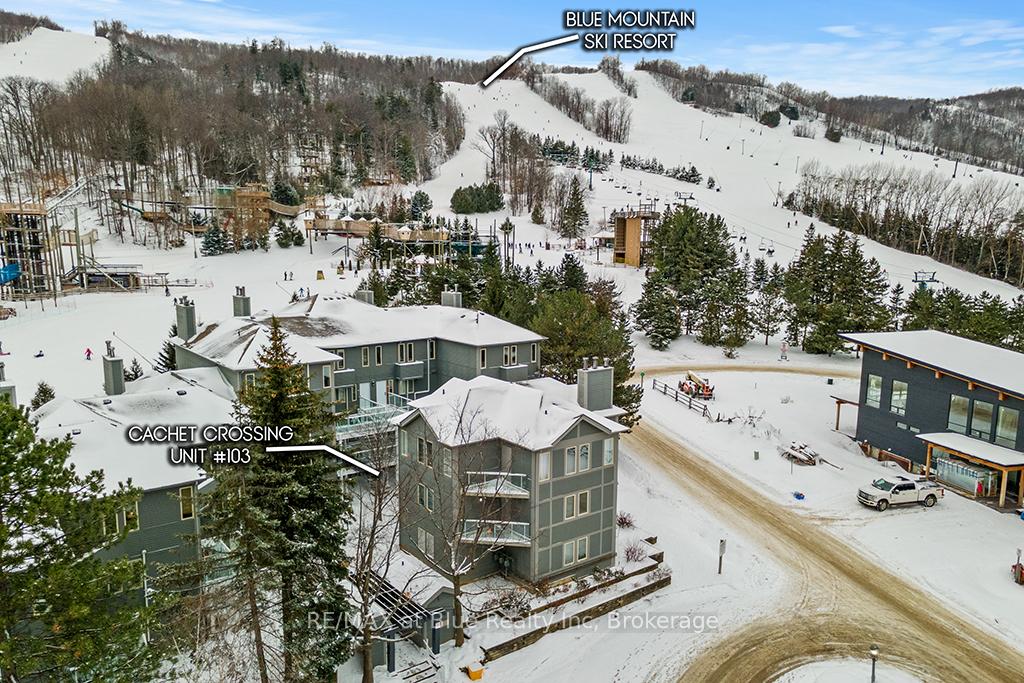
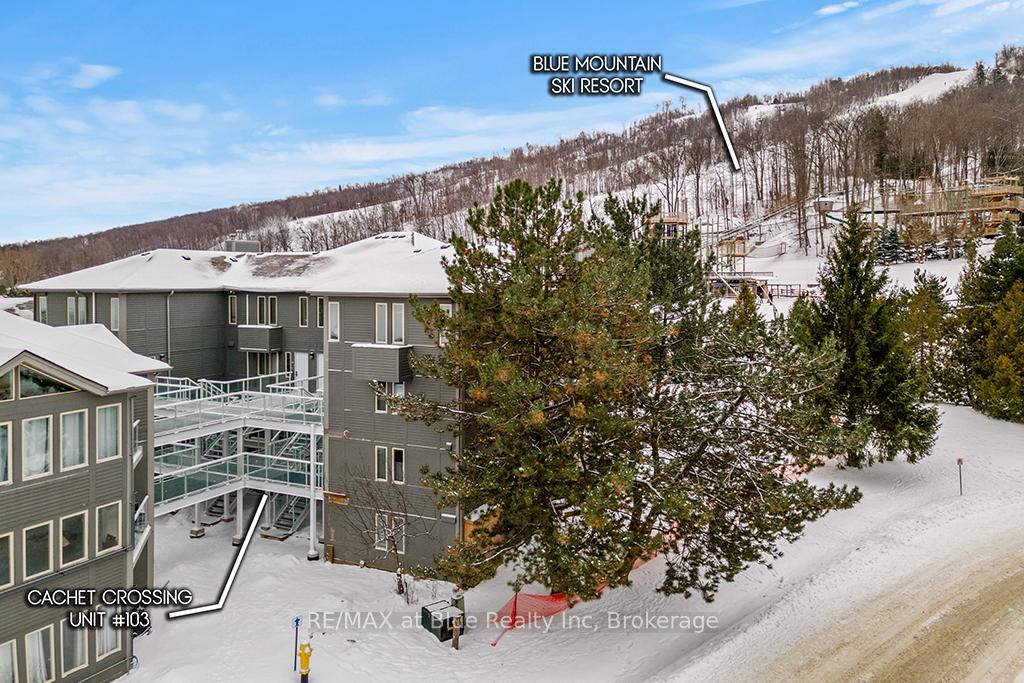
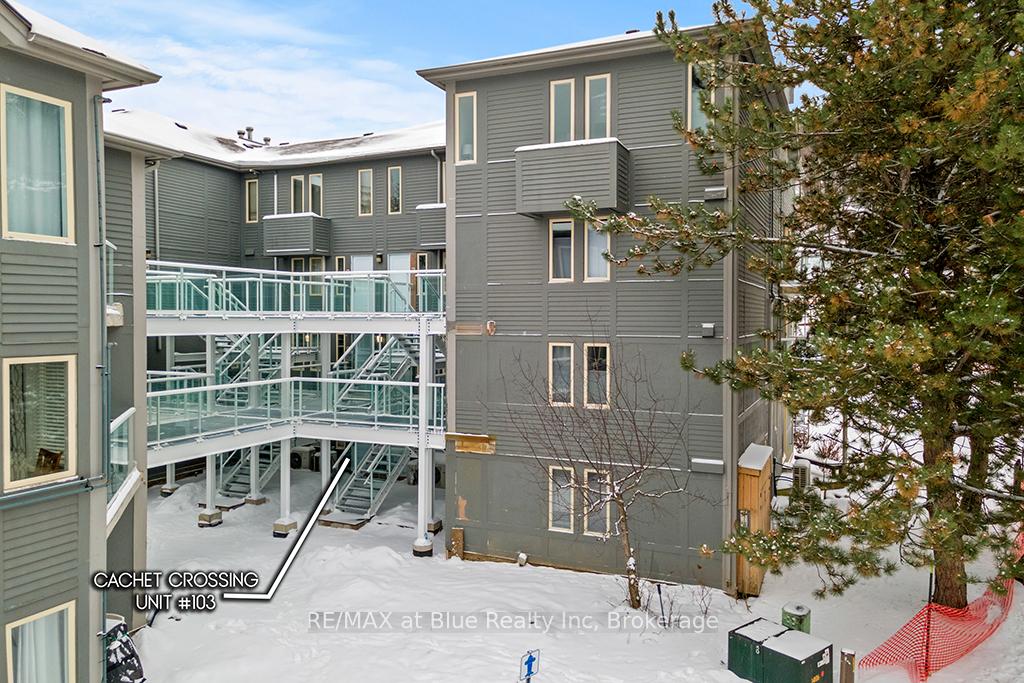
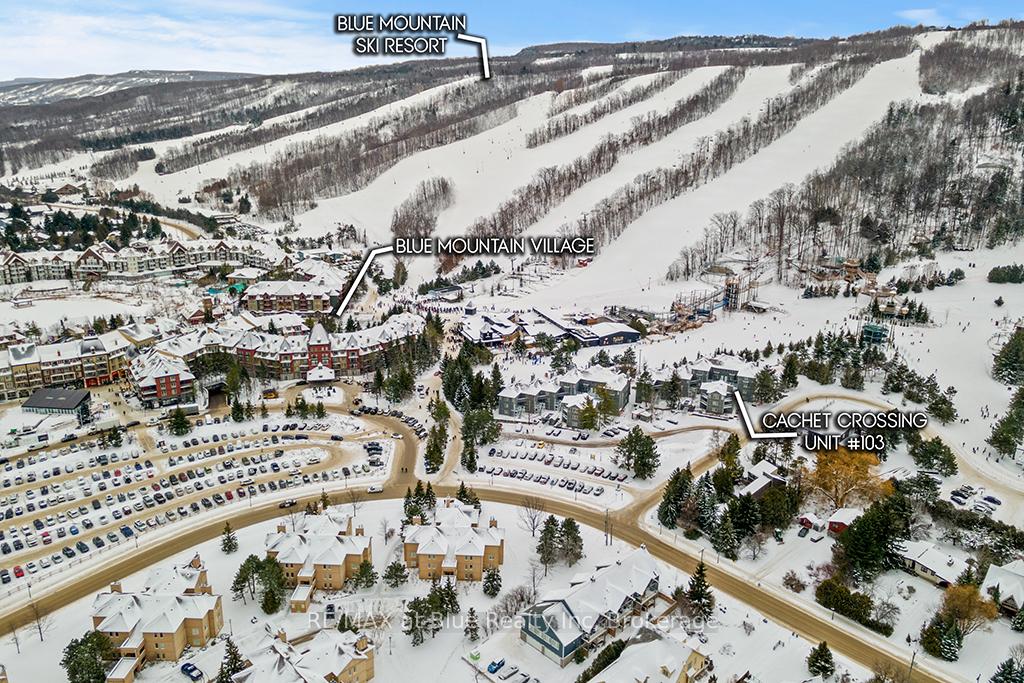
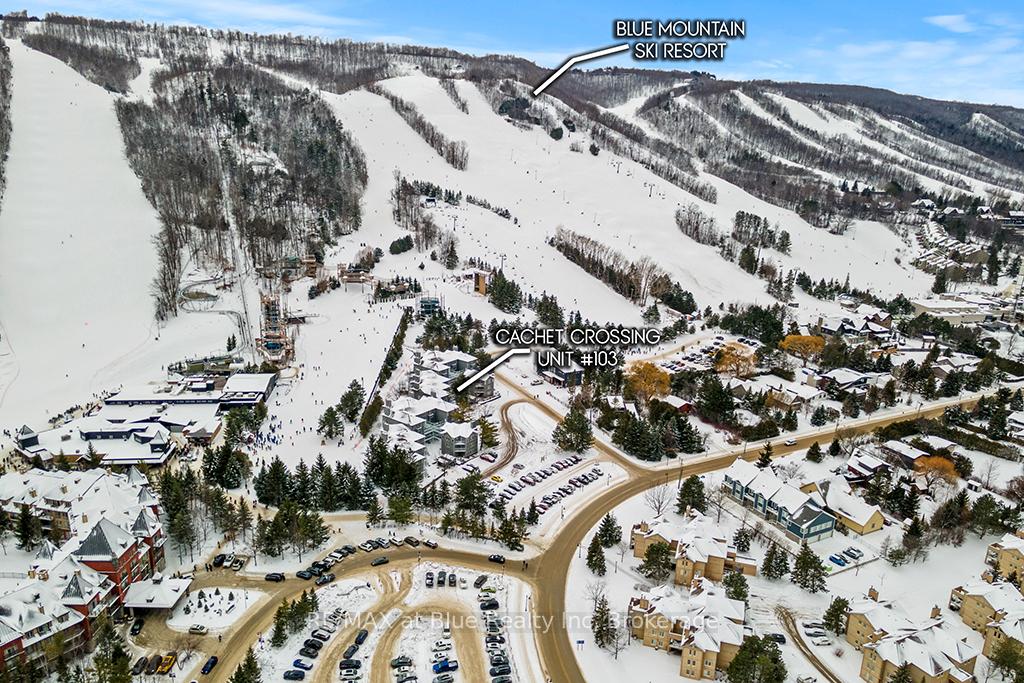
Cachet Crossing suite #103 is a charming turn-key, move-right-in over-sized one-bedroom condo that is fully equipped for quick entry into an established rental program. This is one of the few true ski in/ski out units at Blue with direct ground level access, conveniently located steps from the Village. This one bedroom unit sleeps 4, with queen pull-out bed in Great Room that faces out onto the mountainside. Fully furnished with coordinated high quality custom-made furniture in living/dining/bedroom. Spacious Great Room (Living Room / Dining Room) includes wet bar and beautiful wood burning fireplace (re-built in 2023; convertible to gas in future if desired). Bright open concept kitchen and dining area looking out towards hill, fully equipped with major appliances and range of kitchen utensils/dishes to accommodate 4-6 persons. Gas powered Navian HVAC system for cost effective heating and cooling, offering tankless water heating that delivers unlimited hot water on demand. Two electrical baseboard heaters to supplement heating if desired. Two large screen TVs with upgraded cable and internet (monthly fees included in monthly condo fees). Wood deck with gas BBQ hookup offers outstanding views of mountainside. Dedicated parking space with marked/reserved location with two owner vehicle permit tags provided. Four lock up closets and several kitchen cupboards for storage. Two new bikes included! EXCELLENT POTENTIAL REVENUE PRODUCING PROPERTY. Short term rentals are permitted if the suite is part of a managed rental program. $28,000 to owner during last full year in a rental program in 2021. NOTE: SPECIAL ASSESSMENT in 2024 for Cachet Crossing for new external staircases and balcony renovation has been completely paid in full ($92,054) and completed as of December 2024. HST is applicable but may be deferred by obtaining an HST number and enrolling the suite into a rental program..5% BMVA entry fee is applicable.
Ask about this home
A HOMEH agent will answer your questions about this home.
Know more about Cachet Crossing
Condo building · 107 Ann Heggtveit Dr
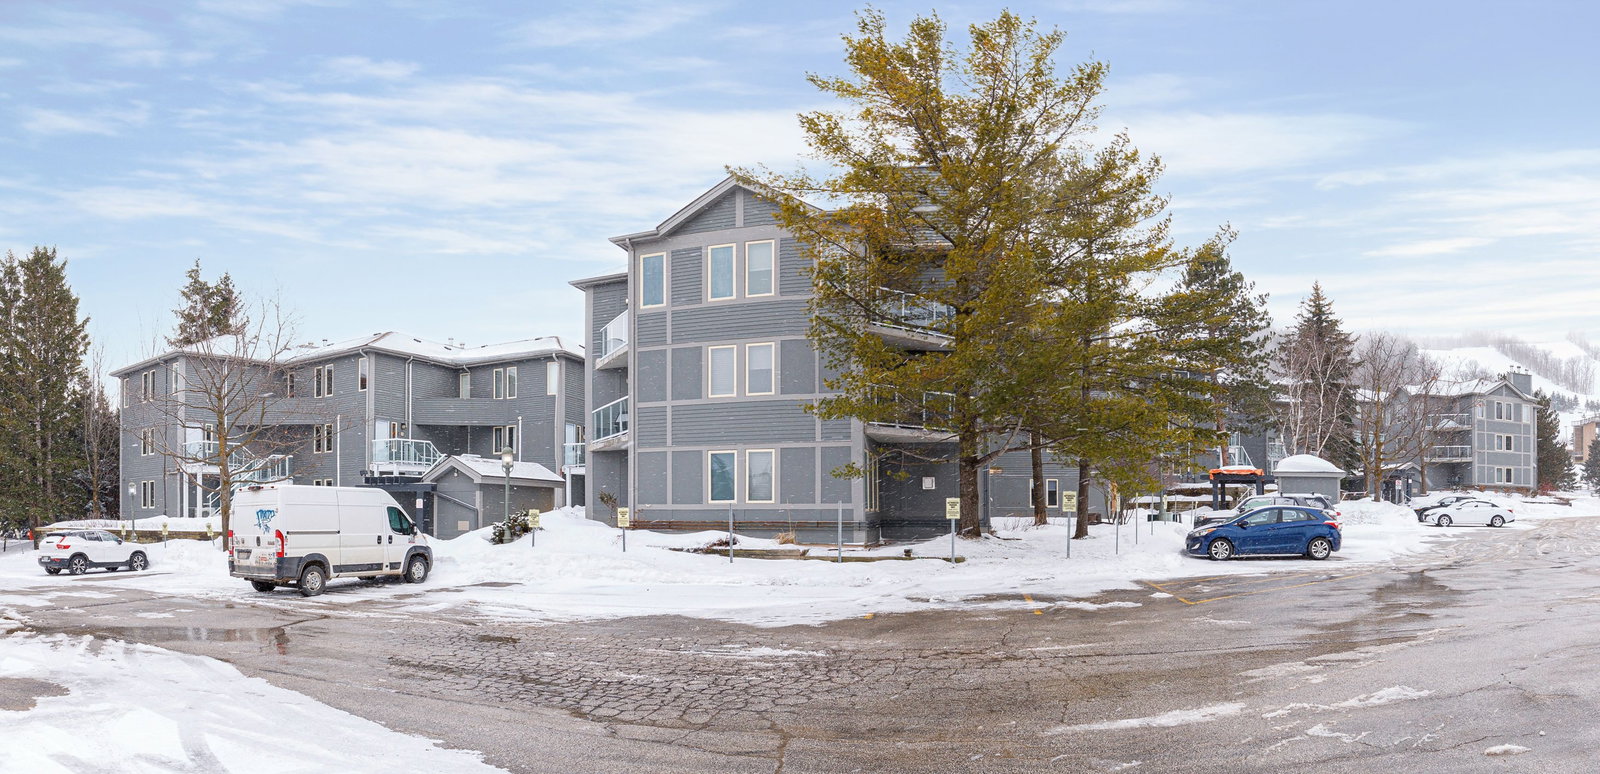
Cachet Crossing is a 3-storey condo with 42 suites, built in 1989. Right now 2 for sale are on the market here.
- 3storeys
- 42suites
- 1989built
No similar units for sale in Cachet Crossing right now.
Around this home
Daily convenience, out of 100, from the distances below
Helpful calculators
Your HOMEH agent

"I would see it this week."