

Unit 20, 117 Sladden Court
Unit 20, 117 Sladden Court
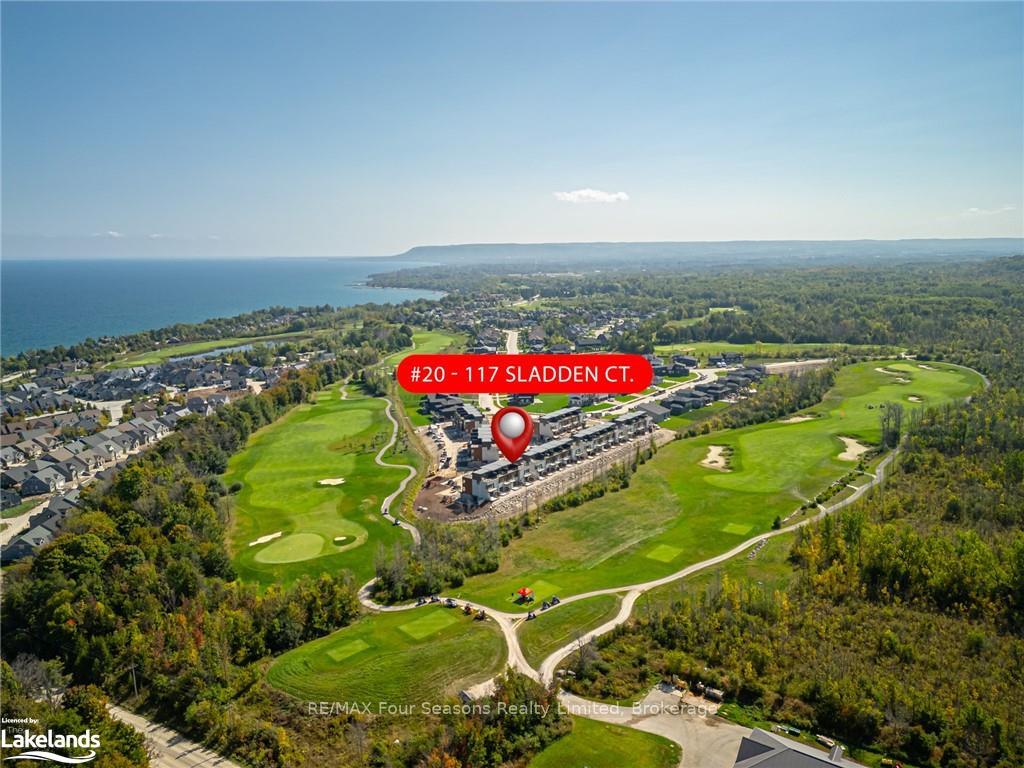 See all 43 photos
Property history
- $2,150,000ExpiredList: 2025-01-30|End: 2025-06-27|148 daysX11947124
- $5,000ExpiredList: 2024-10-11|End: 2025-01-30|111 daysX10440182
- $2,150,000TerminatedList: 2024-10-11|End: 2025-01-29|110 daysX10439930
Facts and features
- BasementNone
- Age of homeNew
- LockerNone
- Price per sq ft~$819
- Fireplace
- Central air
- Rooftop deck/garden
- Party room/meeting room
The homeCondo Townhouse, 3-storey, New
- Type: Condo Townhouse
- Style: 3-storey
- Age: New
- Living space: 2,500–2,749 sq ft
- Basement: None
- Exposure: North
- View: Golf course, hills, bay, water, forest, lake, trees/woods
- Waterfront: None
InsideFireplace Yes, Broadloom, Countertop range, bar fridge
- Fireplace: Yes
- Flooring: Broadloom
- Features: Countertop range, bar fridge
- Security: Carbon monoxide detectors, smoke detector
- Rooms above ground: 10
- Rooms in the basement: 0
- Bedrooms: 3
- Bathrooms: 3
- Kitchens: 1
OutsideWood , stone, Flat, Open
- Exterior: Wood , stone
- Roof: Flat
- Balcony: Open
- Features: Backs on green belt, lighting, recreational area, seasonal living, year round living
Parking and locker4 Parking (2 garage + 2 drive), Attached, Unknown
- Spaces: 4 Parking (2 garage + 2 drive)
- Garage: Attached
- Parking type: Unknown
- Driveway: Private double, other, other
- Locker: None
BuildingThe sands townhomes, Condo corporation 79, Rooftop deck/garden, party room/meeting room, visitor parking
- Name: The sands townhomes
- Condo corporation: 79
- Amenities: Rooftop deck/garden, party room/meeting room, visitor parking
- Pets: Allowed
Heating, water and powerForced air, gas, Central air, Municipal water
- Heating: Forced air, gas
- Cooling: Central air
- Water: Municipal water
- Natural gas: Yes
- Cable: Yes
Costs and taxesCondo fee $311 a month, Unknown
- Condo fee: $311 a month
- Fee includes: Unknown
Included in the saleBuilt-in microwave, carbon monoxide detector, dishwasher, dryer, gas stove, garage door opener, microwave, refrigerator, smoke detector, stove, washer, wine cooler
- Included: Built-in microwave, carbon monoxide detector, dishwasher, dryer, gas stove, garage door opener, microwave, refrigerator, smoke detector, stove, washer, wine cooler
NearbyGolf
- Close to: Golf
Listing detailsX10439930, Terminated, Oct 11, 2024
- MLS® number: X10439930
- Status: Terminated
- Listed on: Oct 11, 2024
- Days on market: 110
- Updated: Jan 29, 2025
- Possession: Immediate
- Occupied by: Vacant
- Listing brokerage: RE/MAX Four Seasons Realty Limited, Brokerage
About this home
Unit 20, 117 Sladden Court, Blue Mountains, ON N0H 2P0
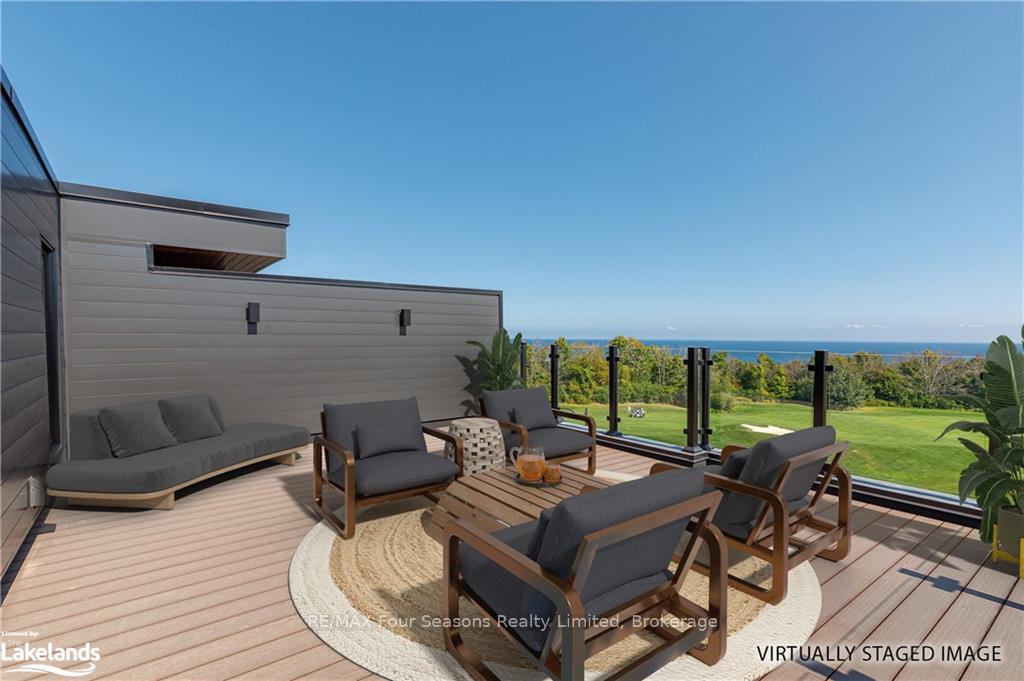
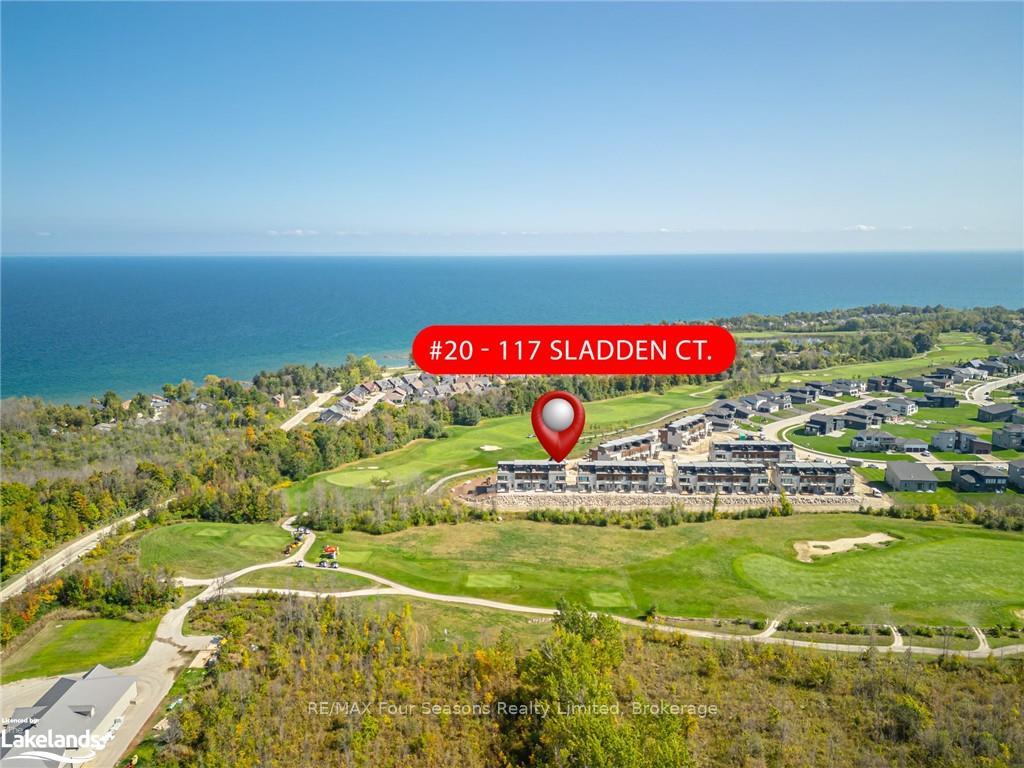
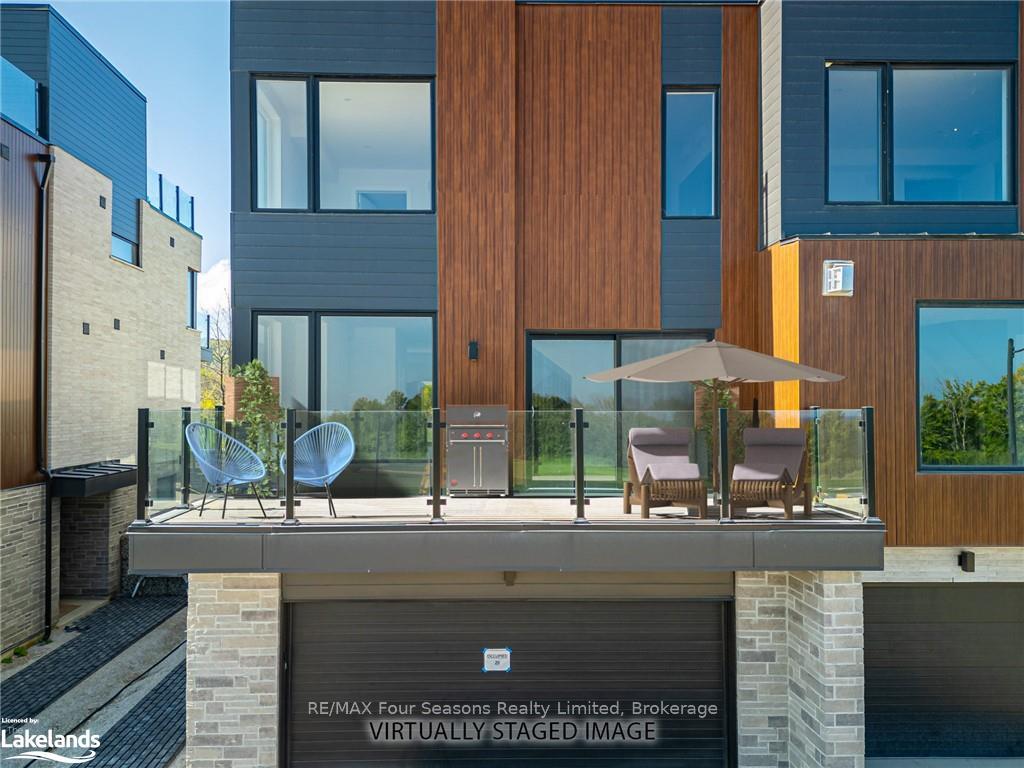
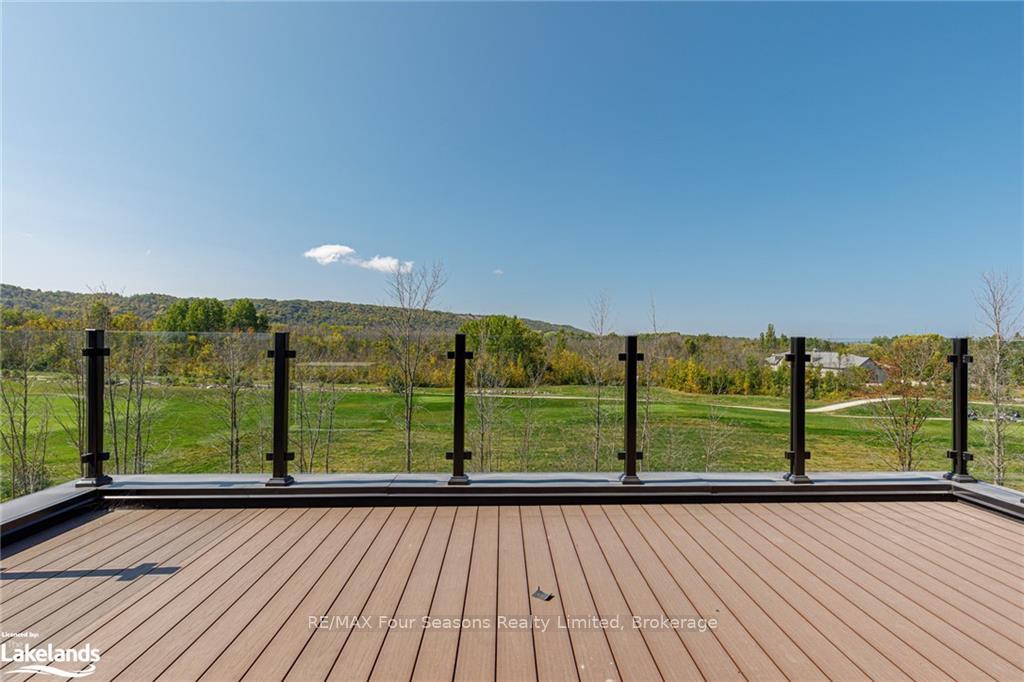
Welcome to the Sands Townhomes, where your dream lifestyle awaits in the heart of Lora Bay! This exquisite new (2024) community offers a harmonious blend of luxury and comfort, featuring stunning rooftop decks that provide unobstructed views of the Lora Bay Golf Course and the sparkling waters of Georgian Bay. Imagine sipping your morning coffee as the sun rises, or hosting sunset gatherings with friends against a backdrop of breathtaking seasonal scenery. Step inside to discover an open-concept kitchen and dining area designed for both functionality and warmth, complete with a spacious island and a delightful balcony that invites you to savor meals while overlooking the golf course and picturesque escarpment. The inviting living room, featuring a gas fireplace, is bathed in natural light thanks to large windows that frame the ever-changing beauty of Georgian Bay. The primary bedroom is your personal sanctuary, boasting a walk-in closet, generous windows that let in soft, natural light, and a luxurious 5-piece ensuite for your relaxation. Each day will feel like a retreat as you take advantage of exclusive access to the Lora Bay clubhouse and private beaches. Located just minutes from Thornbury, you'll find charming boutiques, delightful restaurants, and a vibrant community waiting to welcome you home. The Sands Townhomes are more than just a place to live—they're a lifestyle where every day feels like a getaway. Come experience the perfect blend of luxury, comfort, and community in your new home!
Ask about this home
A HOMEH agent will answer your questions about this home.
Know more about The Sands Townhomes
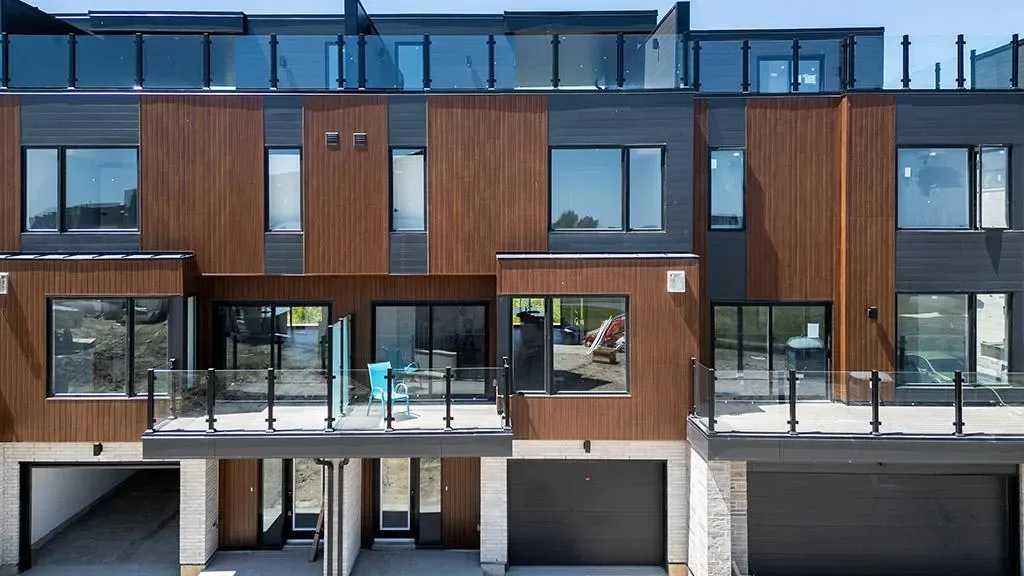
Condo building · 117 Sladden Court
The Sands Townhomes is a condo. Right now 2 for sale and 1 for rent are on the market here.
No similar units for sale in The Sands Townhomes right now.
Around this home
Helpful calculators
Your HOMEH agent

"I would see it this week."