

Unit 306, 20 Beckwith Lane
Unit 306, 20 Beckwith Lane
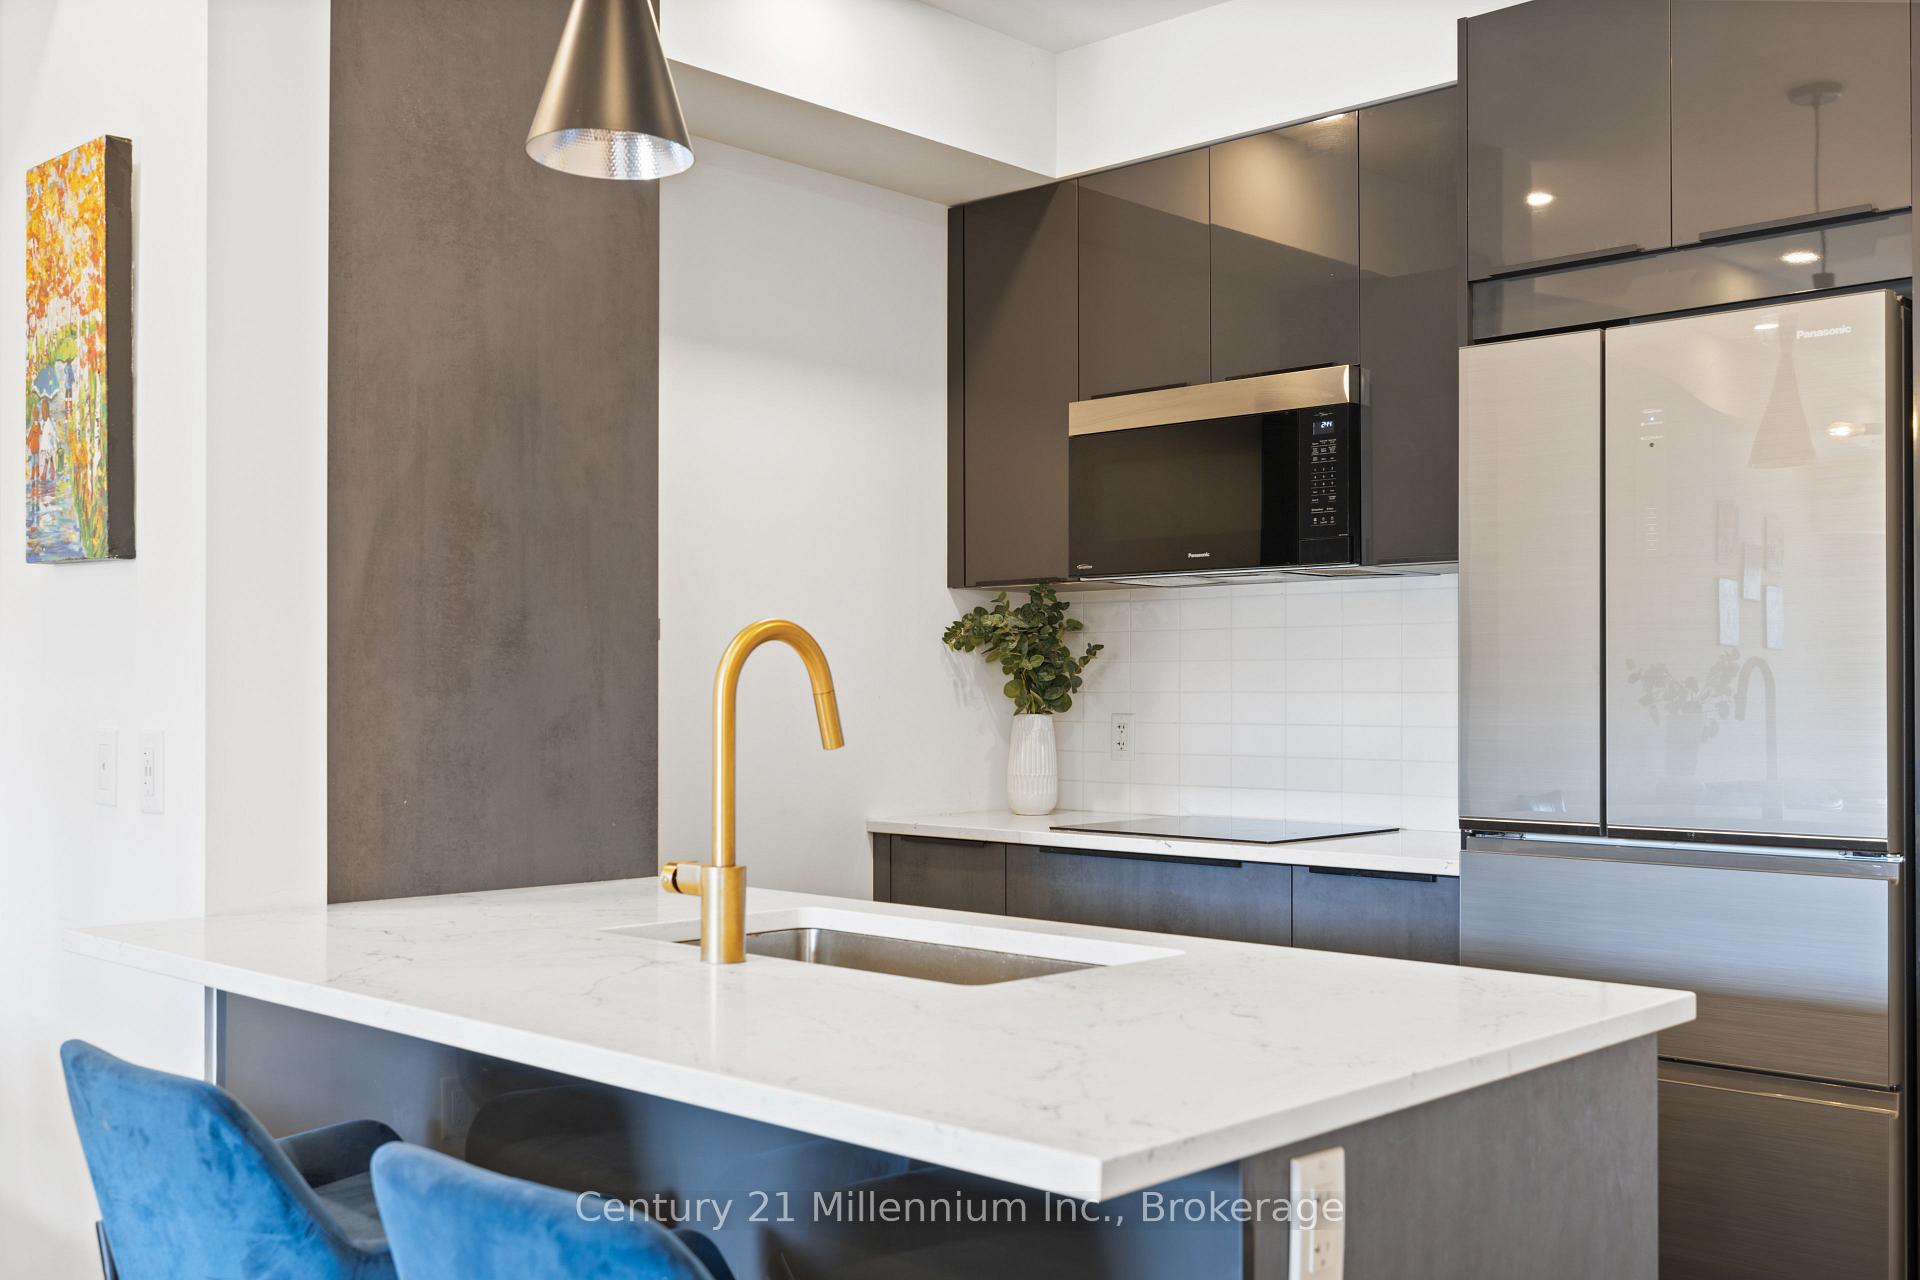 See all 50 photos
Property history
Facts and features
- ExposureNorth
- LaundryEnsuite
- LockerNone
- BalconyOpen
- Fireplace
- Central air
- Gym
- Outdoor pool
- Party room/meeting room
The homeCondo Apartment, Other, Age 0–5 years
- Type: Condo Apartment
- Style: Other
- Age: 0–5 years
- Living space: 800–899 sq ft
- Basement: None
- Exposure: North
- View: Hills
- Waterfront: None
InsideFireplace Yes, living room, Ensuite, main level, Air exchanger, built-in oven, carpet free, countertop range, primary bedroom - main floor
- Fireplace: Yes, living room
- Laundry: Ensuite, main level
- Features: Air exchanger, built-in oven, carpet free, countertop range, primary bedroom - main floor
- Security: Alarm system, carbon monoxide detectors, smoke detector
- Rooms above ground: 6
- Rooms in the basement: 0
- Bedrooms: 2
- Bathrooms: 2
- Kitchens: 1
OutsideStone, wood, Asphalt shingle, Open
- Exterior: Stone, wood
- Roof: Asphalt shingle
- Balcony: Open
Parking and locker1 Parking, Exclusive, Other, reserved/assigned
- Spaces: 1 Parking
- Parking type: Exclusive
- Driveway: Other, reserved/assigned
- Locker: None
- Locker unit: None
BuildingMountain house, Storeys 4, Units 230
- Name: Mountain house
- Storeys: 4
- Units: 230
- Condo corporation: 126
- Amenities: Gym, outdoor pool, sauna, party room/meeting room, visitor parking, bike storage
- Pets: Allowed
Heating, water and powerForced air, gas, Central air
- Heating: Forced air, gas
- Cooling: Central air
Costs and taxesTaxes $2,171 a year, Condo fee $593 a month, Parking included, common elements included, building insurance included
- Taxes, 2025: $2,171 a year
- Condo fee: $593 a month
- Fee includes: Parking included, common elements included, building insurance included
- HST: HST included in the price
- Rental items: Hot water tank
Included in the saleFridge, stove, microwave, dishwasher, oven, washer, dryer,, Personal items
- Included: Fridge, stove, microwave, dishwasher, oven, washer, dryer,
- Not included: Personal items
NearbyGolf, hospital, beach, public transit, skiing, wooded/treed
- Close to: Golf, hospital, beach, public transit, skiing, wooded/treed
Listing detailsX12417604, Sold, Sep 20, 2025
- MLS® number: X12417604
- Status: Sold
- Listed on: Sep 20, 2025
- Days on market: 51
- Updated: Nov 10, 2025
- Possession: 1-29 days
- Occupied by: Owner
- Listing brokerage: Century 21 Millennium Inc.
About this home
Unit 306, 20 Beckwith Lane, Blue Mountains, ON L9Y 0R4
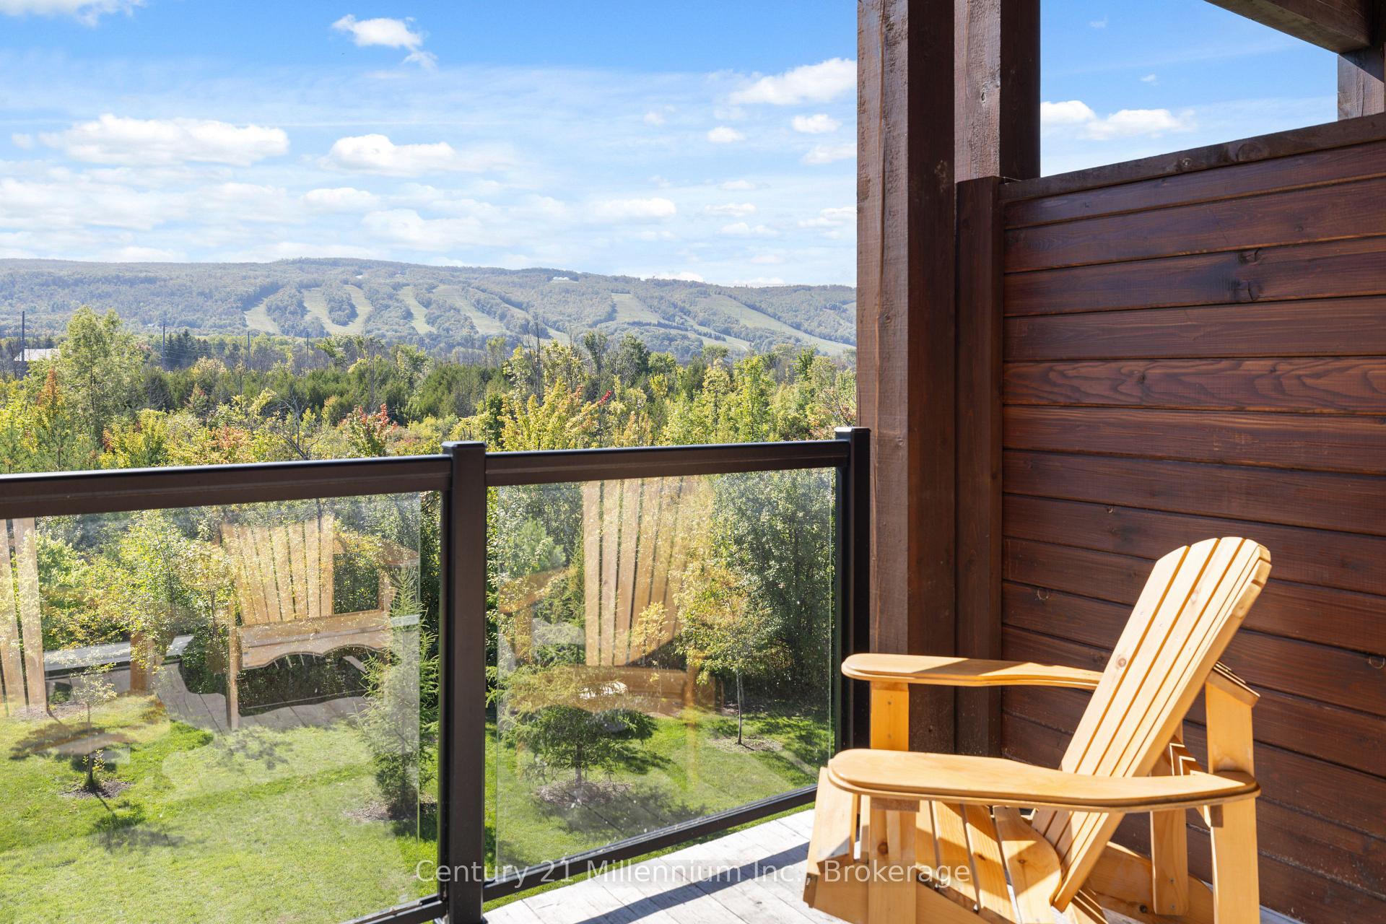
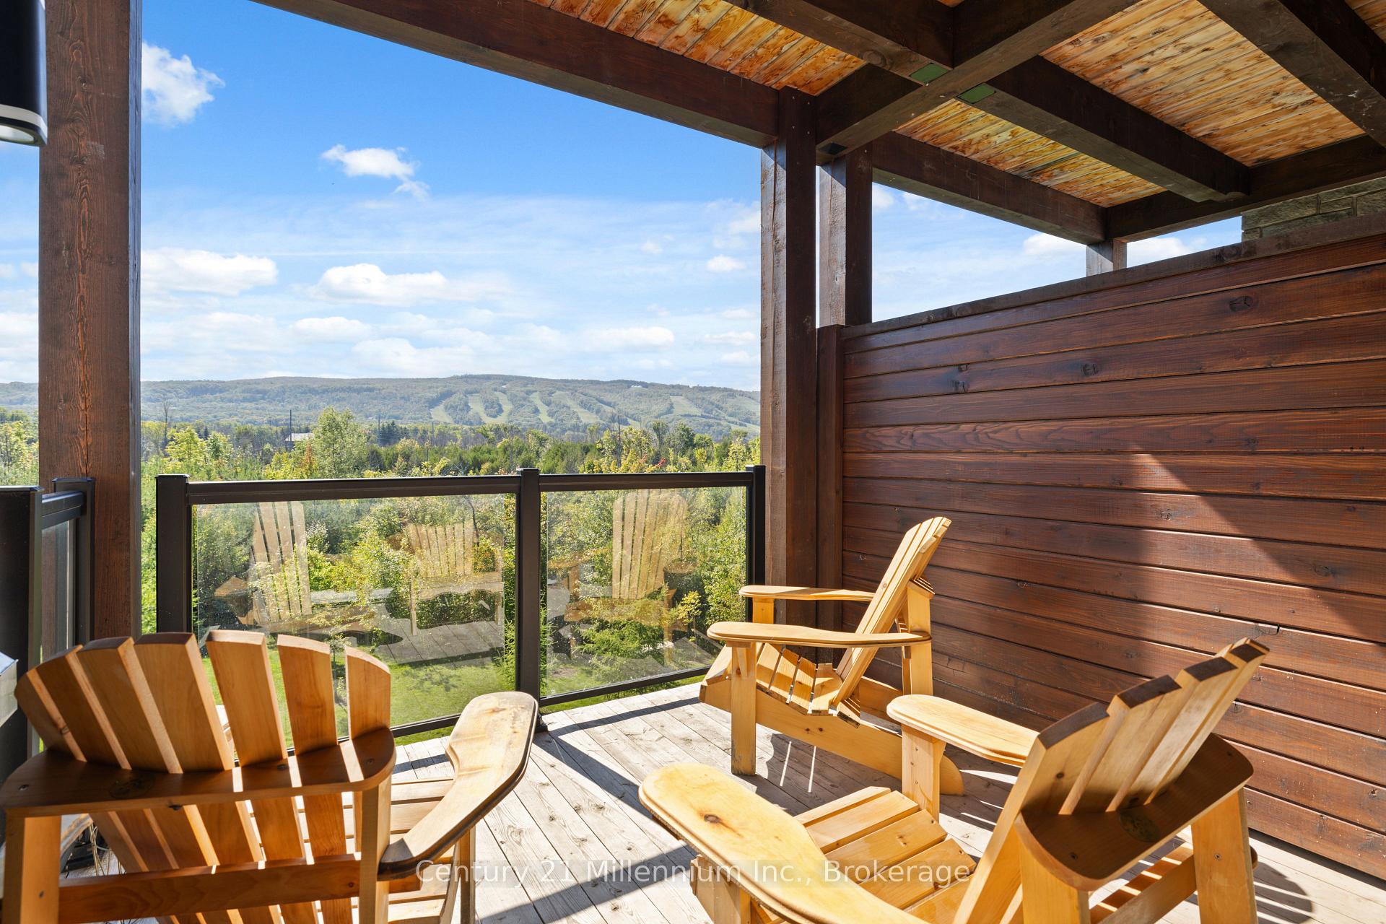
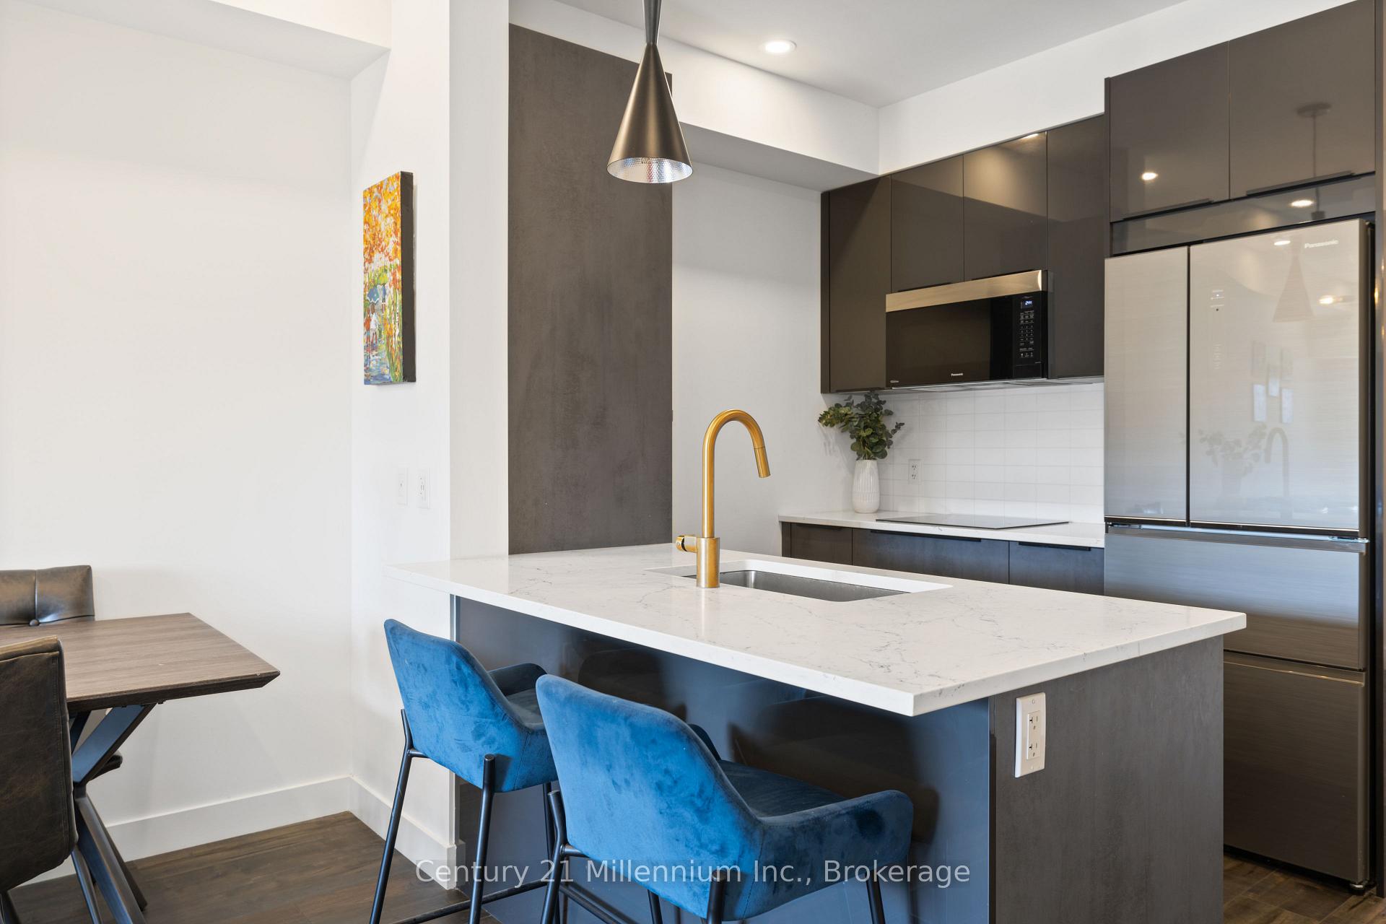
Welcome to Mountain House, where modern luxury meets unparalleled adventure. This beautiful two-bedroom, two-bathroom condo offers an incredible lifestyle with breathtaking views of Blue Mountain from both your private terrace and primary bedroom. Step inside to a bright, open-concept living area featuring a cozy gas fireplace, the perfect place to unwind after a day on the slopes. The well-equipped kitchen boasts stainless steel appliances and an induction stove. Enjoy your morning coffee on the private deck before hitting the slopes. Living here means having adventure right at your doorstep. In the winter, you'll be minutes from skiing and snowboarding, with trails leading directly to Blue Mountain Village. In warmer months, enjoy hiking, biking, and watersports. Golf enthusiasts will appreciate being just minutes from Blue Mountain and Osler Brook Golf Course. The on-site amenities are designed to enhance your living experience, including a year-round heated outdoor pool, hot tub, exercise room, sauna, and a private lodge. When you're ready for more, the vibrant shops and restaurants of Blue Mountain Village are just a short walk away. Plus, the charming towns of Collingwood and Thornbury are a quick 10-minute drive, offering even more dining and entertainment options. Whether you're looking for a year-round residence or a seasonal escape, this property is an ideal choice for those who crave both comfort and world-class outdoor recreation.
Ask about this home
A HOMEH agent will answer your questions about this home.
Know more about Mountain House at Windfall

Condo building · 10-13 Beausoleil Lane
Mountain House at Windfall is a 4-storey condo with 230 suites by Georgian Communities. Right now 8 for sale and 5 for rent are on the market here.
- 4storeys
- 230suites
- $541/sq ft
No similar units for sale in Mountain House at Windfall right now.
Around this home
Daily convenience, out of 100, from the distances below
Schools nearby
School rating, out of 10.
Helpful calculators
Your HOMEH agent

"I would see it this week."