

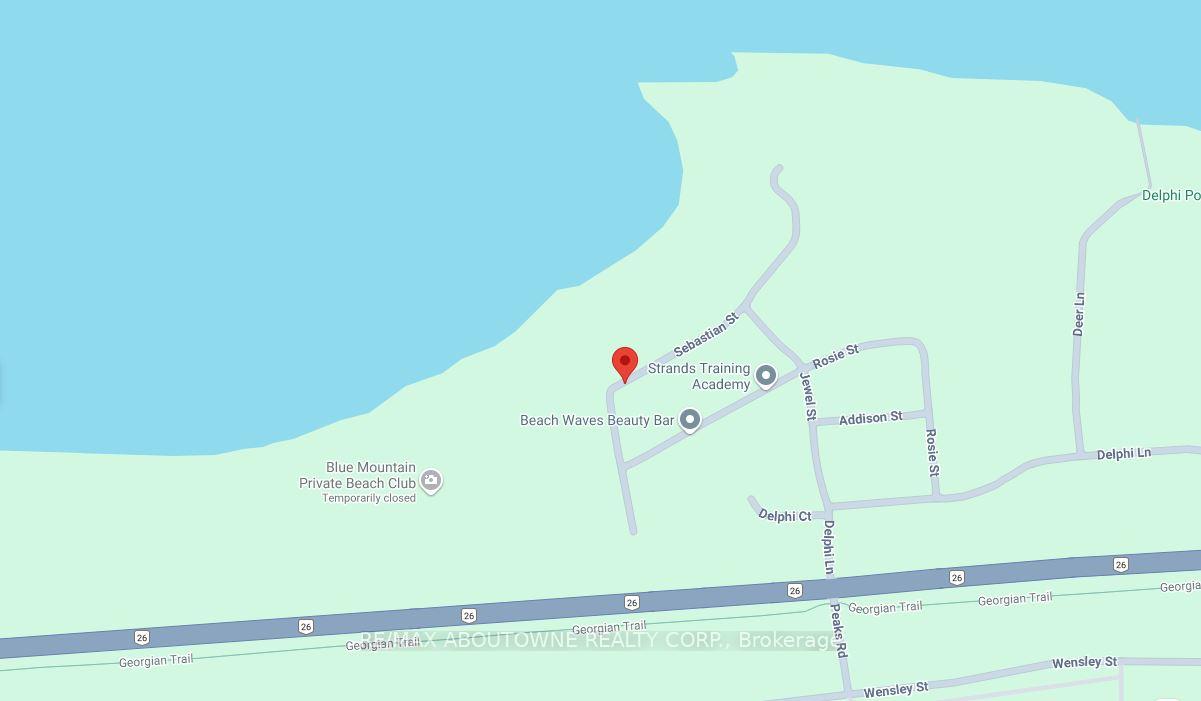
113 Sebastian Street
113 Sebastian Street
Property history
Facts and features
- ExposureNorth
- LaundryOwn room
- LockerNone
- BalconyOpen
- Central air
The homeDetached Condo, 2-storey, Age 0–5 years
- Type: Detached Condo
- Style: 2-storey
- Age: 0–5 years
- Living space: 2,000–2,249 sq ft
- Basement: Unfinished
- Exposure: North
- View: Water, park/greenbelt, panoramic, trees/woods
InsideLaundry room, main level, In-law capability, rough-in bath, sump pump, Rooms above ground 12
- Laundry: Laundry room, main level
- Features: In-law capability, rough-in bath, sump pump
- Rooms above ground: 12
- Bedrooms: 4
- Bathrooms: 4
- Kitchens: 1
OutsideVinyl siding, stone, Shingles, Concrete
- Exterior: Vinyl siding, stone
- Roof: Shingles
- Foundation: Concrete
- Balcony: Open
- Features: Year round living
Parking and locker2 Garage, Attached, Parking type Owned
- Spaces: 2 Garage
- Garage: Attached
- Parking type: Owned
- Driveway: Private
- Locker: None
BuildingCondo corporation 110, Pets Allowed
- Condo corporation: 110
- Pets: Allowed
Heating, water and powerForced air, gas, Central air
- Heating: Forced air, gas
- Cooling: Central air
Costs and taxesTaxes $5,552 a year, Condo fee $86 a month, Hot water heater $47.45 per month
- Taxes, 2023: $5,552 a year
- Condo fee: $86 a month
- Rental items: Hot water heater $47.45 per month
Included in the saleDishwasher, dryer, microwave, smoke detector, stove, washer, window coverings
- Included: Dishwasher, dryer, microwave, smoke detector, stove, washer, window coverings
NearbyBeach, greenbelt/conservation, park, skiing, wooded/treed
- Close to: Beach, greenbelt/conservation, park, skiing, wooded/treed
Listing detailsX10410340, Sold, Nov 6, 2024
- MLS® number: X10410340
- Status: Sold
- Listed on: Nov 6, 2024
- Days on market: 99
- Updated: Feb 14, 2025
- Possession: 2024-11-01 / November 1, 2024
- Occupied by: Owner+tenant
- Listing brokerage: RE/MAX ABOUTOWNE REALTY CORP.
About this home
113 Sebastian Street, Blue Mountains, ON N0H 1J0
The Village At Peaks Bay - This Beautifully Furnished New Detached With Private Beach Access And Walking Distance From The Georgian Peaks Club And Georgian Trail. This stunning residence offers breathtaking landscapes and serene water views right from your balcony. Crafted by Centennial Homes, it features 4 bedrooms and 3.5 bathrooms, including two bedrooms with luxurious ensuite bathrooms. The spacious kitchen, dining, and living areas are designed for both grand entertaining and comfortable everyday living. Step into a world of possibilities with a separate entrance leading to a large, unfinished basement, ready for your custom design. Located on a private street, this home offers captivating vistas of the esteemed Georgian Peaks Ski Club, just across the way. A community beach is a short stroll away, perfectly blending sandy beaches and ski hills within walking distance. Experience the ultimate lifestyle with this exceptional property. **EXTRAS** Dishwasher, Dryer, Microwave, Smoke Detector, Stove, Washer, Window Coverings
Ask about this home
A HOMEH agent will answer your questions about this home.
Around this home
Helpful calculators
Your HOMEH agent

"I would see it this week."