

Unit 104, 12 Beckwith Lane
Unit 104, 12 Beckwith Lane
 See all 2 photos
Property history
Facts and features
- ExposureEast
- LaundryIn hall
- LockerNone
- BalconyOpen
- Fireplace
- Central air
- Exercise room
- Outdoor pool
- Party room/meeting room
The homeCommon Element Condo, Apartment, 800–899 sq ft
- Type: Common Element Condo
- Style: Apartment
- Living space: 800–899 sq ft
- Basement: None
- Exposure: East
- View: Forest, trees/woods
InsideFireplace Yes, natural gas, In hall, main level, Air exchanger, erv/hrv, on demand water heater
- Fireplace: Yes, natural gas
- Laundry: In hall, main level
- Features: Air exchanger, erv/hrv, on demand water heater
- Security: Smoke detector, carbon monoxide detectors
- Rooms above ground: 6
- Bedrooms: 2
- Bathrooms: 2
- Kitchens: 1
OutsideWood , vinyl siding, Open, Landscape lighting, landscaped
- Exterior: Wood , vinyl siding
- Balcony: Open
- Features: Landscape lighting, landscaped
Parking and locker1 Parking, Parking type Owned, Surface, reserved/assigned
- Spaces: 1 Parking
- Parking type: Owned
- Driveway: Surface, reserved/assigned
- Spot: 12-104
- Locker: None
BuildingMountain House at Windfall, Storeys 4, Units 230
- Name: Mountain House at Windfall
- Storeys: 4
- Units: 230
- Condo corporation: 112
- Amenities: Exercise room, outdoor pool, party room/meeting room
- Pets: Allowed
Heating, water and powerForced air, gas, Central air
- Heating: Forced air, gas
- Cooling: Central air
Rent and termsRent $2,400 a month, Main, Unfurnished
- Rent: $2,400 a month
- Space for rent: Main
- Furnished: Unfurnished
- Lease: 12 months
- Rent includes: Common elements, parking, building maintenance, grounds maintenance
- Deposit: Required
- Credit check: Required
- Employment letter: Required
- Rental application: Required
- References: Required
- Rental items: Hot water on demand tank
IncludedAppliances, window coverings and use of the amentities.
- Included: Appliances, window coverings and use of the amentities.
NearbyBeach, golf, lake access, river/stream, skiing, marina
- Close to: Beach, golf, lake access, river/stream, skiing, marina
Listing detailsX11998914, Rented, Mar 3, 2025
- MLS® number: X11998914
- Status: Rented
- Listed on: Mar 3, 2025
- Days on market: 7
- Updated: Mar 10, 2025
- Possession: 2025-04-01 / 1-29 days
- Occupied by: Tenant
- Listing brokerage: HARVEY KALLES REAL ESTATE LTD.
About this home
Unit 104, 12 Beckwith Lane, Blue Mountains, ON L9Y 0A4
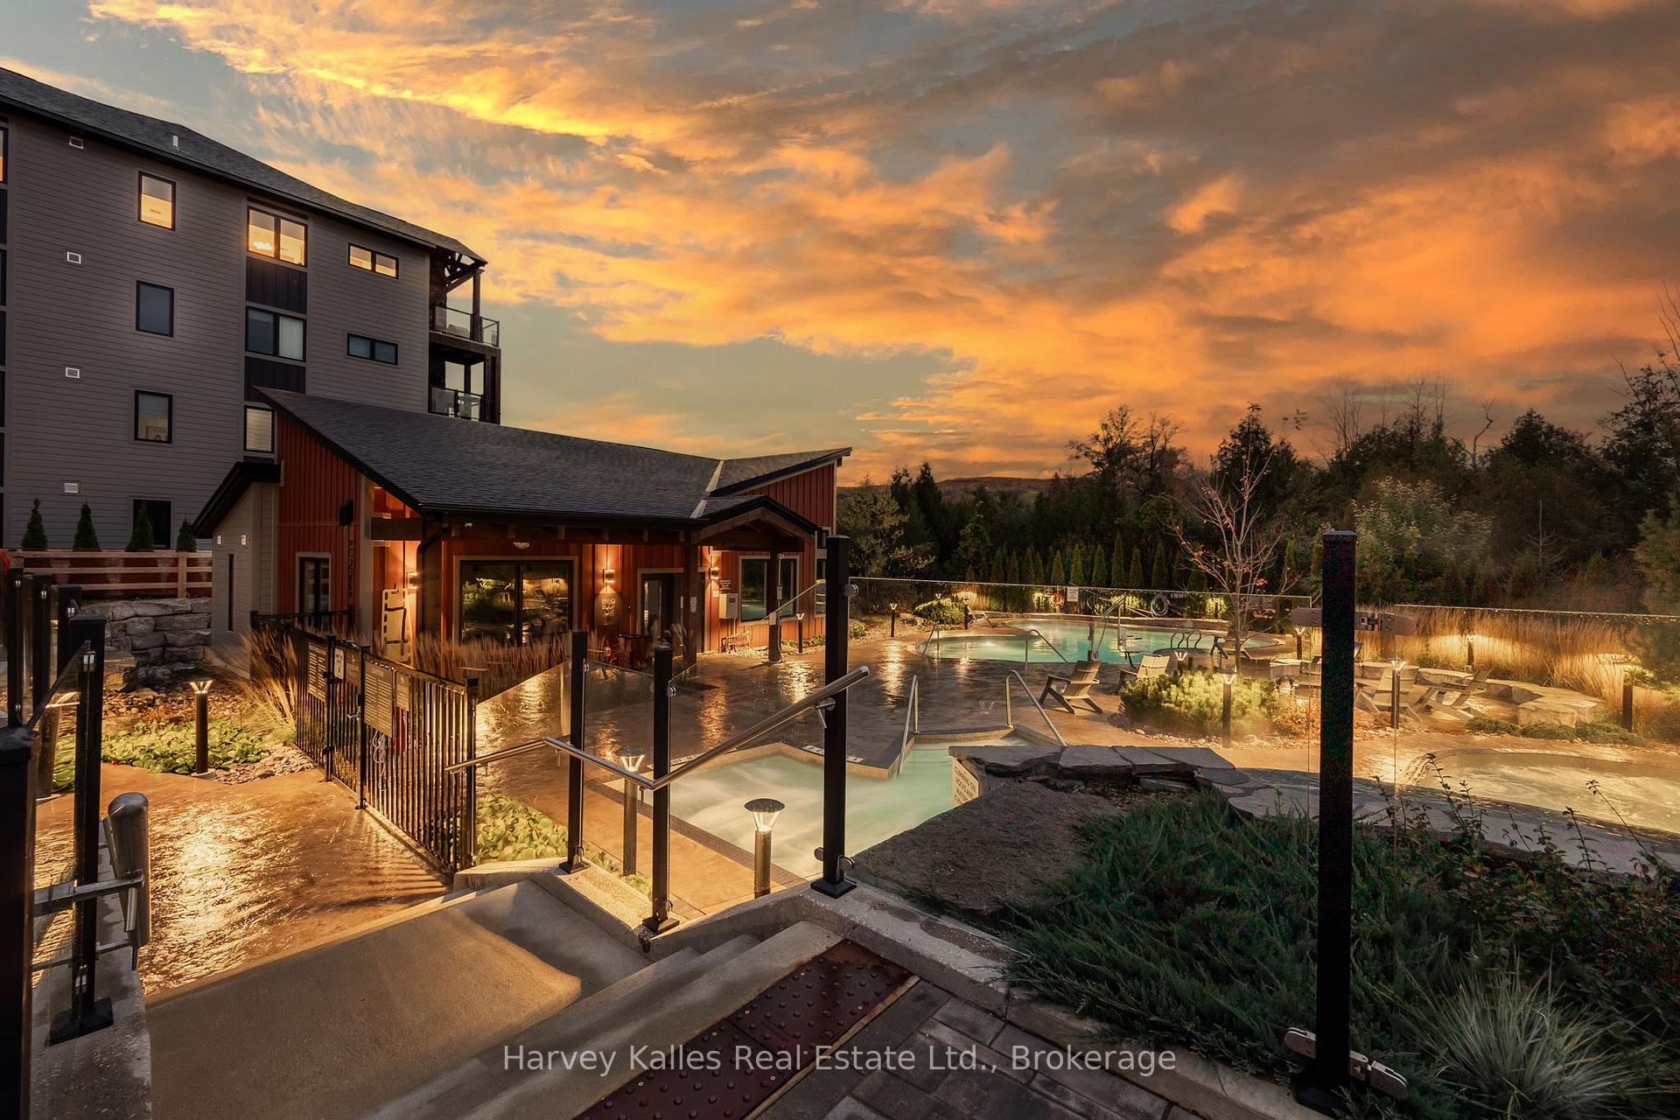
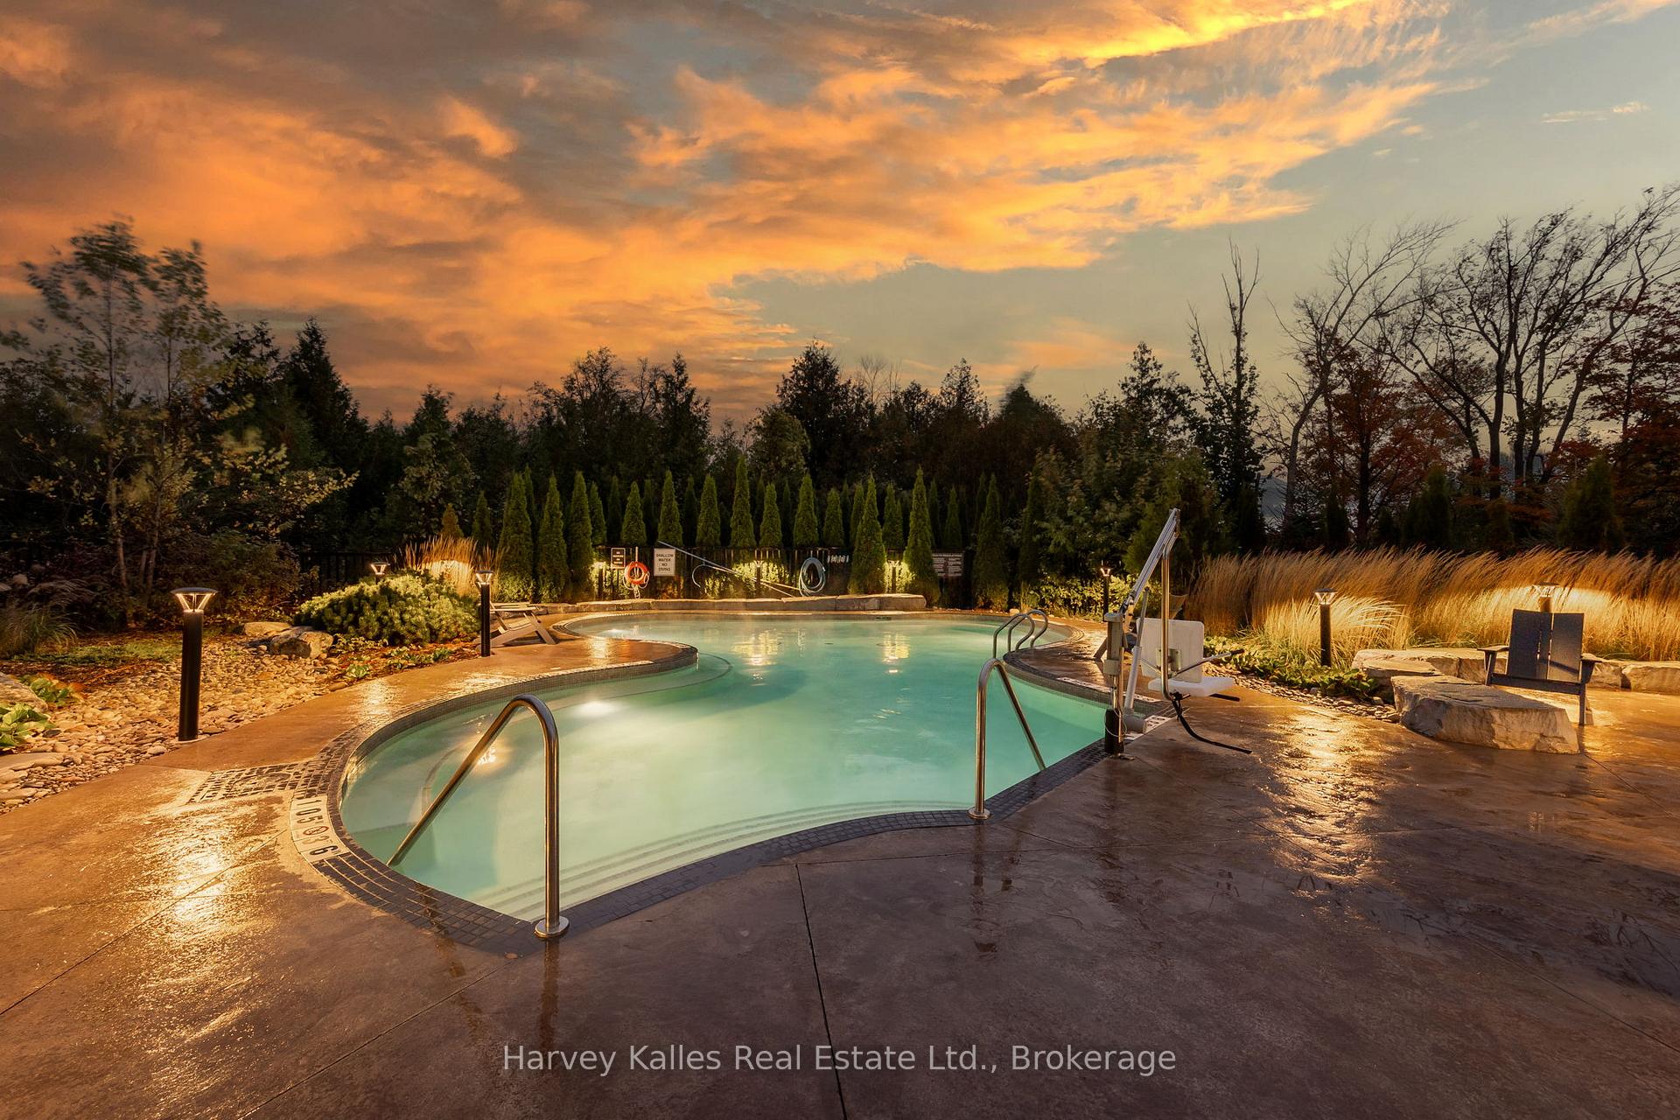
Fantastic annual, unfurnished lease available starting April 1st. This 2 bedroom, 2 bath condo is in the lovely community of Mountain House Condos with close proximity to Blue Mountain Ski resort, restaurants, shops, beaches and just a short drive into the town of Collingwood. This ground floor unit is perfect for easy living convenience. This unit is also a close walk to the community pools and gym. Tastefully designed with graphite stainless steel appliances, quartz countertops, modern cabinetry & lighting and a modern living room feature wall. Added features include a gas BBQ hookup, in-suite laundry, bright westerly exposure, views of the mountain, direct access to the trail system. Amenities included in this unit include a year-round heated pool and large hot tub pool with waterfall, sauna, gym & yoga/stretching room. This unit comes with 1 designated parking spot plus ample visitor spaces available throughout the entire development.
Ask about this home
A HOMEH agent will answer your questions about this home.
Know more about Mountain House at Windfall

Condo building · 10-13 Beausoleil Lane
Mountain House at Windfall is a 4-storey condo with 230 suites by Georgian Communities. Right now 8 for sale and 5 for rent are on the market here.
- 4storeys
- 230suites
- $541/sq ft
No similar units for rent in Mountain House at Windfall right now.
Around this home
Daily convenience, out of 100, from the distances below
Helpful calculators
Your HOMEH agent

"I would see it this week."