

167 Rosie Street
167 Rosie Street
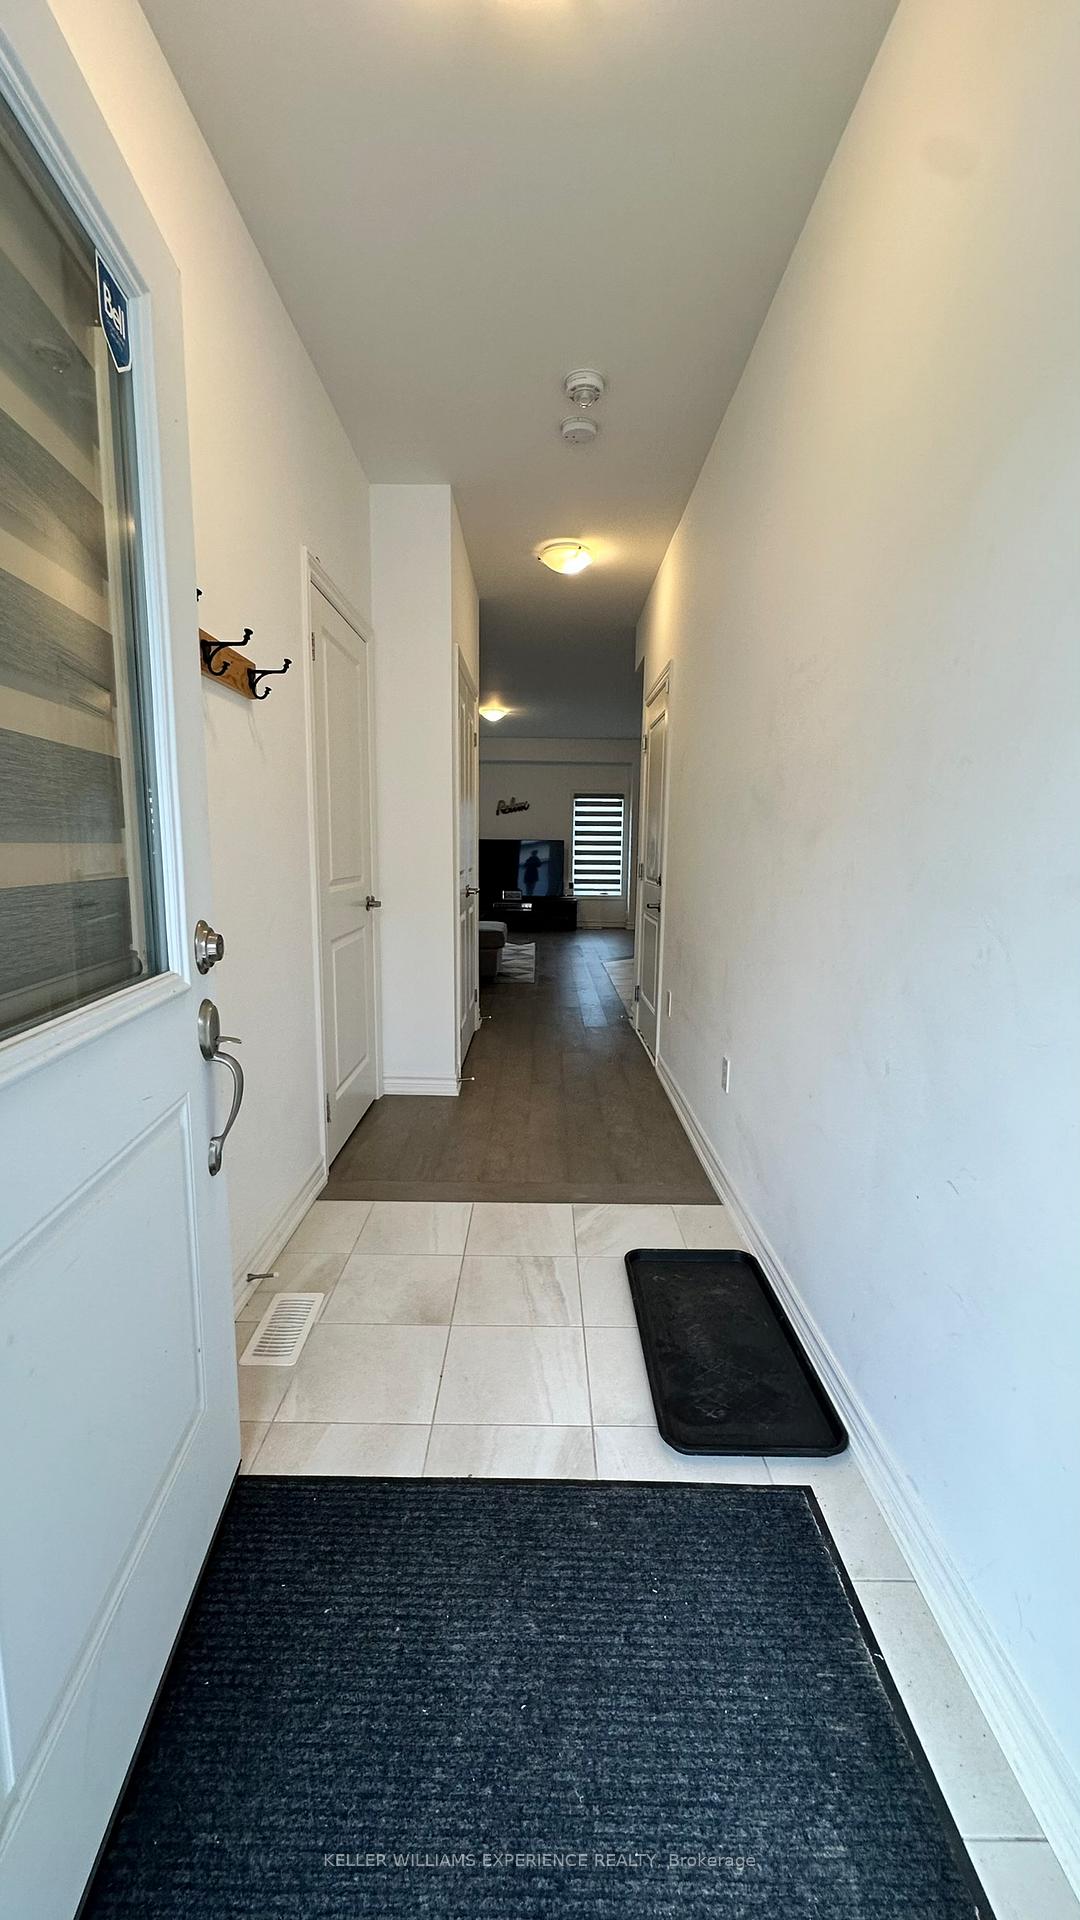 See all 19 photos
Property history
Facts and features
- ExposureSouth
- LaundryCloset
- LockerNone
- BalconyNone
- Central air
- Waterfront
The homeOther, 2-storey, Age 0–5 years
- Type: Other
- Style: 2-storey
- Age: 0–5 years
- Living space: 1,600–1,799 sq ft
- Basement: Unfinished
- Exposure: South
- Waterfront: Waterfrontcommunity
InsideLaundry closet, upper level, Auto garage door remote, carpet free, sump pump, ventilation system, Rooms above ground 6
- Laundry: Laundry closet, upper level
- Features: Auto garage door remote, carpet free, sump pump, ventilation system
- Rooms above ground: 6
- Bedrooms: 3
- Bathrooms: 3
- Kitchens: 1
OutsideBrick front, vinyl siding, Asphalt shingle, Balcony None
- Exterior: Brick front, vinyl siding
- Roof: Asphalt shingle
- Balcony: None
Parking and locker2 Parking (1 garage + 1 drive), Attached, Exclusive
- Spaces: 2 Parking (1 garage + 1 drive)
- Garage: Attached
- Parking type: Exclusive
- Driveway: Private
- Locker: None
Building167 Rosie Street, Condo corporation 110, Pets Allowed
- Name: 167 Rosie Street
- Condo corporation: 110
- Pets: Allowed
Heating, water and powerForced air, gas, Central air
- Heating: Forced air, gas
- Cooling: Central air
Rent and termsRent $20,000 a month, Entire property, Furnished
- Rent: $20,000 a month
- Space for rent: Entire property
- Furnished: Furnished
- Lease: Month to month
- Paid: Other
- Rent includes: Water, water heater, high speed internet, hydro, central air conditioning, heat
- Deposit: Required
- Credit check: Required
- Employment letter: Required
- Rental application: Required
- References: Required
IncludedFully furnished, all bedding, kitchen estional, all window coverings / blinds, fridge, stove, dishwasher, washer, dryer
- Included: Fully furnished, all bedding, kitchen estional, all window coverings / blinds, fridge, stove, dishwasher, washer, dryer
Listing detailsX12461480, Rented, Oct 14, 2025
- MLS® number: X12461480
- Status: Rented
- Listed on: Oct 14, 2025
- Days on market: 19
- Updated: Nov 2, 2025
- Possession: Other
- Occupied by: Vacant
- Listing brokerage: KELLER WILLIAMS EXPERIENCE REALTY
About this home
167 Rosie Street, Blue Mountains, ON N0H 1J0
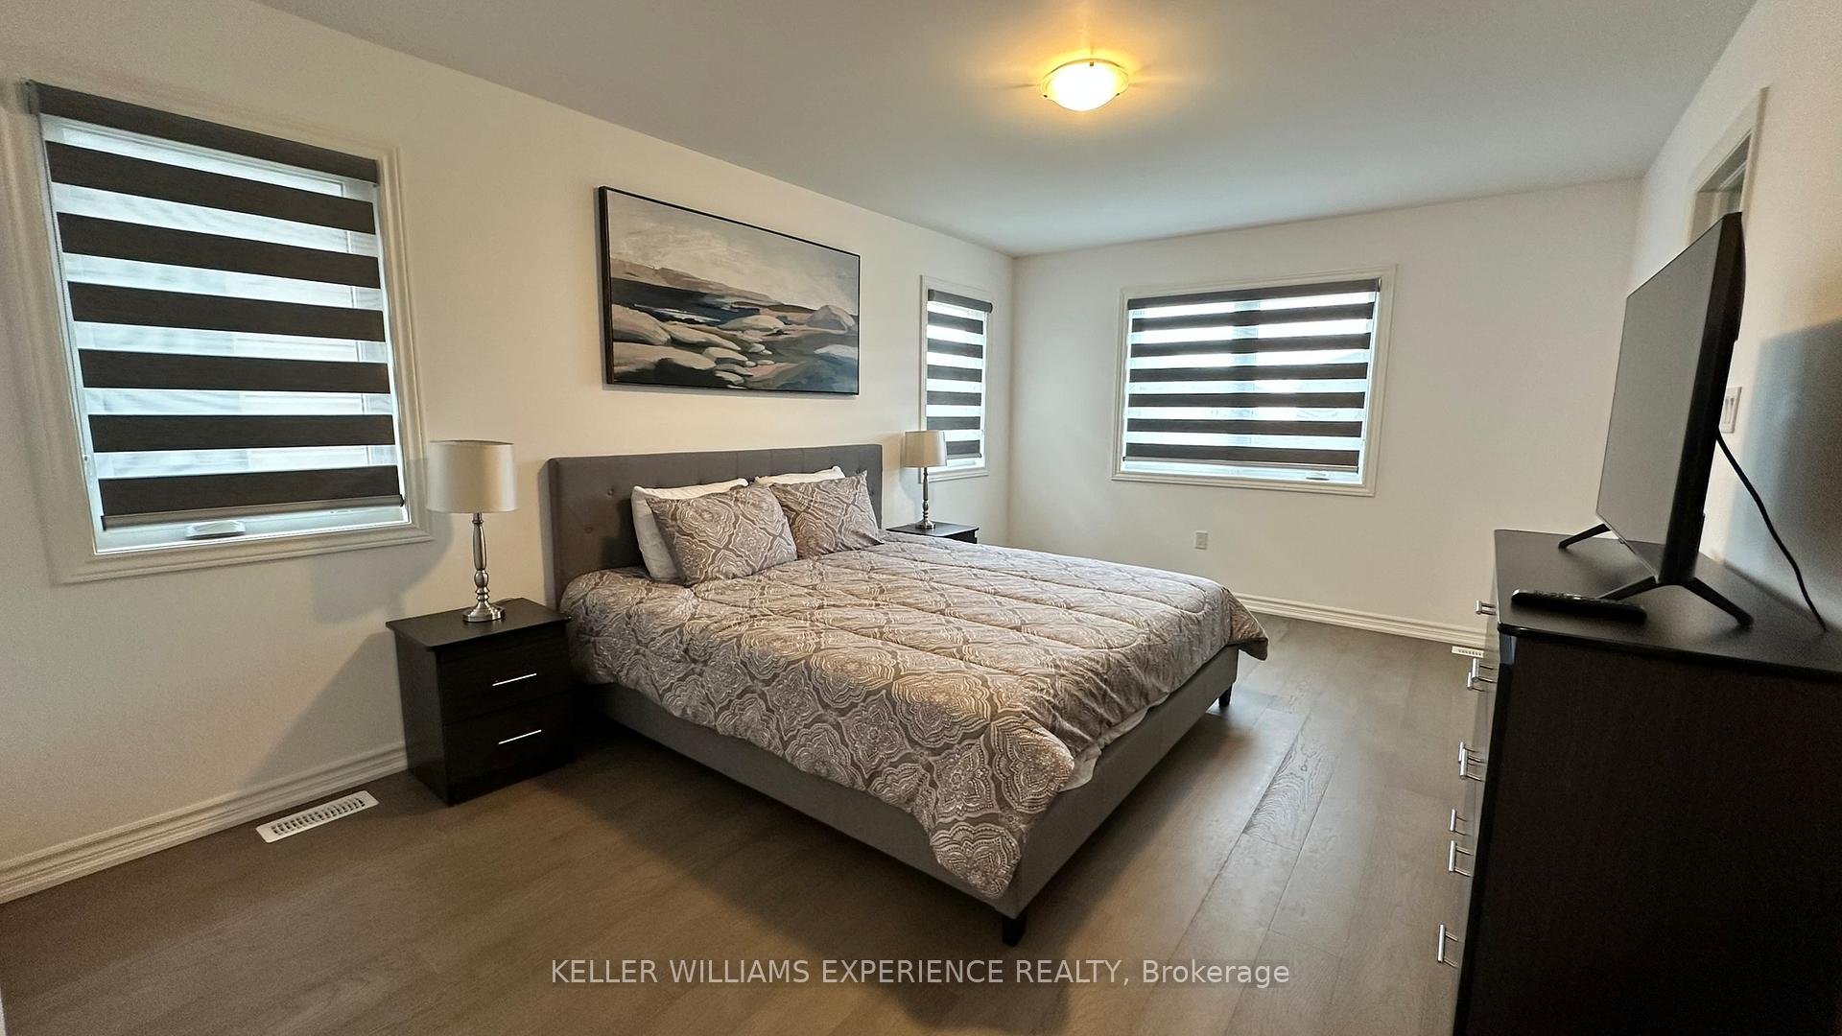
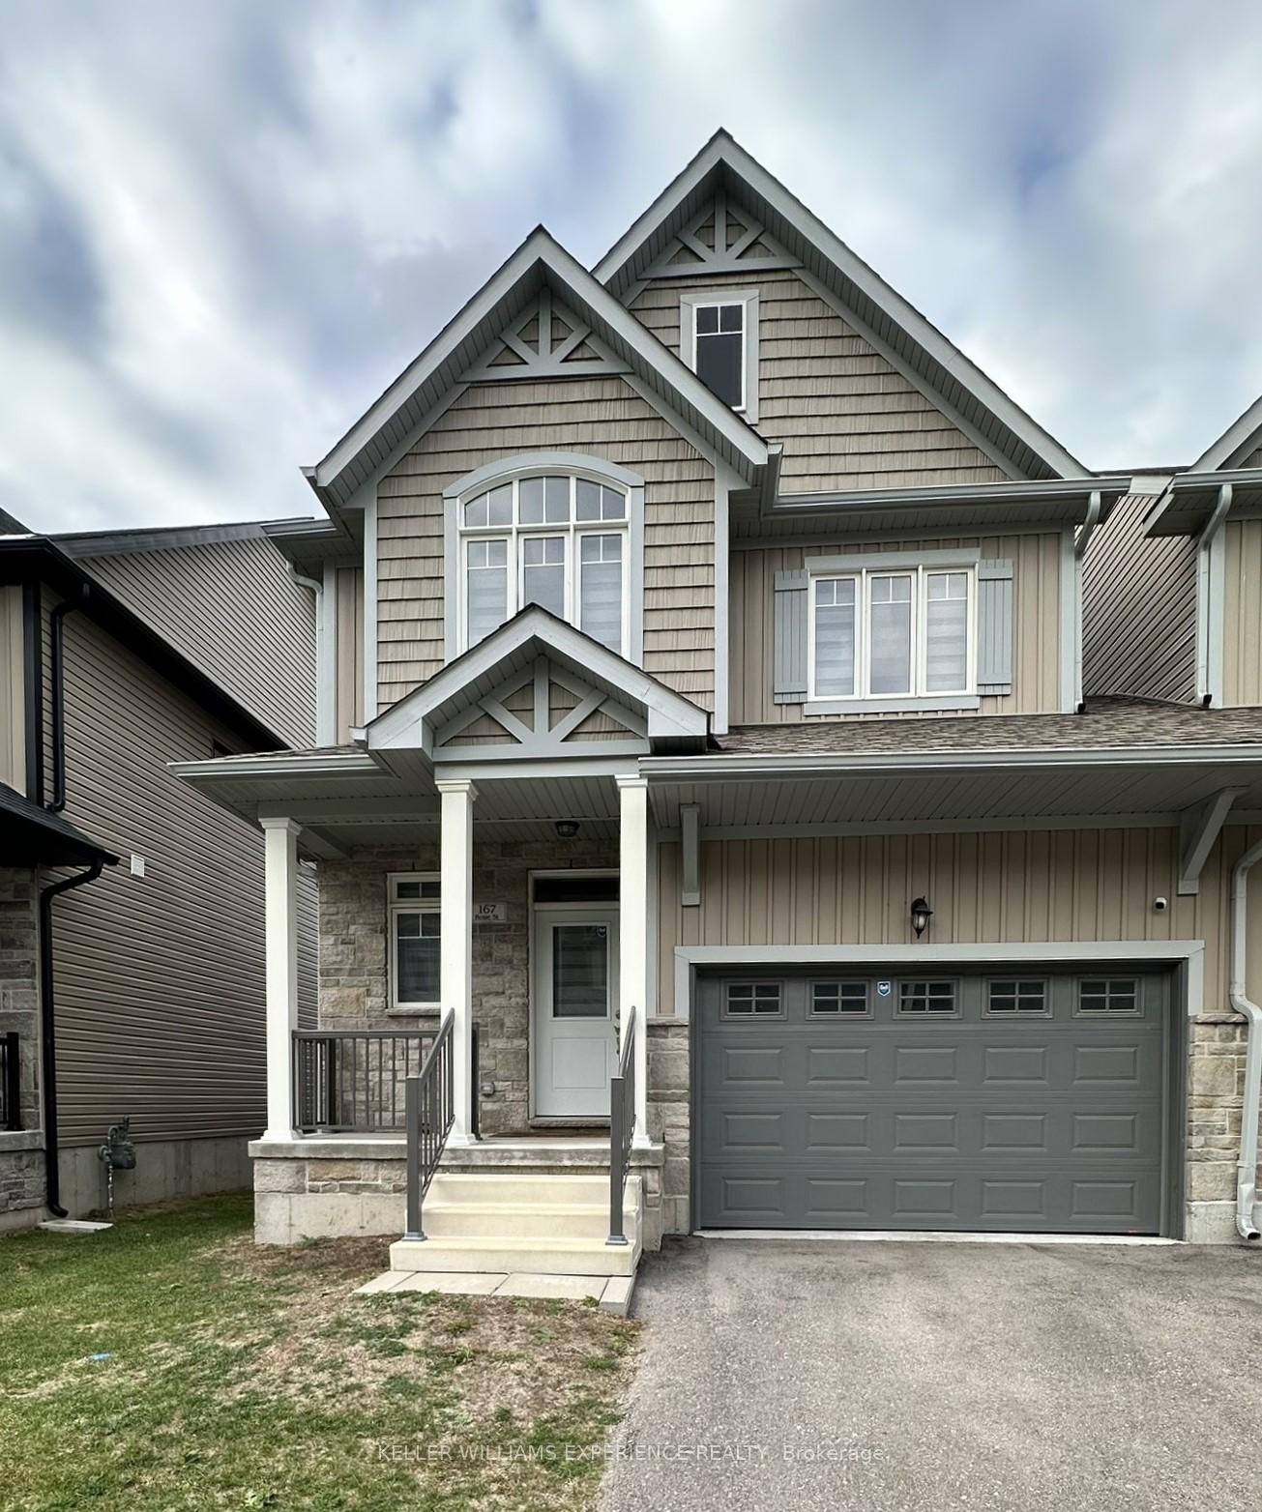
Winter Seasonal Rental Across Georgian Peaks Ski Resort. Spend your winter in comfort and style at this bright, spacious end-unit townhouse in the private waterfront community of Village at Peak Bay just steps from the slopes at Georgian Peaks.This fully furnished 3-bedroom, 2.5-bath home features an open-concept, carpet-free, main floor connects the kitchen, dining, and living areas perfect for après-ski gatherings. Upstairs, youll find a convenient laundry area and three bedrooms, including a primary suite with a walk-in closet and private ensuite.Enjoy the convenience of a large single-car garage, forced-air natural gas heating, and central air conditioning for year-round comfort. Located only 7 minutes drive to Blue Mountain Village, with easy access to restaurants and shopping. Everything you need for an unforgettable winter season.
Ask about this home
A HOMEH agent will answer your questions about this home.
Know more about 167 Rosie Street
Condo building · 167 Rosie Street
167 Rosie Street is a condo. No units are on the market here right now.
No similar units for rent in 167 Rosie Street right now.
Around this home
Helpful calculators
Your HOMEH agent

"I would see it this week."