

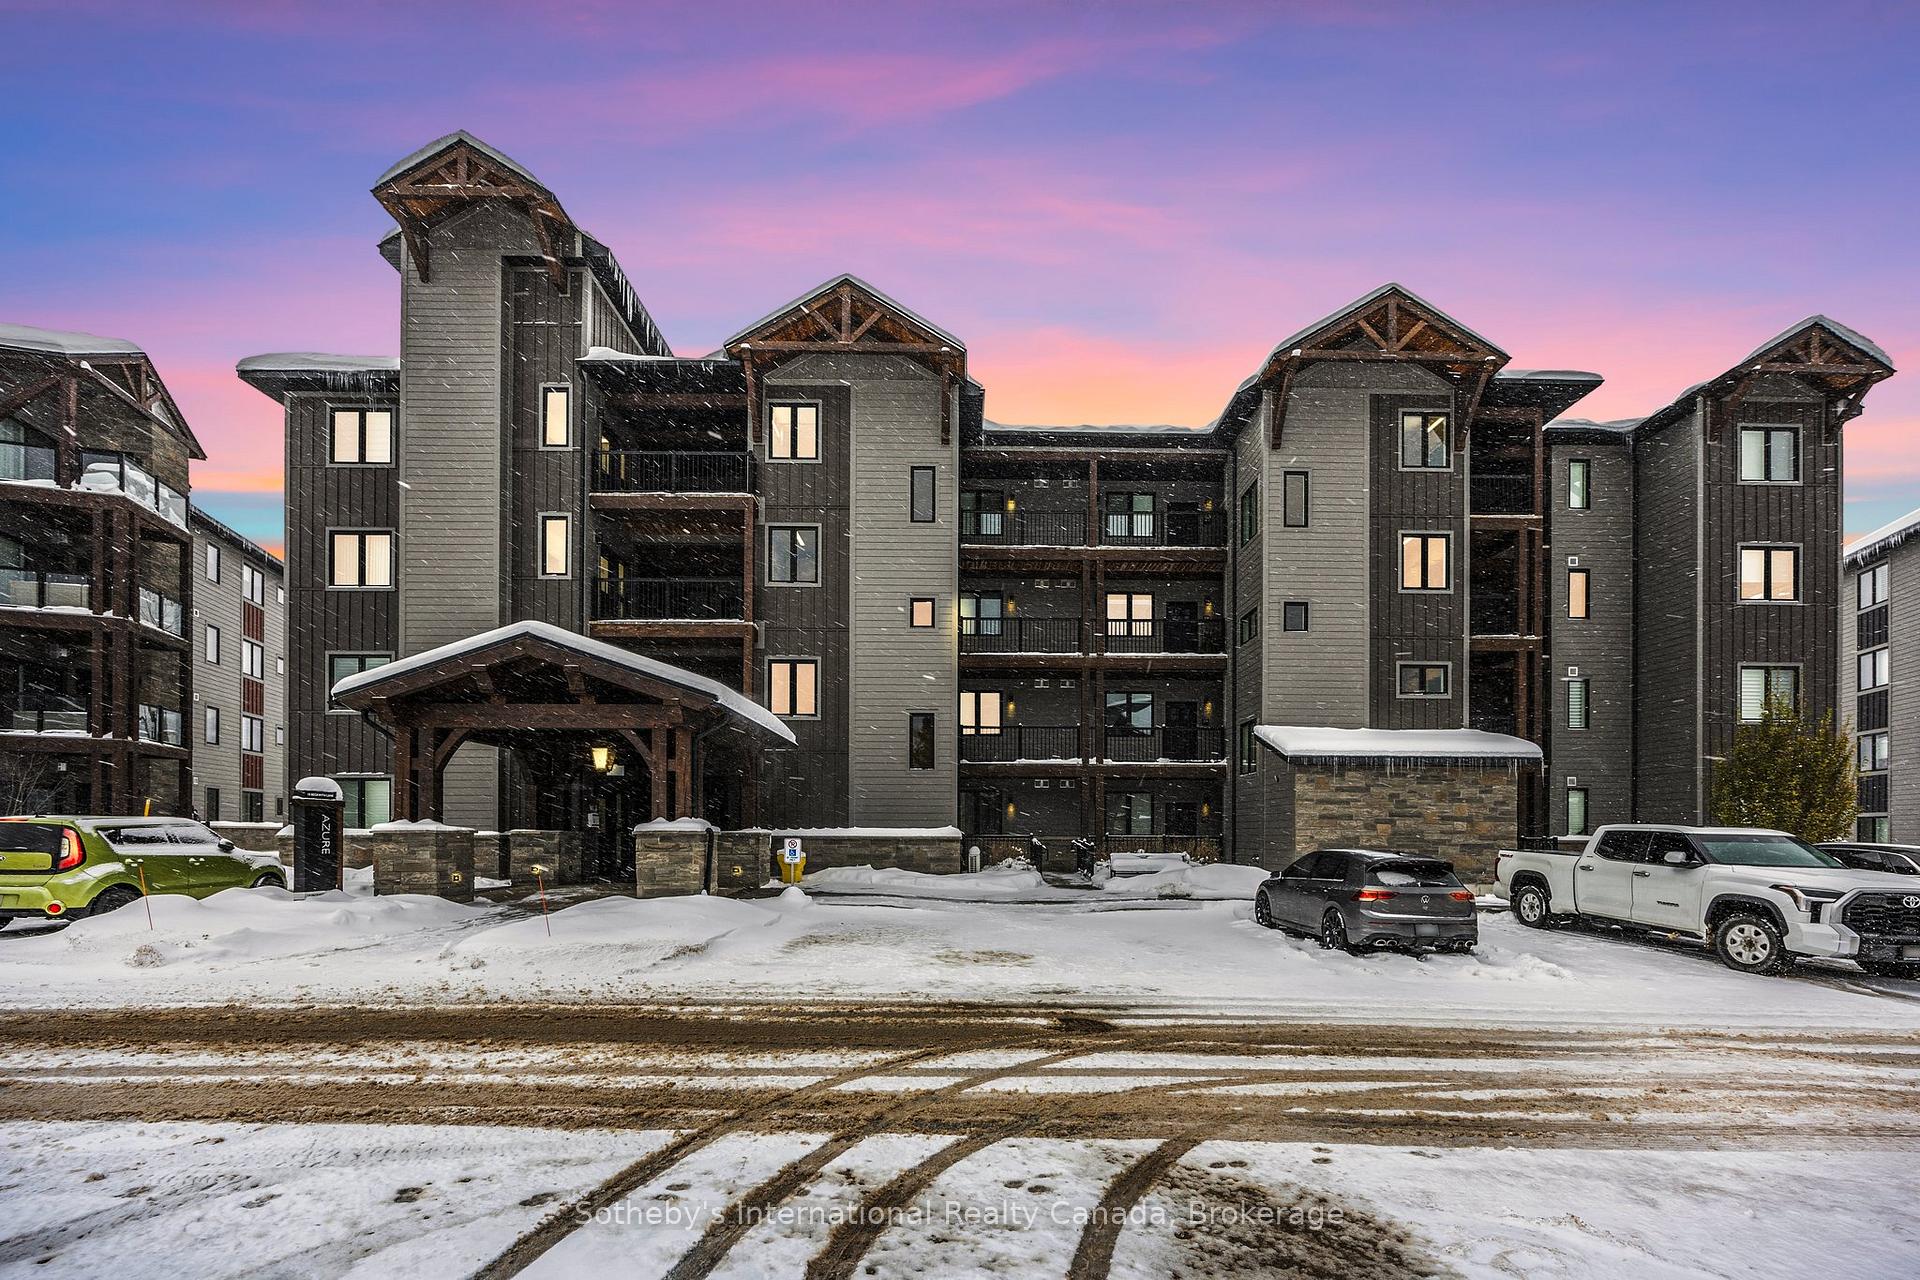
18 Beckwith Lane
18 Beckwith Lane
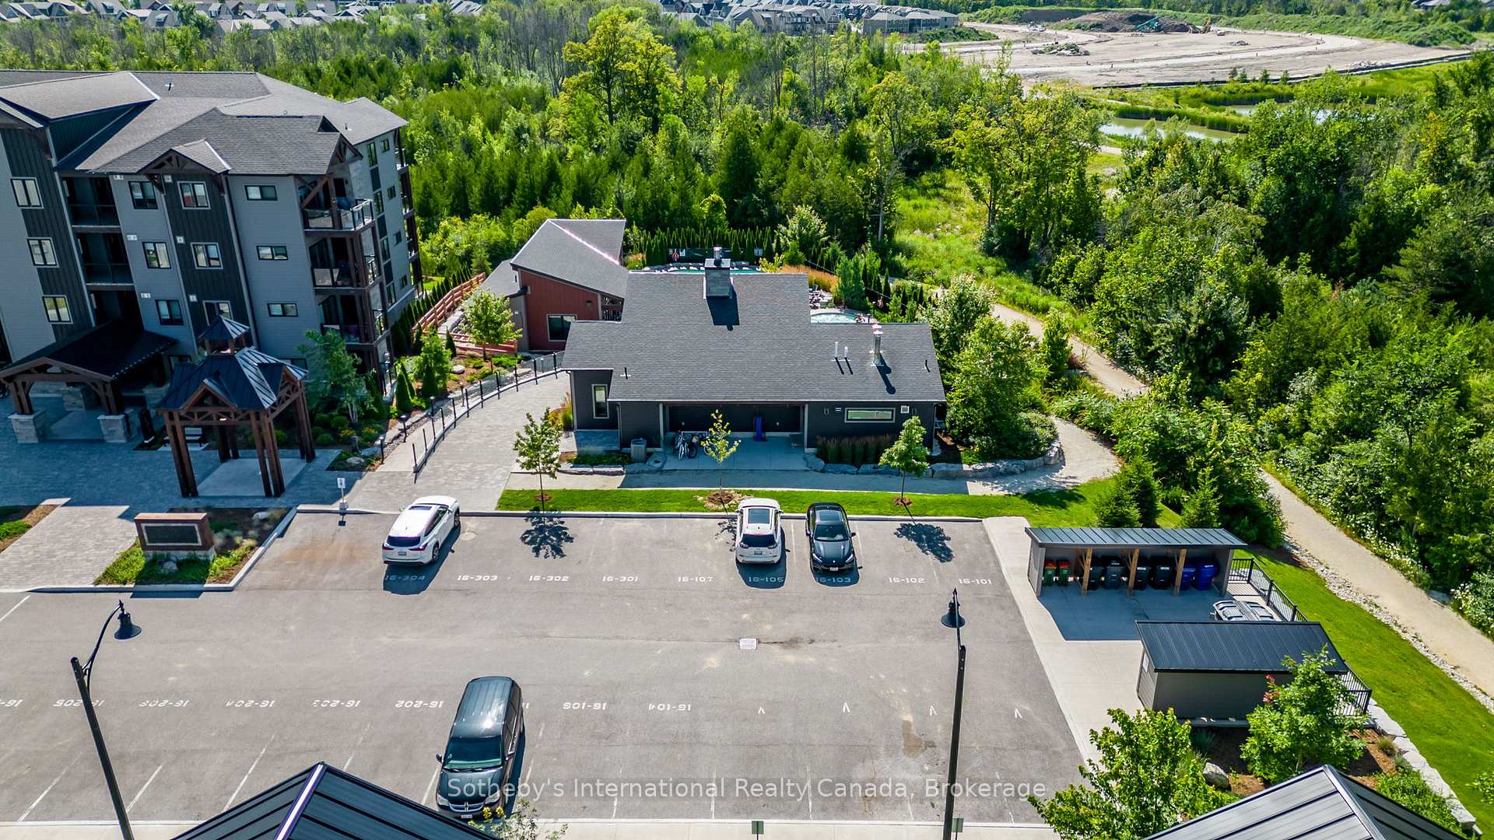
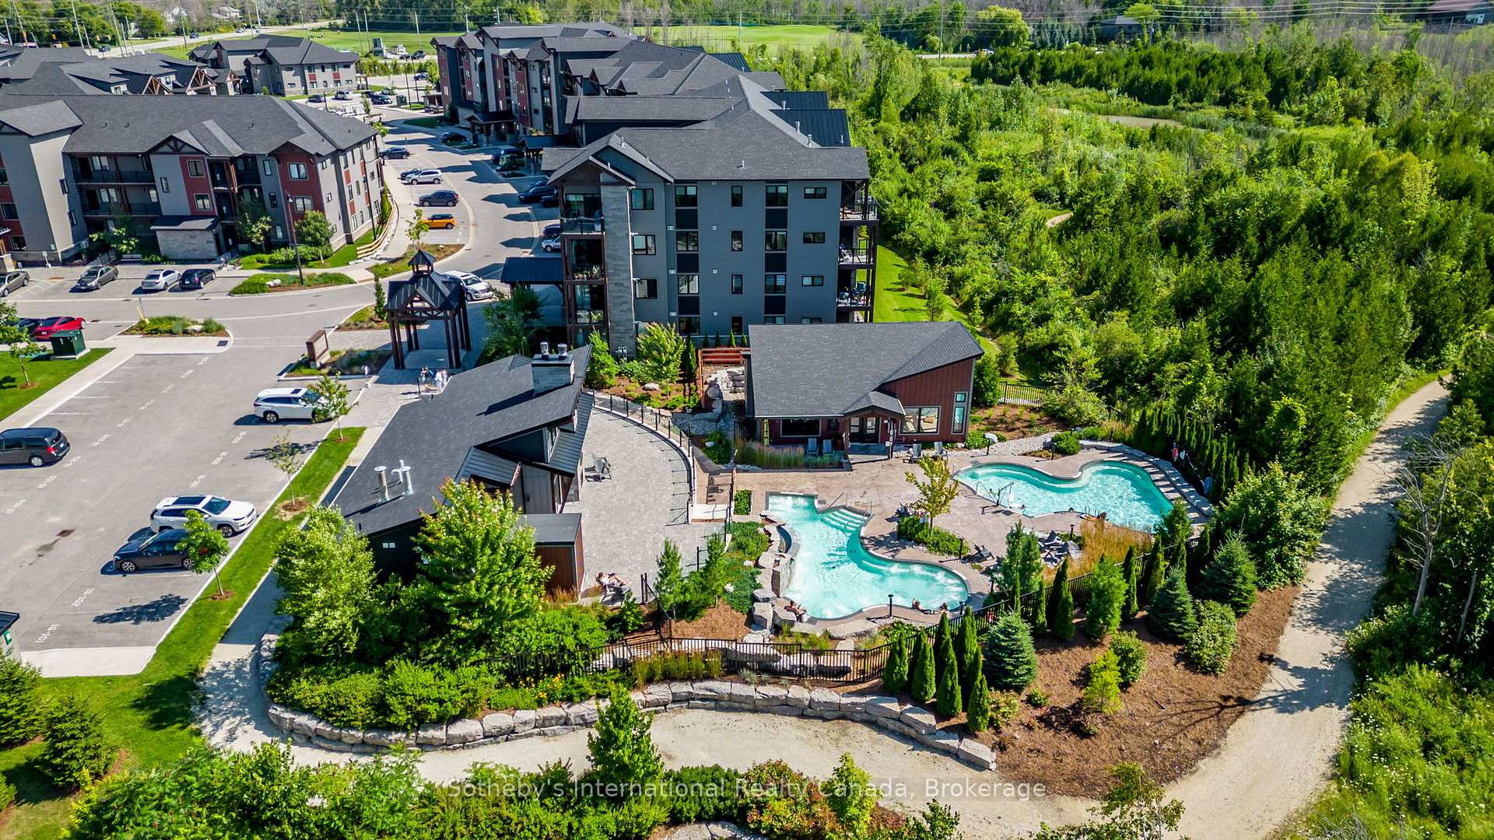
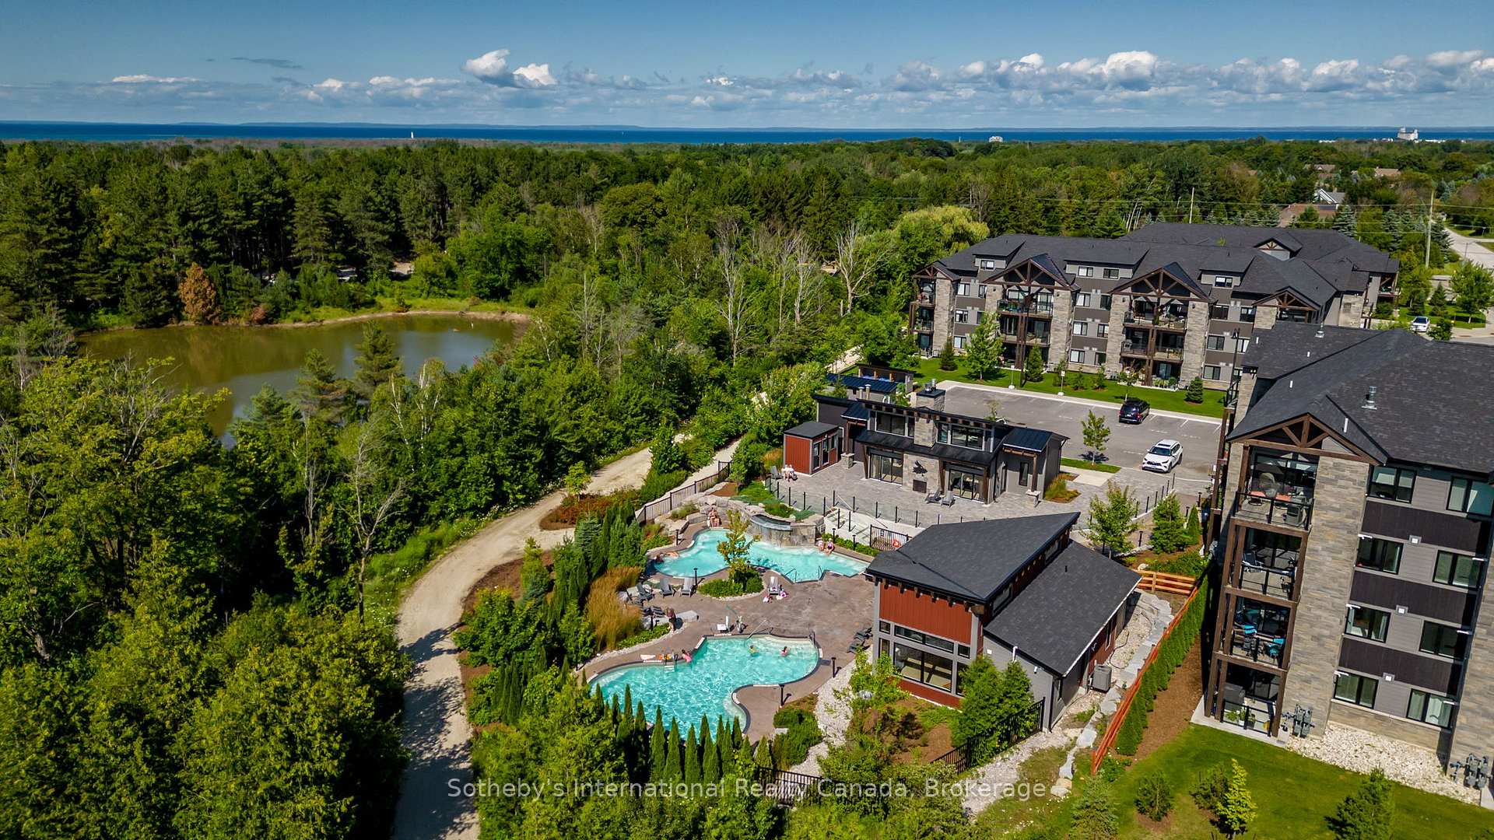
 See all 40 photos
Facts and features
- ExposureSouth
- LaundryEnsuite
- LockerEnsuite
- BalconyNone
- Fireplace
- Central air
- Outdoor pool
The homeCommon Element Condo, Loft, Age 0–5 years
- TypeCommon Element Condo
- StyleLoft
- Age0–5 years
- Living space1,000–1,199 sq ft
- BasementNone
- ExposureSouth
InsideFireplace Yes, Ensuite, Primary bedroom - main floor
- FireplaceYes
- LaundryEnsuite
- FeaturesPrimary bedroom - main floor
- SecuritySmoke detector
- Rooms above ground6
- Bedrooms2
- Bathrooms2
- Kitchens1
OutsideStone, wood, Balcony None
- ExteriorStone, wood
- BalconyNone
Parking and locker2 Parking, Surface, Parking type Owned
- Spaces2 Parking
- GarageSurface
- Parking typeOwned
- DrivewayPrivate
- LockerEnsuite
BuildingMountain House at Windfall, Storeys 4, Units 230
- NameMountain House at Windfall
- Storeys4
- Units230
- Condo corporation126
- AmenitiesBbqs allowed, outdoor pool, recreation room, visitor parking
- PetsAllowed
Heating, water and powerForced air, gas, Central air
- HeatingForced air, gas
- CoolingCentral air
Rent and termsRent $13,500 a month, Entire property, Furnished
- Rent$13,500 a month
- Space for rentEntire property
- FurnishedFurnished
- LeaseShort term lease
- Rent includesCommon elements, snow removal, parking
- DepositRequired
IncludedFridge, stove, microwave, dishwasher, carbon monoxide detector, dryer, washer, furniture.
- IncludedFridge, stove, microwave, dishwasher, carbon monoxide detector, dryer, washer, furniture.
NearbyBeach, skiing
- Close toBeach, skiing
Listing detailsX11900087, Rented, Dec 6, 2024
- MLS® numberX11900087
- StatusRented
- Listed onDec 6, 2024
- Days on market17
- UpdatedDec 23, 2024
- PossessionImmediately
- Occupied byOwner
- Listing brokerageSOTHEBY'S INTERNATIONAL REALTY CANADA
About this home
18 Beckwith Lane, Blue Mountains, ON L9Y 3B6
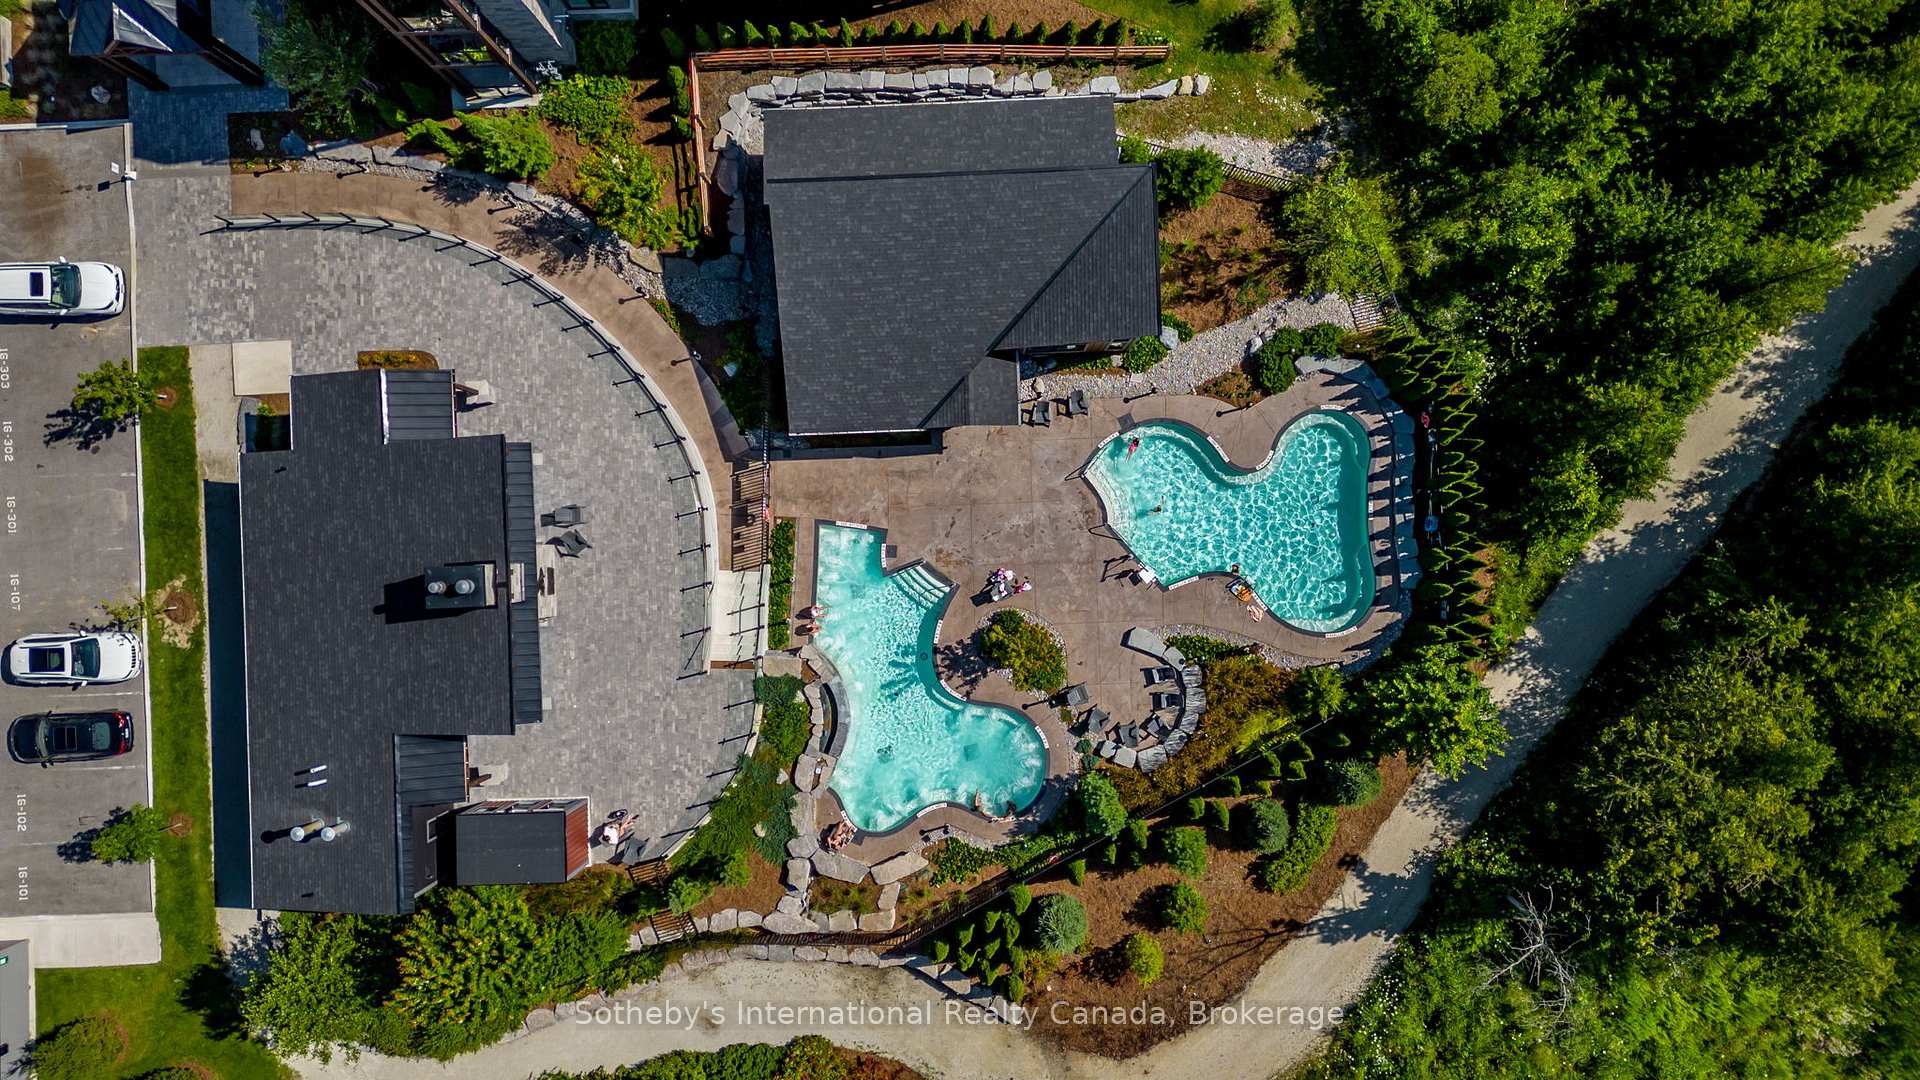
SKI SEASON LEASE Mountain House at Blue Mountain. Discover the ultimate winter escape in this stunning 2-bedroom, 2-bath penthouse loft inthe coveted Mountain House community, nestled at the base of Blue Mountain. Enjoy panoramic views of the iconic mountain landscape rightfrom your private balcony and embrace the vibrant four-season lifestyle this community offers. The open-concept design invites you into asophisticated and light-flled living space, featuring a fully upgraded unit. No corner of this one-of-a-kind unit was overlooked while creating afunctional and stylish layout. High ceilings, pot lights, and extra upstairs living space create a bright and airy ambiance throughout. The mainfoor living & dining rooms blend style and nature seamlessly with a cozy gas freplace. As a resident of Mountain House, indulge in exclusiveamenities, including a year-round heated outdoor pool, sauna, exercise room, and the inviting Apres Lodge, complete with an outdoor freplaceand gathering space. This "Scandinave-like" setting makes relaxation effortless after a day on the slopes or trails. Located moments fromprivate and public ski clubs, golf courses, Scandinave Spa, beach access, and downtown Collingwood, this property places you at the heart of amaster-planned four-season community. Perfect for a ski season lease or year-round living, this luxurious condo offers a premier lifestyle foradventure and relaxation.
Ask about this home
A HOMEH agent will answer your questions about this home.
Know more about Mountain House at Windfall

Condo building · 10-13 Beausoleil Lane
Mountain House at Windfall is a 4-storey condo with 230 suites by Georgian Communities. Right now 8 for sale and 5 for rent are on the market here.
- 4storeys
- 230suites
- $541/sq ft
No similar units for rent in Mountain House at Windfall right now.
Around this home
Daily convenience, out of 100, from the distances below
Schools nearby
School rating, out of 10.
Helpful calculators
Your HOMEH agent

"I would see it this week."