

130 Louisa Street E
130 Louisa Street E
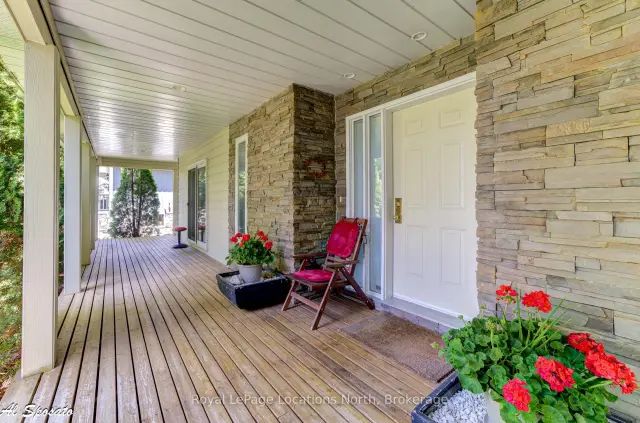 See all 29 photos
Facts and features
- BasementFinished
- Age of home16–30 years
- Price per sq ft~$683
- Water, sewerMunicipal
- Fireplace
- Central air
The homeDetached, 2-storey, Age 16–30 years
- Type: Detached
- Style: 2-storey
- Age: 16–30 years
- Living space: 1,500–2,000 sq ft
- Basement: Finished
InsideFireplace Yes, Lower level, Auto garage door remote, central vacuum, countertop range, garburator, primary bedroom - main floor, sump pump, water heater, water meter, water treatment
- Fireplace: Yes
- Laundry: Lower level
- Features: Auto garage door remote, central vacuum, countertop range, garburator, primary bedroom - main floor, sump pump, water heater, water meter, water treatment
- Rooms above ground: 17
- Bedrooms: 3
- Bathrooms: 4
- Kitchens: 1
- Family room: Yes
Outside and lotOther, Asphalt shingle, Concrete
- Exterior: Other
- Roof: Asphalt shingle
- Foundation: Concrete
- Features: Landscaped, privacy
- Size: 88.36 × 165 ft
- Zoning: R1-1
Parking2 Garage, Attached
- Spaces: 2 Garage
- Garage: Attached
Heating, water and powerForced air, gas, Central air, Municipal water
- Heating: Forced air, gas
- Cooling: Central air
- Water: Municipal water
- Sewer: Municipal sewer
- Natural gas: Yes
- Hydro: Yes
- Cable: Yes
- Telephone: Yes
Costs and taxesTaxes $5,070 a year, HST included in the price
- Taxes, 2025: $5,070 a year
- HST: HST included in the price
NearbyBeach, golf, park, skiing, lake/pond, school
- Close to: Beach, golf, park, skiing, lake/pond, school
Listing detailsX14192414, For Sale, Nov 18, 2026
- MLS® number: X14192414
- Status: For Sale
- Listed on: Nov 18, 2026
- Days on market: 3
- Updated: Nov 18, 2026
- Possession: Other
- Occupied by: Owner
- Listing brokerage: Royal LePage Locations North
About this home
130 Louisa Street E, Blue Mountains, ON N0H 2P0
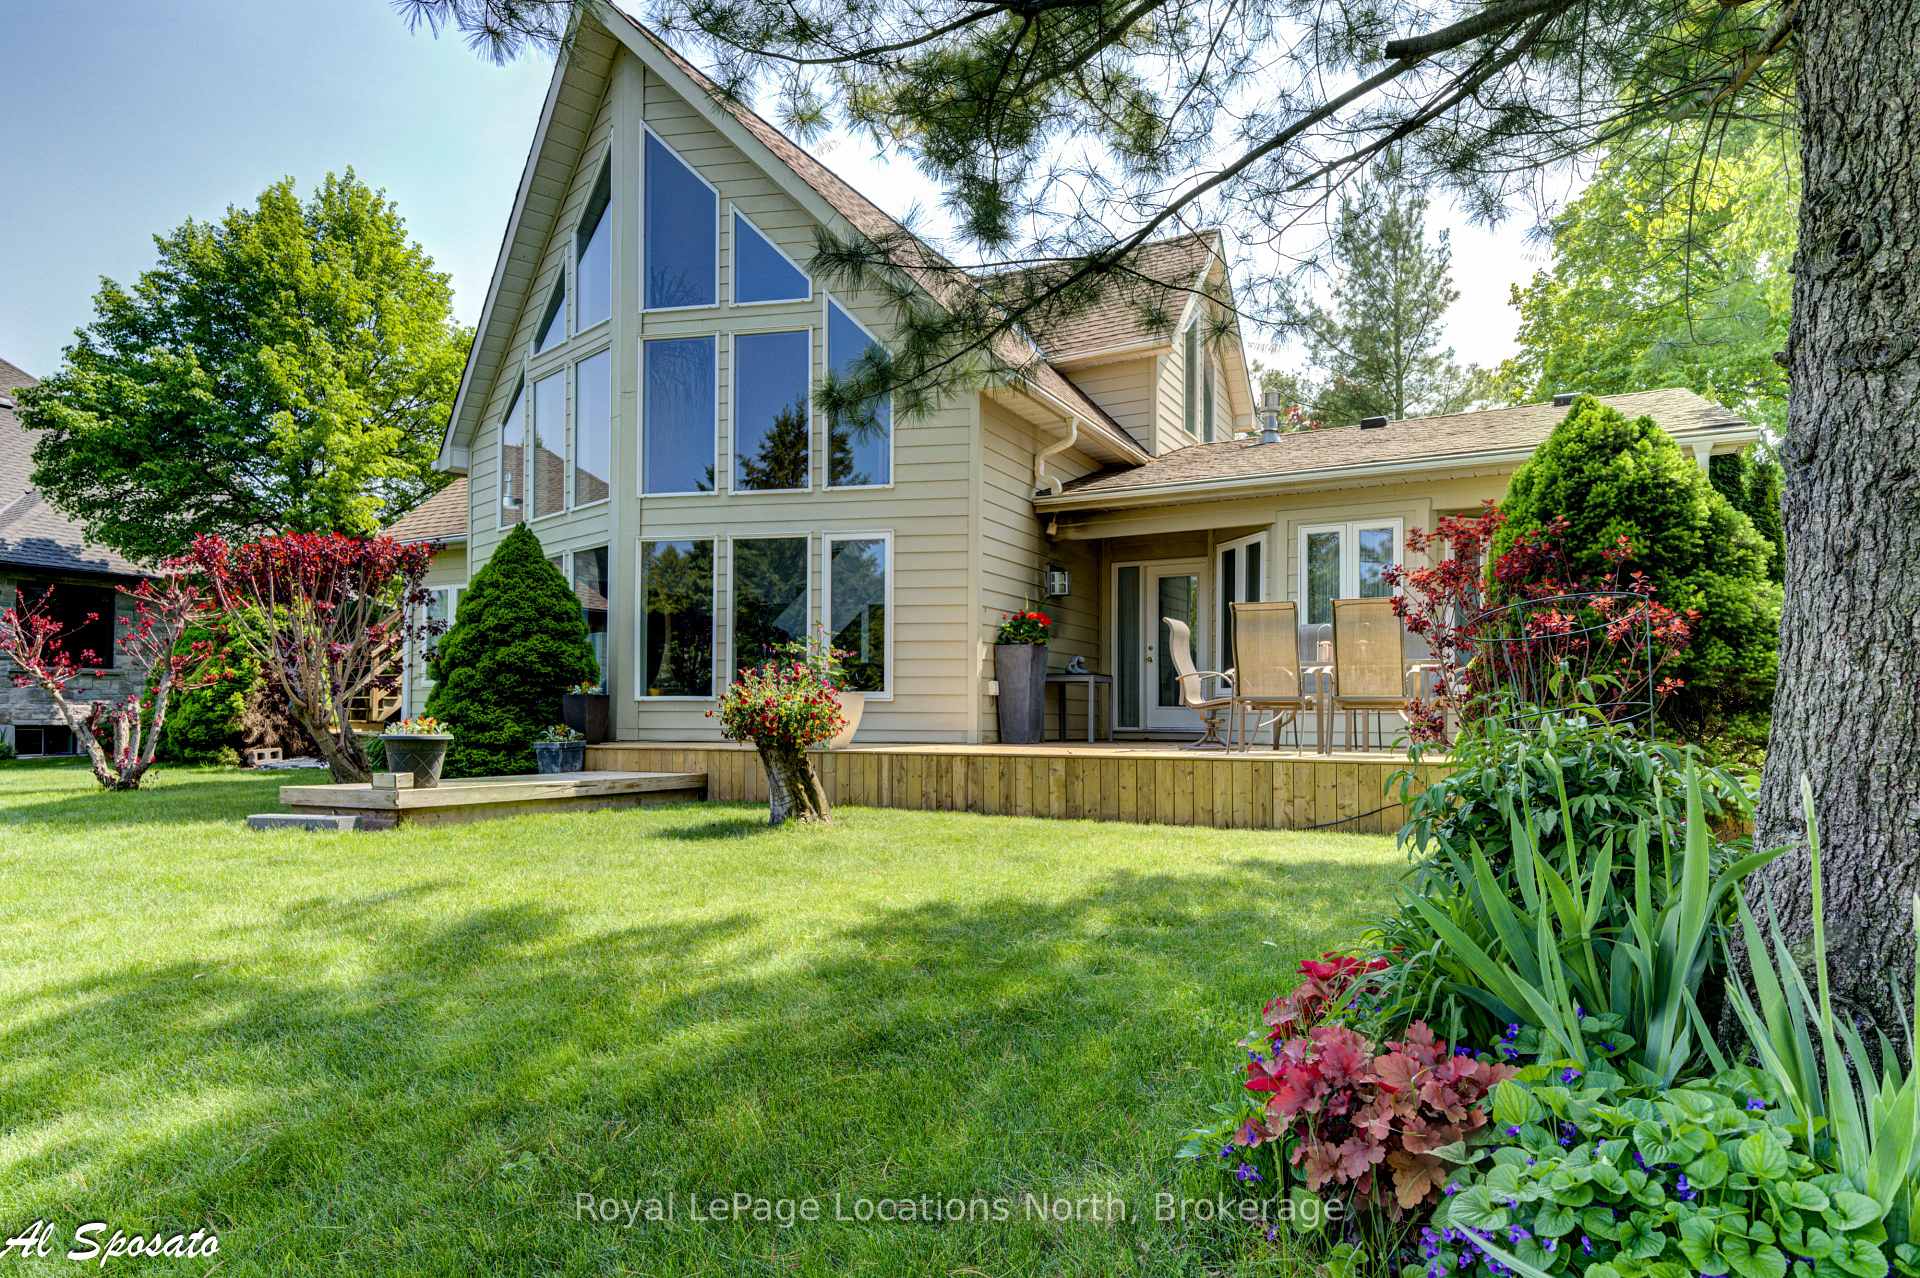
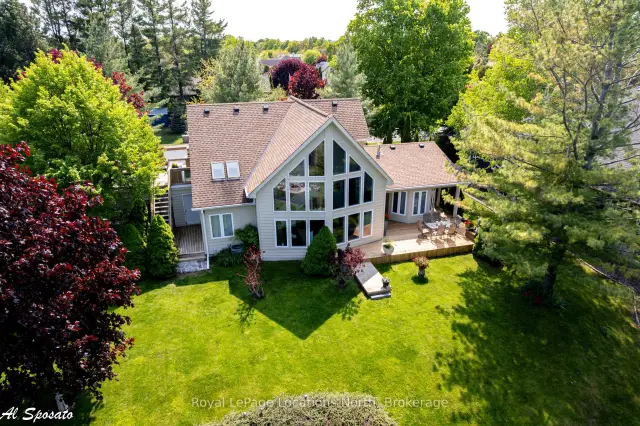
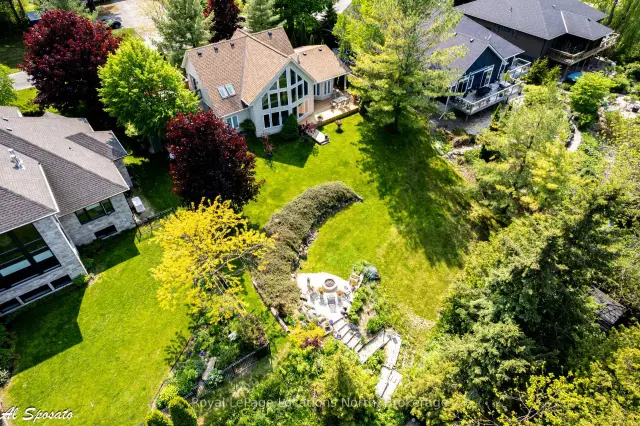
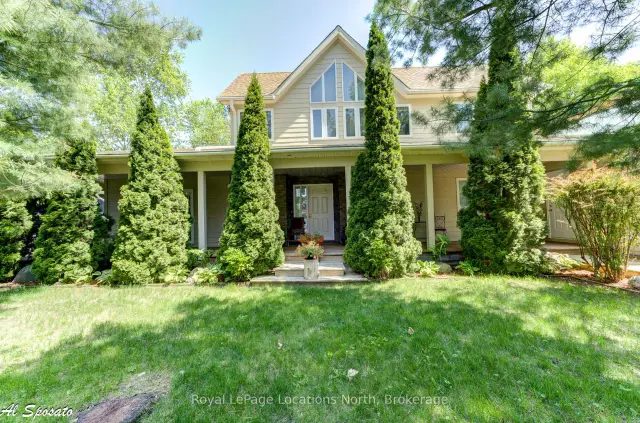
Situated on an expansive, private lot wrapped in a canopy of mature trees, this 3,117 sq. ft. custom Viceroy residence delivers a masterclass inarchitectural design and premier Thornbury living. Upon entry, signature walls of glass frame serene natural surroundings while bathing theopen-concept layout in light. The custom gourmet kitchen connects seamlessly to the dining and living spaces, anchored by a inviting gasfireplace. Crafted for effortless main-floor living, the spacious primary suite with full ensuite sits alongside a stylish powder room (3.5 bathstotal). Upstairs, two sunlit guest bedrooms and a full bath open onto an oversized private terrace overlooking the grounds. The fully finishedlower level serves as the ultimate entertainment hub, boasting a generous games room, media lounge with a second gas fireplace, laundry room,and a dedicated cold room/cantina. Complete with a landscaped garden, entertaining deck, and a short, scenic stroll to downtown Thornbury'sboutique shops, fine dining, the Georgian Trail, and the Harbour-this distinct retreat presents a rare opportunity to experience refined, fourseason living at its finest.
Book a viewing
Around this home
Daily convenience, out of 100, from the distances below
Schools nearby
School rating, out of 10.
Helpful calculators
Your HOMEH agent

"Priced 3% over the Hestimate. I would see it this week."