
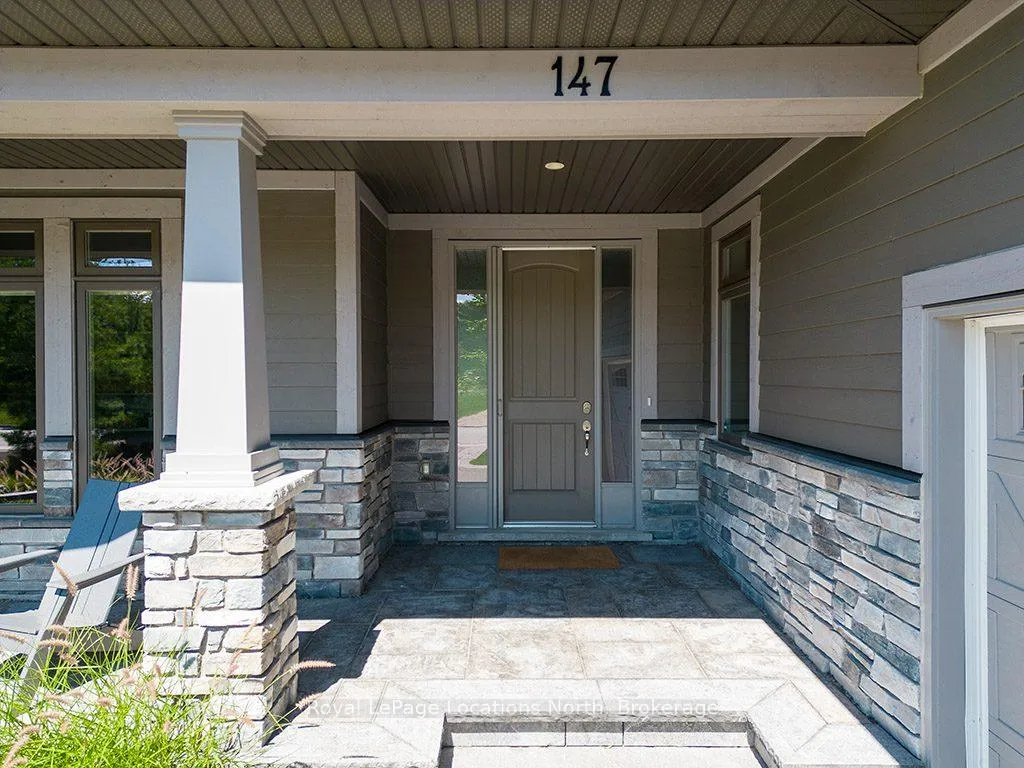
147 West Ridge Drive
Blue Mountains, ON N0H 2P0
- 3+1Bedrooms
- 4Bathrooms
- 2Garage
- 2500–3000Sq Ft
- $6,401Tax
- 90×147 ftLot Size
 Estimated Value:$1,591,712See Free Estimate Report

Property not available for sale or for rent.
HOMEH One: full-service selling for a 1% listing fee. The buyer's agent commission is separate.
Free Home EvaluationHow Much Is My Home Worth?Homes for Sale NearbySale & Price History for 147 West Ridge Drive, Blue Mountains
Real estate boards require you to or to see the full details of this property.
*Sold prices and complete sale & price history are regulated data. Under the Trust in Real Estate Services Act, 2002 (TRESA) and the rules of the Real Estate Council of Ontario (RECO), and pursuant to the Multiple Listing Service® rules of the Canadian Real Estate Association (CREA) and the Toronto Regional Real Estate Board (TRREB), this information may be shown only to registered users who have agreed to the applicable terms of use (a Virtual Office Website, or "VOW," arrangement). HOMEH Inc., Brokerage therefore provides it to signed-in members only. Creating an account is free and takes under a minute.
About 147 West Ridge Drive, Blue Mountains
Summarized Description
- Stunning views of Georgian Bay from the property.
- Open concept design with cathedral ceilings.
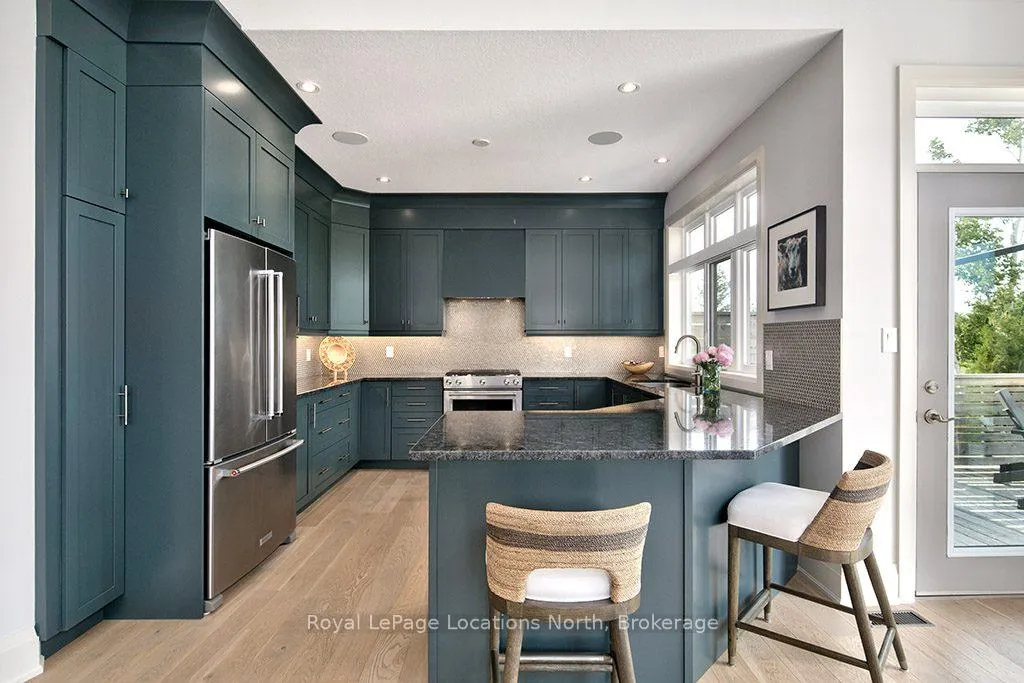
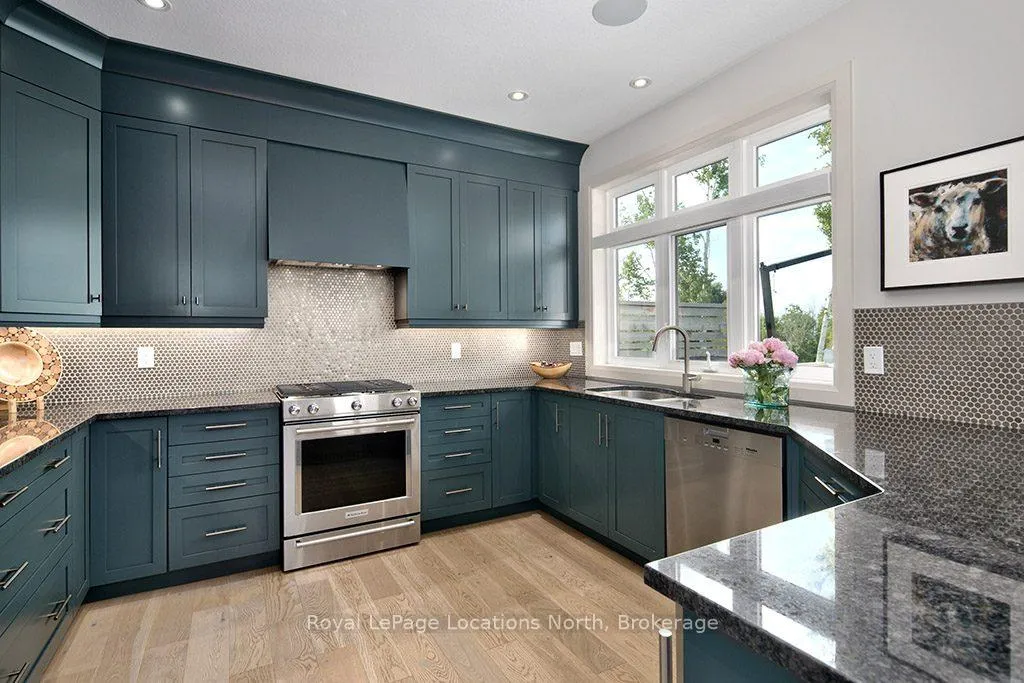
- Chef's kitchen with high-end appliances.
- Primary suite features a private deck and ensuite.
- Partially finished lower level with potential.
- Outdoor amenities include a tranquil water feature.
- Minutes from Downtown Thornbury and local amenities.
- Designed by award-winning designer Fran Moore.
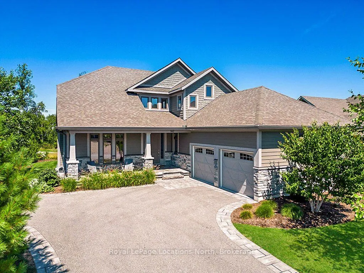
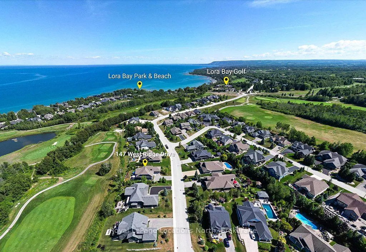
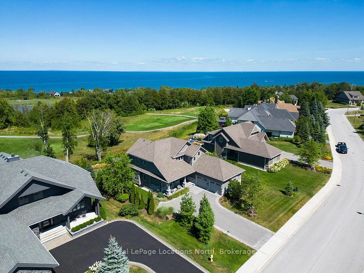
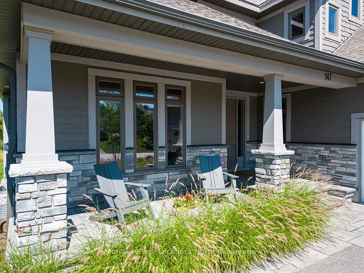
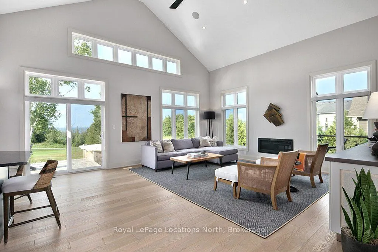
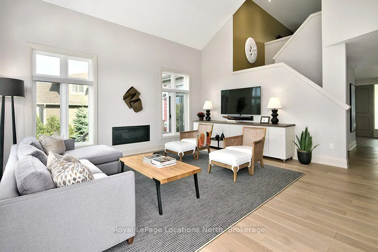
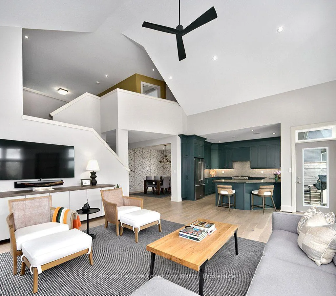
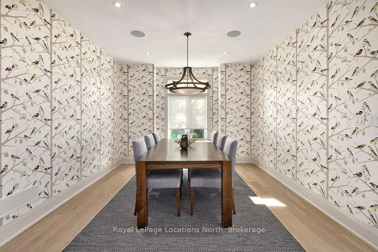
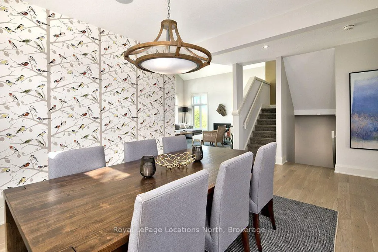
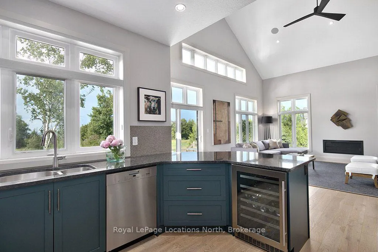
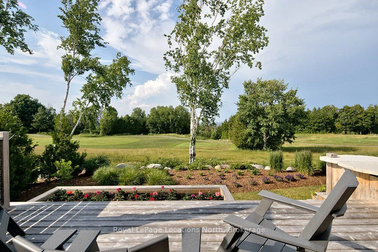
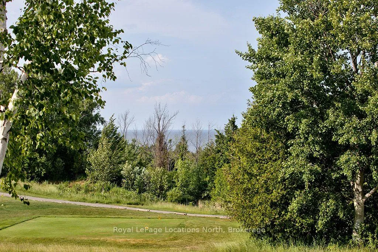
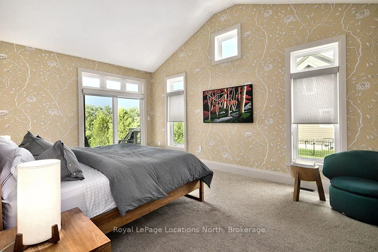
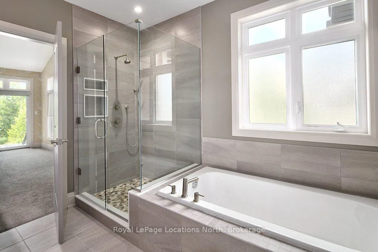
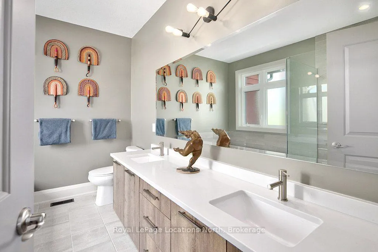
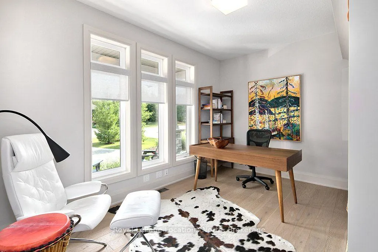
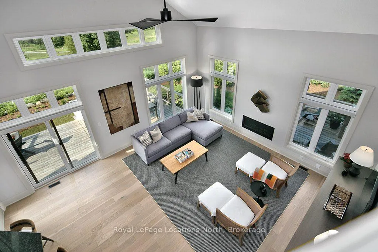
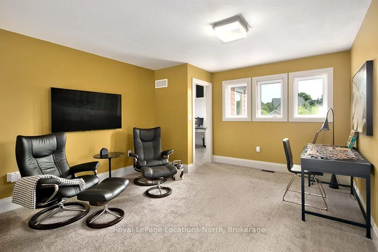
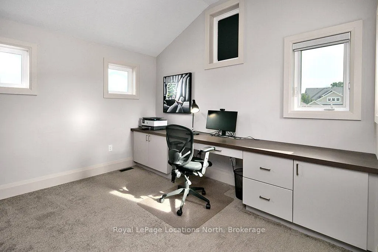
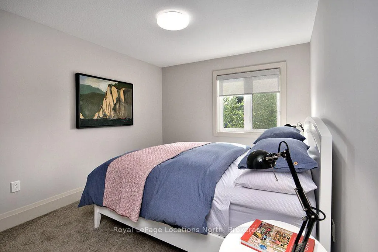
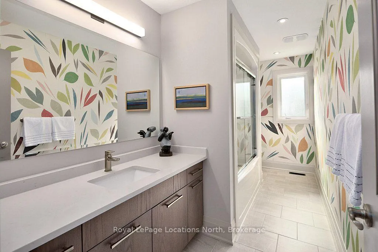
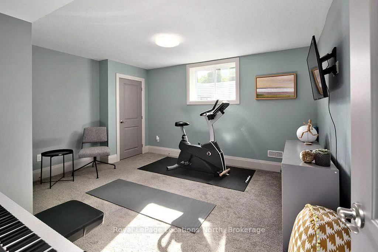
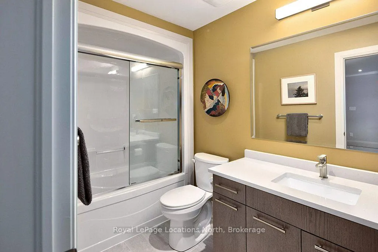
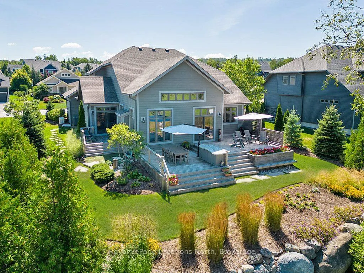
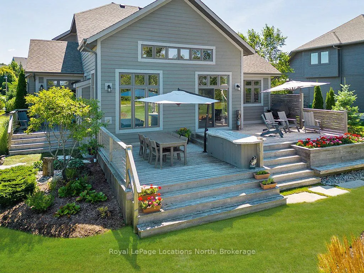
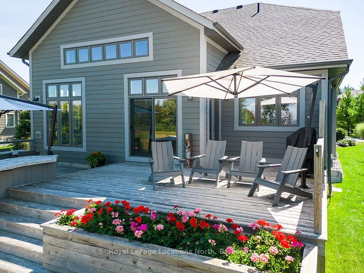
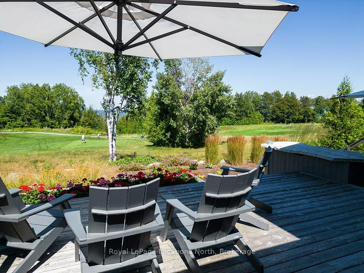
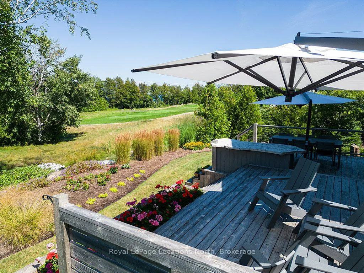
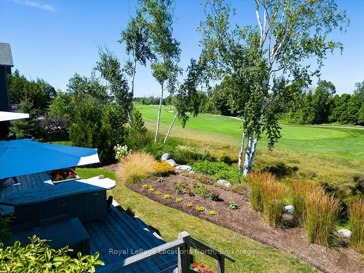
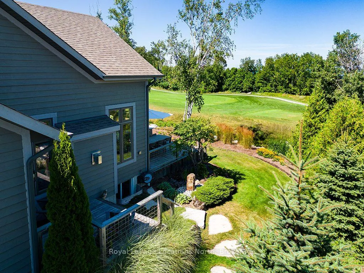
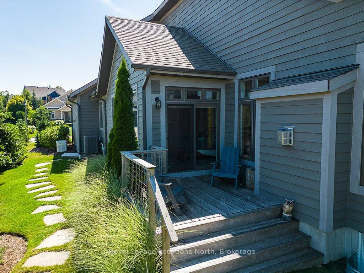
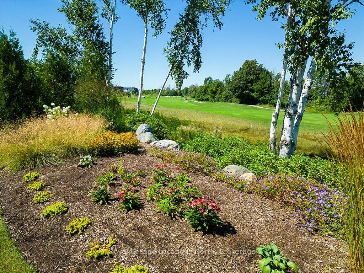
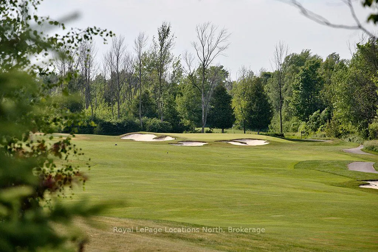
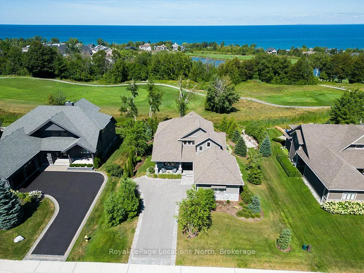
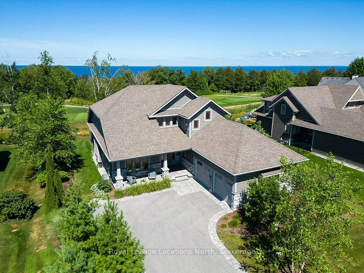
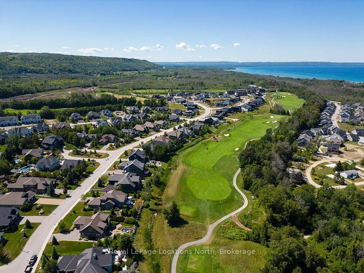
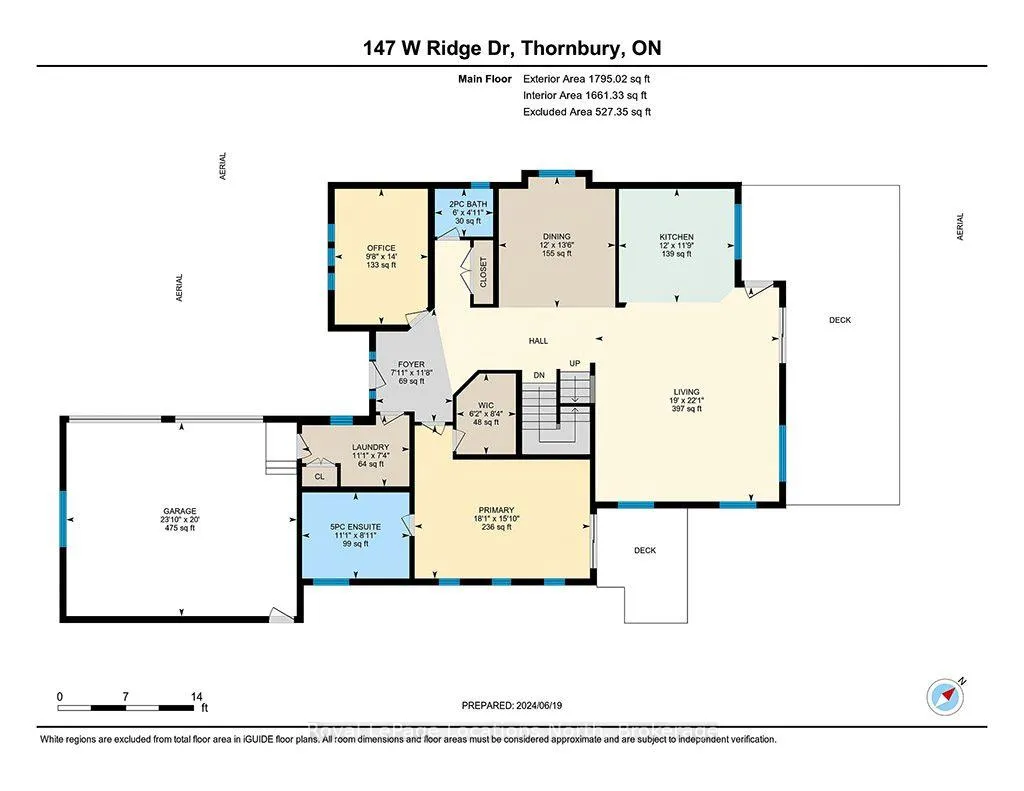
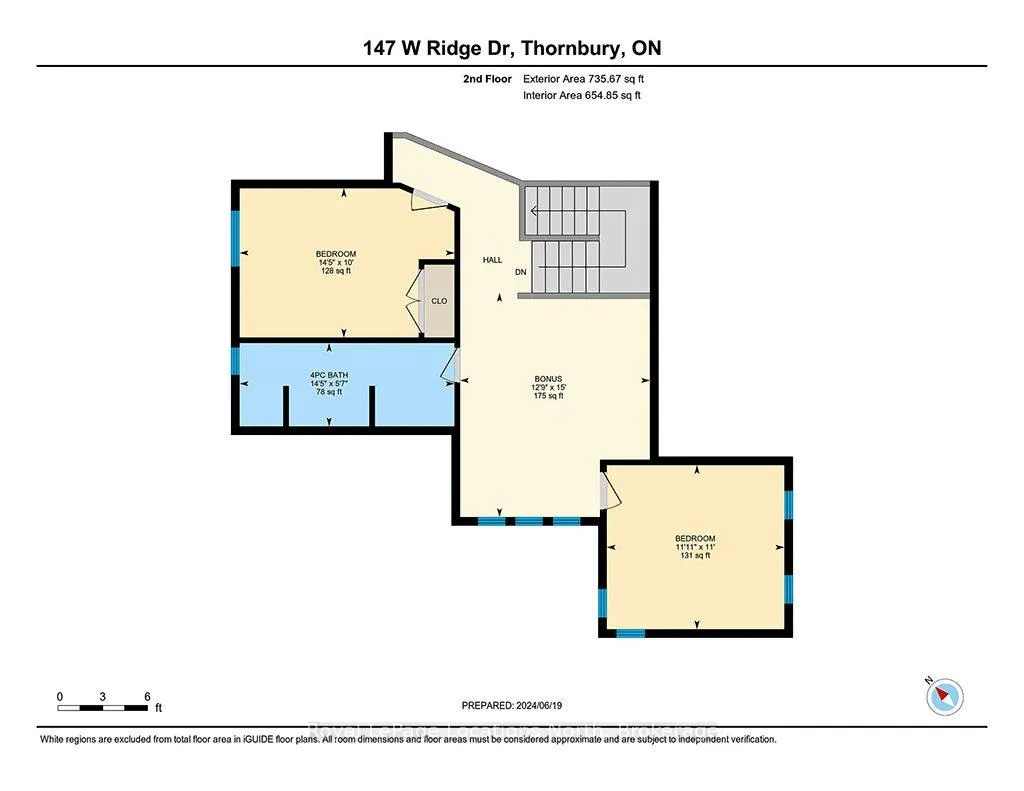
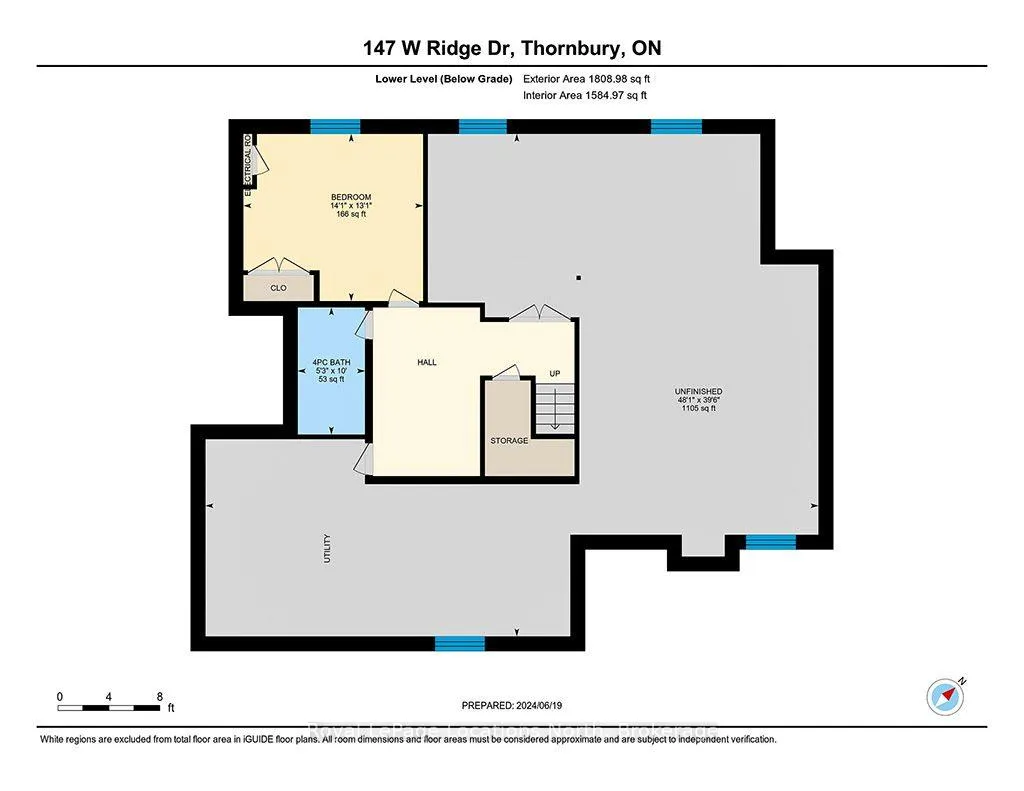
Stunning Lora Bay property, offering breathtaking views of Georgian Bay.5 minu to Downtown Thornbury and a short drive to private golf clubs.Inside, the main floor boasts an open concept design with cathedral ceilings in the great room and large windows offering a view of the bay. The chefs kitchen features high end appliances, including a bar fridge and a peninsula with seating, ideal for entertaining. Also on the main floor you'll find a large primary suite, office/den, powder room, dining space and access to the garage from the laundry room. The primary suite boasts a walk out to a private deck, spacious walk in closet and spa-like 5pc ensuite bath.Upstairs features 2 guest bedrooms, 4pc bathroom and a relaxing bonus space, the perfect cozy nook to read your favourite book.The lower level is partially finished with a bedroom and 4pc bathroom. A large unfinished space has the potential for a generous sized rec room!The exterior was designed by Fran Moore, the 2023 Designer of the Year for MOD Design. The landscape features are a testament to both beauty and functionality with an irrigation system and a tranquil water feature just off the cedar deck. The outdoor amenities include a cedar deck equipped with a gas line directly connected to the BBQ, perfect for outdoor entertaining. An attached garage with a double kayak rack provides storage for outdoor enthusiasts. For added convenience the built-in LUTRON system controls the front porch lights remotely via smartphone. The exterior has recently been painted (Aug 2025).Other great features of this home include wifi enabled LENNOX i-comfort thermostat which can be monitored and controlled from anywhere via phone.Located just minutes from Downtown Thornbury, Lora Bay offers a host of amenities, including a golf course, a delightful restaurant, a members-only lodge, a gym, and two beautiful beaches. Embrace the sense of community in this welcoming enclave, where every day feels like a retreat.Monthly fee approx $105.
Key Facts & Features
Property Costs
- Annual Property Tax Amount
- $6,401
- Land Transfer Tax Fee
- $32,275
- Basement Type
- Partially Finished, Full
Interior Features
- Laundry Level
- Main Level
- Interior Extras
- Other, Primary Bedroom - Main Floor
- View
- Bay, Golf Course, Lake, Trees/Woods, Water
- Fireplace/Stove
- Yes
- Elevator
- No
Exterior Features
- Exterior Extras
- Landscaped, Lighting, Privacy, Deck, Patio
- Pool
- None
- Property Features
- Skiing, Waterfront, School, Lake/Pond, Golf, Beach
Building
- Building Type
- Detached
- Building Style
- Bungaloft
Construction
- Exterior Finish
- Wood , Stone
- Roof
- Shingles
- Foundation Details
- Concrete
- Special Designation
- Unknown
Lot
- Lot Front
- 90.00 ft
- Lot Depth
- 147.00 ft
- Lot Shape
- Rectangular
Inclusions
- Inclusions
- All appliances: dishwasher, stove, refrigerator, wine fridge, washer, dryer, built-ins (incl mattress for twin murphy bed in upstairs bedroom/office), Two deck mounted P-series umbrellas on back deck, BBQ
Exclusions
- Exclusions
- furniture and art
Parking & Garages
- Garage Type
- Attached
- Garage Spaces
- 2
- Parking Spaces
- 4
- Total Garage And Parking Spaces
- 6
Heating & Cooling
- Heat Source
- Gas
- Heat Type
- Forced Air
- Air Conditioning
- Central Air
- Water
- Municipal
- Sewers
- Sewer
- Natural Gas
- Yes
- Hydro
- Yes
- Cable
- Yes
- Telephone
- Yes
- Bedrooms
- 3 + 1
- Washrooms
- 4
- Kitchens
- 1
- Family / bonus room
- Yes
Room sizes
- Bathroom—Main level, 2 Pc Bath
- Bathroom—Main level, 5 Pc Ensuite
- Dining Room—Main level
- Great Room—Main level
- Kitchen—Main level
- Bedroom—Main level
- Office—Main level
- Bathroom—Second level, 4 Pc Bath
- Bedroom 2—Second level
- Bedroom 3—Second level
- Other—Second level
- Bedroom 4—Lower level
- Bathroom—Lower level, 4 Pc Bath
Washrooms
- 2-piece, Main
- 5-piece, Main
- 4-piece, Second
- 4-piece, Lower
- Municipality
- Blue Mountains
- Neighbourhood
- Blue Mountains
- Main cross streets
- HWY 26 towards Meaford from Thornbury, turn right onto Lora Bay Dr, turn left onto West Ridge Dr
- Directions
- HWY 26 towards Meaford from Thornbury, turn right onto Lora Bay Dr, turn left onto West Ridge Dr
- Waterfront
- WaterfrontCommunity
- MLS® number
- X12896426
- Data source
- Toronto Regional Real Estate Board
- Status change
- 2026-07-29
- Listed on
- 2026-03-18
- Days on market
- 133 days
- Possession type
- Flexible
- Co-op commission
- 2.5%+tax
- Seller
- Listed by
- Royal LePage Locations North
Home Market Value
Current home valuation for 147 West Ridge Drive, Blue Mountains, Blue Mountains, ON. Listed for $1,790,000
HOMEH Estimate
$1,591,712
Estimated Sales Range
$1,257,452 - $1,925,972
HOMEH Estimate for 147 West Ridge Drive, Blue Mountains
Calculated with a real agent's CMA method — 45+ years of experience, codified. Not an AI guess.
For the owner
Is this your home? Track its value.
Get this home's HOMEH Estimate by email once a month, with how many homes are for sale around you.
Mortgage Payment Calculator
Compare up to 4 down payment scenarios
20% required for homes $1.5M or more
$358,000
| Scenario 1 | Scenario 2 | Scenario 3 | Scenario 4 | |
|---|---|---|---|---|
−Down payment | % $ | % $ | % $ | % $ |
+CMHC insurance | $0 | $0 | $0 | $0 |
=Total mortgage | $1,432,000 | $1,342,500 | $1,253,000 | $1,163,500 |
Amortization | ||||
Mortgage rate | % | % | % | % |
| Payment frequency | ||||
=Mortgage payment | $6,992monthly | $6,555monthly | $6,118monthly | $5,681monthly |
Land Transfer Tax
$32,275
$32,275
Around this home
No schools found nearby
Data provided by OpenStreetMap & Fraser Institute School Rankings
Ask HOMEH
New!Hi there!
👋Text or call (416) 301-9001
Recommended for you
Based on homes you've looked at.
No recommended properties found.
Nearby similar homes
No nearby properties found.
More real estate resources
Other homes nearby
Explore this area
No nearby listings available.