

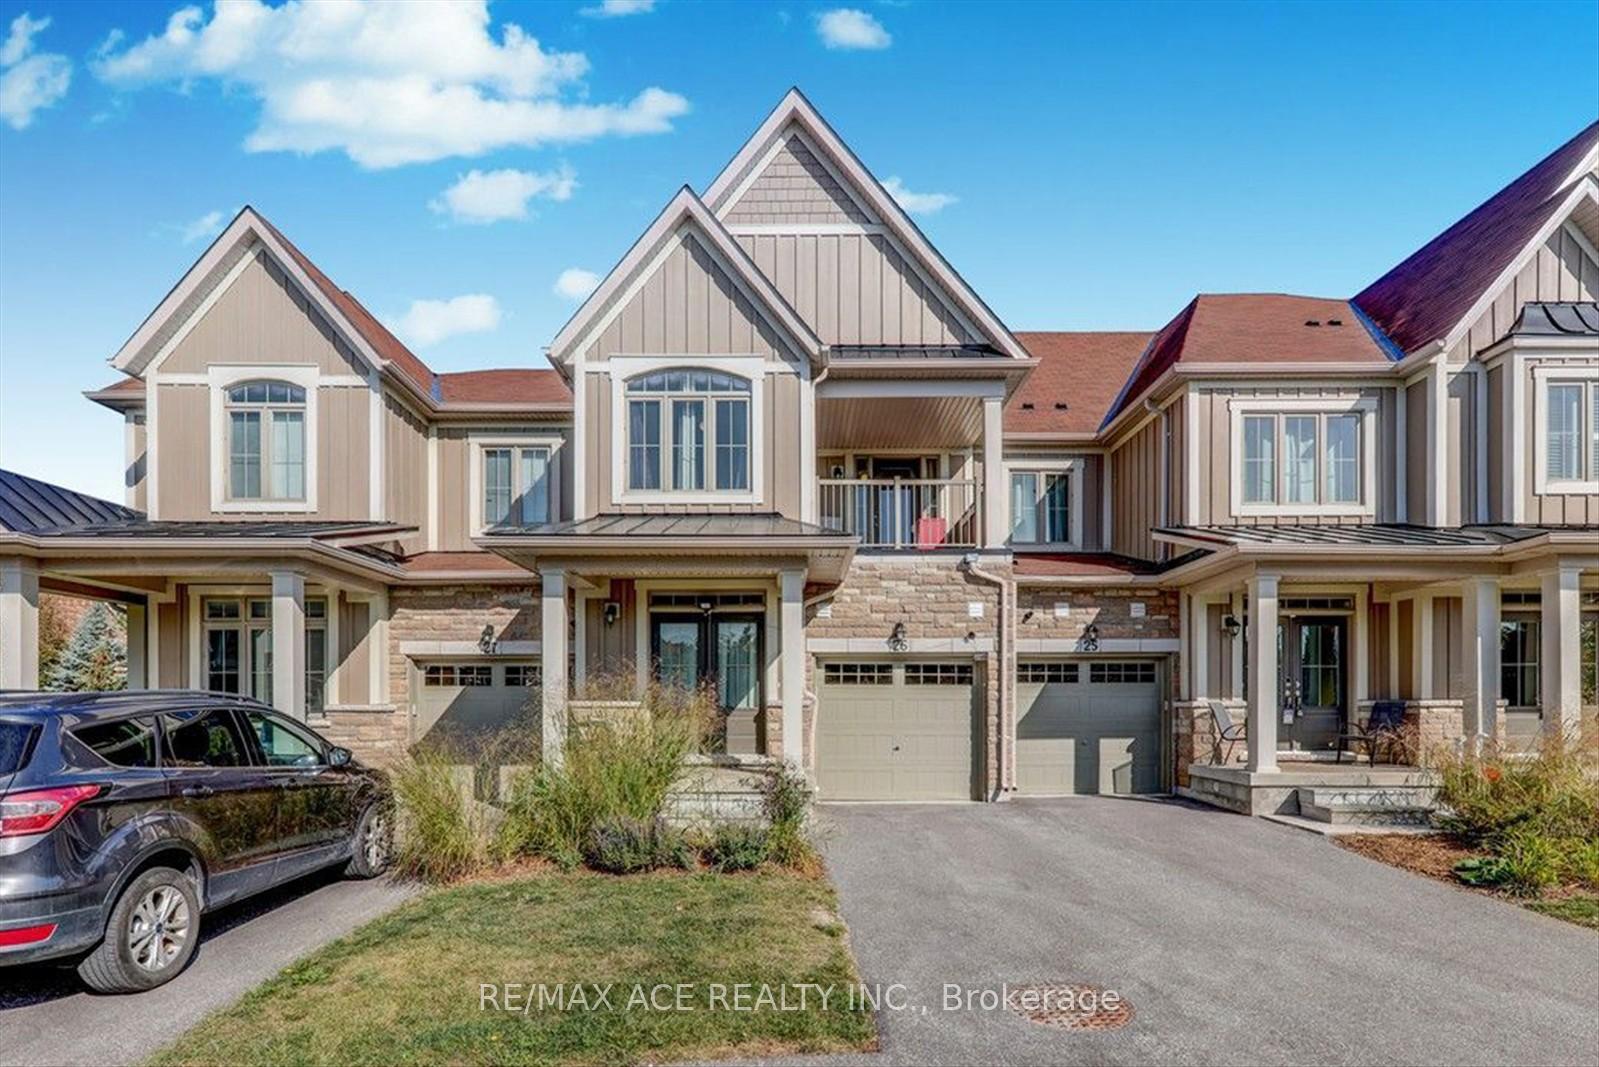
Unit 26, 171 Snowbridge Way
Unit 26, 171 Snowbridge Way
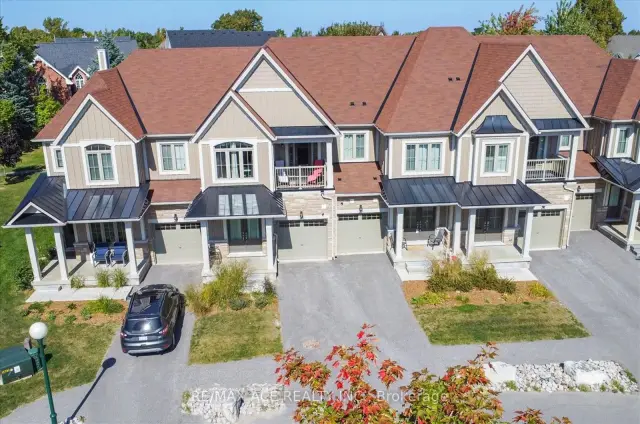
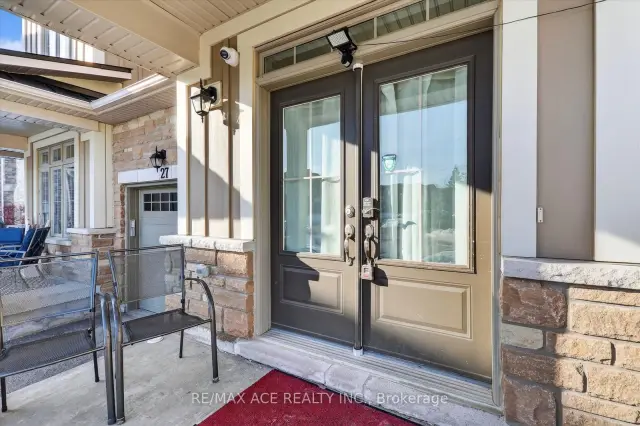
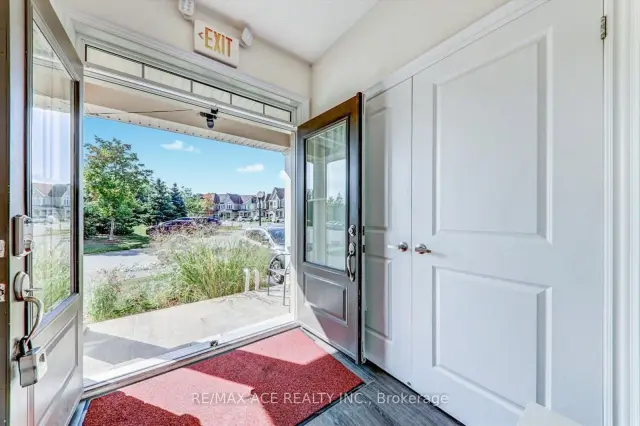 See all 47 photos
Facts and features
- BasementFull
- LaundryIn-suite
- Lease termShort term lease
- PetsAllowed
- Fireplace
- Central air
The homeCondo Townhouse, 2-storey, Age 6–10 years
- Type: Condo Townhouse
- Style: 2-storey
- Age: 6–10 years
- Living space: 1,800–1,999 sq ft
- Basement: Full
- Exposure: East
InsideFireplace Yes, natural gas, Vinyl, Tile, In-suite laundry
- Fireplace: Yes, natural gas
- Flooring: Vinyl, Tile
- Laundry: In-suite laundry
- Features: Carpet free
- Security: Carbon monoxide detectors, security system, smoke detector
- Rooms above ground: 7
- Bedrooms: 3
- Bathrooms: 3
- Kitchens: 1
OutsideBoard & batten , brick, Asphalt shingle, Concrete
- Exterior: Board & batten , brick
- Roof: Asphalt shingle
- Foundation: Concrete
- Balcony: Open
- Features: Built-in-bbq
Parking and locker2 Parking (1 garage + 1 drive), Attached, Parking type Owned
- Spaces: 2 Parking (1 garage + 1 drive)
- Garage: Attached
- Parking type: Owned
- Driveway: Private
- Locker: None
BuildingSnowbridge West Townhomes, Storeys 2, Units 35
- Name: Snowbridge West Townhomes
- Storeys: 2
- Units: 35
- Registered: 2007
- Condo corporation: 116
- Amenities: Bbqs allowed
- Pets: Allowed
Heating, water and powerForced air, gas, Central air
- Heating: Forced air, gas
- Cooling: Central air
Rent and termsRent $20,000 a month, Entire property, Furnished
- Rent: $20,000 a month
- Space for rent: Entire property
- Furnished: Furnished
- Lease: Short term lease
- Rent includes: Cable tv, exterior maintenance, high speed internet, parking, snow removal
- Deposit: Required
- Credit check: Required
- Employment letter: Required
- Rental application: Required
- References: Required
- Rental items: Hot water tank
IncludedInternet, cable tv, carbon monoxide detectors in hallway & each rooms. kitchen appliances include s/s fridge, s/s stove, s/s dishwasher, washer/dryer, oven toaster, kettle, toaster, rice cooker, pressure cooker & microwave. 4 fire extinguishers. 2 king size bed, 2 queen size bed, 1 double size bed, 1 crib, all bed covers, flat sheets, fitted sheets & duvets. natural gas bbq machine(backyard). 2 tv, dining table set with 6 chairs, 2 bar chairs, 1 sofa set, coffee table, kitchen utensils include pots & pans. all window coverings. building insurance, building maintenance, common elements, exterior maintenance, recreation facility, snow removal.
- Included: Internet, cable tv, carbon monoxide detectors in hallway & each rooms. kitchen appliances include s/s fridge, s/s stove, s/s dishwasher, washer/dryer, oven toaster, kettle, toaster, rice cooker, pressure cooker & microwave. 4 fire extinguishers. 2 king size bed, 2 queen size bed, 1 double size bed, 1 crib, all bed covers, flat sheets, fitted sheets & duvets. natural gas bbq machine(backyard). 2 tv, dining table set with 6 chairs, 2 bar chairs, 1 sofa set, coffee table, kitchen utensils include pots & pans. all window coverings. building insurance, building maintenance, common elements, exterior maintenance, recreation facility, snow removal.
NearbyBeach, golf, cul de sac/dead end, park, skiing
- Close to: Beach, golf, cul de sac/dead end, park, skiing
Listing detailsX14188822, For Rent, Nov 17, 2026
- MLS® number: X14188822
- Status: For Rent
- Listed on: Nov 17, 2026
- Days on market: 5
- Updated: Nov 18, 2026
- Possession: 2026-12-01 / Immediate
- Occupied by: Vacant
- Listing brokerage: RE/MAX ACE REALTY INC.
About this home
Unit 26, 171 Snowbridge Way, Blue Mountains, ON L9Y 0V1
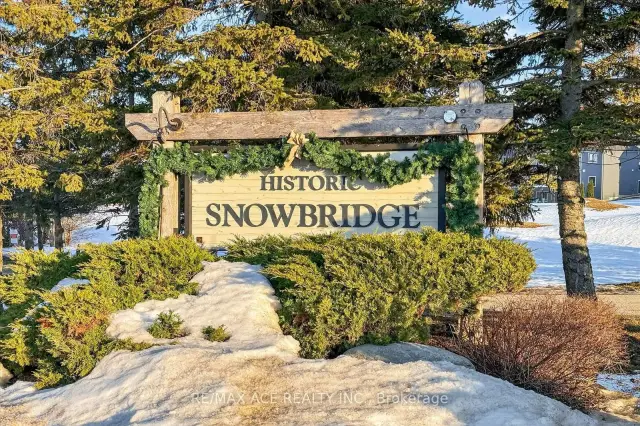
Blue Mountain Seasonal Ski spot located across from Blue Mountain Village in the Exclusive, Historic Snowbridge Community. This stunning, fully upgraded 3-bedroom, 3-bathroom townhouse is available for Short Term Lease. This Beautiful Town Home features an open-concept main floor. The kitchen is equipped with stainless steel appliances, quartz countertops, and a stunning oversized waterfall island. The dining room features a custom built-in fireplace, while a cozy sectional and a big-screen TV complete the living room. Enjoy walk-out access to the backyard and BBQ. A main-floor mudroom and a powder room complete the first level. The second floor opens to a large primary suite with Mountain Views, a queen-size bed, a walk-in closet, and a five-piece ensuite featuring a glass shower, double sinks, and a separate tub. The second bedroom has a queen bed, and the third bedroom features two single beds. The upper level is completed with a 4-piece bathroom and a laundry room. This chic and cozy chalet is the perfect winter escape. For ultimate convenience, a shuttle picks you up right from your door and takes you directly to the Village. This home is available for a yearly Lease at $4,000/MTH or a Seasonal Lease at $5,000.00/MTH + Utilities (Dec., 1st, 2026 - April 1st, 2027).
Book a viewing
Know more about Snowbridge West Townhomes
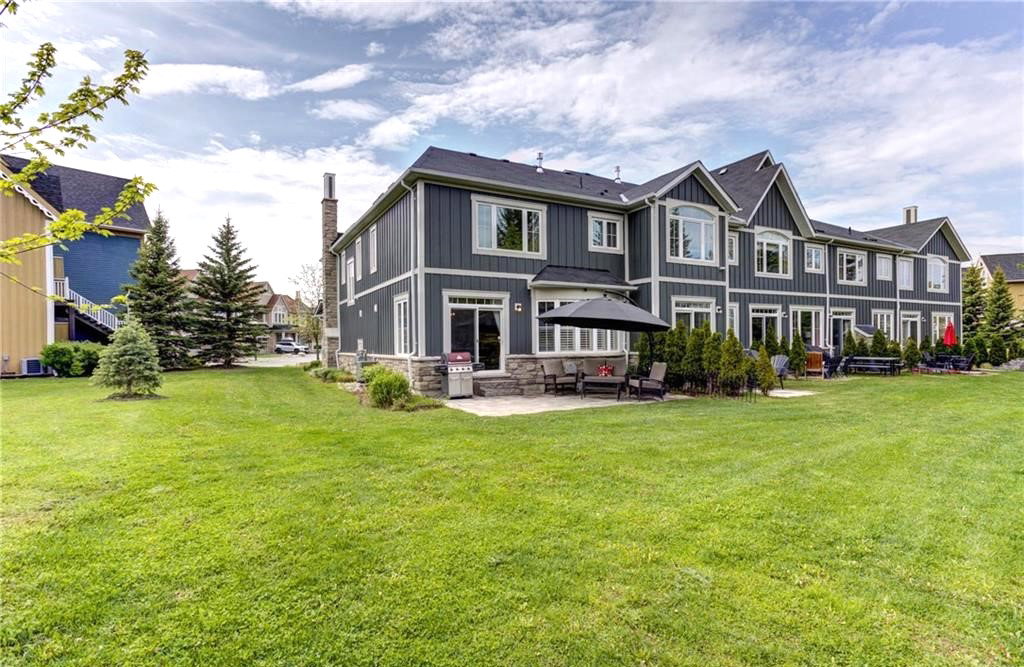
Condo building · 171 Snowbridge Way
Snowbridge West Townhomes is a 2-storey condo with 35 suites, built in 2007. Right now 3 for sale and 2 for rent are on the market here.
- 2storeys
- 35suites
- 2007built
No similar units for rent in Snowbridge West Townhomes right now.
Around this home
Daily convenience, out of 100, from the distances below
Helpful calculators

Your HOMEH agent
"I would see it this week."