

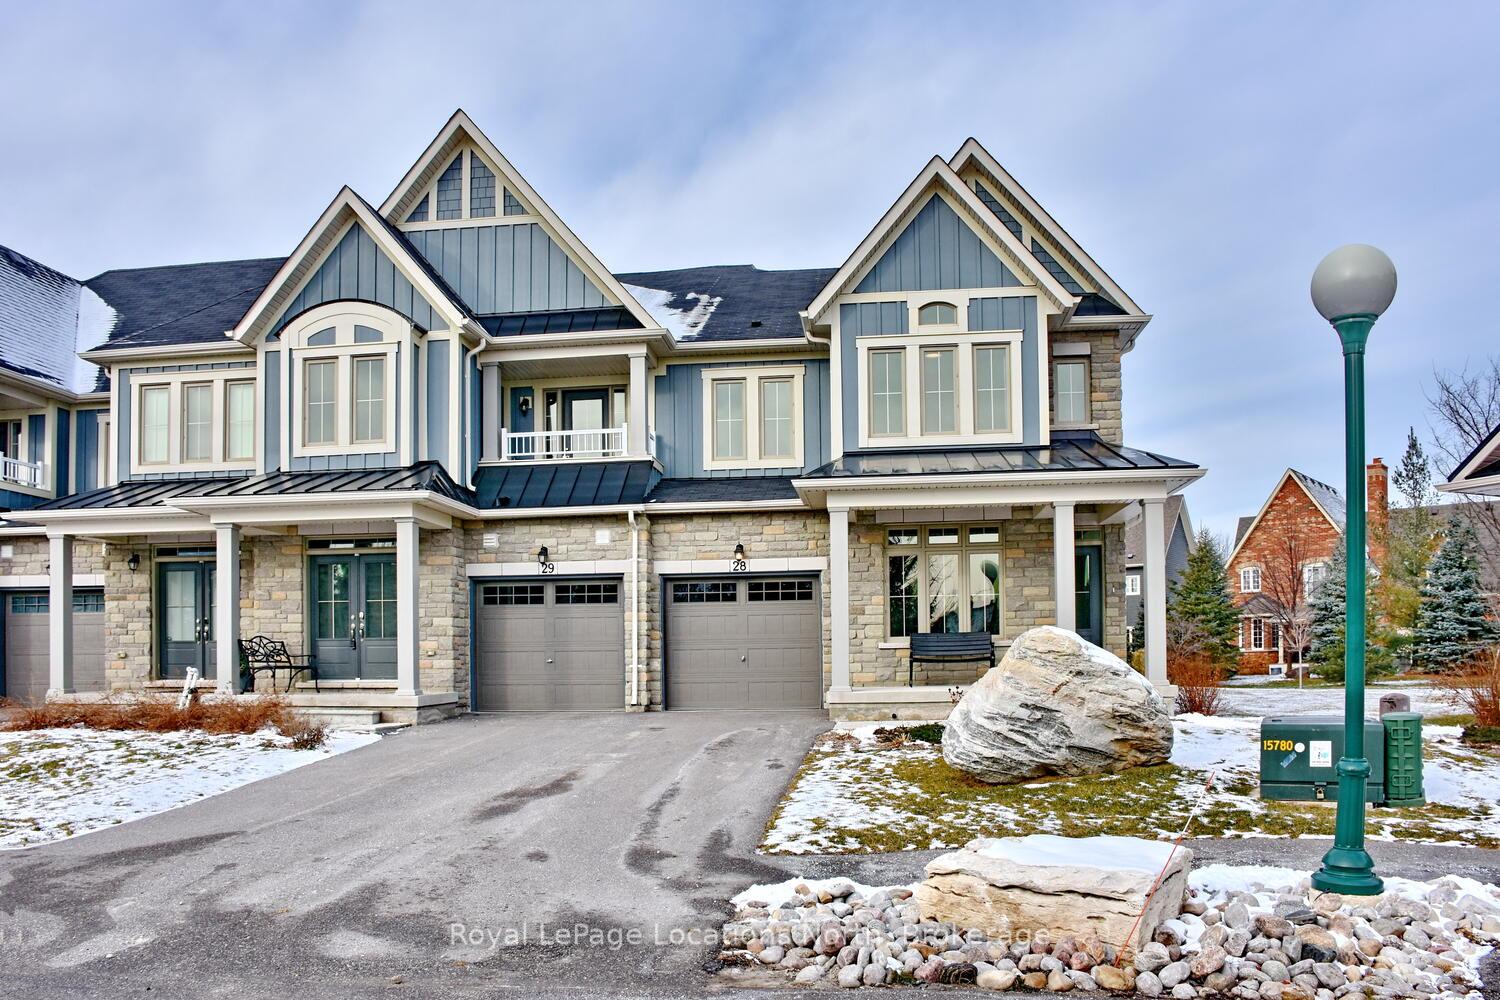
Unit 28, 171 Snowbridge Way
Unit 28, 171 Snowbridge Way
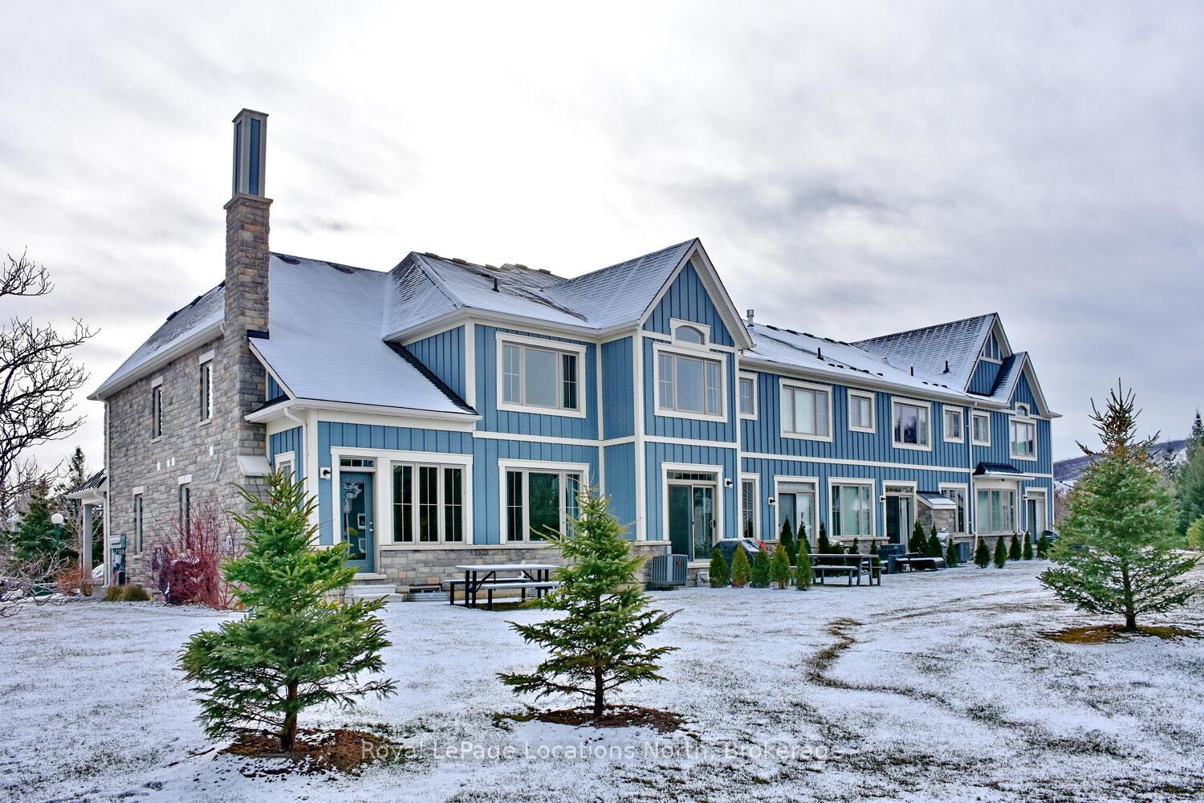
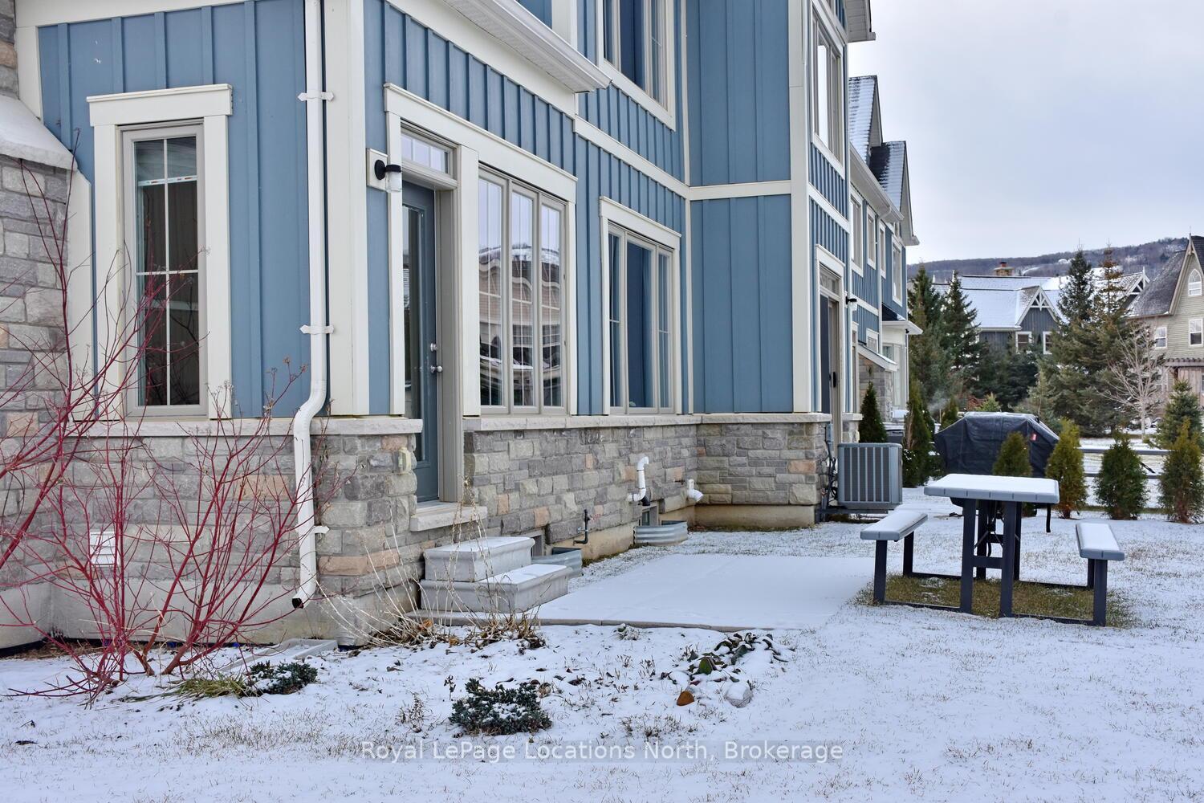
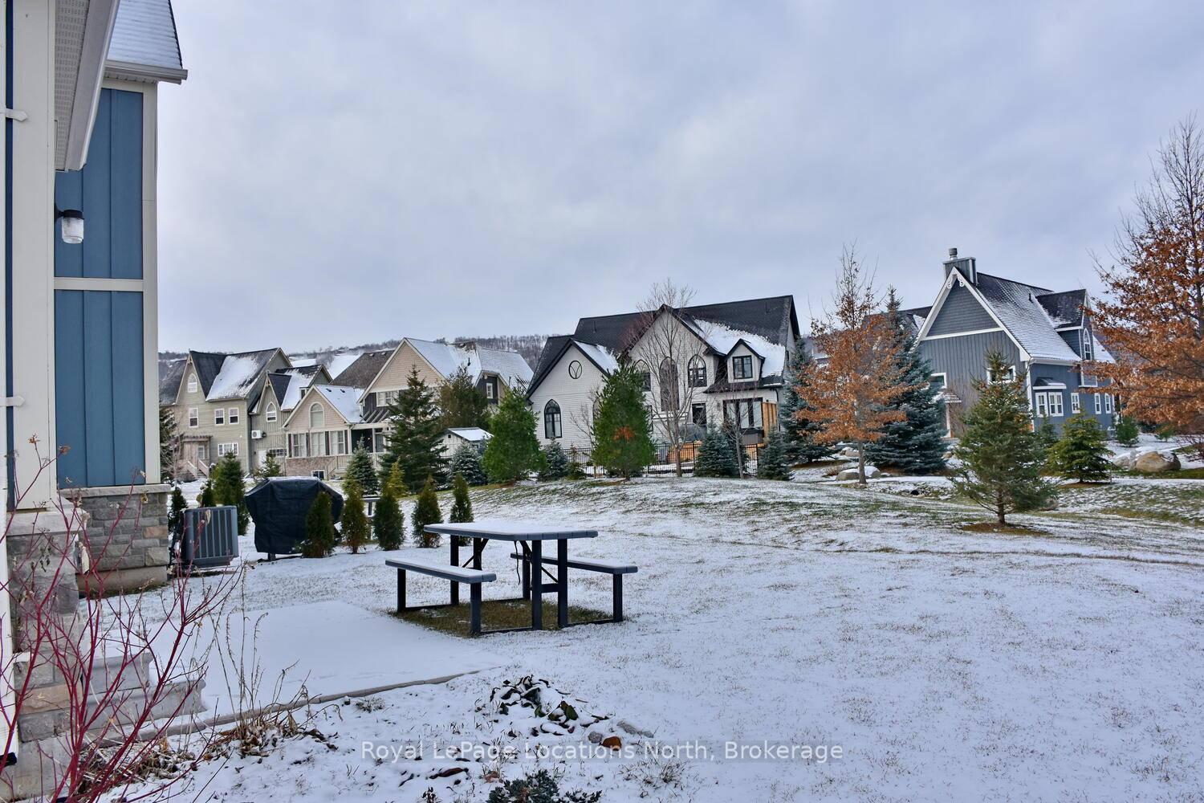
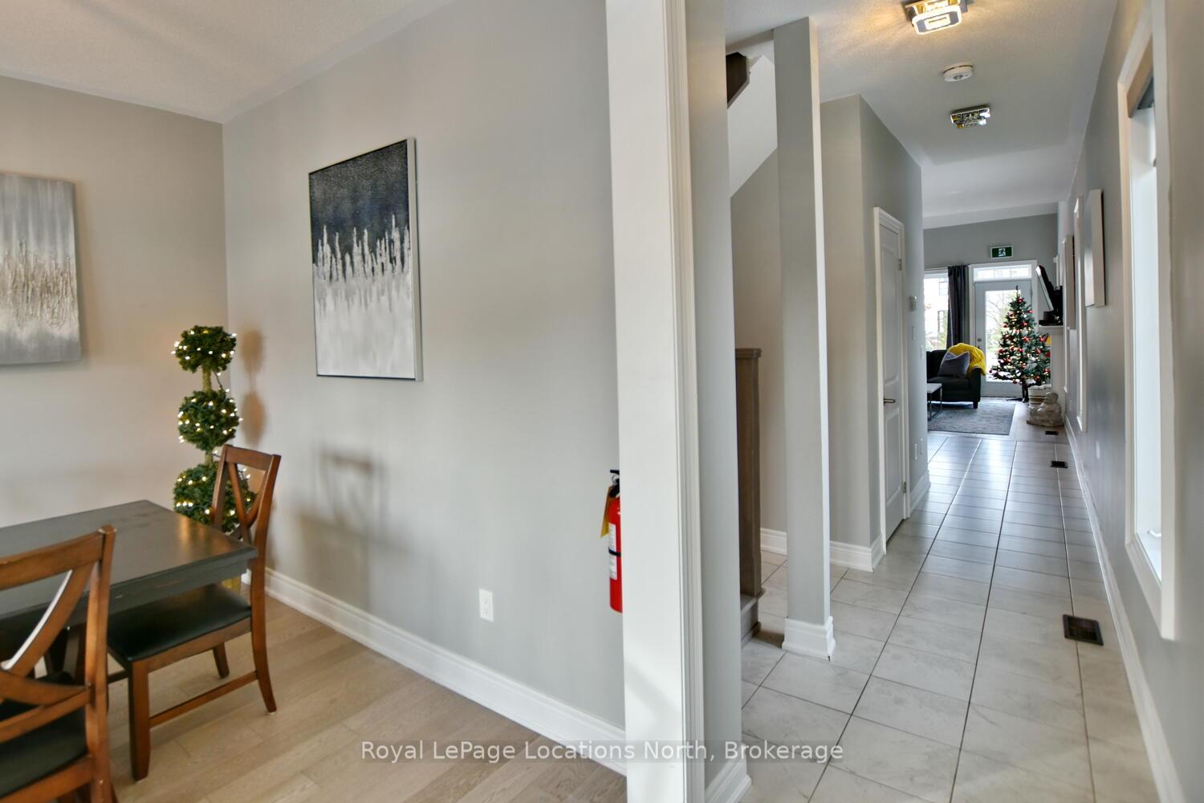 See all 40 photos
Property history
- $1,299,000ExpiredList: 2025-01-14|End: 2025-04-14|90 daysX11922917
Facts and features
- BasementUnfinished
- Age of home0–5 years
- ExposureWest
- LaundryIn-suite
- Fireplace
- Central air
- Outdoor pool
The homeCondo Townhouse, Bungaloft, Age 0–5 years
- Type: Condo Townhouse
- Style: Bungaloft
- Age: 0–5 years
- Living space: 2,000–2,249 sq ft
- Basement: None, unfinished
- Exposure: West
InsideFireplace Yes, In-suite laundry, main level, Water heater, storage, primary bedroom - main floor, rough-in bath, erv/hrv, auto garage door remote, carpet free, air exchanger, sump pump
- Fireplace: Yes
- Laundry: In-suite laundry, main level
- Features: Water heater, storage, primary bedroom - main floor, rough-in bath, erv/hrv, auto garage door remote, carpet free, air exchanger, sump pump
- Rooms above ground: 13
- Bedrooms: 4
- Bathrooms: 3
- Kitchens: 1
- Family room: Yes
OutsideStone, wood, Balcony None
- Exterior: Stone, wood
- Balcony: None
Parking and locker3 Parking (1 garage + 2 drive), Attached, Exclusive
- Spaces: 3 Parking (1 garage + 2 drive)
- Garage: Attached
- Parking type: Exclusive
- Driveway: Private
- Locker: None
BuildingSnowbridge West Townhomes, Storeys 2, Units 35
- Name: Snowbridge West Townhomes
- Storeys: 2
- Units: 35
- Registered: 2007
- Condo corporation: 116
- Amenities: Bbqs allowed, outdoor pool, visitor parking
- Pets: Not allowed
Heating, water and powerForced air, gas, Central air
- Heating: Forced air, gas
- Cooling: Central air
Costs and taxesTaxes $4,248 a year, Condo fee $565 a month, Common elements included, building insurance included, parking included
- Taxes, 2024: $4,248 a year
- Condo fee: $565 a month
- Fee includes: Common elements included, building insurance included, parking included
- Rental items: Hwt
- Under contract: Hot water heater
Included in the saleDishwasher, dryer, furniture, microwave, refrigerator, stove, washer, being sold turnkey, Seller's personal items
- Included: Dishwasher, dryer, furniture, microwave, refrigerator, stove, washer, being sold turnkey
- Not included: Seller's personal items
NearbyBeach, hospital, skiing
- Close to: Beach, hospital, skiing
Listing detailsX11922917, Expired, Jan 14, 2025
- MLS® number: X11922917
- Status: Expired
- Listed on: Jan 14, 2025
- Days on market: 90
- Updated: Apr 14, 2025
- Possession: Flexible
- Occupied by: Tenant
- Listing brokerage: Royal LePage Locations North
About this home
Unit 28, 171 Snowbridge Way, Blue Mountains, ON L9Y 0V1
Rarely offered 4 Bed end unit zoned for Airbnb!!! Welcome to Historic Snowbridge in Blue Mountain, a fabulous development in walking distance from the hill, and one of the top rental performers in this area! These sought-after 4 bed, 3 bath end unit townhomes, with main floor primary bedroom, seldom come to the market!! It is minutes from the Village, ski hills, trails & more. Being sold turnkey fully furnished and equipped, this condo is already up and running as a licensed STA investment with proven rental income. Grossed over 90000 last year! With 2121 sf above grade, there is tons of room to entertain!! This townhome is ready to go!! Complete with all the necessary upgrades & finishes, beautiful & spacious fully stocked kitchen with breakfast bar, gas fireplace, open plan living, vaulted ceilings, main floor primary bedroom retreat with ensuite, 2nd living area in loft space, hardwood flooring throughout, main floor laundry, good size attached single car garage with walk-in to main floor mudroom, the list goes on and on!! Also has a large unfinished space in the basement offering tons of extra storage and potential for recreation/games room, rough in for 4th bath! Gorgeous community pool area ideal for summer rentals! Plus, as part of the Blue Mountain Village Association, enjoy the on-demand shuttle service & other membership privileges. This is an excellent opportunity to own a recreation property in The Blue Mountains, come live the good life in Ontario's favorite 4 season resort!! Assumable mortgage available with low interest rate, current owner will manage property for free for a year, contact us for more details!
Ask about this home
A HOMEH agent will answer your questions about this home.
Know more about Snowbridge West Townhomes
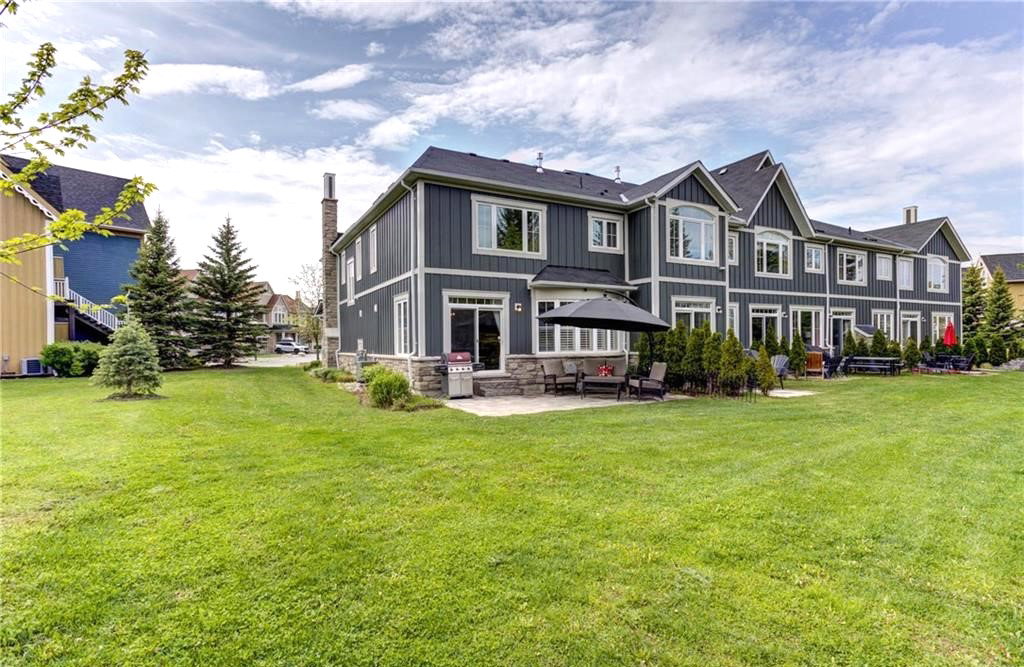
Condo building · 171 Snowbridge Way
Snowbridge West Townhomes is a 2-storey condo with 35 suites, built in 2007. Right now 3 for sale and 2 for rent are on the market here.
- 2storeys
- 35suites
- 2007built
No similar units for sale in Snowbridge West Townhomes right now.
Around this home
Daily convenience, out of 100, from the distances below
Helpful calculators
Your HOMEH agent

"I would see it this week."