

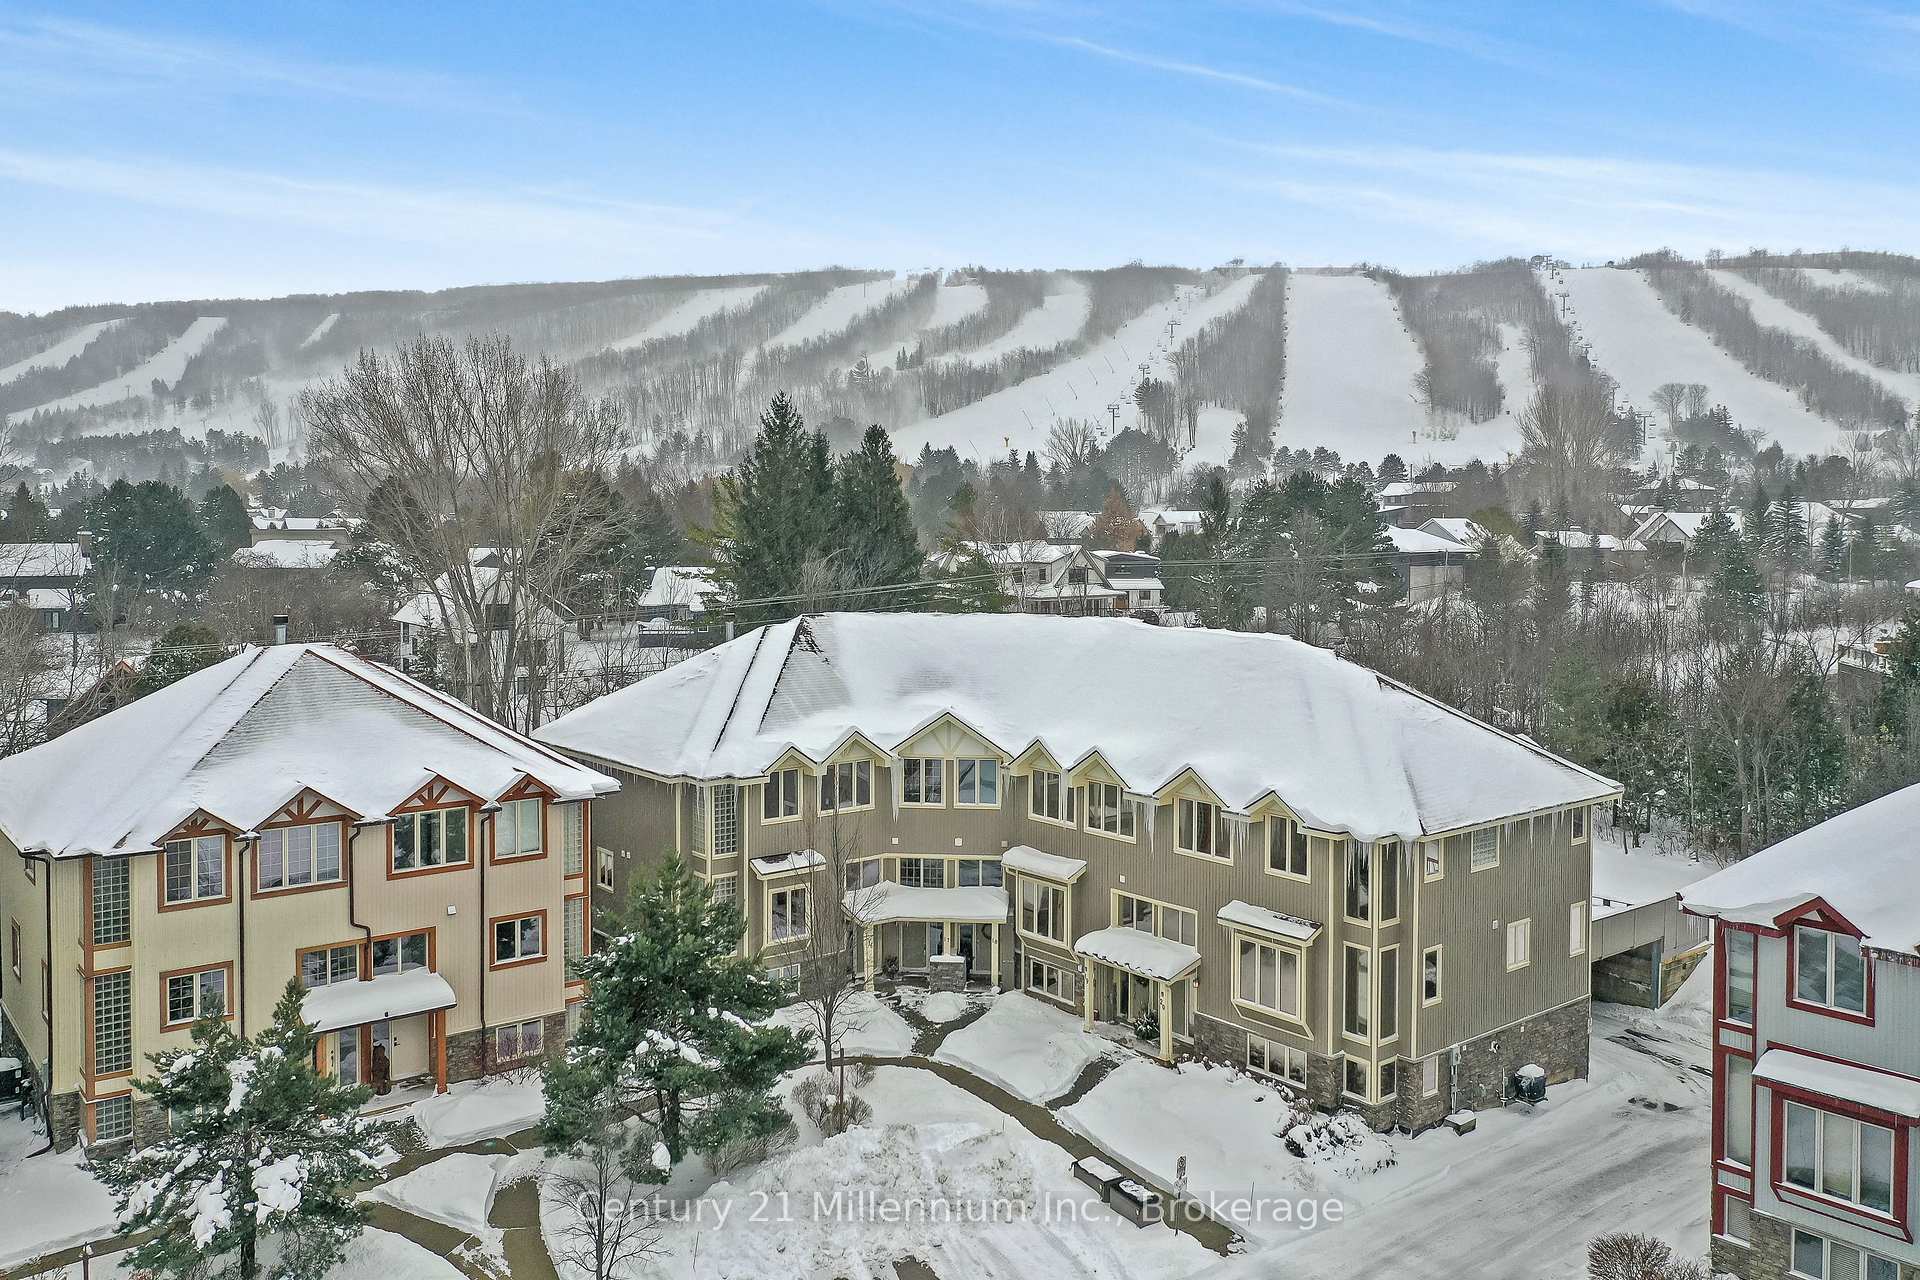
Unit 17, 224 Blueski George Crescent
Unit 17, 224 Blueski George Crescent
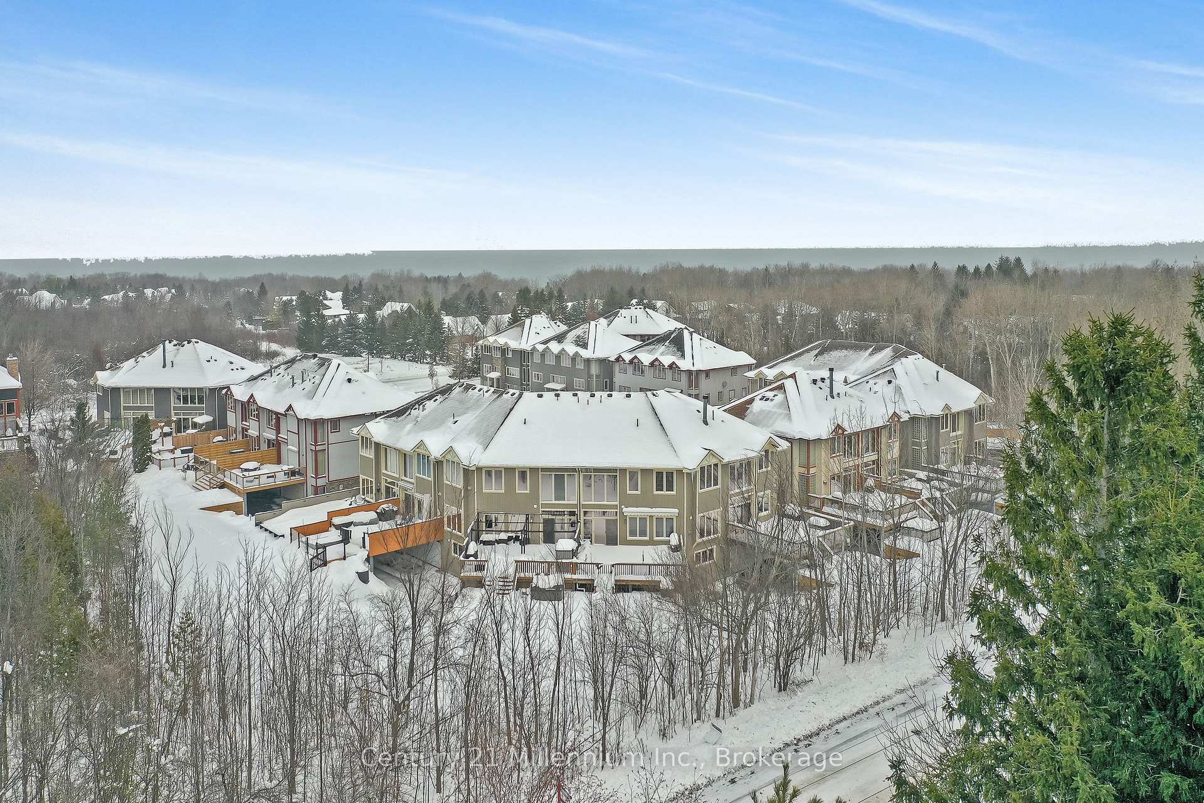
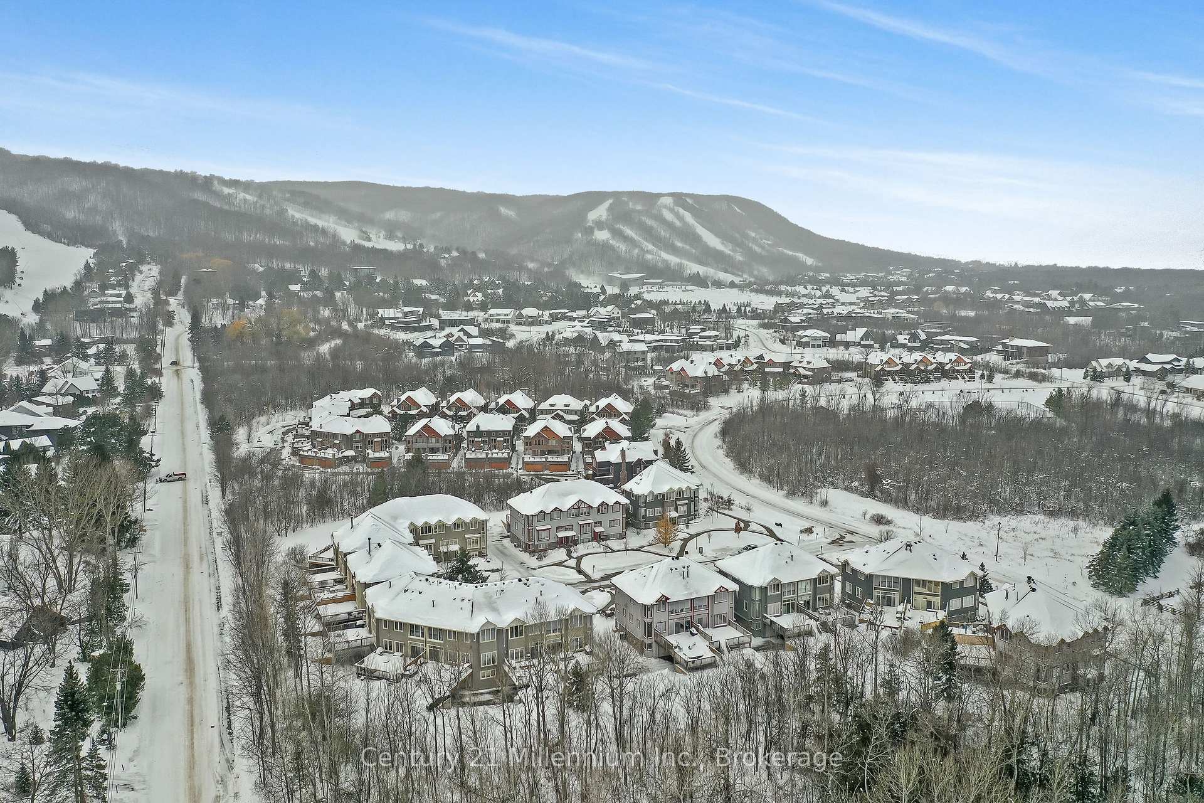
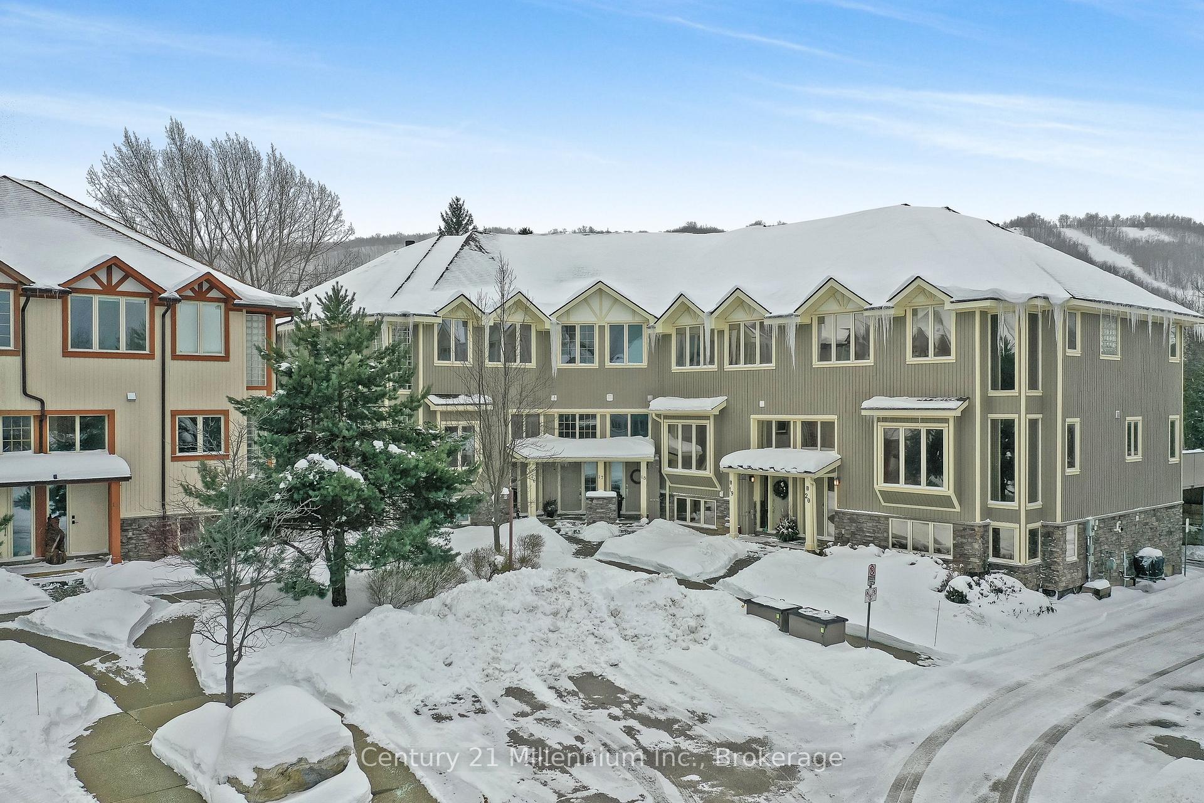
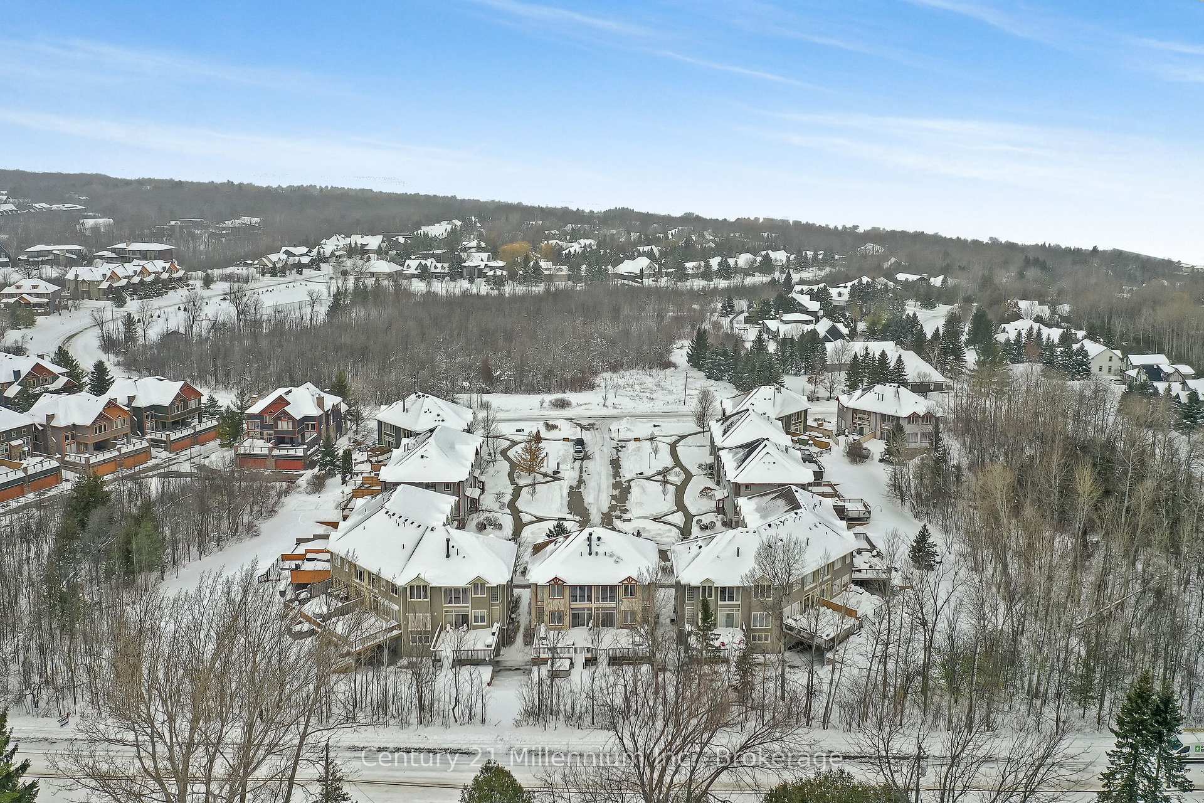 See all 40 photos
Property history
- $949,000ExpiredList: 2025-03-19|End: 2025-06-18|91 daysX12028352
- $1,075,000TerminatedList: 2024-12-04|End: 2025-03-19|105 daysX11881387
- $1,075,000TerminatedList: 2024-08-09|End: 2024-12-03|116 daysX9248060
Facts and features
- BasementFinished
- Age of home16–30 years
- ExposureSouth
- LaundryInside, in basement
- Fireplace
- Central air
- Outdoor pool
The homeCondo Townhouse, 3-storey, Age 16–30 years
- Type: Condo Townhouse
- Style: 3-storey
- Age: 16–30 years
- Living space: 1,800–1,999 sq ft
- Basement: Finished
- Exposure: South
- View: Hills, trees/woods
InsideFireplace Yes, family room, Inside, in basement, lower level, Water heater, auto garage door remote, central vacuum, erv/hrv
- Fireplace: Yes, family room
- Laundry: Inside, in basement, lower level
- Features: Water heater, auto garage door remote, central vacuum, erv/hrv
- Security: Carbon monoxide detectors, smoke detector
- Rooms above ground: 10
- Rooms in the basement: 3
- Bedrooms: 3
- Bathrooms: 3
- Kitchens: 1
- Family room: Yes
OutsideWood , stone, Asphalt shingle, Concrete
- Exterior: Wood , stone
- Roof: Asphalt shingle
- Foundation: Concrete
- Balcony: Open
- Features: Landscaped, patio, privacy, year round living
Parking and locker2 Parking, Attached, Exclusive
- Spaces: 2 Parking
- Garage: Attached
- Parking type: Exclusive
- Driveway: Other, reserved/assigned
- Locker: None
Building224 Blueski George Crescent, Condo corporation 62, Outdoor pool, visitor parking
- Name: 224 Blueski George Crescent
- Condo corporation: 62
- Amenities: Outdoor pool, visitor parking
- Pets: Allowed
Heating, water and powerForced air, gas, Central air
- Heating: Forced air, gas
- Cooling: Central air
Costs and taxesTaxes $4,593 a year, Condo fee $517 a month, Building insurance included, parking included
- Taxes, 2024: $4,593 a year
- Condo fee: $517 a month
- Fee includes: Building insurance included, parking included
- HST: HST included in the price
Included in the saleCarbon monoxide detector, dishwasher, dryer, garage door opener, microwave, refrigerator, smoke detector, stove, washer, window coverings
- Included: Carbon monoxide detector, dishwasher, dryer, garage door opener, microwave, refrigerator, smoke detector, stove, washer, window coverings
NearbyBeach, golf, hospital, public transit, school, skiing
- Close to: Beach, golf, hospital, public transit, school, skiing
Listing detailsX12028352, Expired, Mar 19, 2025
- MLS® number: X12028352
- Status: Expired
- Listed on: Mar 19, 2025
- Days on market: 91
- Updated: Jun 18, 2025
- Possession: Flexible
- Occupied by: Owner
- Listing brokerage: Century 21 Millennium Inc.
About this home
Unit 17, 224 Blueski George Crescent, Blue Mountains, ON L9Y 0V6
Indulge in the ultimate ski chalet experience at this architecturally stunning executive townhouse, boasting breathtaking views of the Craigleith Ski Hills. Step onto the expansive 20 x 25' deck with awing, offering year-round views and southern exposure for endless enjoyment. Inside,discover a fully upgraded interior featuring a custom kitchen adorned with granite countertops, a two-level island, and exquisite details like over and the under-counter lighting, backsplash, and headboard accents. Marvel at the towering two-story windows in the great room, complemented by an open loft above and a three-sided fireplace visible from the dining room, living room, and kitchen. This home is designed for comfort and luxury, with stained oak stairs, custom light fixtures on dimmers, ceiling fans, and high-end window treatments. Enjoy the elegance of pine doors and trim, cherry hardwood flooring in the great room and dining room, and a classy pedestal sink in the powder room. This home also features re-stained siding (2022), new furnace (2023), air conditioning (2023), and is wired for central vac and security. Step outside and take advantage of the seasonal inground swimming pool on the grounds and public park with tennis courts just across the street. Nestled on a premium lot with premium views, this home boasts fabulous landscaping and offers the perfect blend of sophistication and mountain charm.
Ask about this home
A HOMEH agent will answer your questions about this home.
Know more about 224 Blueski George Crescent
Condo building · 224 Blueski George Crescent
224 Blueski George Crescent is a condo. No units are on the market here right now.
No similar units for sale in 224 Blueski George Crescent right now.
Around this home
Daily convenience, out of 100, from the distances below
Helpful calculators
Your HOMEH agent

"I would see it this week."