

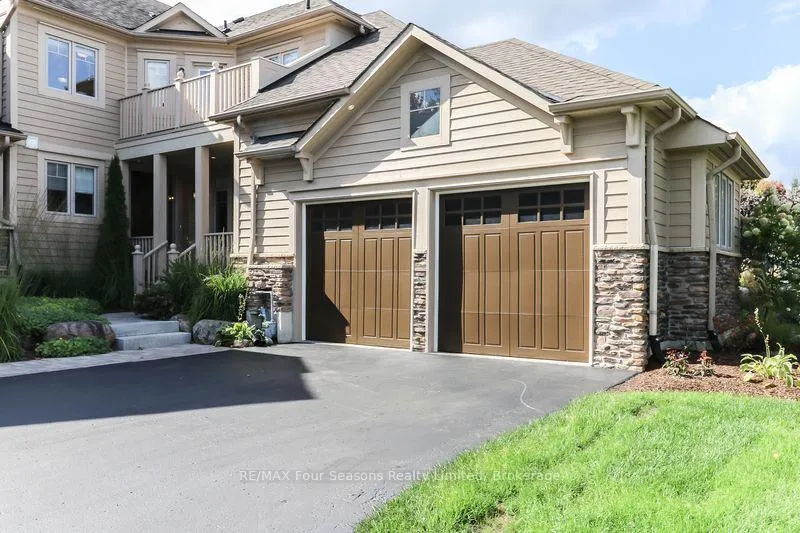
Unit 3, 132 East Ridge Drive
Unit 3, 132 East Ridge Drive
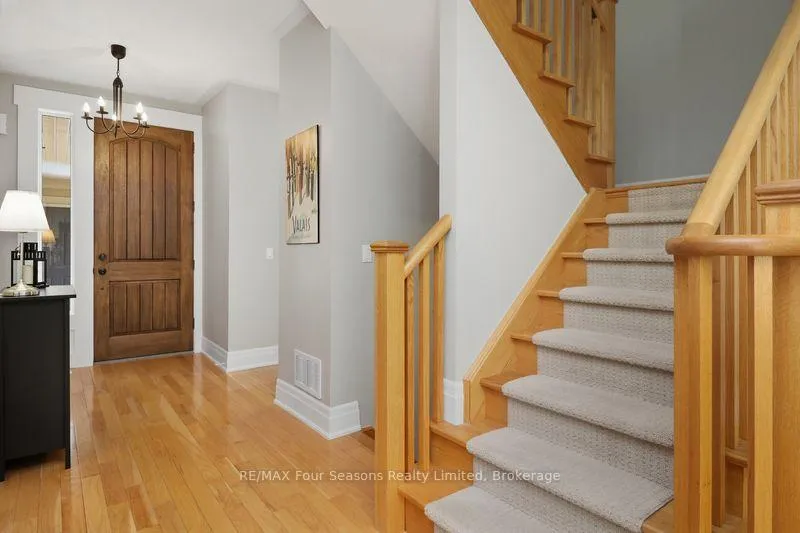 See all 50 photos
Property history
Facts and features
- BasementFinished
- ExposureEast
- LaundryIn-suite
- LockerNone
- Fireplace
- Central air
- Exercise room
- Gym
The homeCondo Townhouse, 2-storey, 2,000–2,249 sq ft
- Type: Condo Townhouse
- Style: 2-storey
- Living space: 2,000–2,249 sq ft
- Basement: Finished, full
- Exposure: East
- View: Bay, water, trees/woods
InsideFireplace Yes, natural gas, In-suite laundry, upper level, Water heater owned
- Fireplace: Yes, natural gas
- Laundry: In-suite laundry, upper level
- Features: Water heater owned
- Rooms above ground: 12
- Rooms in the basement: 3
- Bedrooms: 4 + 1 in the basement
- Bathrooms: 5
- Kitchens: 1
OutsideWood , stone, Asphalt shingle, Open
- Exterior: Wood , stone
- Roof: Asphalt shingle
- Balcony: Open
- Features: Backs on green belt, landscaped, patio, year round living, privacy
Parking and locker4 Parking (2 garage + 2 drive), Attached, Exclusive
- Spaces: 4 Parking (2 garage + 2 drive)
- Garage: Attached
- Parking type: Exclusive
- Locker: None
Building132 East Ridge Drive, Condo corporation 73, Bbqs allowed, club house, communal waterfront area, exercise room, gym, shared beach
- Name: 132 East Ridge Drive
- Condo corporation: 73
- Amenities: Bbqs allowed, club house, communal waterfront area, exercise room, gym, shared beach
- Pets: Allowed
Heating, water and powerForced air, gas, Central air
- Heating: Forced air, gas
- Cooling: Central air
Costs and taxesTaxes $4,039 a year, Condo fee $954 a month, Common elements included, building insurance included, parking included
- Taxes, 2025: $4,039 a year
- Condo fee: $954 a month
- Fee includes: Common elements included, building insurance included, parking included
- HST: HST included in the price
- Rental items: None
Included in the saleBbq, dishwasher, dryer, refrigerator, stove, washer, light fixtures, window coverings, ping pong table. (*furnishings negotiable), Ev charging station specific to audi vehicle
- Included: Bbq, dishwasher, dryer, refrigerator, stove, washer, light fixtures, window coverings, ping pong table. (*furnishings negotiable)
- Not included: Ev charging station specific to audi vehicle
NearbyBeach, golf, lake/pond, rec./commun.centre, skiing, wooded/treed
- Close to: Beach, golf, lake/pond, rec./commun.centre, skiing, wooded/treed
Listing detailsX12456889, Sold, Oct 10, 2025
- MLS® number: X12456889
- Status: Sold
- Listed on: Oct 10, 2025
- Days on market: 161
- Updated: Mar 20, 2026
- Possession: Flexible
- Occupied by: Owner
- Listing brokerage: RE/MAX Four Seasons Realty Limited
About this home
Unit 3, 132 East Ridge Drive, Blue Mountains, ON N0H 2P0
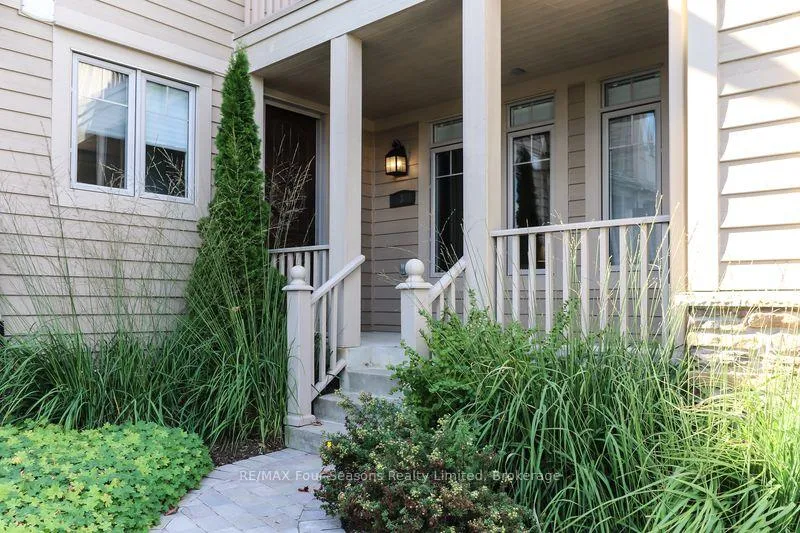
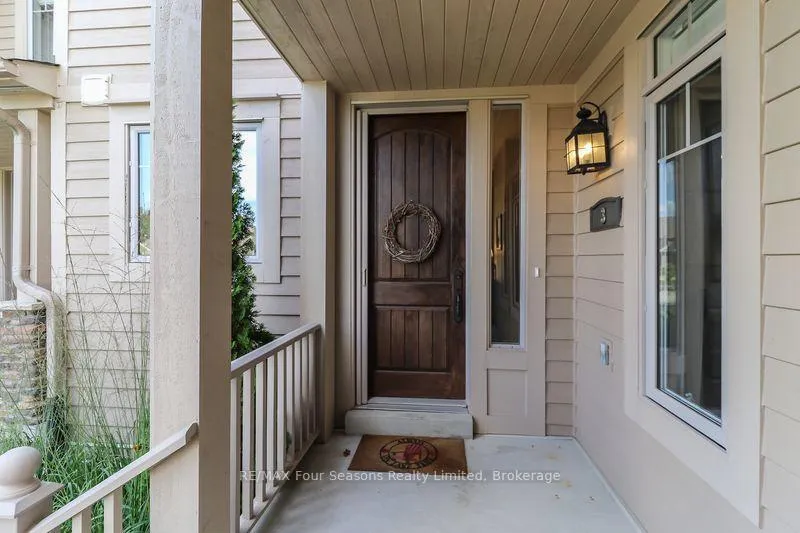
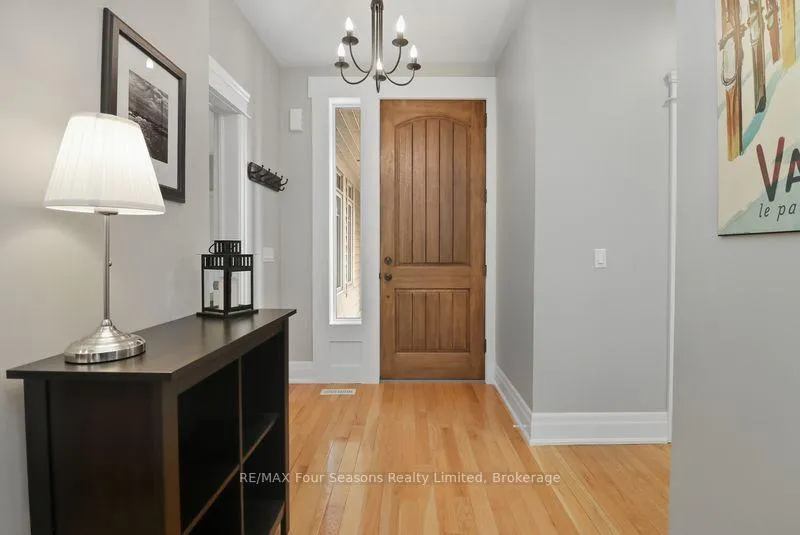
PRICED TO SELL: OWNER HAS MOVED AND OWNER IS MOTIVATED. Priced $230,000 lower than comparable next door unit that sold and closed in 2025. Stunning Townhome in the Exclusive Lora Bay Community. Experience elegant four-season living in this 5-bedroom, 4.5-bathroom townhome, perfectly situated in the prestigious enclave of Lora Bay. With Georgian Bay views, a double-car garage with EV charging outlet, and flexible living spaces, this coveted East Ridge villa is ideal for active retirees, year-round residents, or weekenders seeking a retreat in a vibrant community. The open-concept main floor living/dining space features a stone surround gas fireplace, wood floors, new pot lights and a spacious kitchen with breakfast bar. Sliding glass doors from living room opens onto a private back patio that blends seamlessly into a wooded setting backing onto the Georgian Trail. A main-floor bedroom with 4-piece ensuite with soaker tub and walk-in shower, currently used as a den, offers versatility for main floor living. Upstairs features a spacious primary suite with a luxurious 5-piece ensuite, two additional guest bedrooms, cozy sitting area, a private balcony with spectacular sunrise views of Georgian Bay. Finished lower level provides a recreation area, guest bedroom, and full 4 pc bath. New energy efficient 2-stage Furnace and Thermostat (2023), Air Conditioner (2024), Water Heater Owned (2023), Pot lights, under cabinet lighting and dimmer switches throughout (2025), Freshly painted throughout (2025), Roof (2025), Driveway resurfacing (2025), Paver stone steps to covered front porch (2025). Gas BBQ with direct line at house and Ping-pong table included. Furniture negotiable. Enjoy exclusive amenities of Lora Bay: clubhouse, restaurant, fitness center, two private beaches, park and endless trails. Close to golf, skiing, beaches, parks, trails, Thornbury shopping, restaurants and downtown amenities, this home offers the perfect balance of elegance, recreation, and community.
Ask about this home
A HOMEH agent will answer your questions about this home.
Know more about 132 East Ridge Drive
Condo building · 132 East Ridge Drive
132 East Ridge Drive is a condo. No units are on the market here right now.
No similar units for sale in 132 East Ridge Drive right now.
Around this home
Helpful calculators
Your HOMEH agent

"Priced 8% under the Hestimate. I would see it this week."