

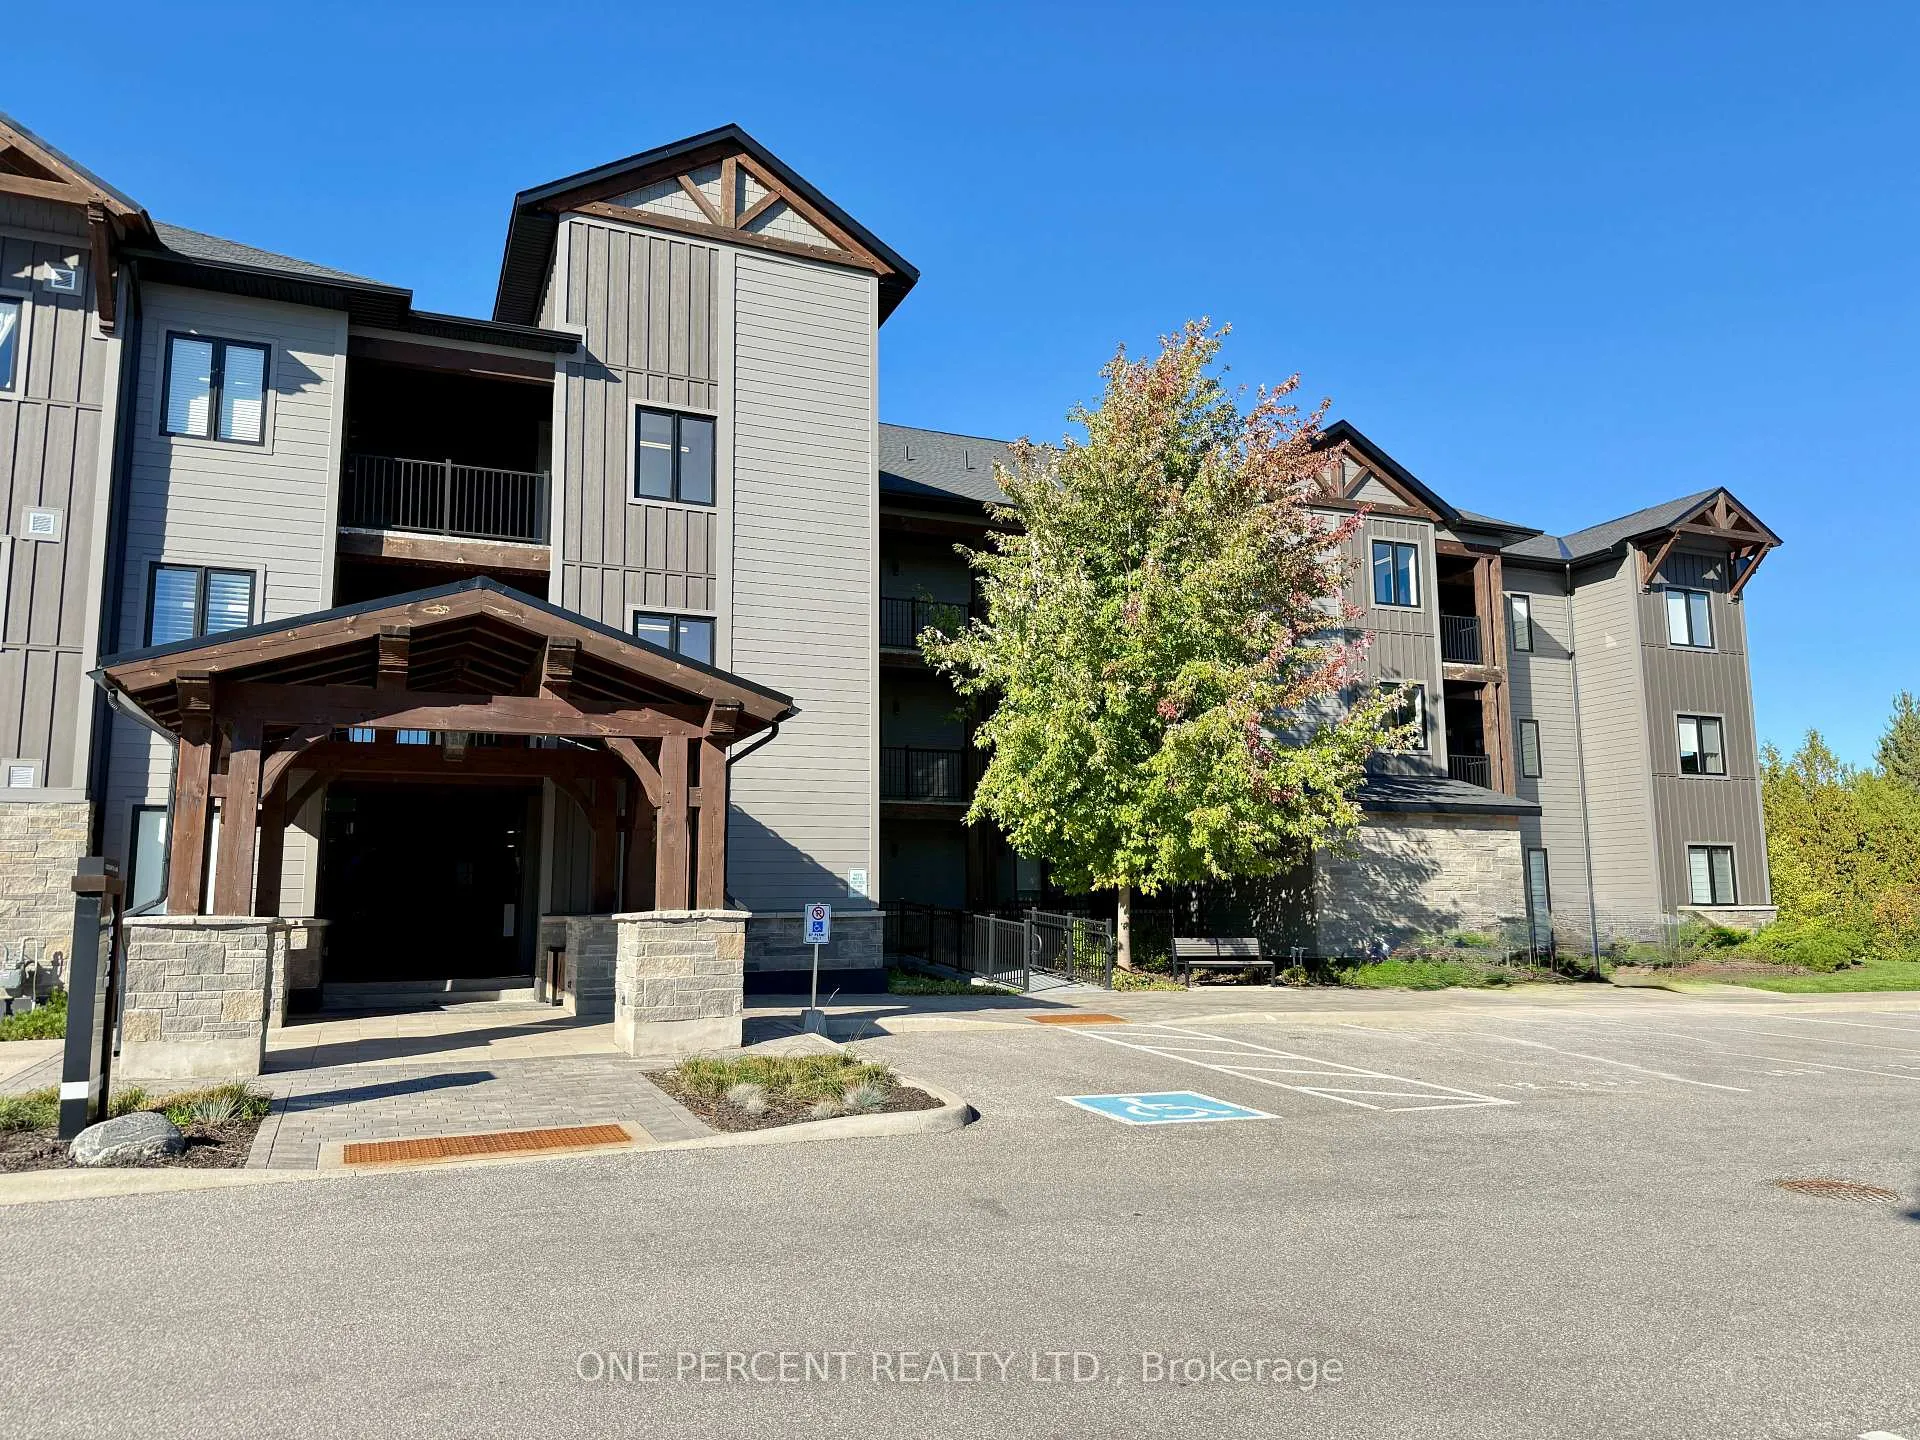
Unit 306, 12 Beckwith Lane
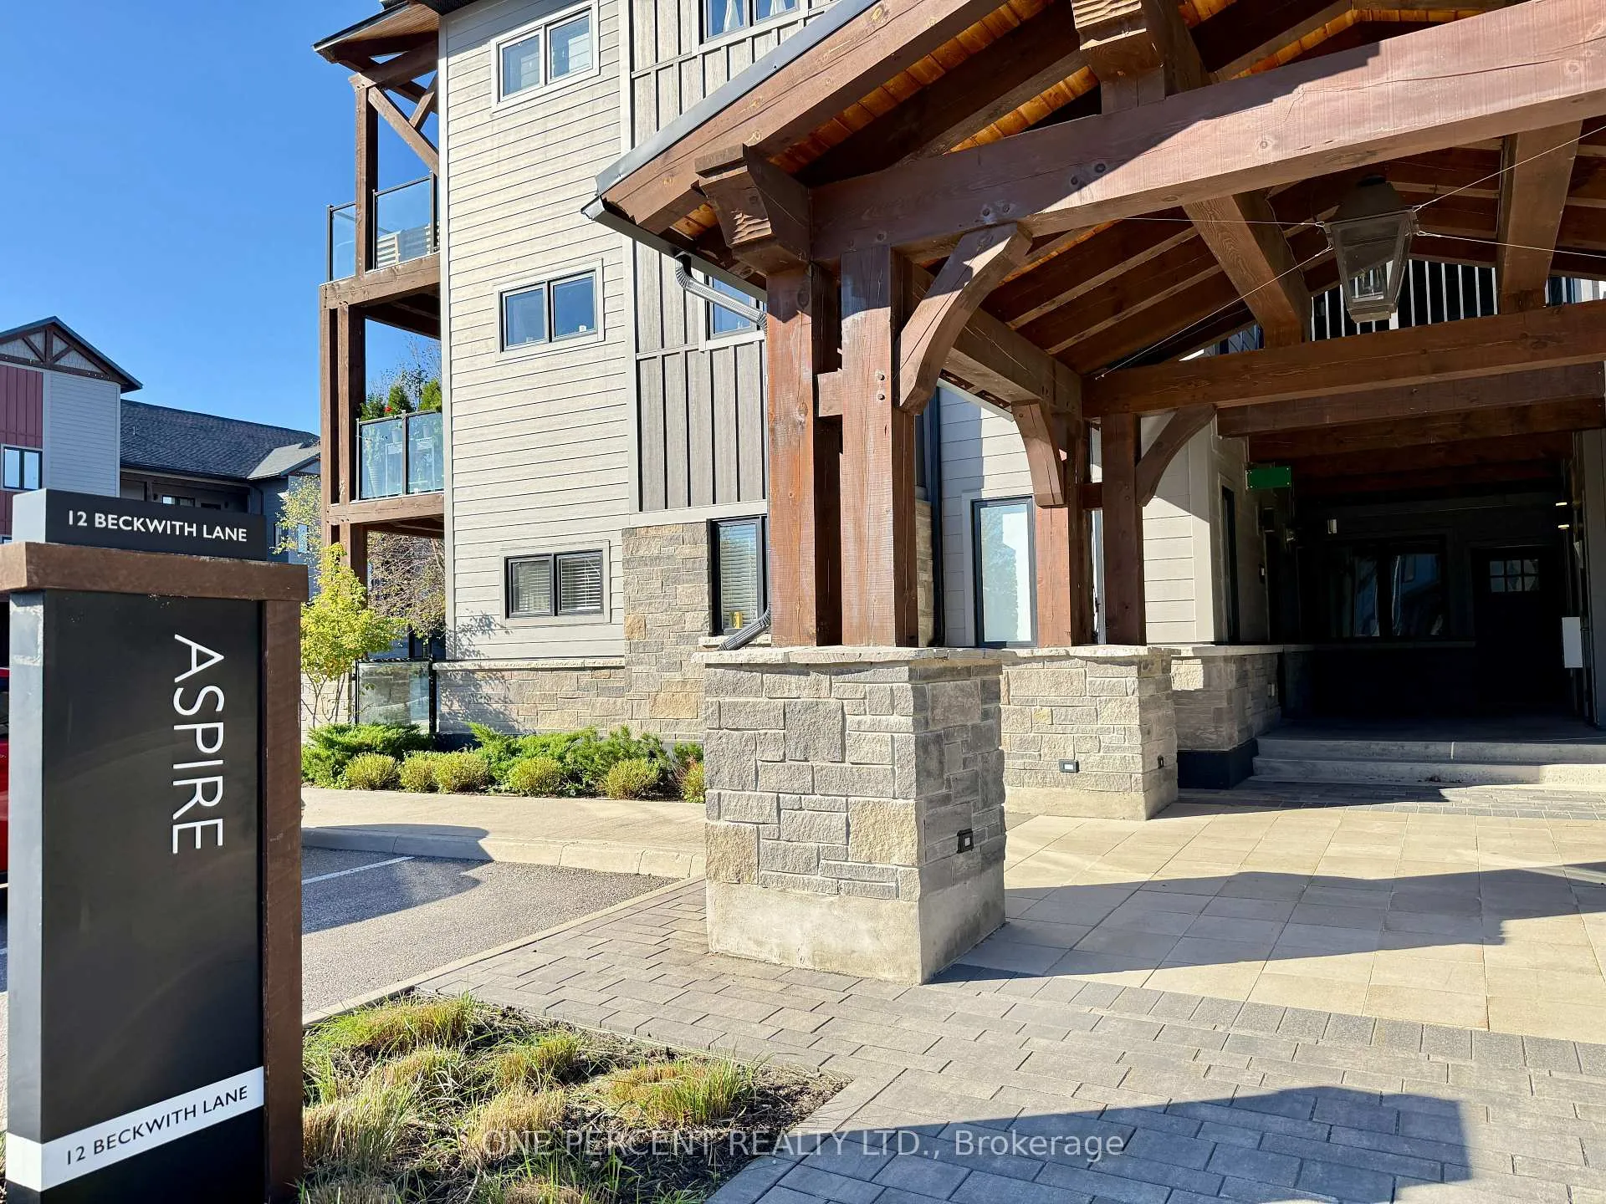
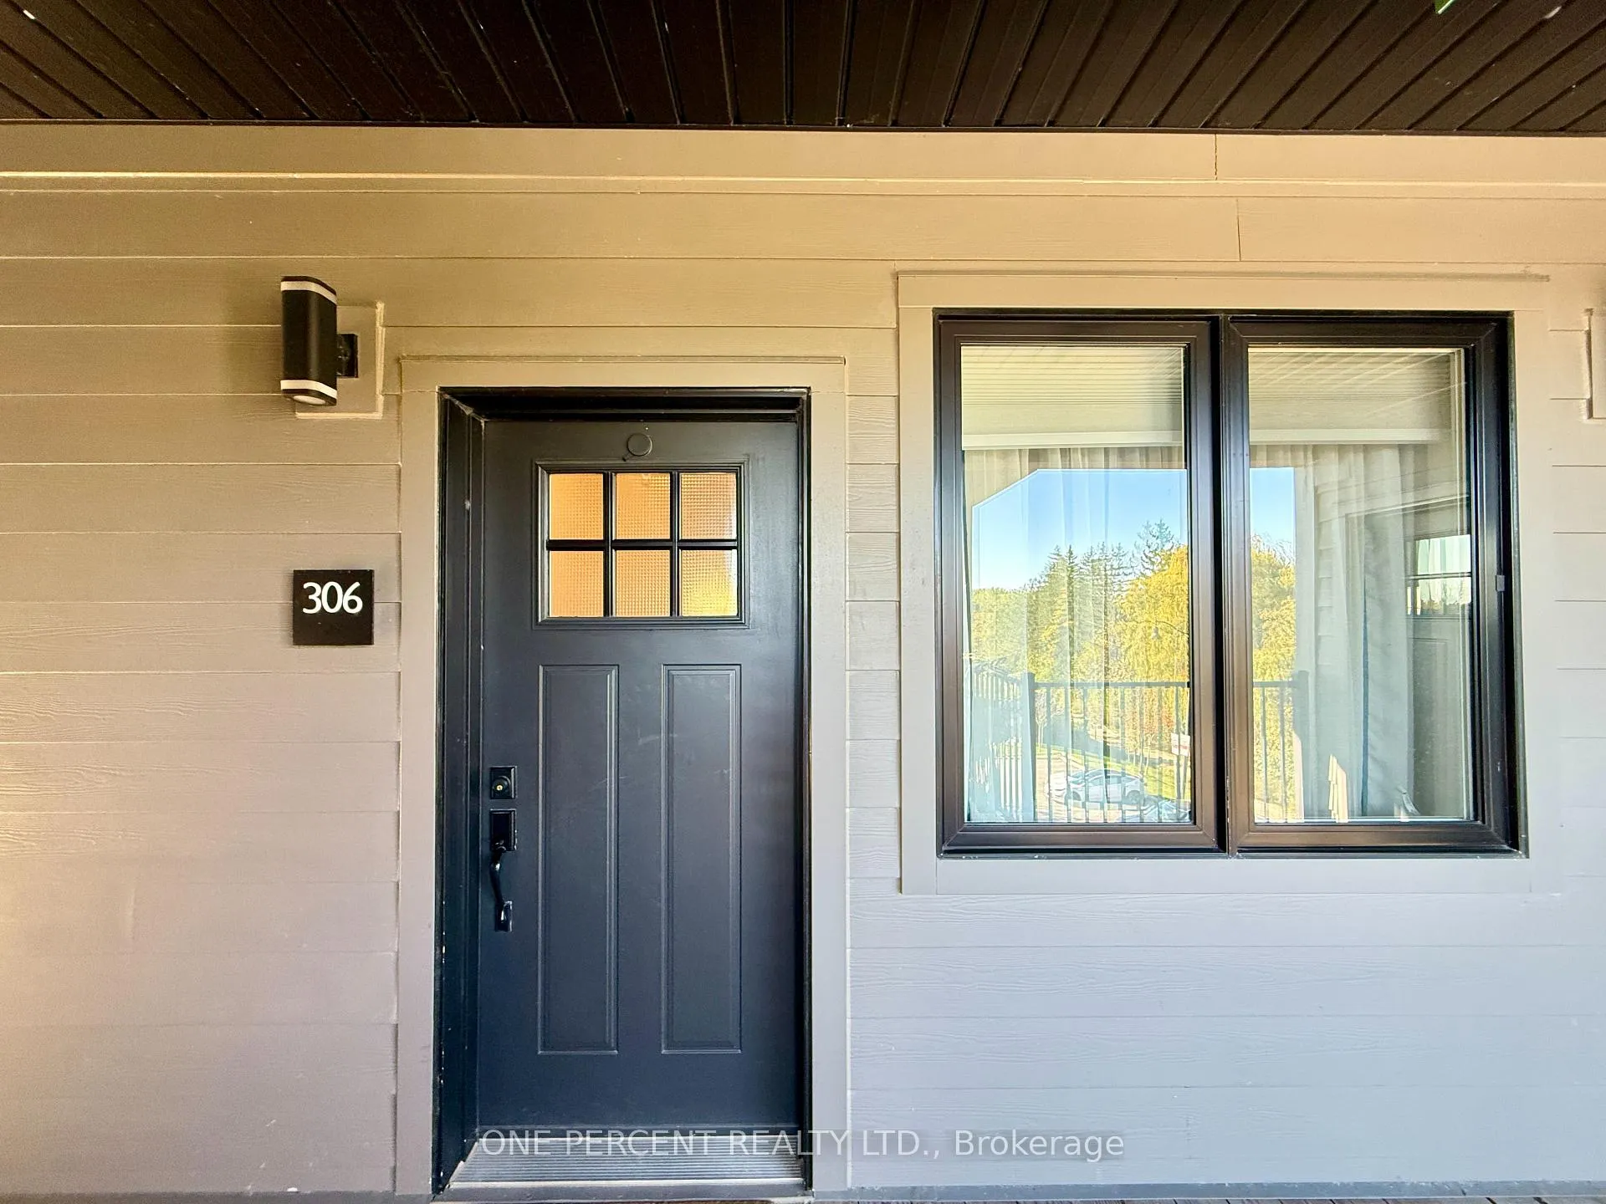
Unit 306, 12 Beckwith Lane
 See all 31 photos
Property history
- $699,000ExpiredList: 2025-10-10|End: 2026-01-11|93 daysX12455904
Facts and features
- ExposureWest
- LaundryCommon area
- LockerEnsuite
- BalconyOpen
- Fireplace
- Central air
- Outdoor pool
The homeCondo Apartment, 2-storey, Age 6–10 years
- Type: Condo Apartment
- Style: 2-storey
- Age: 6–10 years
- Living space: 1,000–1,199 sq ft
- Basement: None
- Exposure: West
- View: Mountain
InsideFireplace Yes, natural gas, Common area, main level, Water heater
- Fireplace: Yes, natural gas
- Laundry: Common area, main level
- Features: Water heater
- Rooms above ground: 6
- Bedrooms: 3
- Bathrooms: 2
- Kitchens: 1
OutsideBrick front, Open, Landscaped
- Exterior: Brick front
- Balcony: Open
- Features: Landscaped
Parking and locker1 Parking, Parking type Owned, Surface, private
- Spaces: 1 Parking
- Parking type: Owned
- Driveway: Surface, private
- Locker: Ensuite
BuildingMountain House at Windfall, Storeys 4, Units 230
- Name: Mountain House at Windfall
- Storeys: 4
- Units: 230
- Condo corporation: 112
- Amenities: Club house, elevator, outdoor pool, visitor parking, sauna
- Pets: Allowed
Heating, water and powerForced air, gas, Central air
- Heating: Forced air, gas
- Cooling: Central air
Costs and taxesTaxes $2,756 a year, Condo fee $822 a month, Common elements included
- Taxes, 2025: $2,756 a year
- Condo fee: $822 a month
- Fee includes: Common elements included
- HST: HST included in the price
- Rental items: Hot water
- Under contract: Hot water heater
Included in the saleAll existing appliances, window covering and light fixtures. furniture negotiable
- Included: All existing appliances, window covering and light fixtures. furniture negotiable
NearbyBeach, golf, lake/pond, skiing, wooded/treed
- Close to: Beach, golf, lake/pond, skiing, wooded/treed
Listing detailsX12455904, Expired, Oct 10, 2025
- MLS® number: X12455904
- Status: Expired
- Listed on: Oct 10, 2025
- Days on market: 93
- Updated: Jan 11, 2026
- Possession: 2025-12-10 / 30-59 days
- Occupied by: Owner
- Listing brokerage: ONE PERCENT REALTY LTD.
About this home
Unit 306, 12 Beckwith Lane, Blue Mountains, ON L9Y 0A4
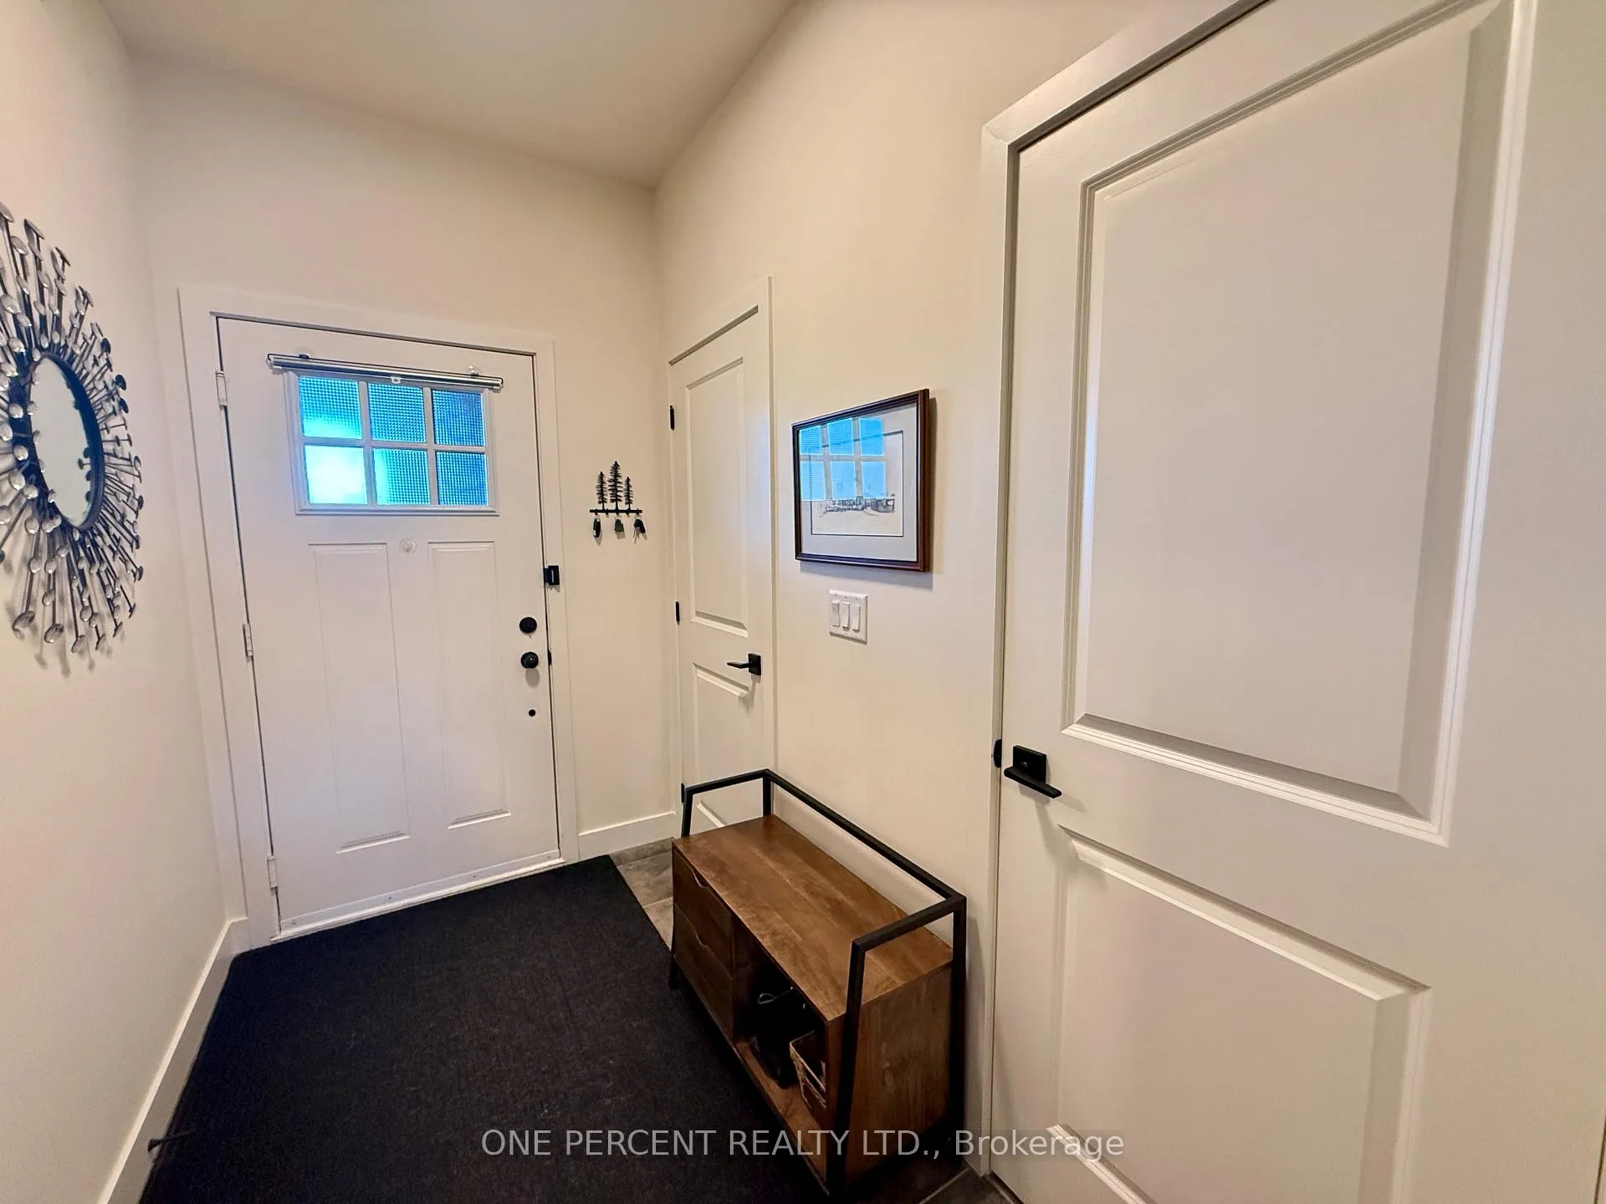
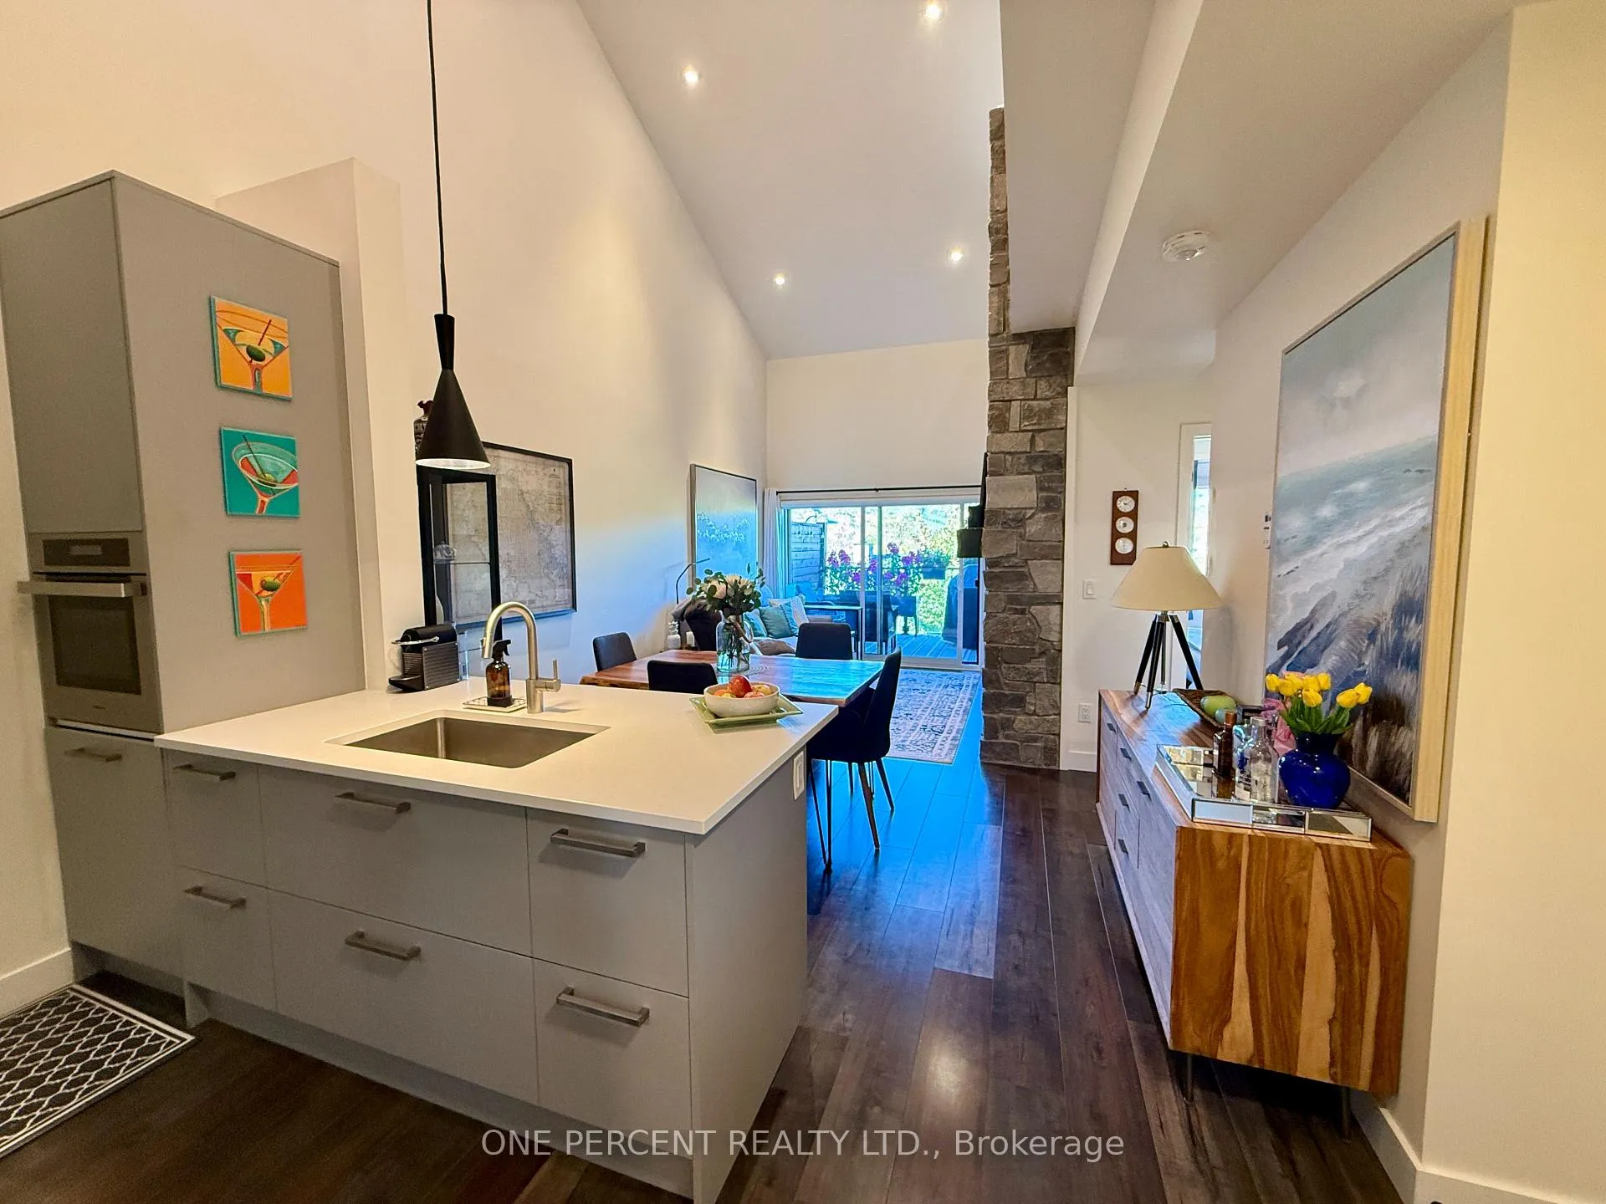
Welcome to Suite 306, 12 Beckwith Lane at Mountain House. This rare, top-floor, two-storey, three-bedroom retreat with over 1100 square feet, showcases the best of Blue. From the moment you step inside, the dramatic volume and mountain-facing windows steal the scene, filling the home with natural light and framing the escarpment in every season. Quietly positioned with no one above, its the calm, private getaway you have been looking for.The main level blends an efficient kitchen with stone counters and stainless appliances into open dining and living space with a fireplace. Ideal for relaxed evenings after the slopes or a sunny morning coffee before hitting the trails. Two generous bedrooms on this level offer flexible uses as guest rooms, home office, or kid-friendly bunk room. Also on this level you will find a well appointed bathroom and in-suite laundry adding everyday convenience. Upstairs is a loft-style primary bedroom with its own bathroom, creating a comfortable separation of space for family and guests.Step outside and you are minutes to everything: Blue Mountain Village, private and public ski clubs, golf, Scandinave Spa, Georgian Bay beaches, and downtown Collingwood. On site, owners enjoy year-round amenities including an outdoor heated pool, outdoor heated hot tub, sauna, fitness room, and the Après Lodge with its outdoor fireplace and gathering area, perfect for unwinding after a day on the escarpment.Thoughtfully maintained and move-in ready, Suite 306 delivers the hard-to-find combination of top-floor privacy, a true two-storey layout, and three full bedrooms in an unbeatable four-season location.
Ask about this home
A HOMEH agent will answer your questions about this home.
Know more about Mountain House at Windfall

Condo building · 10-13 Beausoleil Lane
Mountain House at Windfall is a 4-storey condo with 230 suites by Georgian Communities. Right now 8 for sale and 5 for rent are on the market here.
- 4storeys
- 230suites
- $541/sq ft
No similar units for sale in Mountain House at Windfall right now.
Around this home
Daily convenience, out of 100, from the distances below
Helpful calculators
Your HOMEH agent

"Priced 17% over the Hestimate. I would see it this week."