

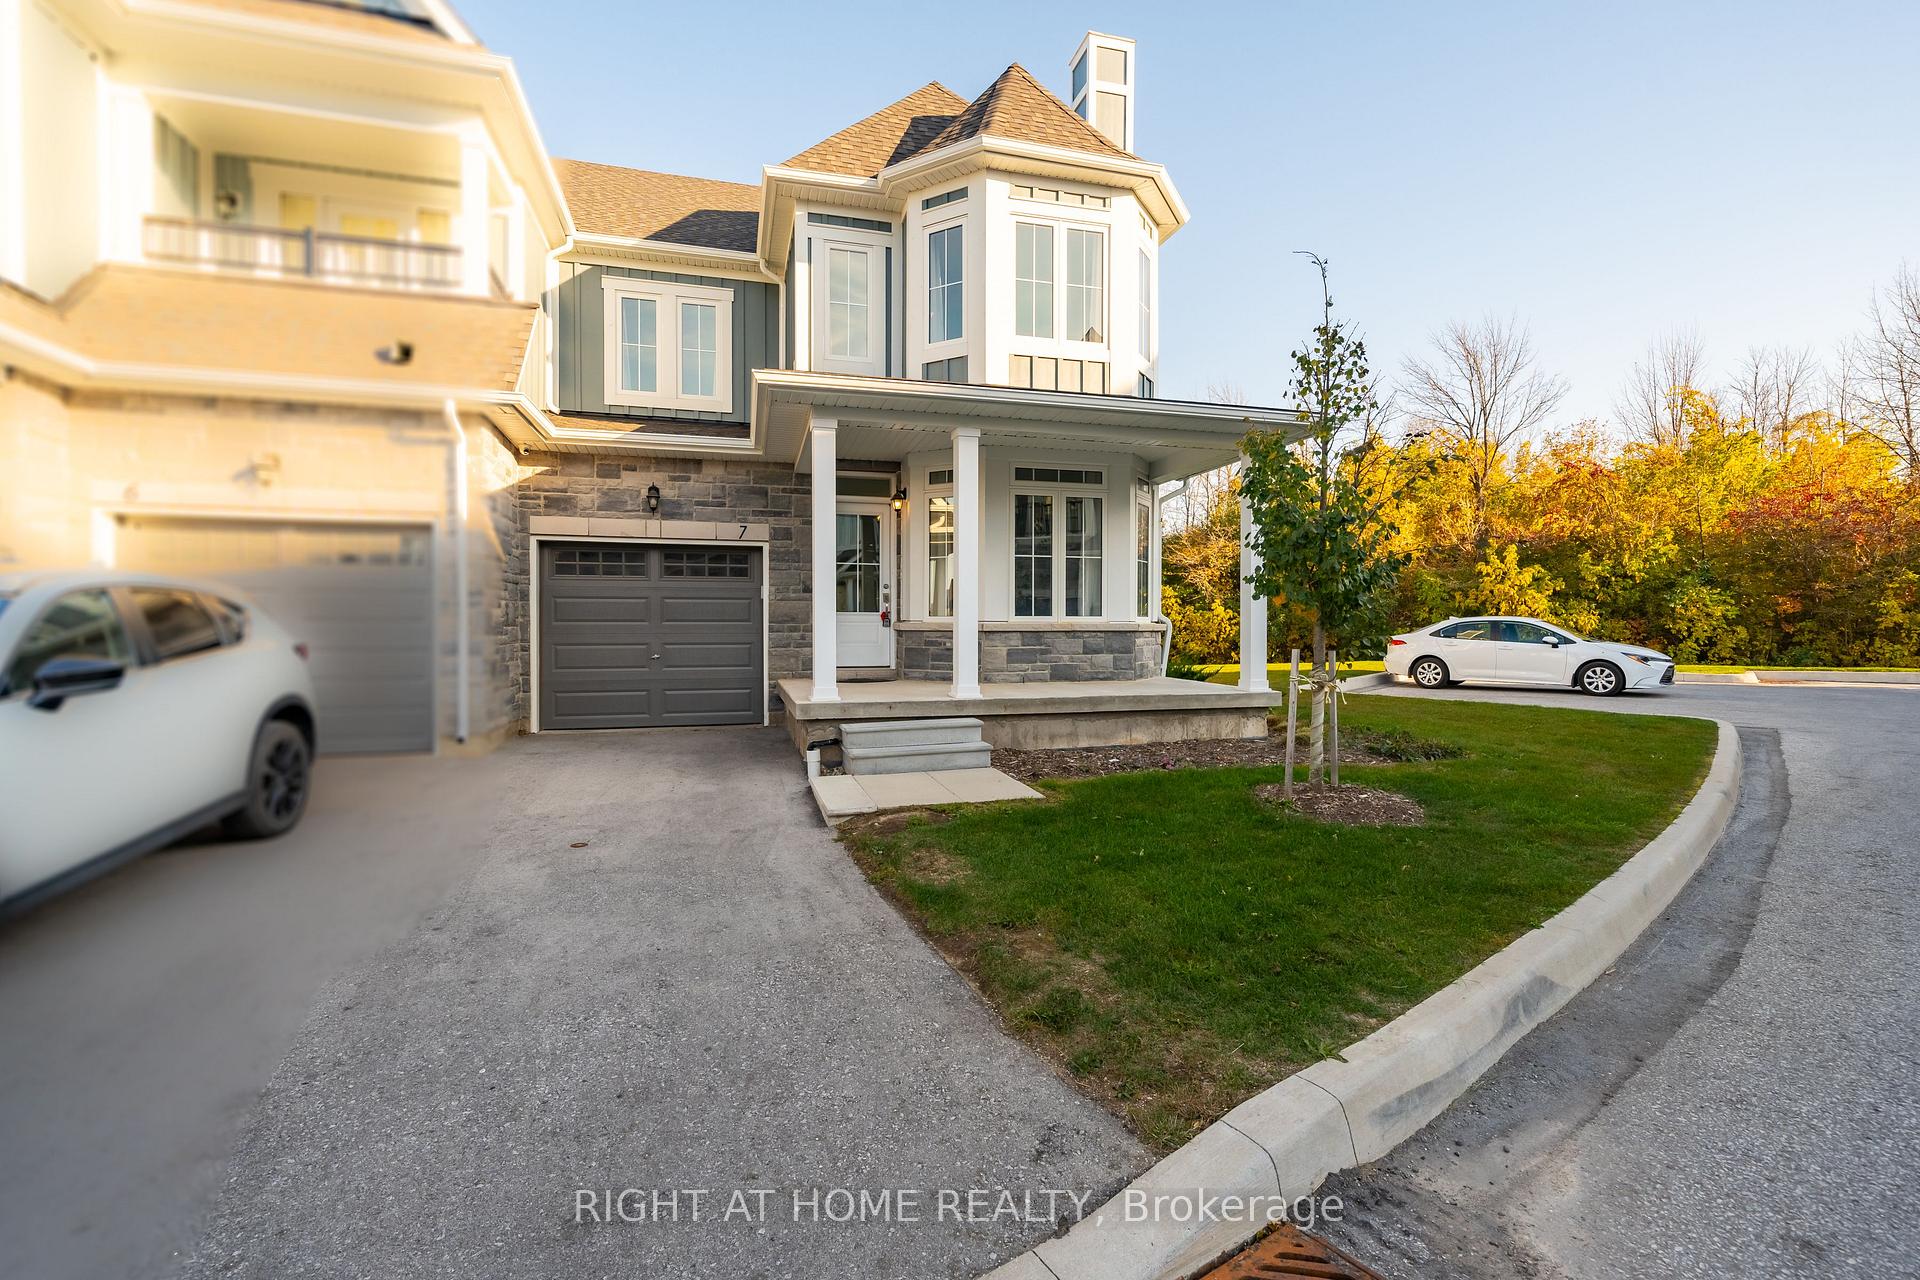
Unit 7, 218 Crosswinds Boulevard
Unit 7, 218 Crosswinds Boulevard
 See all 39 photos
Property history
- $949,000TerminatedList: 2024-10-22|End: 2025-04-29|189 daysX9505810
Facts and features
- BasementFull
- ExposureSouth east
- LaundryOwn room
- LockerNone
- Fireplace
- Central air
The homeCondo Townhouse, 2-storey, 2,000–2,249 sq ft
- TypeCondo Townhouse
- Style2-storey
- Living space2,000–2,249 sq ft
- BasementFull
- ExposureSouth East
- ViewMountain, trees/woods
InsideFireplace Yes, Laundry room, main level, Erv/hrv
- FireplaceYes
- LaundryLaundry room, main level
- FeaturesErv/hrv
- Rooms above ground9
- Bedrooms4
- Bathrooms3
- Kitchens1
- Family roomYes
OutsideStone, aluminum siding, Asphalt shingle, Balcony None
- ExteriorStone, aluminum siding
- RoofAsphalt shingle
- BalconyNone
- FeaturesPrivacy
Parking and locker2 Parking (1 garage + 1 drive), Attached, Parking type Owned
- Spaces2 Parking (1 garage + 1 drive)
- GarageAttached
- Parking typeOwned
- DrivewayPrivate
- LockerNone
BuildingHillside Towns, Condo corporation 131, Bbqs allowed, visitor parking
- NameHillside Towns
- Condo corporation131
- AmenitiesBbqs allowed, visitor parking
- PetsAllowed
Heating, water and powerForced air, gas, Central air
- HeatingForced air, gas
- CoolingCentral air
Costs and taxesTaxes $2,024 a year, Condo fee $492 a month, Common elements included
- Taxes, 2024$2,024 a year
- Condo fee$492 a month
- Fee includesCommon elements included
- HSTPlus HST
- Rental itemsHot water tank
- Under contractHot water tank-gas
Included in the saleAll existing bedroom furniture(s), living room furnitures, dishwasher, refrigerator, stove, washer, dryer, all light fixtures,
- IncludedAll existing bedroom furniture(s), living room furnitures, dishwasher, refrigerator, stove, washer, dryer, all light fixtures,
NearbySkiing, beach, park, school bus route, wooded/treed, public transit
- Close toSkiing, beach, park, school bus route, wooded/treed, public transit
Listing detailsX9505810, Terminated, Oct 22, 2024
- MLS® numberX9505810
- StatusTerminated
- Listed onOct 22, 2024
- Days on market189
- UpdatedApr 29, 2025
- PossessionAs Soon As Possible
- Occupied byVacant
- Listing brokerageRIGHT AT HOME REALTY
About this home
Unit 7, 218 Crosswinds Boulevard, Blue Mountains, ON L9Y 5S8
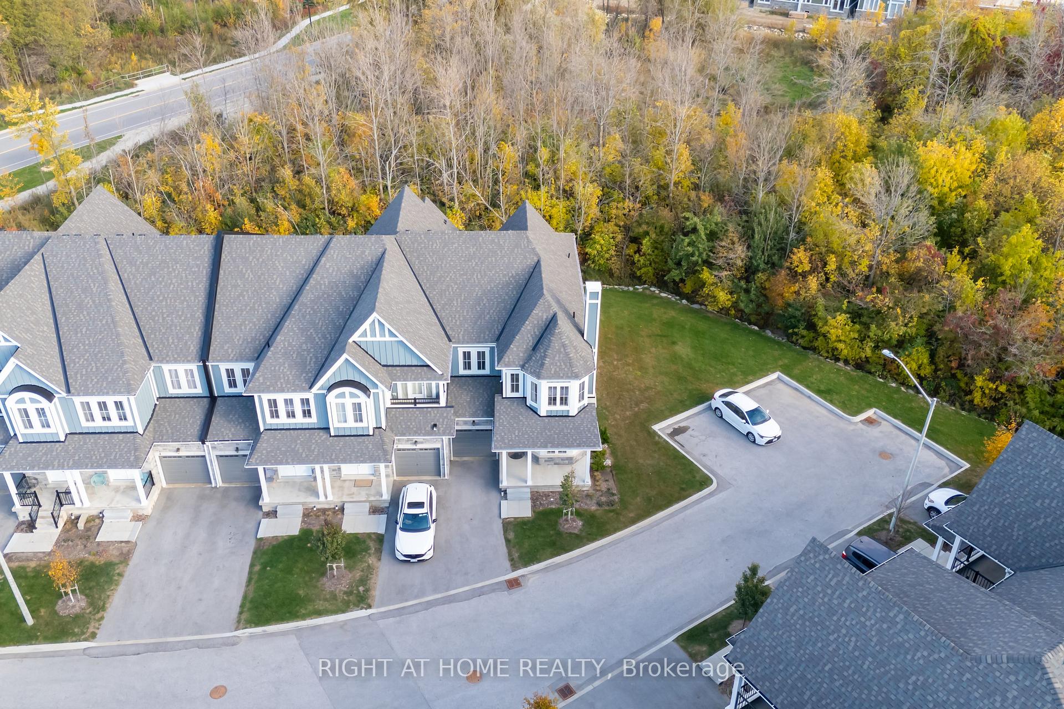
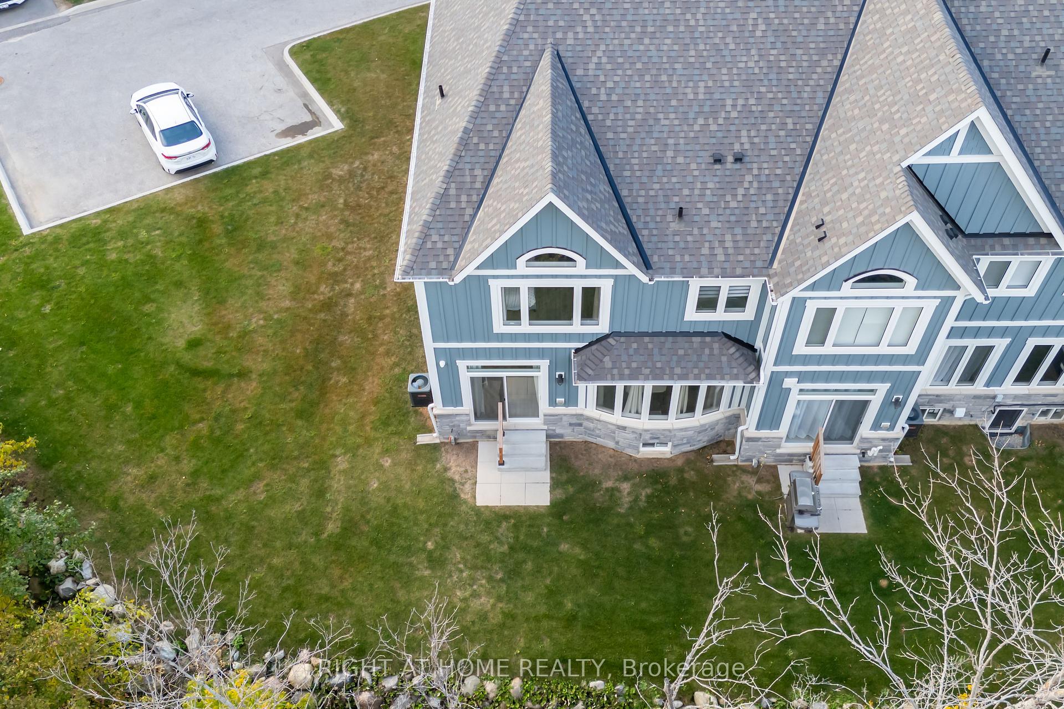
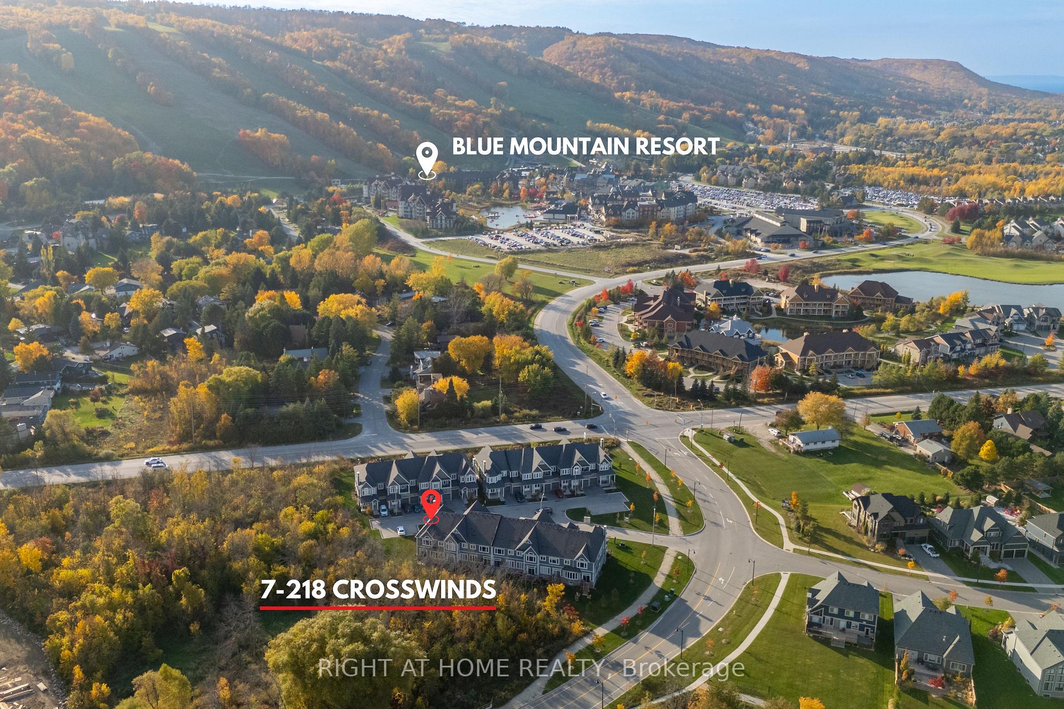
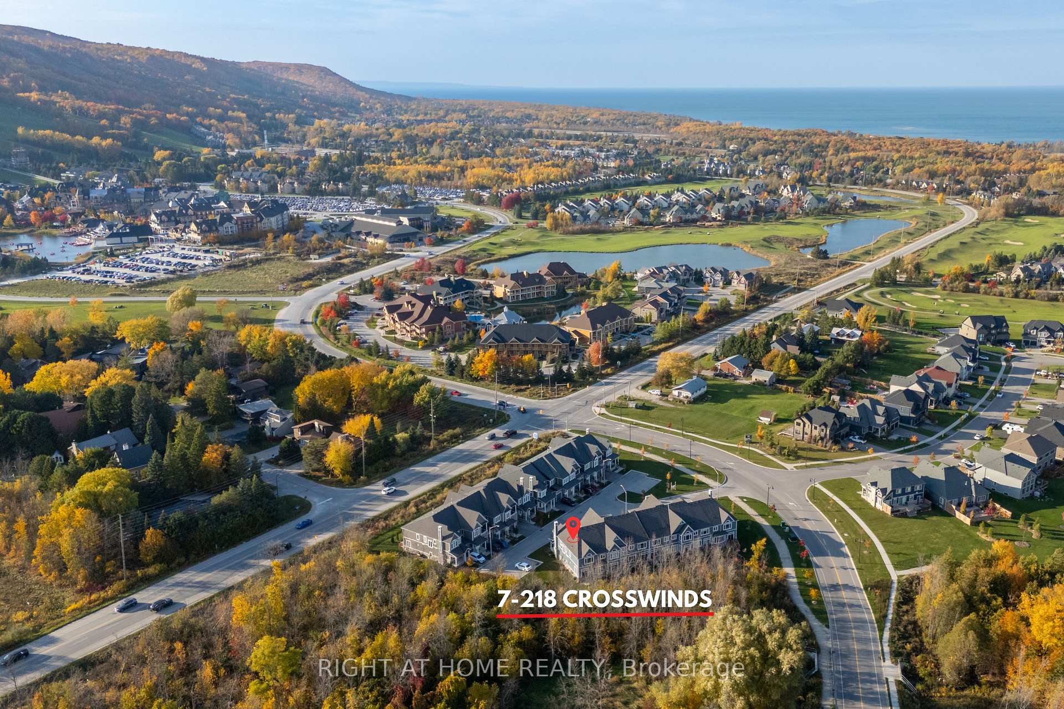
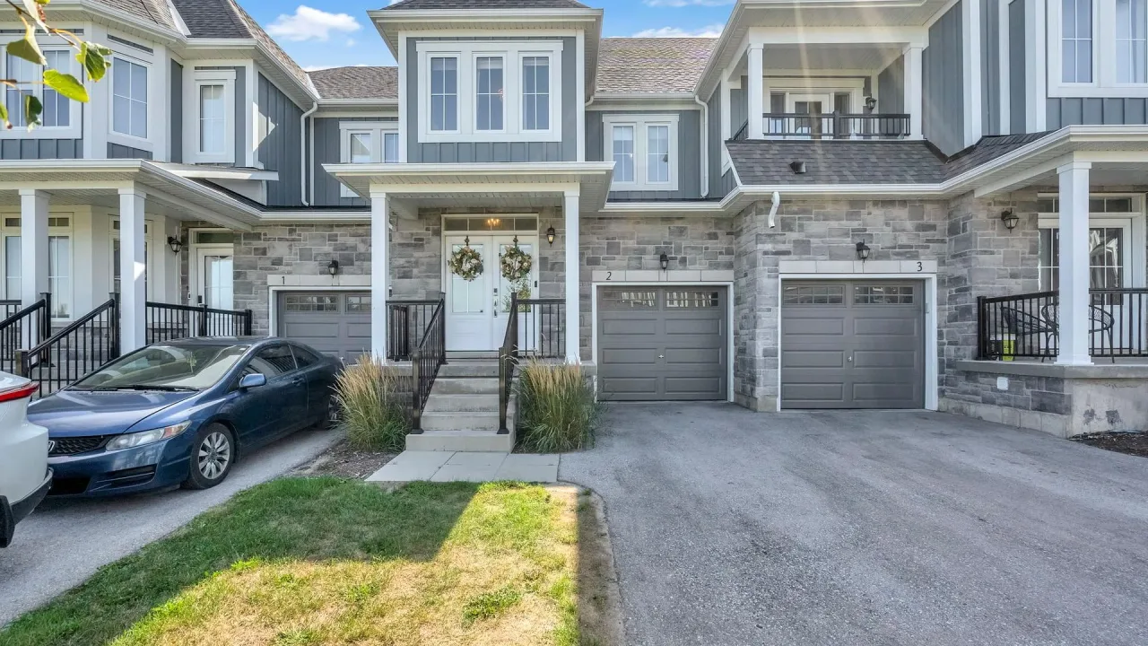
Best Corner Unit In This Location With Privacy & Views! Walking distance to Blue Mountain Village and a short drive to water this particular location is the best you get get for such price! Charming home where every season brings its own enchanting beauty, offering a year-round symphony of colours and experiences. Imagine to own newer property with living at the resort, Nestled on a private corner lot with no neighbours on the side allowing more privacy with beautiful mountain views! Unique investment property! We invite you to discover your dream retreat in this beautiful 4-bedroom townhome, perfectly situated on a serene corner lot that offers both privacy and convenience. Just steps away from Blue Mountains Village, you'll have year-round access to a plenty of activities, from thrilling skiing in the winter to relaxing beach days in the summer. Step inside to an inviting open-concept layout, where a spacious kitchen flows seamlessly into the large living area, ideal for entertaining or cozy family gatherings. The charming family room, complete with a fireplace, sets the perfect atmosphere for unwinding after a day of adventure. Retreat to the expansive primary bedroom, featuring a walk-in closet and a luxurious 5-piece ensuite bath, offering a personal oasis to relax and recharge. This townhome comes fully furnished and is ready for you to move in and start creating unforgettable memories. Don't miss this rare opportunity to own a slice of paradise in a prime location!
Ask about this home
A HOMEH agent will answer your questions about this home.
Know more about Hillside Towns
Condo building · 218 Crosswinds Boulevard
Hillside Towns is a condo. No units are on the market here right now.
No similar units for sale in Hillside Towns right now.
Around this home
Daily convenience, out of 100, from the distances below
Helpful calculators
Your HOMEH agent

"Priced 23% over the Hestimate. I would see it this week."