

Unit 202, 796404 19 Grey Road
Unit 202, 796404 19 Grey Road
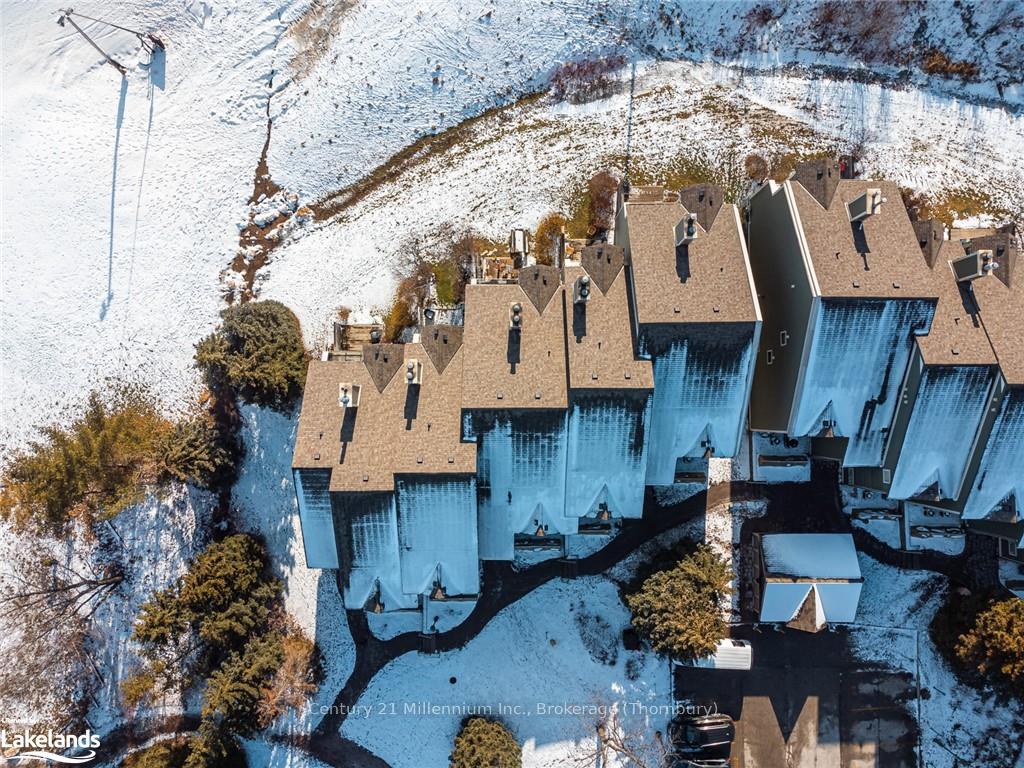 See all 37 photos
Property history
- $965,000ExpiredList: 2024-10-22|End: 2025-04-22|182 daysX10437741
Facts and features
- BasementUnknown
- Age of home31–50 years
- ExposureNorth
- LaundryEnsuite
- Fireplace
- Central air
The homeCondo Townhouse, 2-storey, Age 31–50 years
- Type: Condo Townhouse
- Style: 2-storey
- Age: 31–50 years
- Living space: 1,000–1,199 sq ft
- Basement: Unknown
- Exposure: North
- Waterfront: None
InsideFireplace Yes, Ensuite, Bar fridge
- Fireplace: Yes
- Laundry: Ensuite
- Features: Bar fridge
- Rooms above ground: 8
- Rooms in the basement: 0
- Bedrooms: 2
- Bathrooms: 1
- Kitchens: 1
OutsideOther, Asphalt shingle, Balcony None
- Exterior: Other
- Roof: Asphalt shingle
- Balcony: None
Parking and locker2 Parking, Unknown, Other, reserved/assigned, reserved/assigned
- Spaces: 2 Parking
- Parking type: Unknown
- Driveway: Other, reserved/assigned, reserved/assigned
- Locker: Exclusive
- Locker number: 202
BuildingChateau ridge, Condo corporation 0, Visitor parking
- Name: Chateau ridge
- Condo corporation: 0
- Amenities: Visitor parking
- Pets: Allowed
Heating, water and powerForced air, electric, Central air
- Heating: Forced air, electric
- Cooling: Central air
Costs and taxesTaxes $1,752 a year, Condo fee $830 a month, Building insurance included, common elements included
- Taxes, 2023: $1,752 a year
- Condo fee: $830 a month
- Fee includes: Building insurance included, common elements included
- Under contract: Hot water heater
Included in the saleDishwasher, dryer, furniture, microwave, refrigerator, stove, washer, window coverings
- Included: Dishwasher, dryer, furniture, microwave, refrigerator, stove, washer, window coverings
NearbyGolf
- Close to: Golf
Listing detailsX10437741, Expired, Oct 22, 2024
- MLS® number: X10437741
- Status: Expired
- Listed on: Oct 22, 2024
- Days on market: 182
- Updated: Apr 22, 2025
- Possession: Flexible
- Occupied by: Tenant
- Listing brokerage: Century 21 Millennium Inc., Brokerage (Thornbury)
About this home
Unit 202, 796404 19 Grey Road, Blue Mountains, ON L9Y 0N8
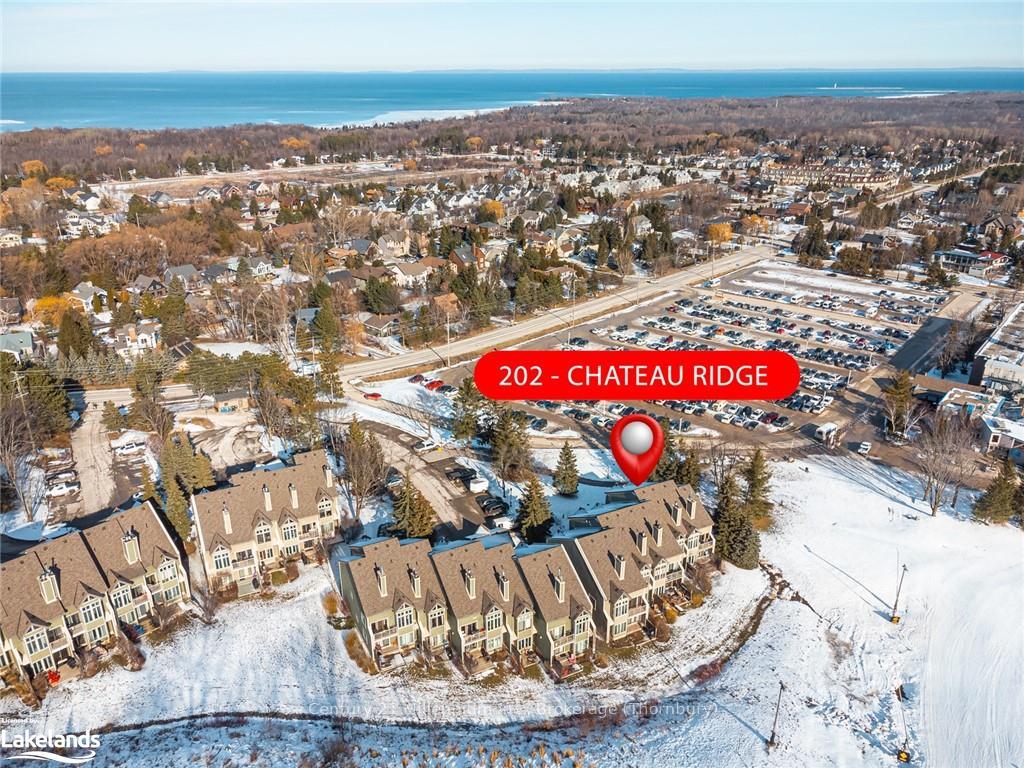
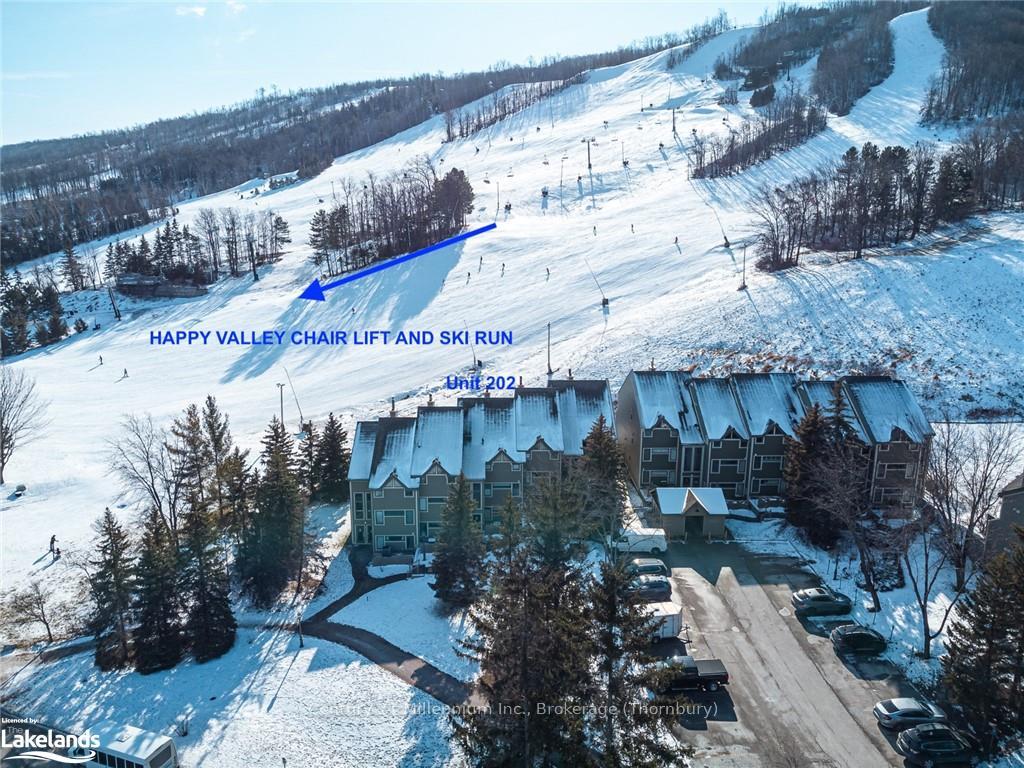
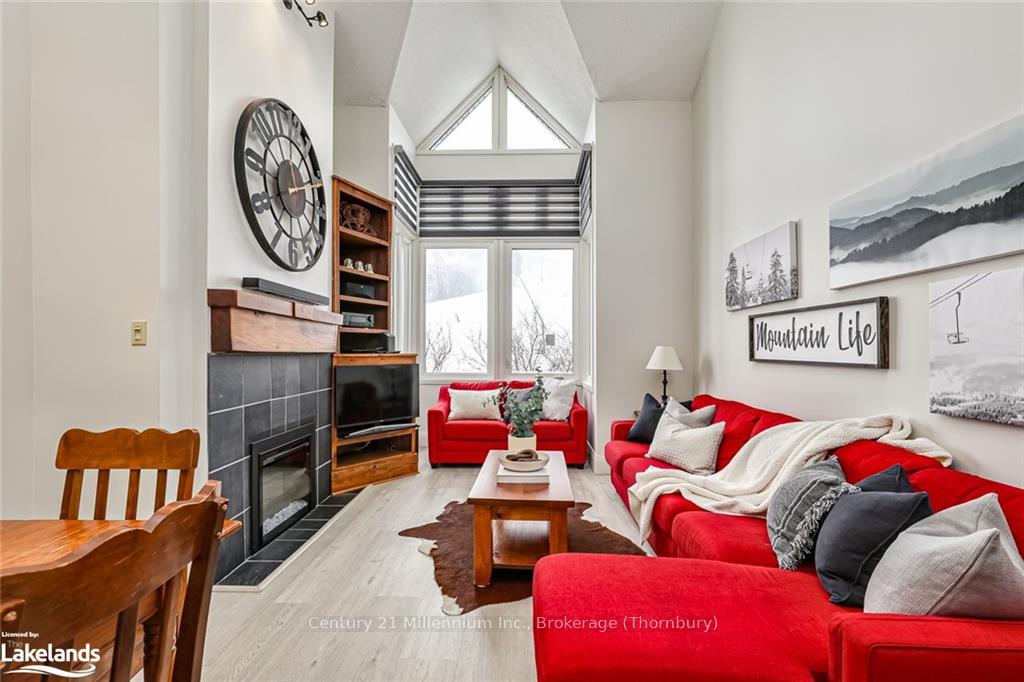
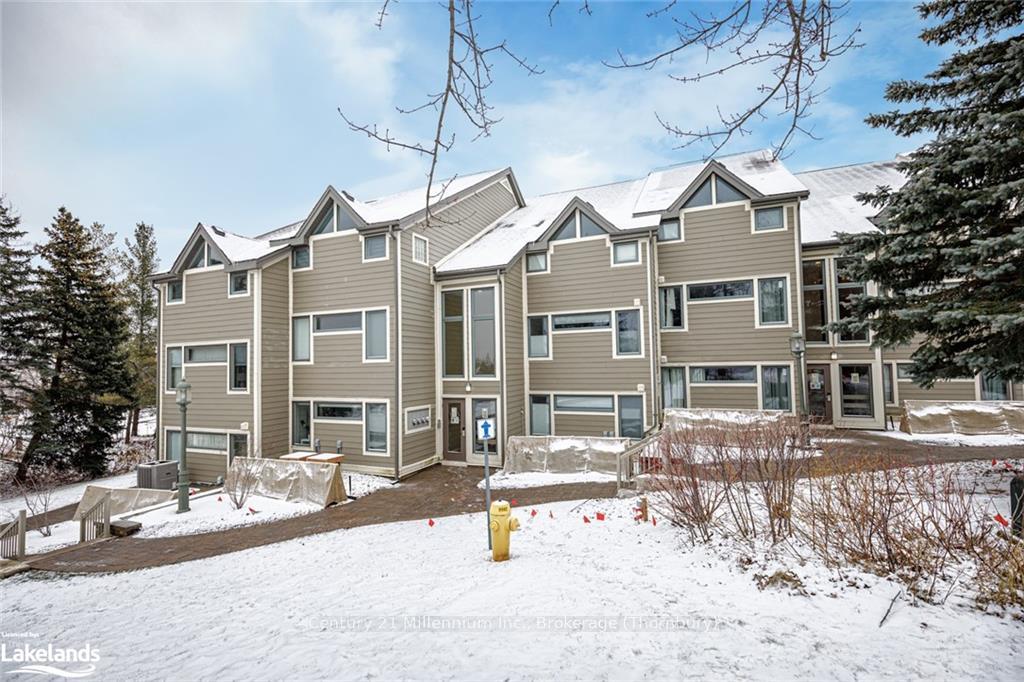
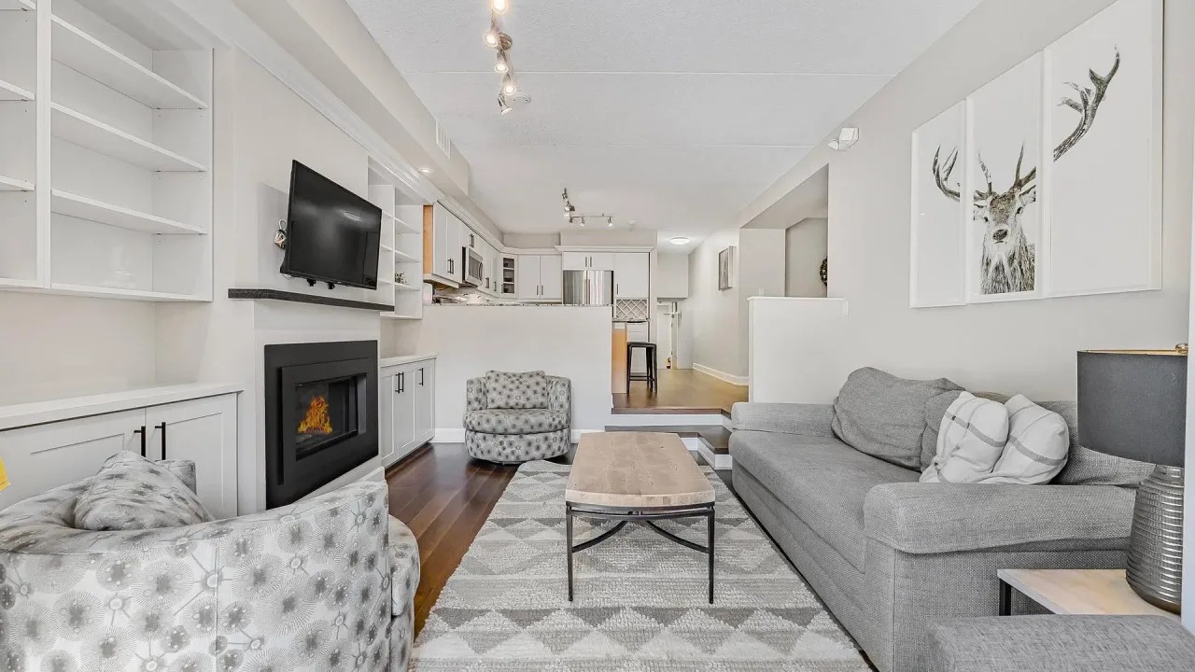
SKI IN AND SKI OUT! Invest and Play at Chateau Ridge. SHORT-TERM RENTALS ARE ALLOWED. This well cared for 2 bed, 2 bath Turn-Key upper retreat features a bright & open concept floor plan with a 16 ft ceilings, incredible views of the ski hill, warm fireplace, and an Apres bar with a mini fridge & sink for easy entertainment. Cozy up to the fireplace (Dimplex Fireplace 2019) after a long day on the slopes and enjoy the views of Blue Mountains. The updated kitchen comes fully equipped. Many updates have been done over the years including a new air handler and air conditioner (2021), a new Maytag dishwasher (2023), power shades with remote in the family room, Levelor Roller Shades in the bedroom, updated bathrooms (2018), and recently painted & new floors throughout. Custom-built twin over double bunk beds allows for more heads in beds to generate an income while you are not enjoying it for personal use. The Primary bedroom, king bed, offers a private space to relax along with an ensuite including a Electrolux washer and dryer with pedestals (2018). Steps to the village but also a private oasis backing onto the popular ski run known as Happy Valley. This is a True Ski IN, Ski OUT location. When you arrive at your private parking spot you never have to drive again. You ski right to the lift to start the day and back to your front door. Your children have the option to ski and return to the condo multiple times during the day. The Village amenities are a short 7 minute walk. The property is being sold furnished. Also all the future rental bookings can be assumed. 2 parking spaces are available. One "designated" owner's parking space and one visitor parking space. Hydro, water, and Hot water tank rental-replaced 2024-$2700/year, HOA fees ($873/month), Bell Fibe Cable/internet (included in the HOA fees), Insurance ($821/year) BMVA fee of 0.5% on closing paid by Buyer. HST may be applicable or deferred if an HST registrant. Outside Private Locker 4 feet deep and 8 feet high
Ask about this home
A HOMEH agent will answer your questions about this home.
Know more about Chateau Ridge
Condo building · 796404 19 Grey Road
Chateau Ridge is a condo. Right now 4 for sale are on the market here.
No similar units for sale in Chateau Ridge right now.
Around this home
Daily convenience, out of 100, from the distances below
Helpful calculators
Your HOMEH agent

"I would see it this week."