

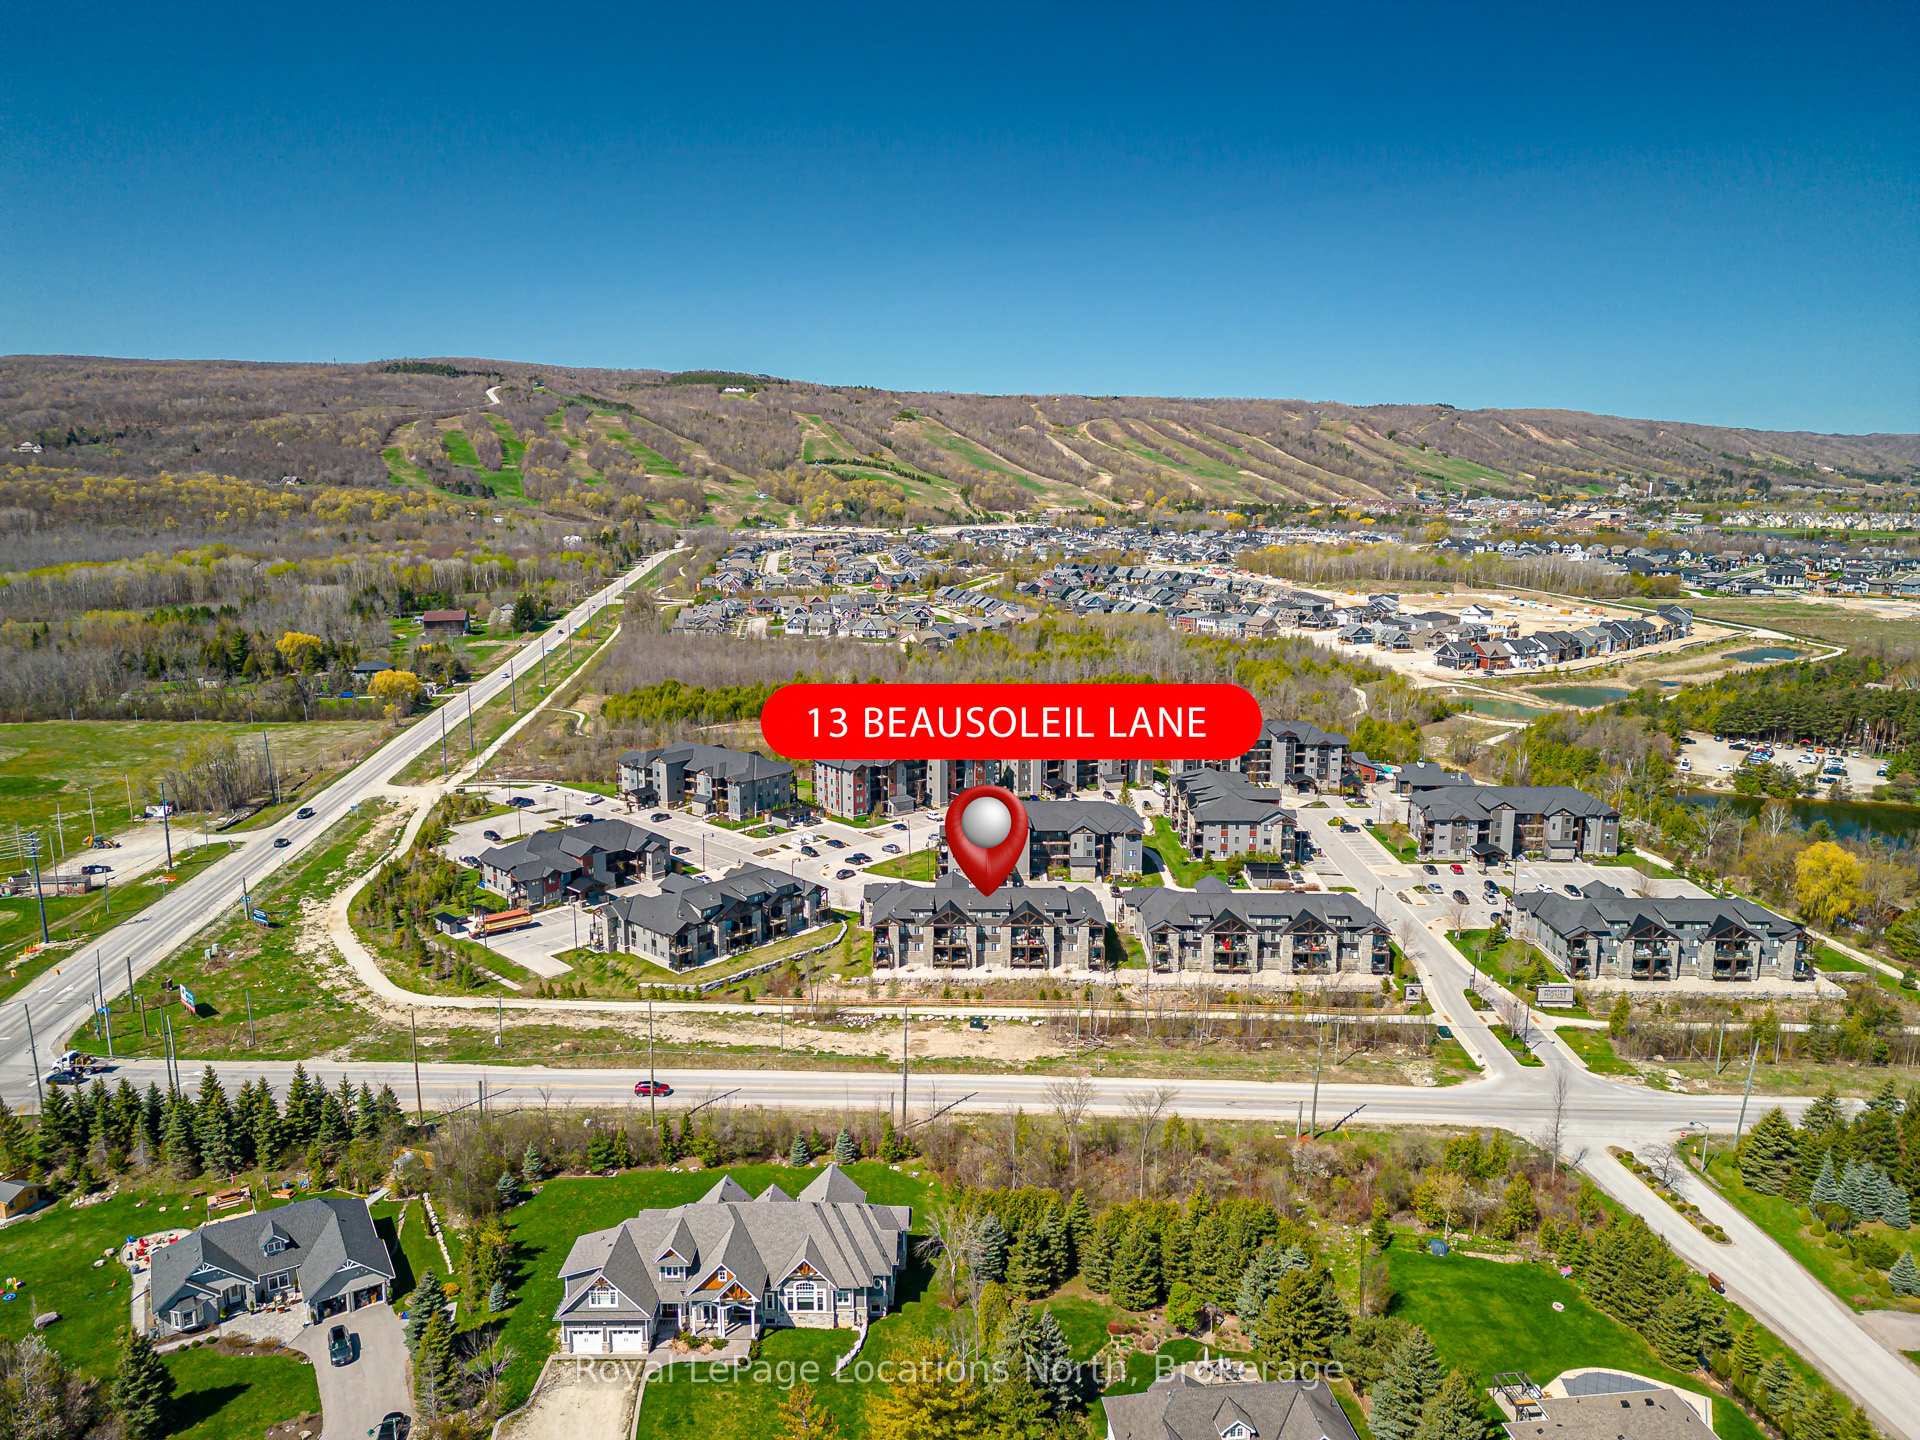
Unit 101, 13 Beausoleil Lane
Unit 101, 13 Beausoleil Lane
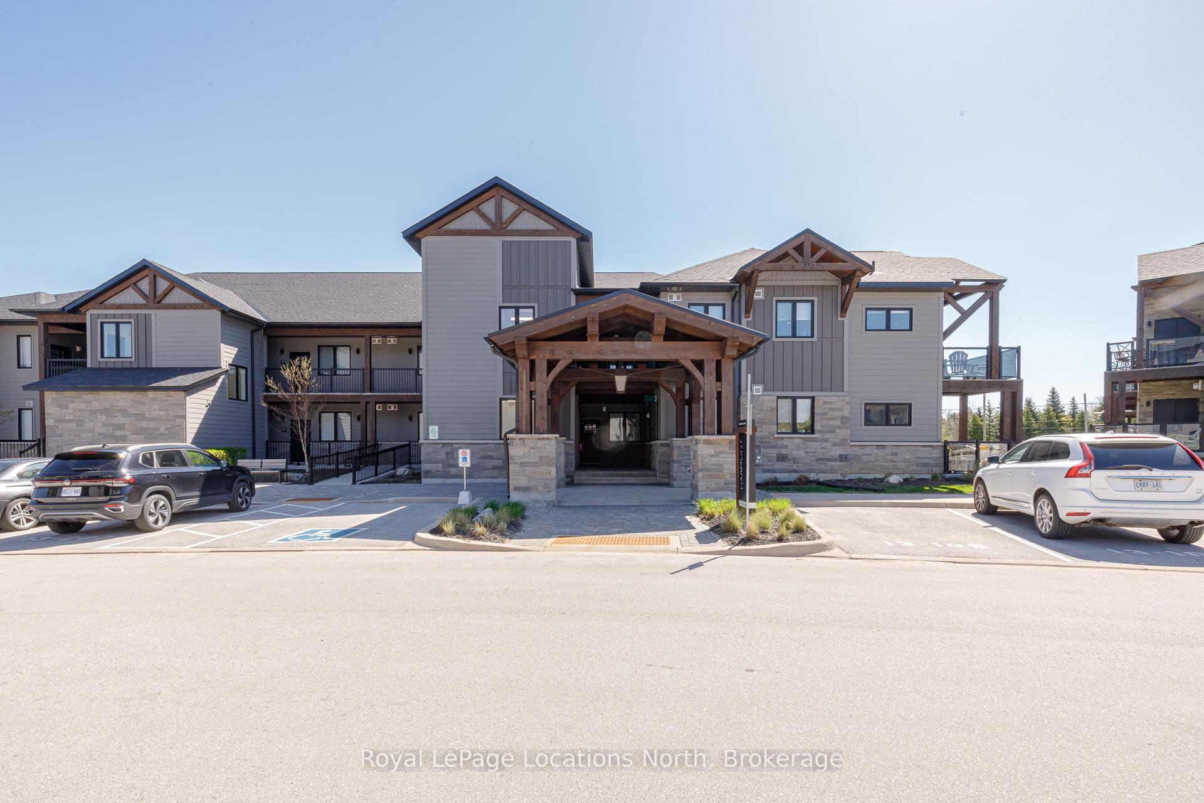
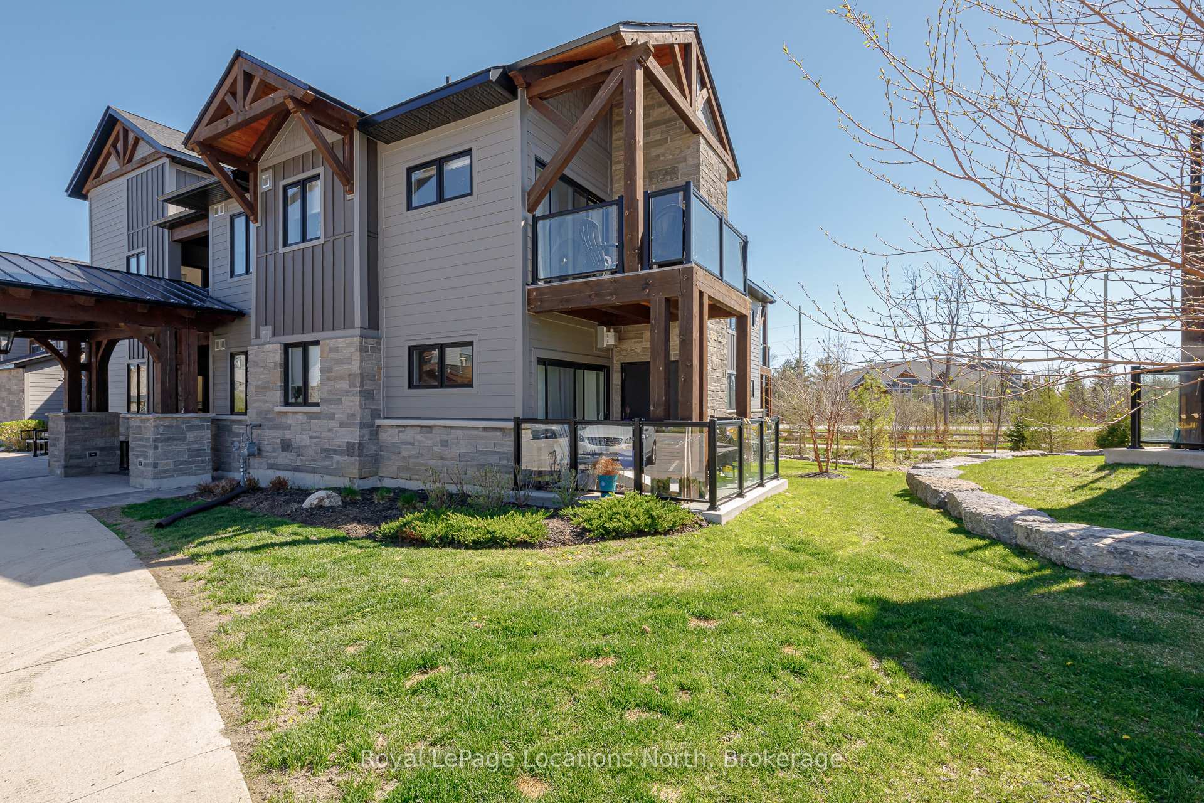
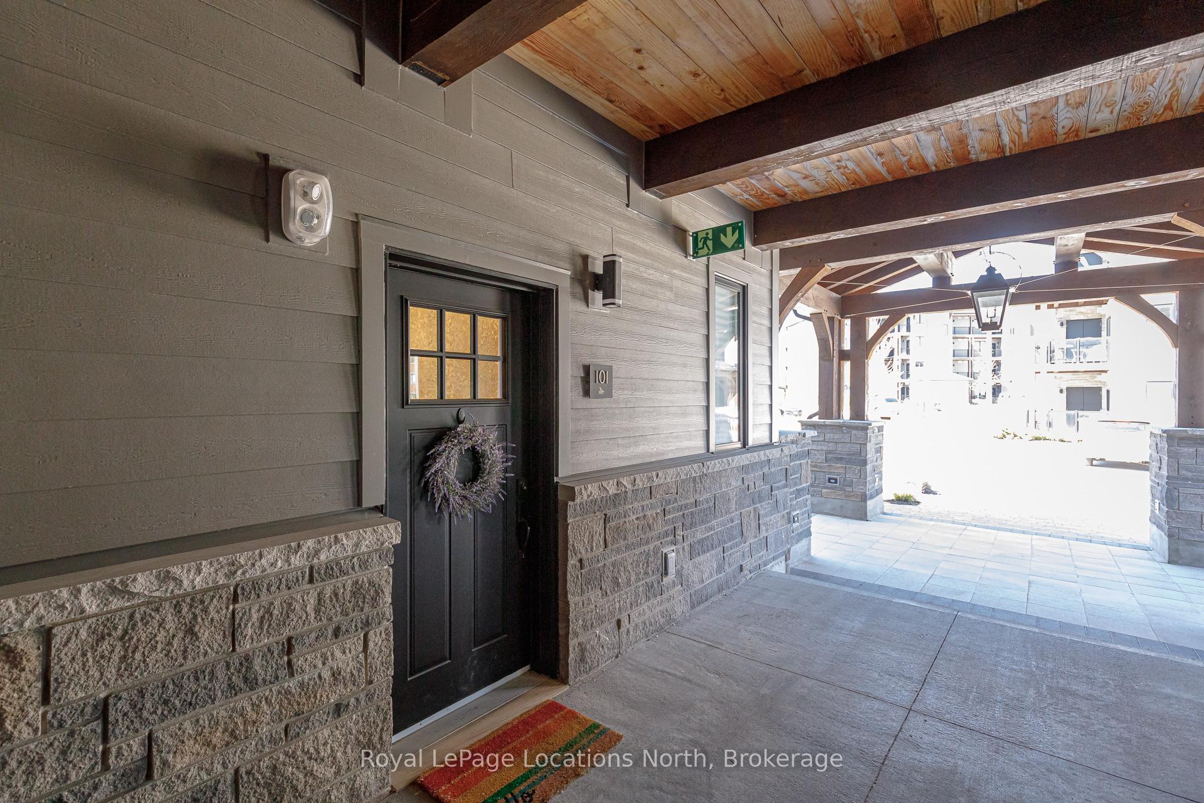
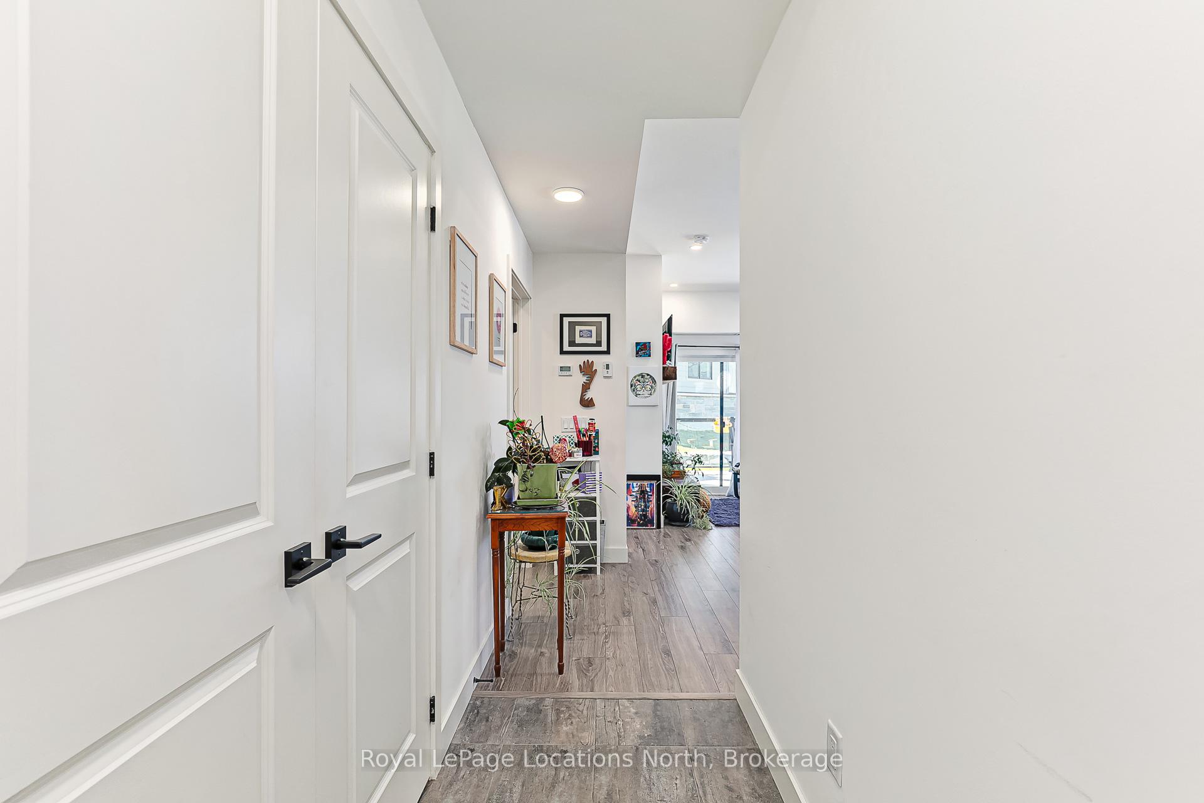 See all 37 photos
Property history
- $399,900TerminatedList: 2025-05-12|End: 2025-09-02|113 daysX12140695
Facts and features
- ExposureWest
- LaundryCloset, in-suite
- LockerNone
- BalconyOpen
- Fireplace
- Central air
- Exercise room
- Outdoor pool
- Party room/meeting room
The homeCondo Apartment, Apartment, Age 0–5 years
- Type: Condo Apartment
- Style: Apartment
- Age: 0–5 years
- Living space: 600–699 sq ft
- Basement: None
- Exposure: West
InsideFireplace Yes, natural gas, family room, Laundry closet, in-suite laundry, main level, Wheelchair access, water heater, primary bedroom - main floor
- Fireplace: Yes, natural gas, family room
- Laundry: Laundry closet, in-suite laundry, main level
- Features: Wheelchair access, water heater, primary bedroom - main floor
- Rooms above ground: 5
- Bedrooms: 1
- Bathrooms: 1
- Kitchens: 1
OutsideAluminum siding, stone, Asphalt shingle, Concrete
- Exterior: Aluminum siding, stone
- Roof: Asphalt shingle
- Foundation: Concrete
- Balcony: Open
- Features: Landscaped, patio, recreational area, seasonal living, year round living
- Accessibility: Wheelchair access, level within dwelling
Parking and locker1 Parking, Exclusive, Private
- Spaces: 1 Parking
- Parking type: Exclusive
- Driveway: Private
- Spot: 13-101
- Locker: None
BuildingMountain house by windfall, Storeys 4, Units 230
- Name: Mountain house by windfall
- Storeys: 4
- Units: 230
- Condo corporation: 120
- Amenities: Bbqs allowed, exercise room, outdoor pool, visitor parking, party room/meeting room
- Pets: Allowed
Heating, water and powerForced air, gas, Central air
- Heating: Forced air, gas
- Cooling: Central air
Costs and taxesTaxes $2,086 a year, Condo fee $465 a month, Common elements included, parking included
- Taxes, 2025: $2,086 a year
- Condo fee: $465 a month
- Fee includes: Common elements included, parking included
- HST: HST included in the price
- Rental items: Hot water heater
- Under contract: Hot water heater
Included in the saleRefrigerator, cook top, wall oven, microwave, dishwasher, washer, dryer, Tenant's belongings
- Included: Refrigerator, cook top, wall oven, microwave, dishwasher, washer, dryer
- Not included: Tenant's belongings
NearbyGolf, level, skiing, wooded/treed
- Close to: Golf, level, skiing, wooded/treed
Listing detailsX12140695, Terminated, May 12, 2025
- MLS® number: X12140695
- Status: Terminated
- Listed on: May 12, 2025
- Days on market: 113
- Updated: Sep 2, 2025
- Possession: Flexible
- Occupied by: Tenant
- Listing brokerage: Royal LePage Locations North
About this home
Unit 101, 13 Beausoleil Lane, Blue Mountains, ON L9Y 2X5
Welcome to Mountain House at Windfall - where contemporary design meets four season living! This bright and beautifully appointed main floor 1 bedroom + Den offers a stylish open-concept layout, perfect for weekend getaways, full-time living or investors. The versatile den functions perfectly as a home office or guest space. Enjoy modern finishes throughout and as a bonus, Mountain views from your kitchen, living room windows and patio! Unwind year-round at the exclusive Zephyr Springs Nordic style spa, featuring heated pools, cold pools, a gym, lodge with gas fireplace and an outdoor lounge area. With direct access to the Georgian Trail, steps from Blue Mountain Village, and minutes to Collingwood's shops and restaurants, this is the ultimate lifestyle retreat. Whether you're hitting the slopes, hiking, or relaxing apres-ski, this is your home base for all-season adventure. This condo is the Accessibility Size unit with wider door frames and a spacious bathroom. The unit currently Tenanted with a great tenant who is month to month and willing to stay if an investor purchases.
Ask about this home
A HOMEH agent will answer your questions about this home.
Know more about Mountain House at Windfall

Condo building · 10-13 Beausoleil Lane
Mountain House at Windfall is a 4-storey condo with 230 suites by Georgian Communities. Right now 8 for sale and 5 for rent are on the market here.
- 4storeys
- 230suites
- $541/sq ft
No similar units for sale in Mountain House at Windfall right now.
Around this home
Daily convenience, out of 100, from the distances below
Schools nearby
School rating, out of 10.
Helpful calculators
Your HOMEH agent

"I would see it this week."