

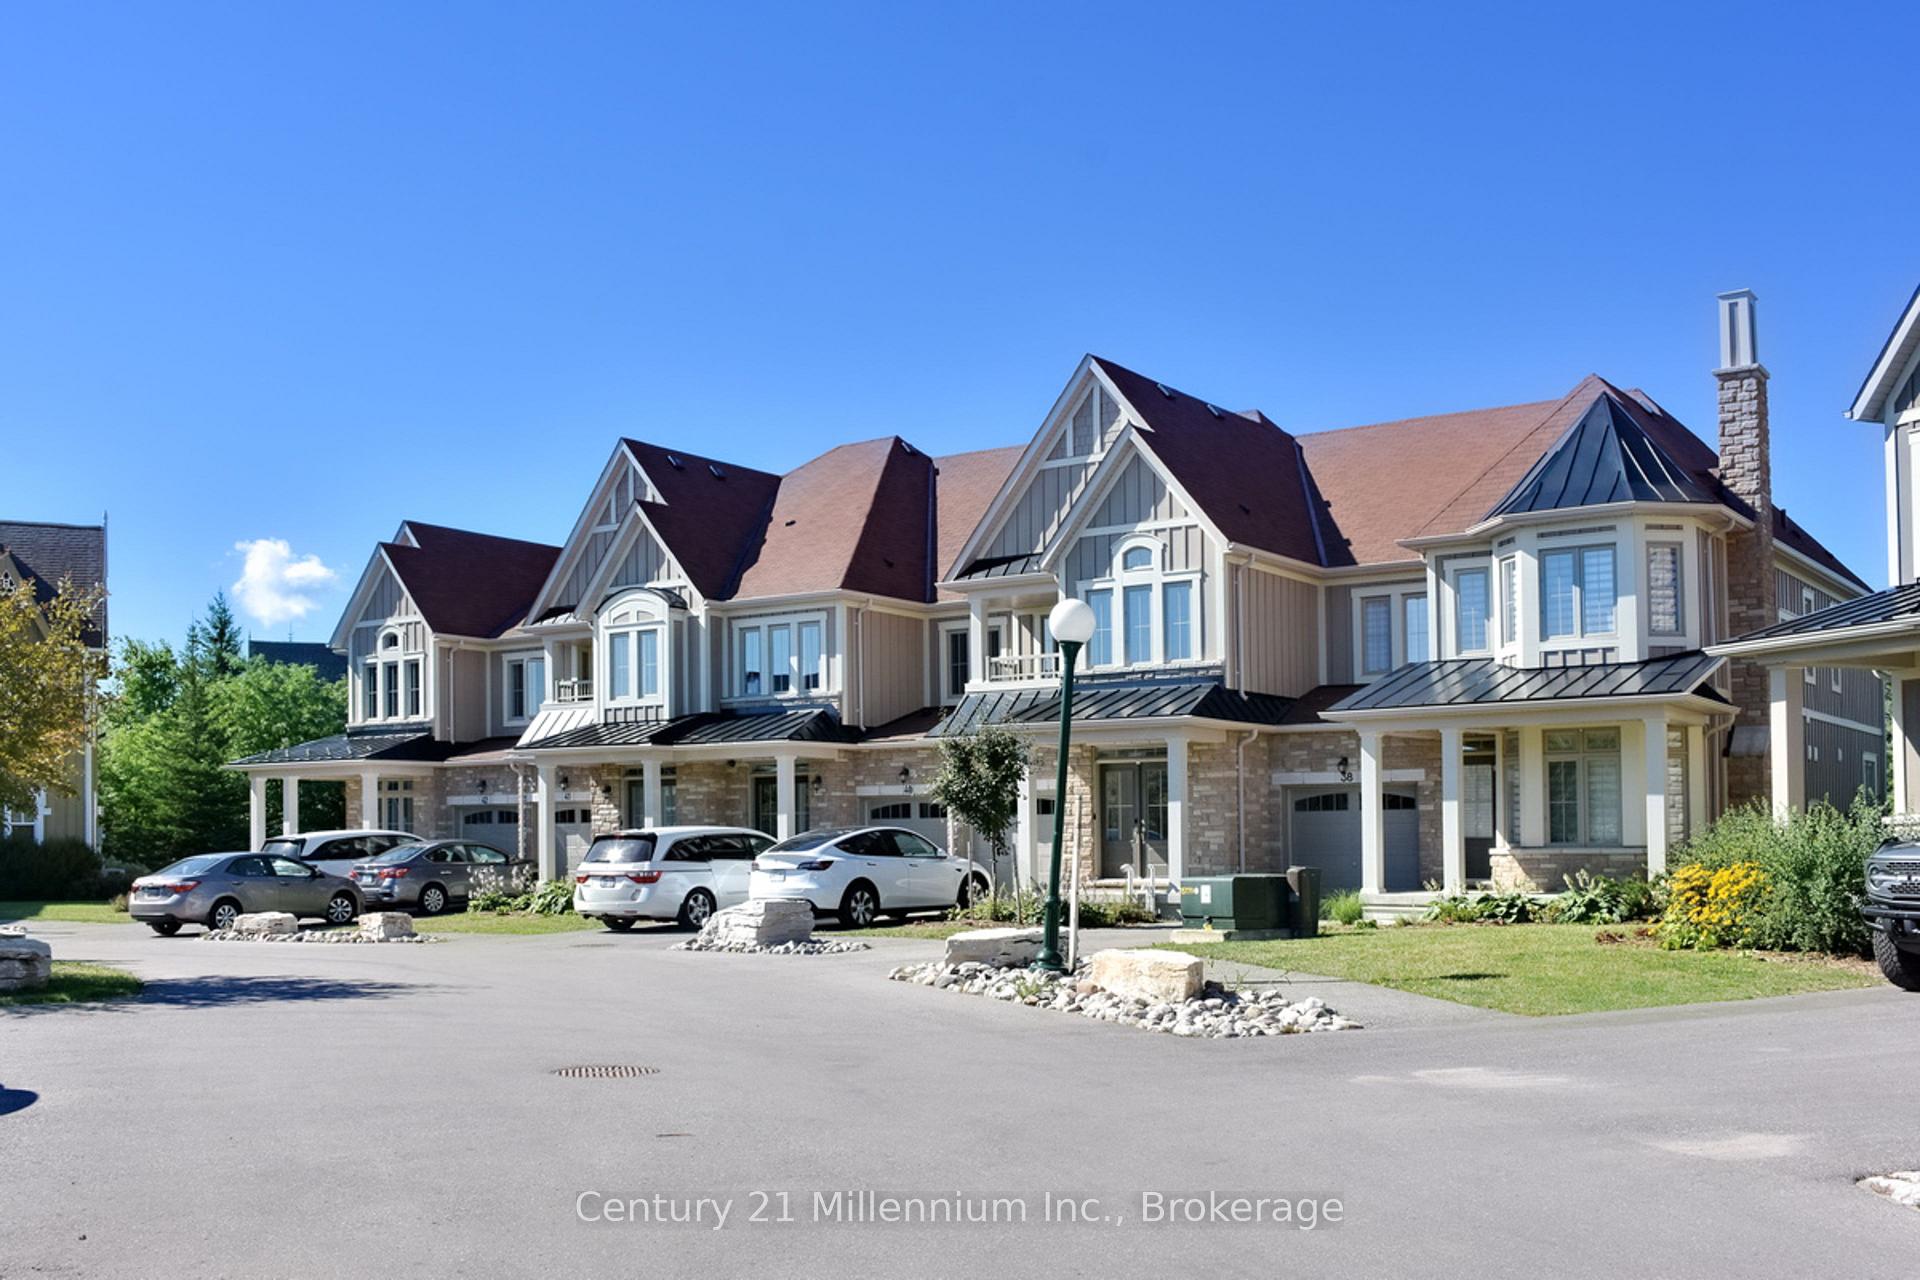
Unit 31, 171 Snowbridge Way
Unit 31, 171 Snowbridge Way
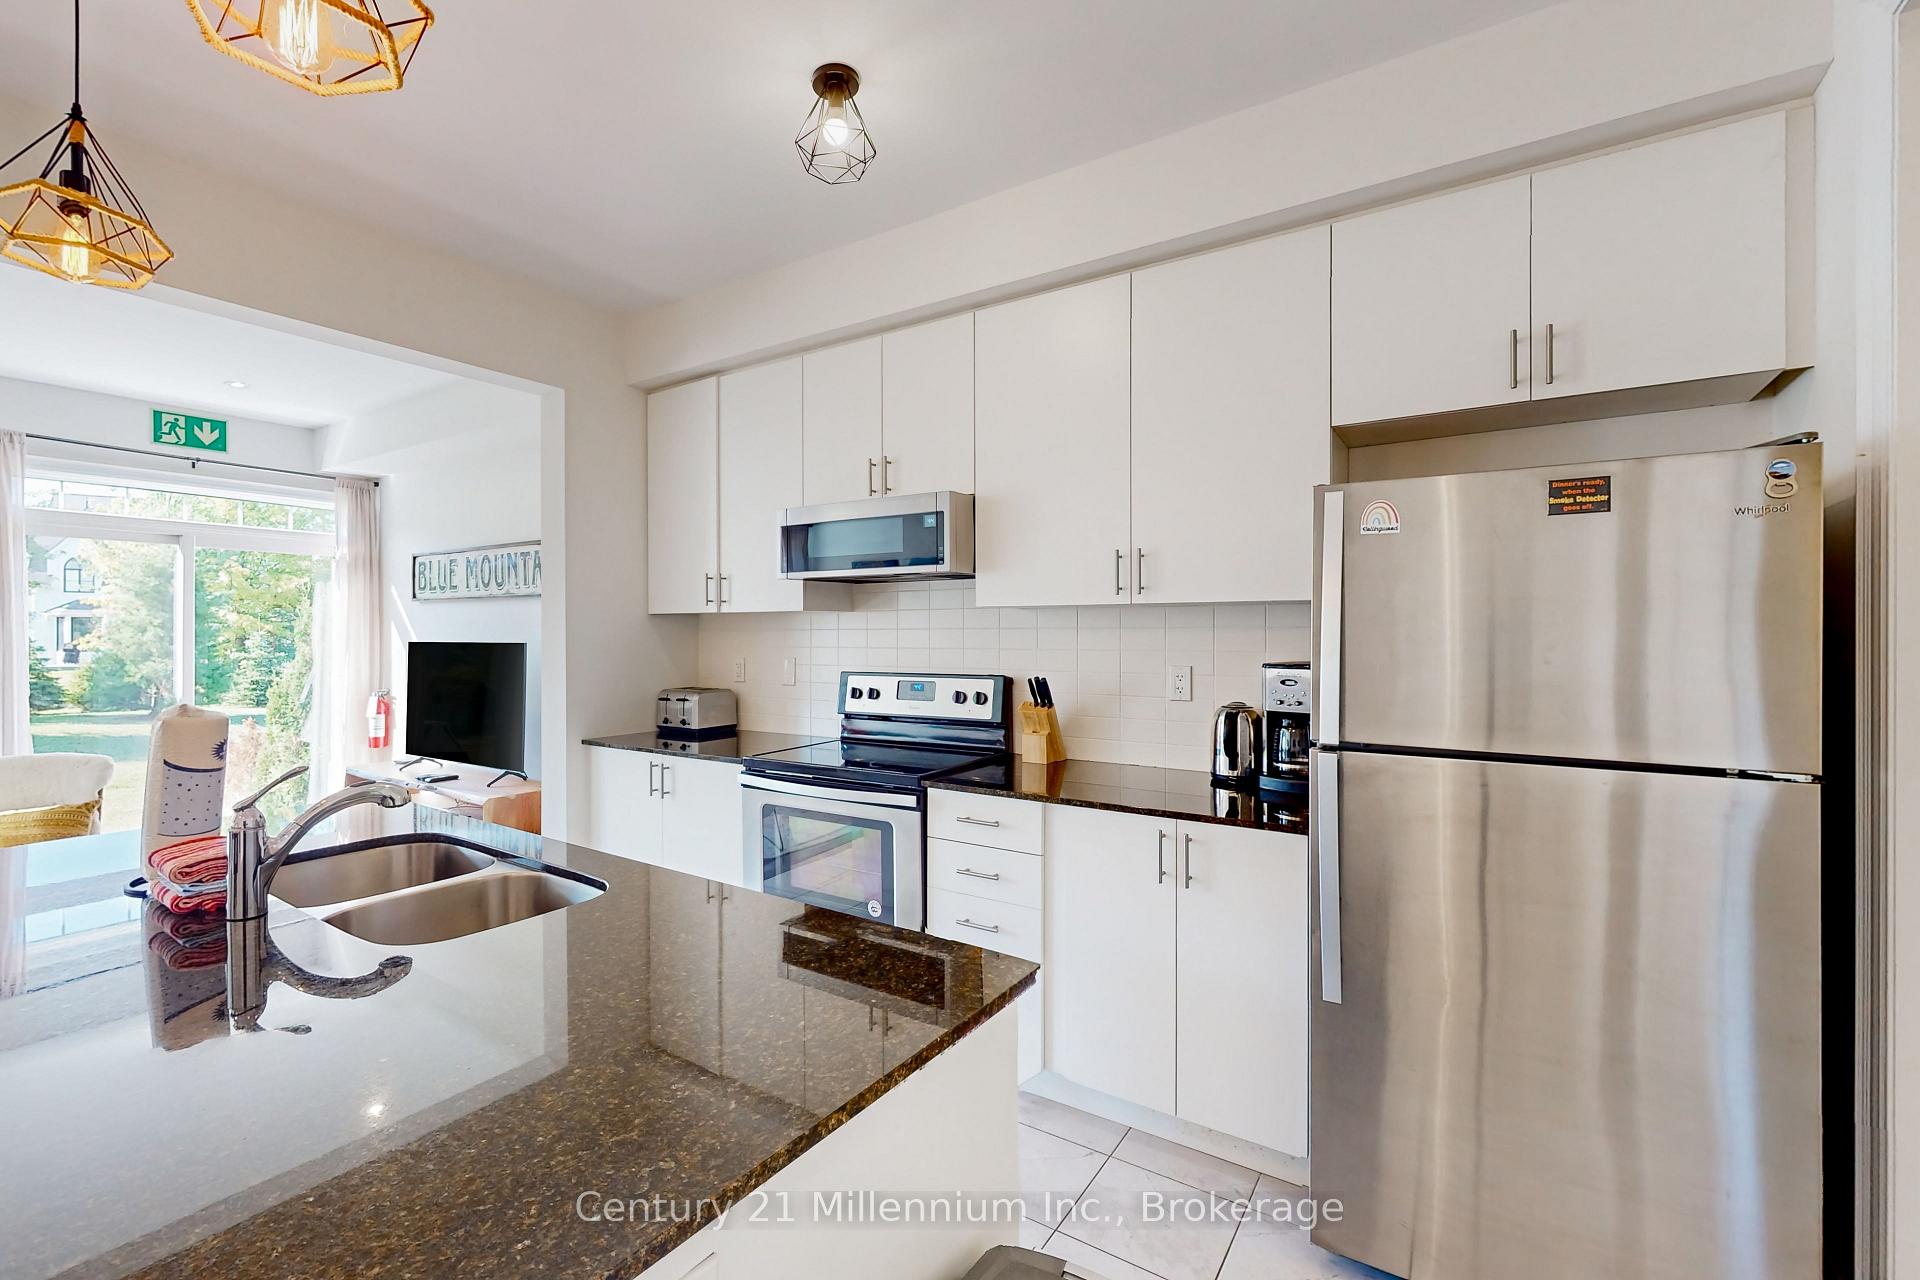 See all 37 photos
Property history
Facts and features
- BasementUnfinished
- Age of home16–30 years
- ExposureWest
- LaundryOwn room
- Fireplace
- Central air
- Outdoor pool
The homeCondo Townhouse, 2-storey, Age 16–30 years
- Type: Condo Townhouse
- Style: 2-storey
- Age: 16–30 years
- Living space: 1,800–1,999 sq ft
- Basement: Unfinished, full
- Exposure: West
- View: Mountain, clear
- Waterfront: None
InsideFireplace Yes, living room, natural gas, Laundry room, upper level, Carbon monoxide detectors, smoke detector
- Fireplace: Yes, living room, natural gas
- Laundry: Laundry room, upper level
- Security: Carbon monoxide detectors, smoke detector
- Rooms above ground: 10
- Rooms in the basement: 0
- Bedrooms: 3
- Bathrooms: 3
- Kitchens: 1
- Family room: Yes
OutsideStone, hardboard, Shingles, asphalt shingle, Poured concrete
- Exterior: Stone, hardboard
- Roof: Shingles, asphalt shingle
- Foundation: Poured concrete
- Balcony: Open
- Features: Seasonal living, year round living, recreational area, patio, landscaped
Parking and locker2 Parking (1 garage + 1 drive), Attached, Exclusive
- Spaces: 2 Parking (1 garage + 1 drive)
- Garage: Attached
- Parking type: Exclusive
- Driveway: Private, other, reserved/assigned
- Locker: None
BuildingSnowbridge towns, Storeys 2, Units 35
- Name: Snowbridge towns
- Storeys: 2
- Units: 35
- Registered: 2007
- Condo corporation: 116
- Amenities: Outdoor pool, visitor parking, bbqs allowed
- Pets: Allowed
Heating, water and powerForced air, gas, Central air
- Heating: Forced air, gas
- Cooling: Central air
Costs and taxesTaxes $3,483 a year, Condo fee $565 a month, Parking included
- Taxes, 2024: $3,483 a year
- Condo fee: $565 a month
- Fee includes: Parking included
- HST: Plus HST
- Rental items: Hot water heater
Included in the saleBbq, built-in microwave, dishwasher, dryer, furniture, garage door opener, refrigerator, stove, washer, window coverings, Sellers personal items
- Included: Bbq, built-in microwave, dishwasher, dryer, furniture, garage door opener, refrigerator, stove, washer, window coverings
- Not included: Sellers personal items
NearbyGolf, skiing, cul de sac/dead end, beach
- Close to: Golf, skiing, cul de sac/dead end, beach
Listing detailsX12297317, Sold, Jul 21, 2025
- MLS® number: X12297317
- Status: Sold
- Listed on: Jul 21, 2025
- Days on market: 56
- Updated: Sep 15, 2025
- Possession: 30-59 days
- Occupied by: Tenant
- Listing brokerage: Century 21 Millennium Inc.
About this home
Unit 31, 171 Snowbridge Way, Blue Mountains, ON L9Y 0V1
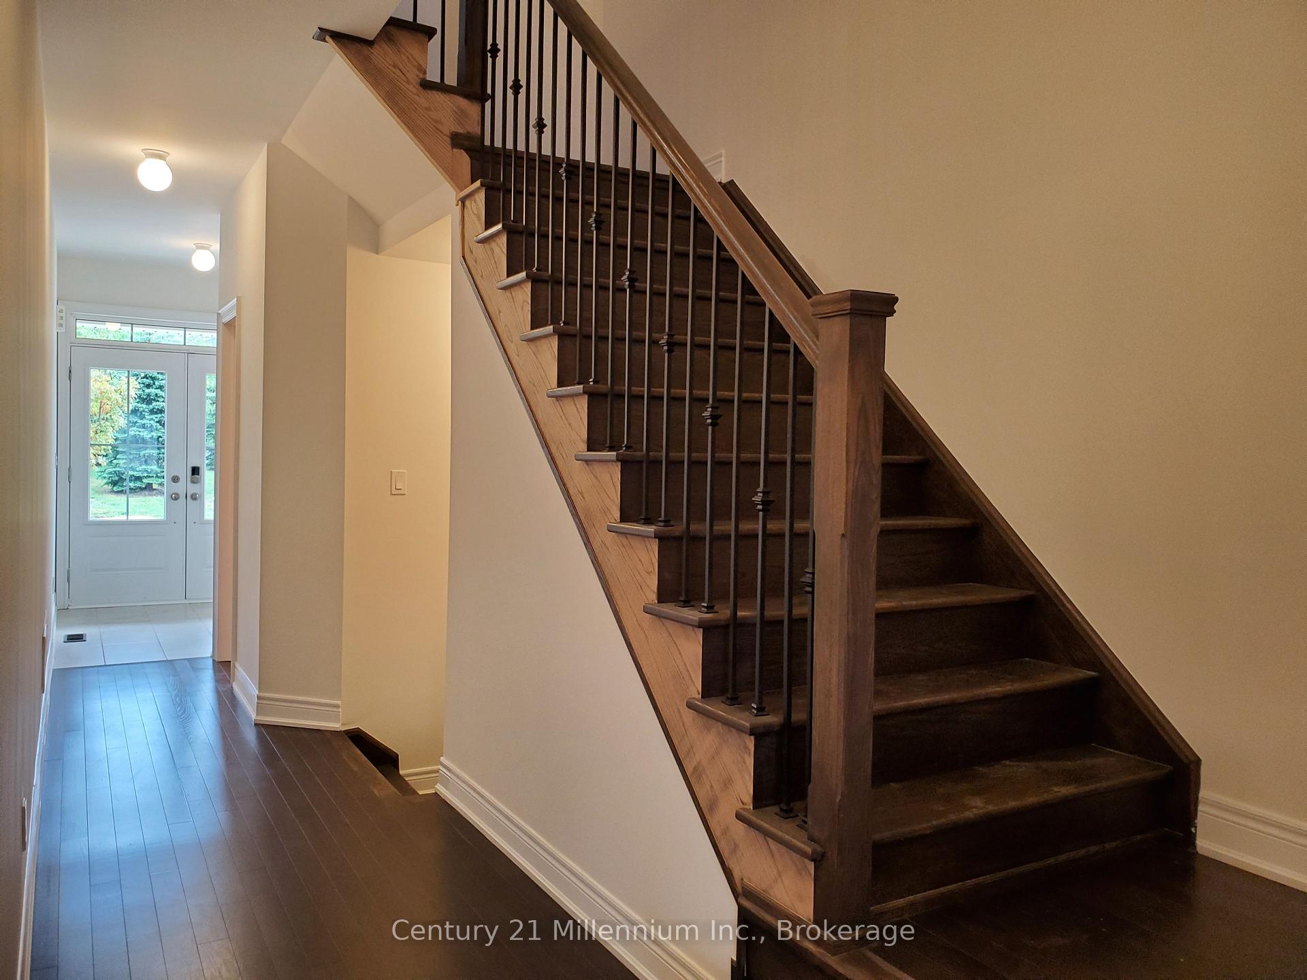
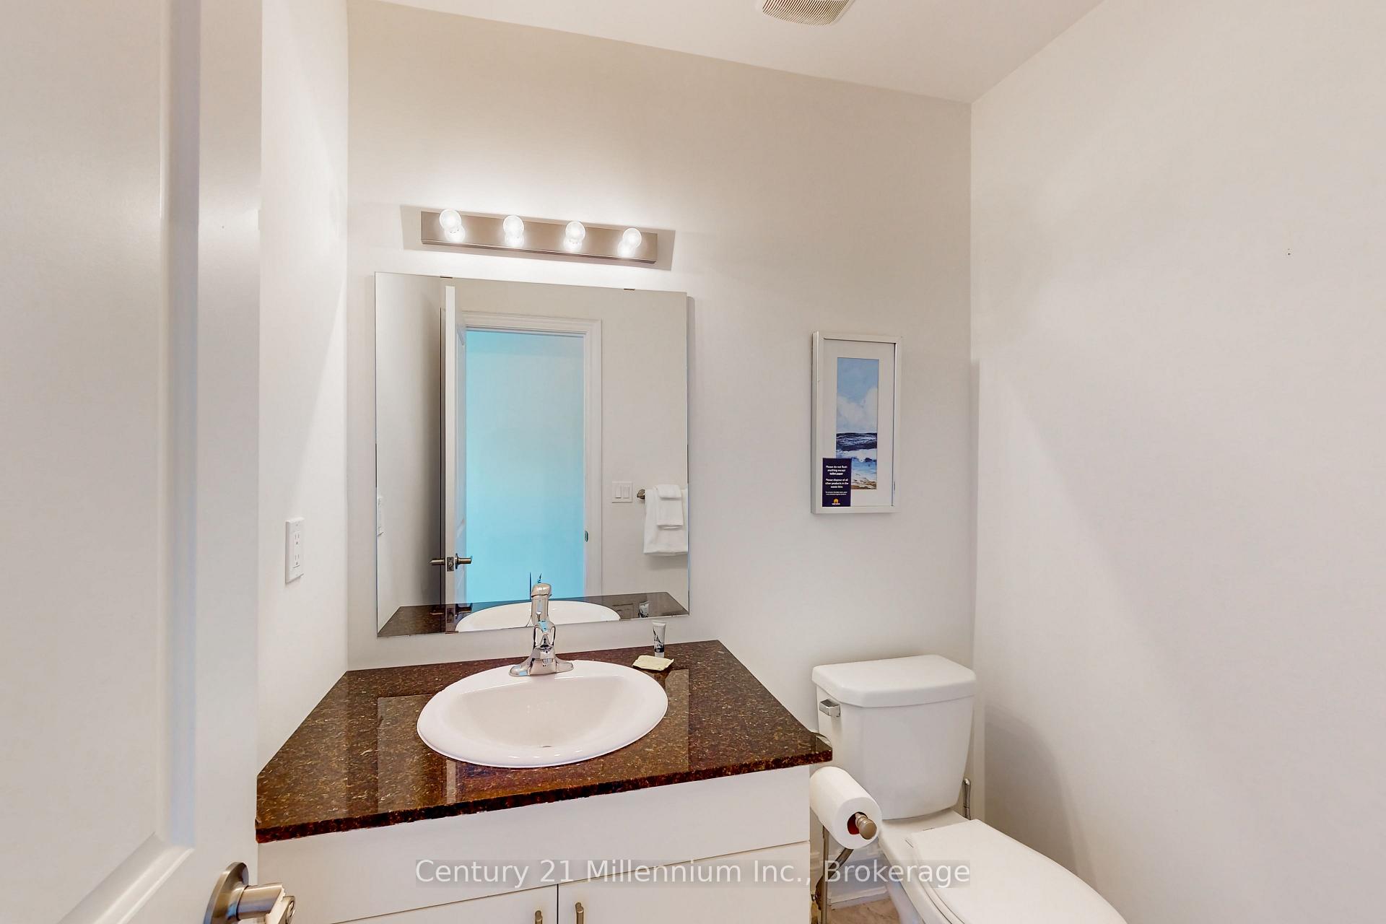
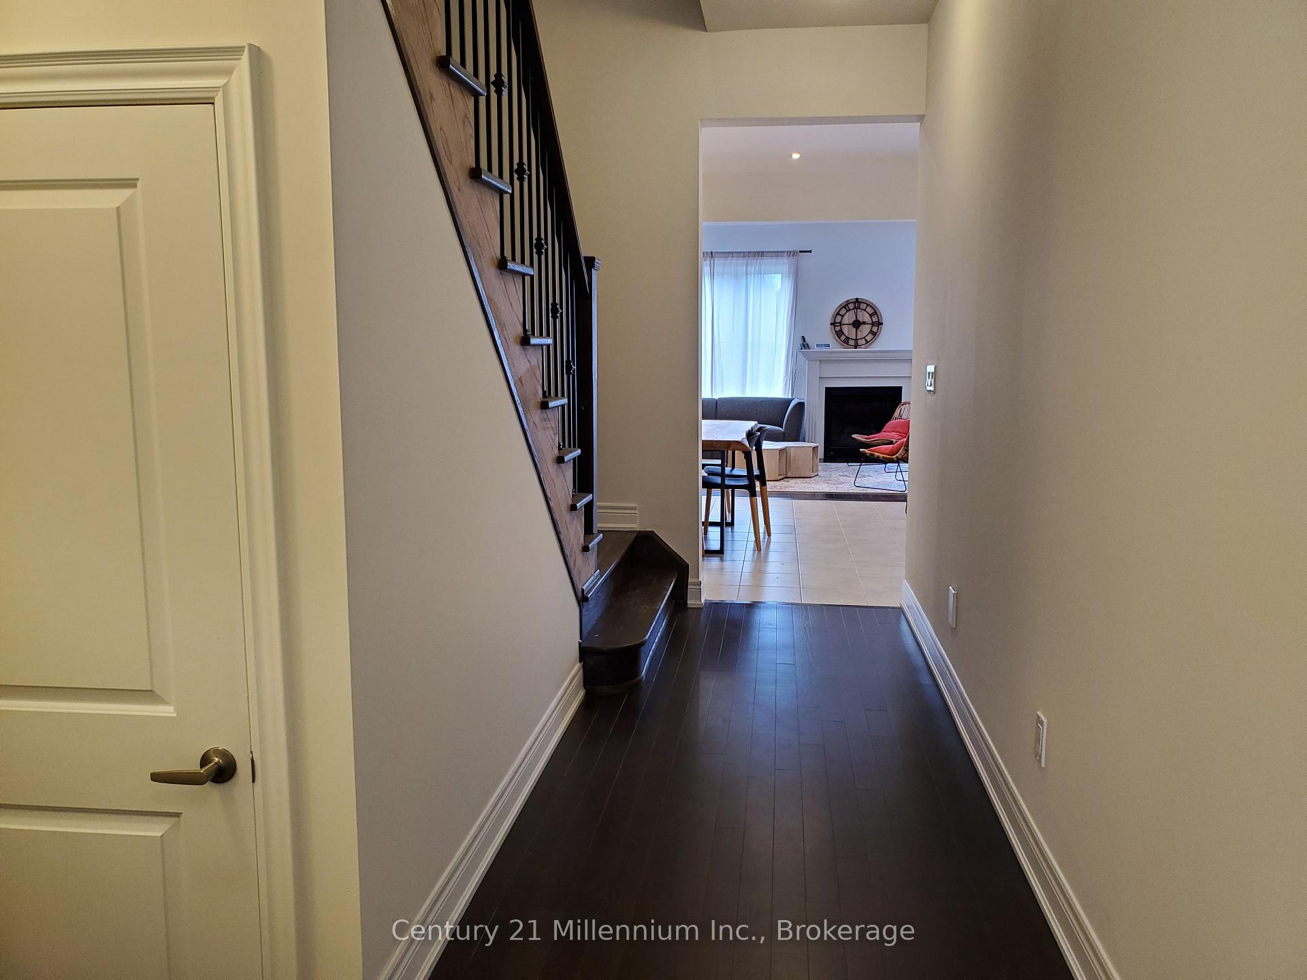
Short Term Accommodation for 8 guests or Family home in Historic Snowbridge Ideal for Ski Season or Year-Round Living. Welcome to this beautifully maintained 3-bedroom, 3-bathroom townhouse in the highly sought-after community of Historic Snowbridge just minutes from Blue Mountain and a short shuttle ride to the Village. Whether you're seeking a cozy winter escape or a forever family home, this property offers the perfect blend of comfort, location, and lifestyle.Step into a bright and spacious foyer with a convenient powder room, leading into an open-concept main floor bathed in natural light. The inviting living room features a warm gas fireplace perfect for relaxing after a day on the slopes or spending cozy evenings with loved ones. Kitchen is outfitted with granite countertops, stainless steel appliances, and a central island ideal for family meals or entertaining guests. Upstairs three generous bedrooms, including a luxurious primary suite with a private 4 pieces en-suite and walk-in closet with views to the hill. A 2nd bedroom with a queen bed and a versatile 3rd bedroom complete with a queen and overhead bunk offer flexibility for growing families, visiting guests, or a home office setup. Shared full bathroom and upstairs laundry add everyday convenience.This home is part of a well-managed community that includes seasonal access to a private pool, walking trails, and 24-hour shuttle service to the Village and ski hills. During summer, enjoy easy access to scenic trails, golfing, and the vibrant Village life all just a 10-minute walk away.For those considering long-term living, the attached garage offers secure parking and additional storage, while the unfinished basement presents an opportunity to expand your living space, so many possible options include: home gym, media room, or additional guest suite. Whether you're an investor looking for a prime short-term rental opportunity, or a family ready to plant roots in the heart of Blue Mountain.
Ask about this home
A HOMEH agent will answer your questions about this home.
Know more about Snowbridge West Townhomes
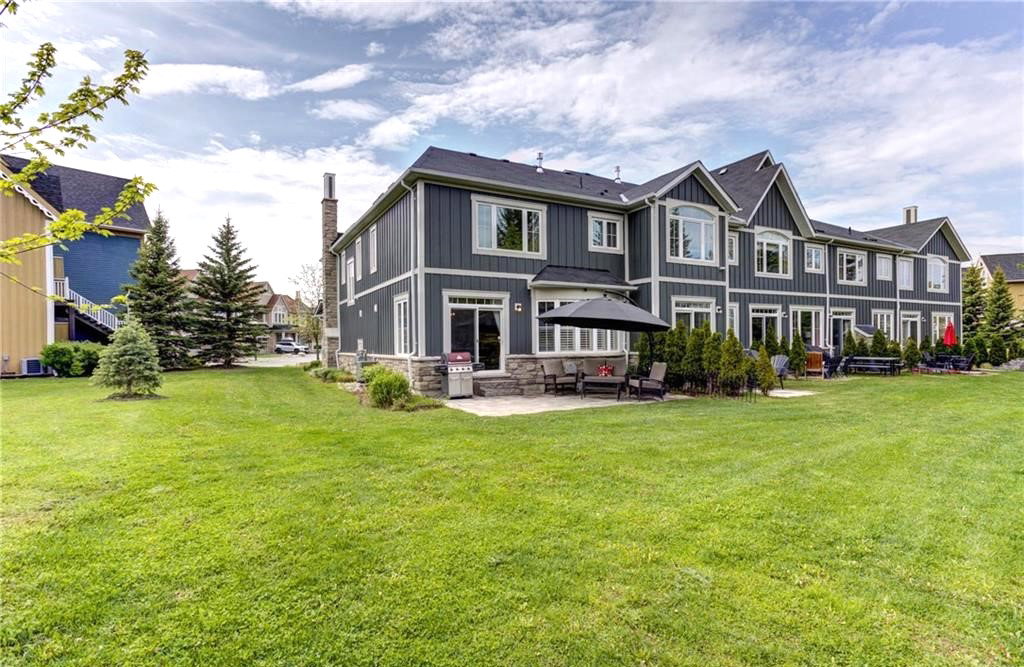
Condo building · 171 Snowbridge Way
Snowbridge West Townhomes is a 2-storey condo with 35 suites, built in 2007. Right now 3 for sale and 2 for rent are on the market here.
- 2storeys
- 35suites
- 2007built
No similar units for sale in Snowbridge West Townhomes right now.
Around this home
Daily convenience, out of 100, from the distances below
Helpful calculators
Your HOMEH agent

"I would see it this week."