

Unit 404, 20 Beckwith Lane
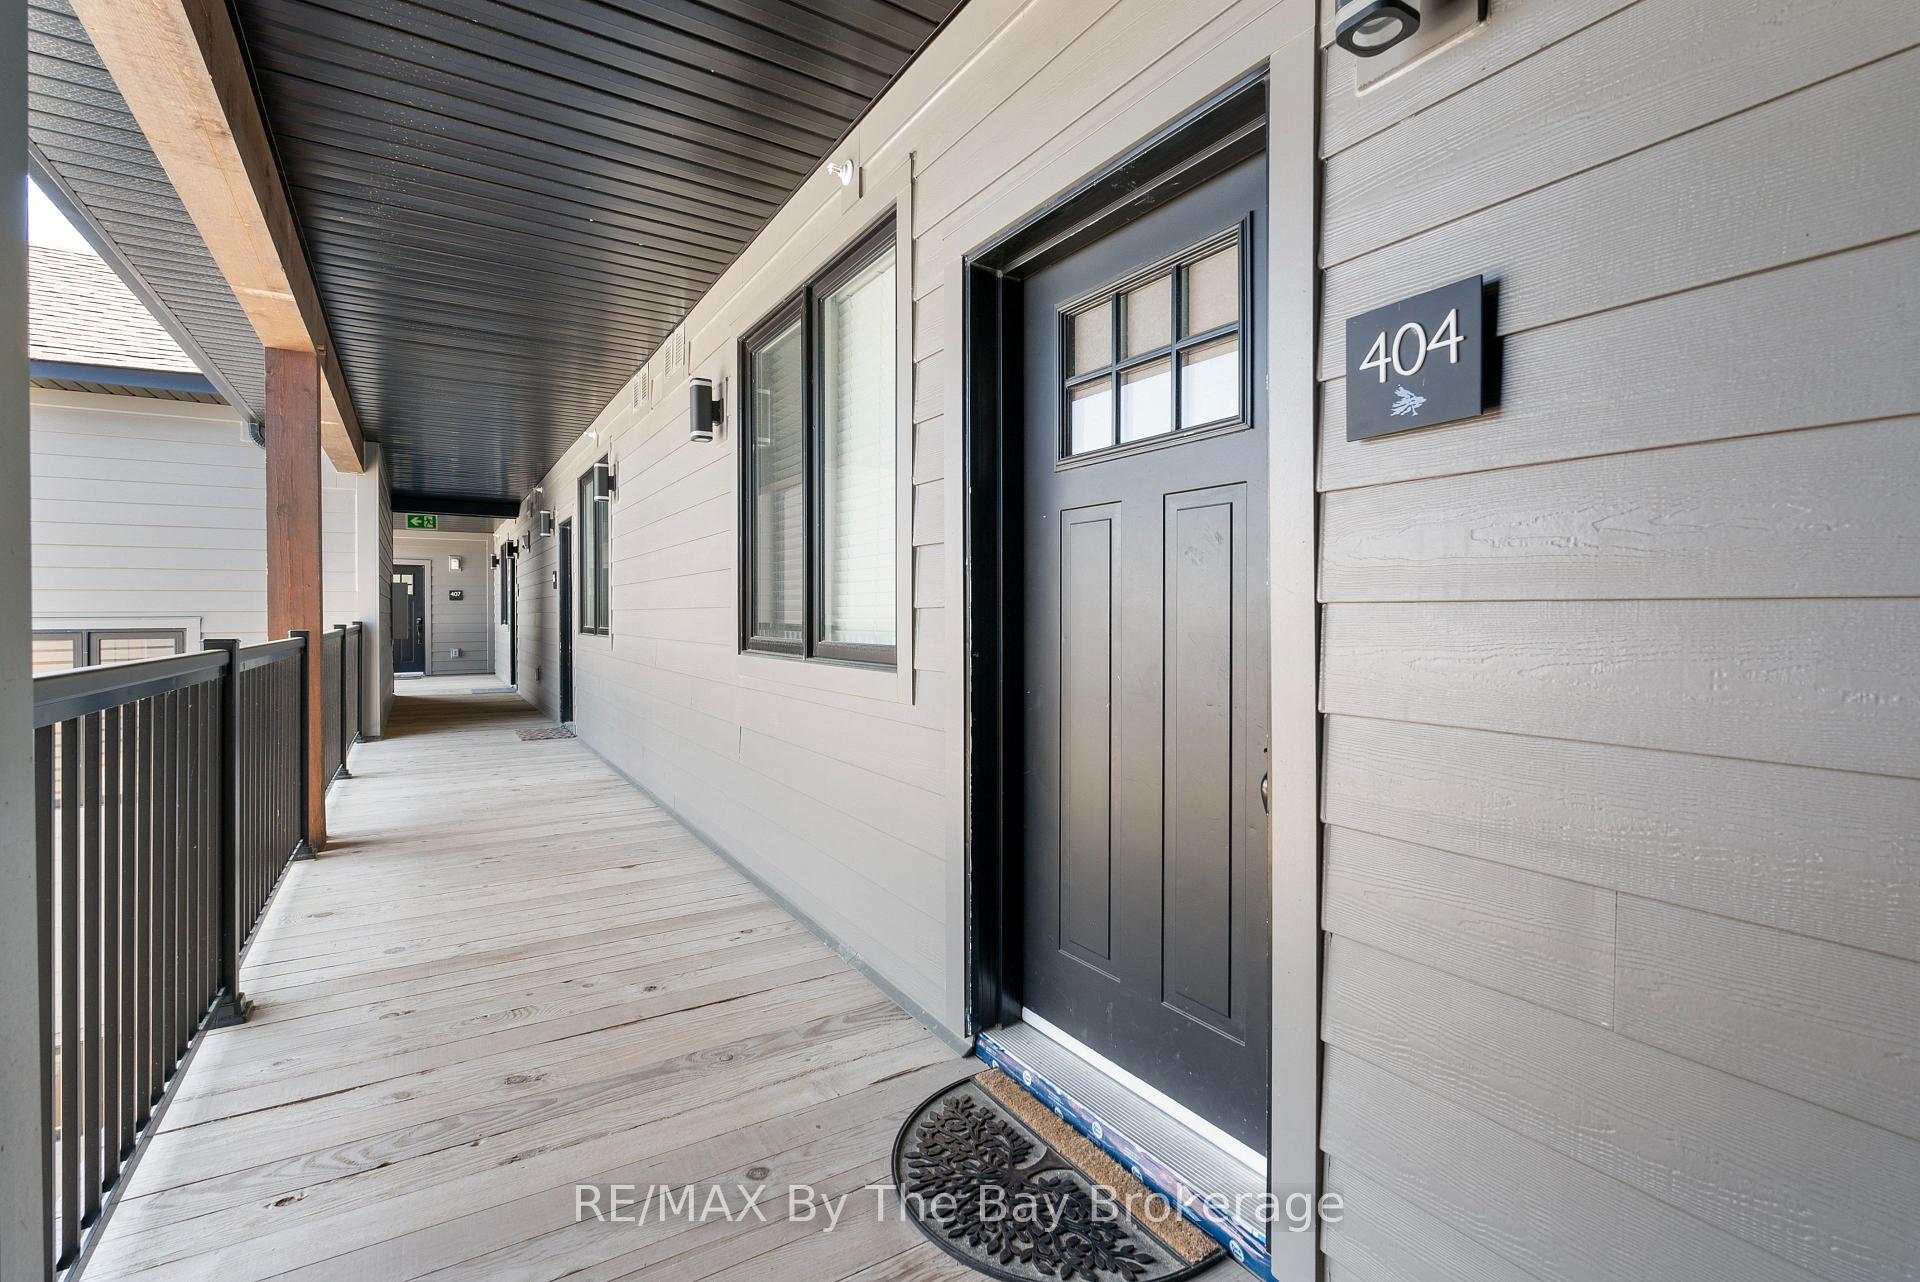
Unit 404, 20 Beckwith Lane
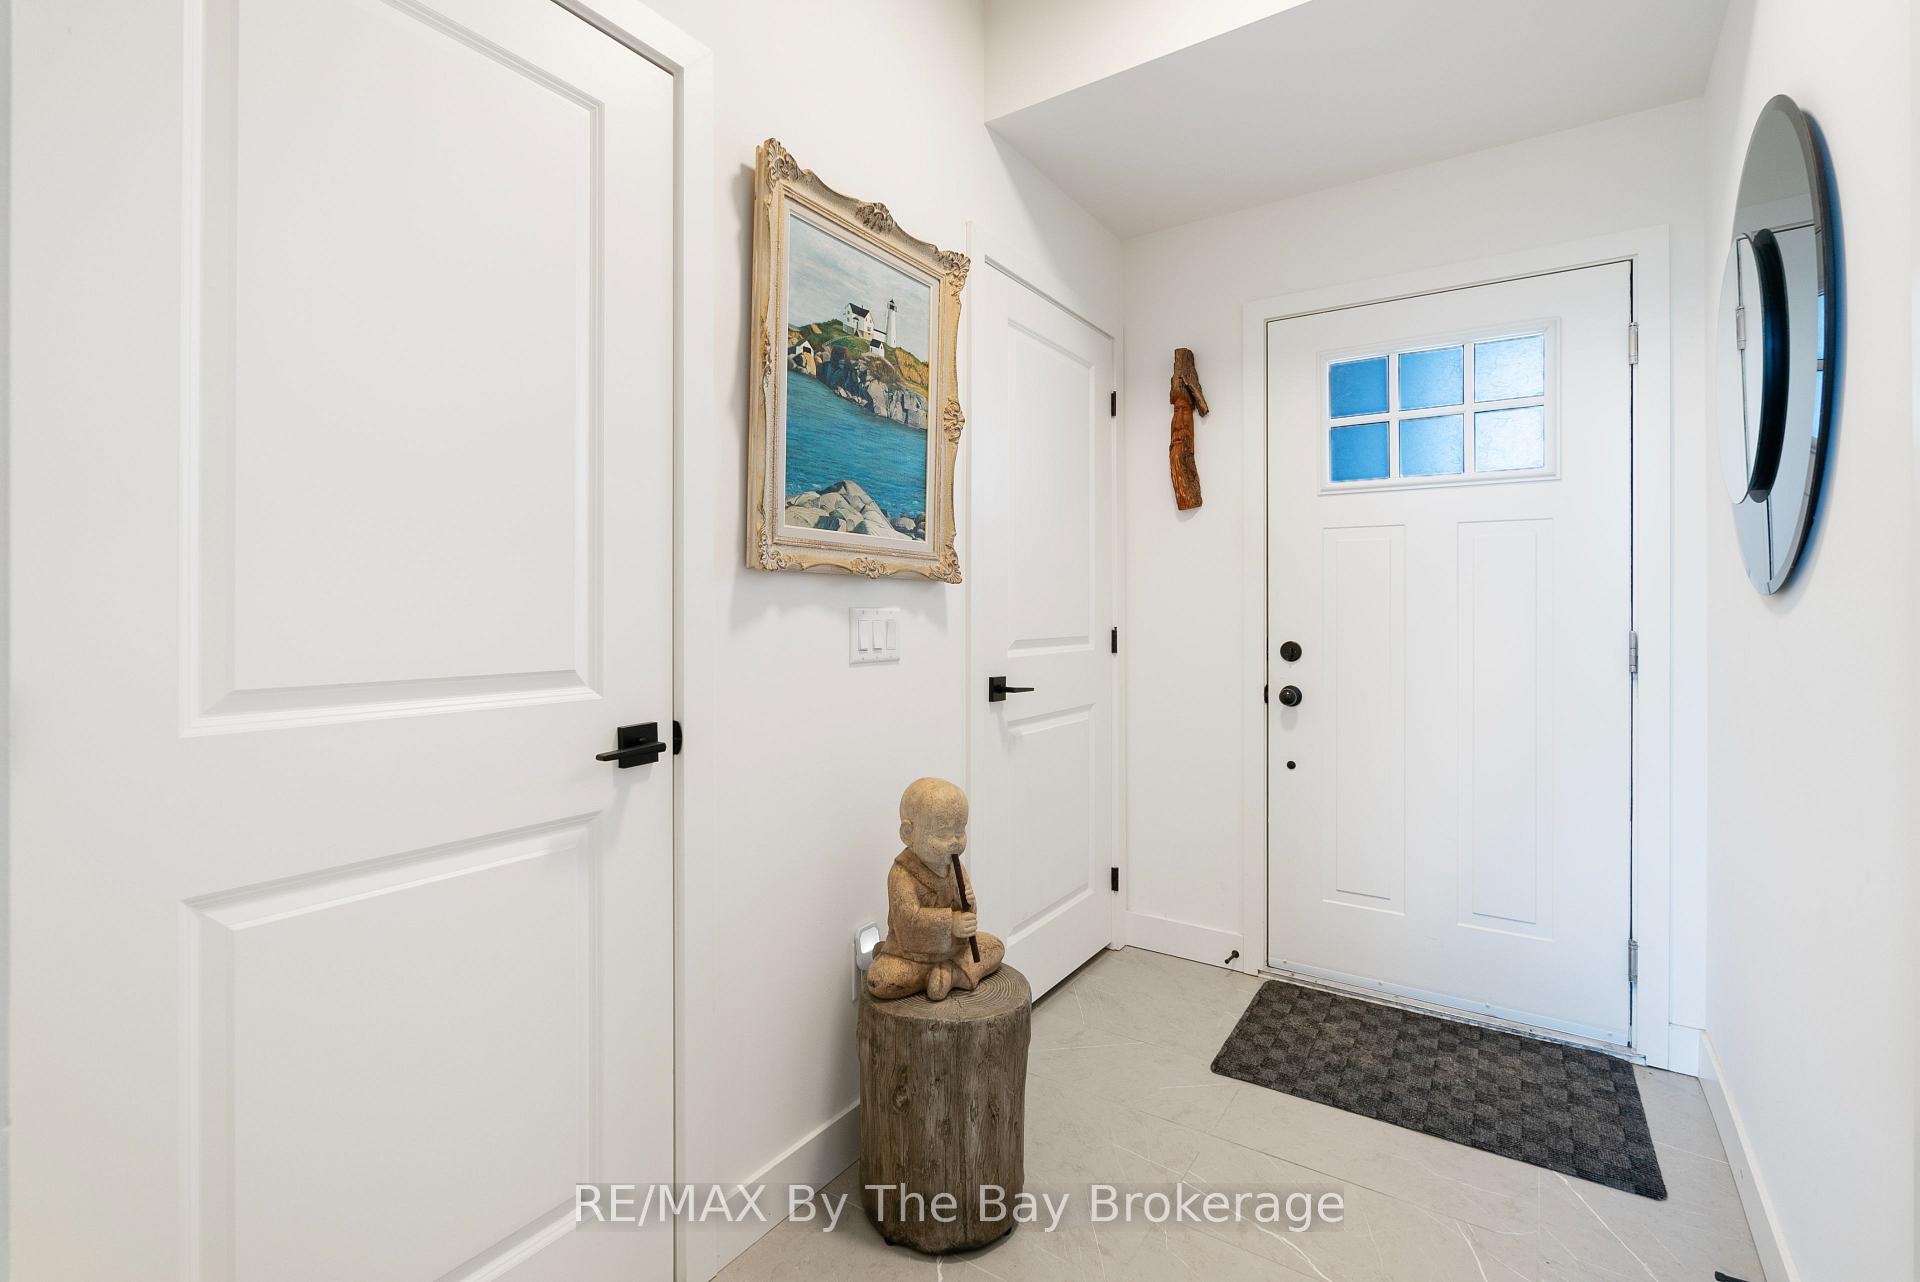 See all 31 photos
Property history
- $715,000ExpiredList: 2025-03-07|End: 2025-07-09|124 daysX12006267
Facts and features
- ExposureNorth
- LaundryCloset
- LockerNone
- BalconyEnclosed
- Fireplace
- Central air
- Party room/meeting room
- Outdoor pool
- Gym
The homeCondo Apartment, 1 storey/apt, Age 0–5 years
- TypeCondo Apartment
- Style1 storey/apt
- Age0–5 years
- Living space1,000–1,199 sq ft
- BasementNone
- ExposureNorth
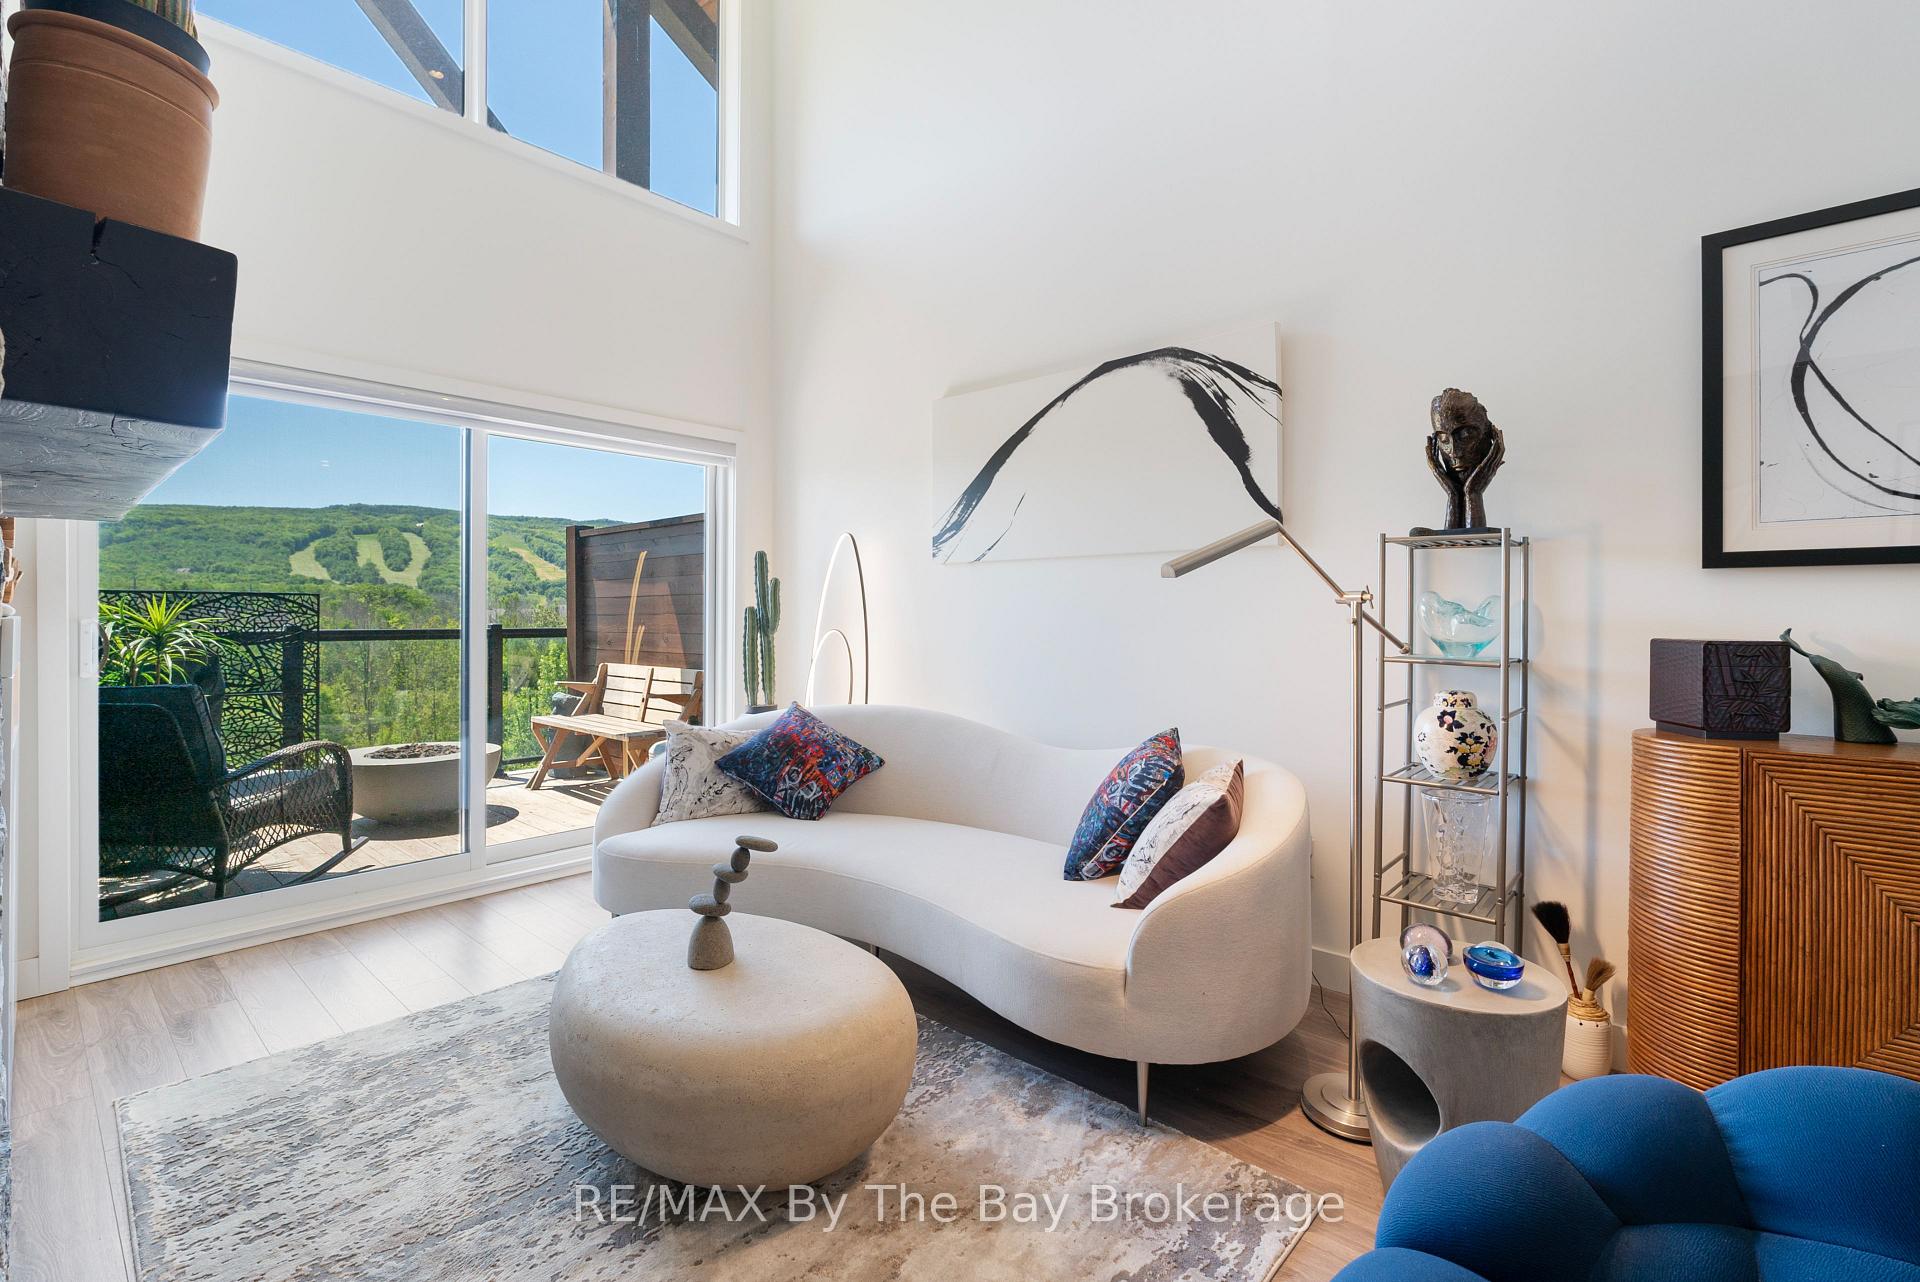
- ViewHills, mountain, trees/woods, panoramic
- Special designationOther
InsideFireplace Yes, living room, natural gas, Laundry closet, main level, Carpet free
- FireplaceYes, living room, natural gas
- LaundryLaundry closet, main level
- FeaturesCarpet free
- ElevatorYes
- Rooms above ground5
- Bedrooms3
- Bathrooms2
- Kitchens1
OutsideHardboard, stone, Asphalt shingle, Enclosed
- ExteriorHardboard, stone
- RoofAsphalt shingle
- BalconyEnclosed
- FeaturesHot tub, recreational area, year round living, landscaped
Parking and locker1 Parking, Parking type Owned, Locker None
- Spaces1 Parking
- Parking typeOwned
- LockerNone
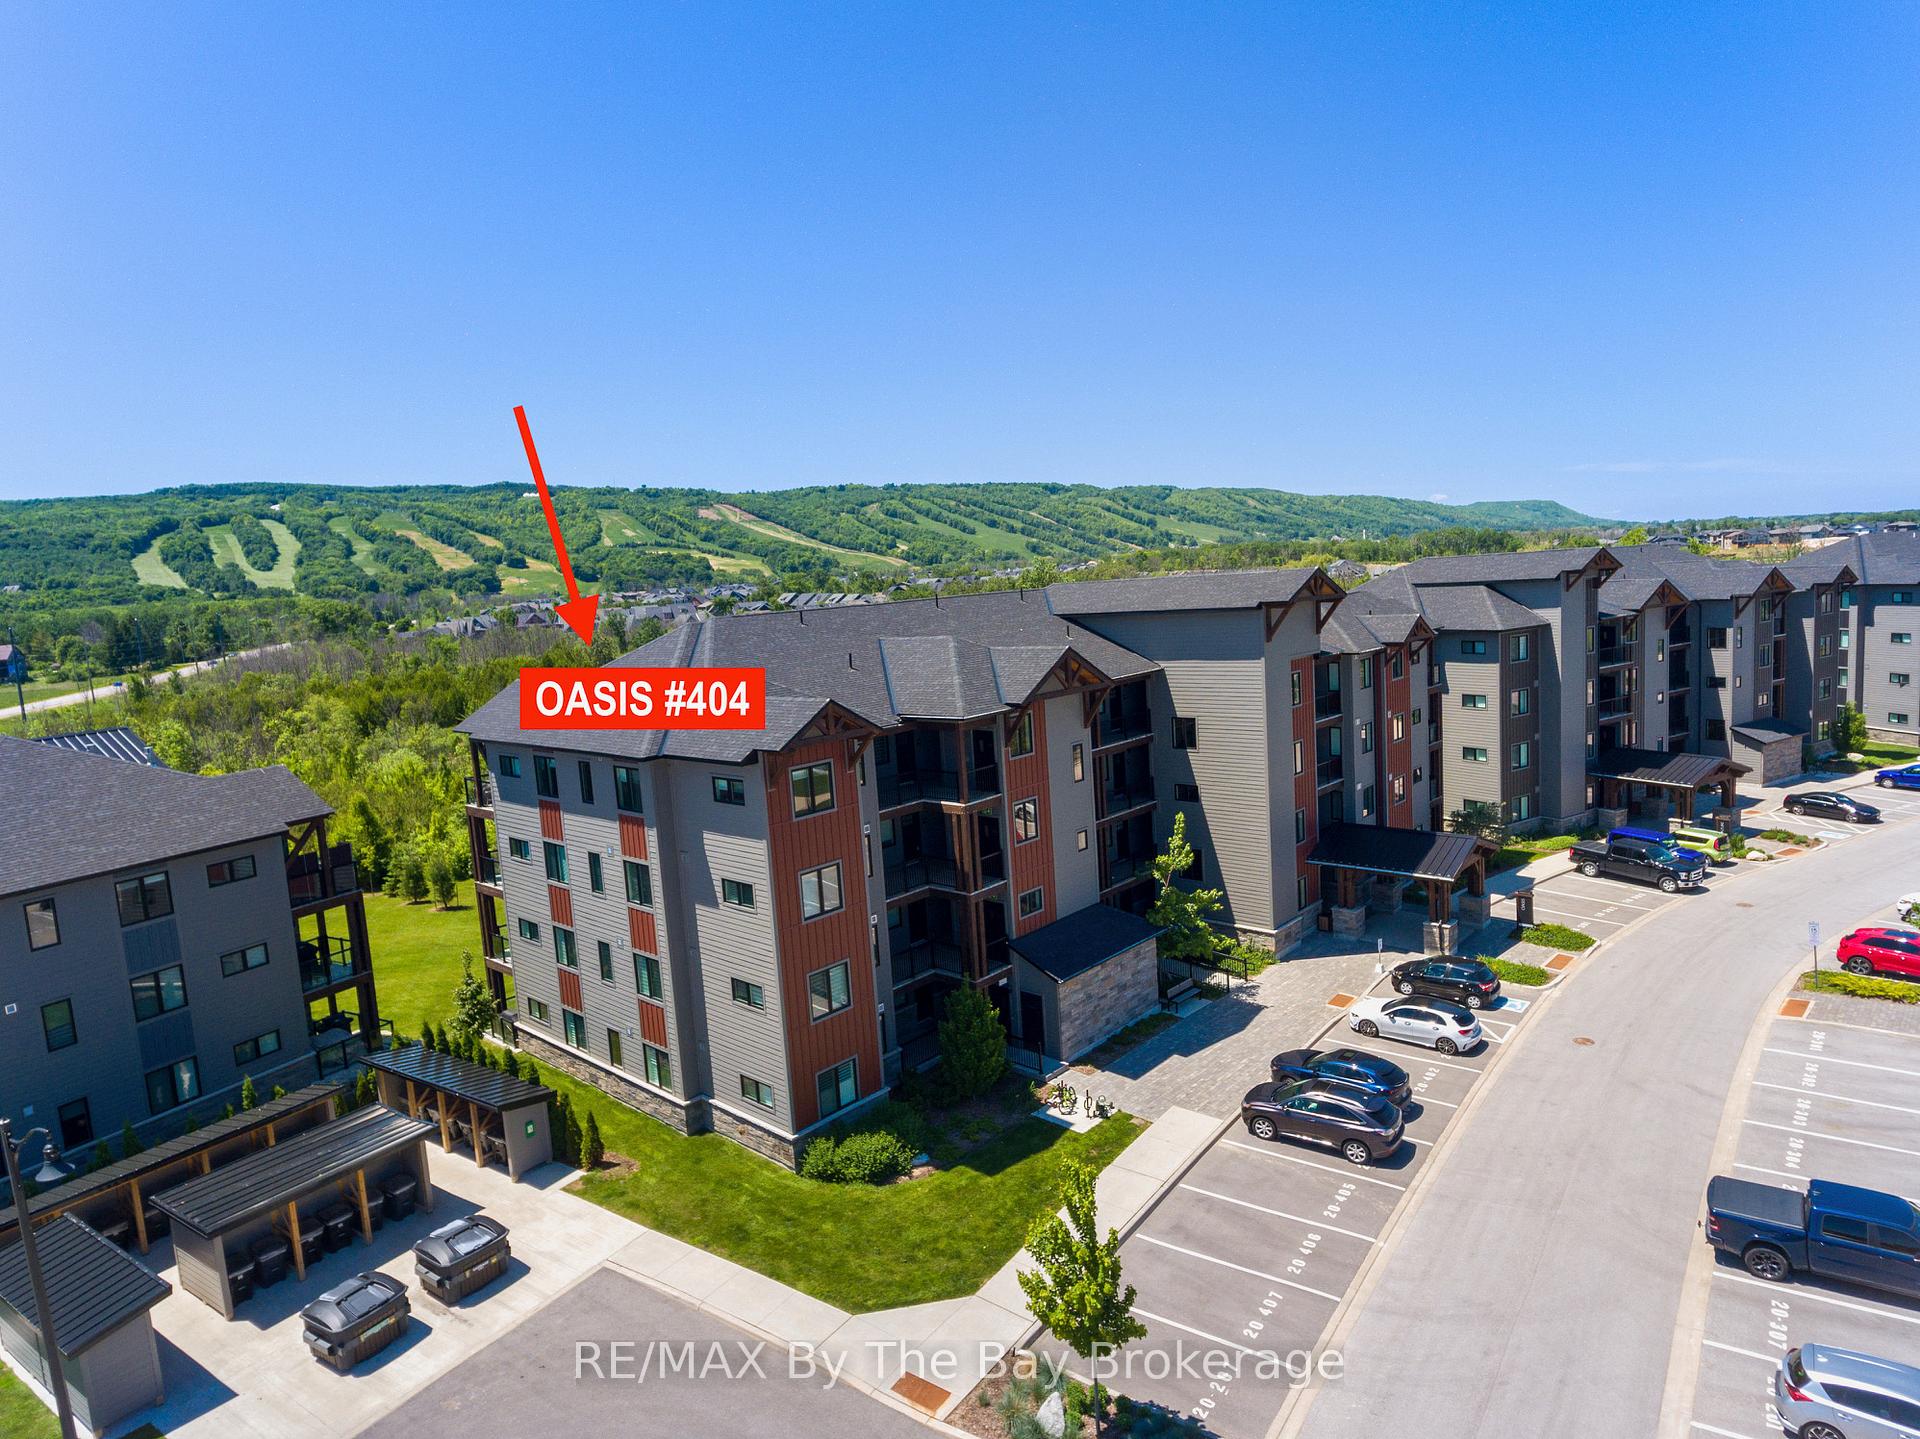
BuildingOasis, Storeys 4, Units 230
- NameOasis
- Storeys4
- Units230
- Condo corporation126
- AmenitiesSauna, visitor parking, party room/meeting room, outdoor pool, gym
- PetsAllowed
Heating, water and powerForced air, gas, Central air
- HeatingForced air, gas
- CoolingCentral air
Costs and taxesTaxes $2,602 a year, Condo fee $747 a month, Parking included, common elements included
- Taxes, 2024$2,602 a year
- Condo fee$747 a month
- Fee includesParking included, common elements included
- HSTHST included in the price
- Rental itemsHwt/56.07 per m
- Under contractHot water tank-electric
Included in the saleBuilt-in microwave, dishwasher, dryer, refrigerator, smoke detector, stove, washer, Fire pit, blind in living room over patio doors
- IncludedBuilt-in microwave, dishwasher, dryer, refrigerator, smoke detector, stove, washer
- Not includedFire pit, blind in living room over patio doors
NearbyPublic transit, skiing
- Close toPublic transit, skiing
Listing detailsX12006267, Expired, Mar 7, 2025
- MLS® numberX12006267
- StatusExpired
- Listed onMar 7, 2025
- Days on market124
- UpdatedJul 9, 2025
- PossessionFlexible
- Occupied byOwner
- Listing brokerageRE/MAX By The Bay Brokerage
About this home
Unit 404, 20 Beckwith Lane, Blue Mountains, ON L9Y 3B6
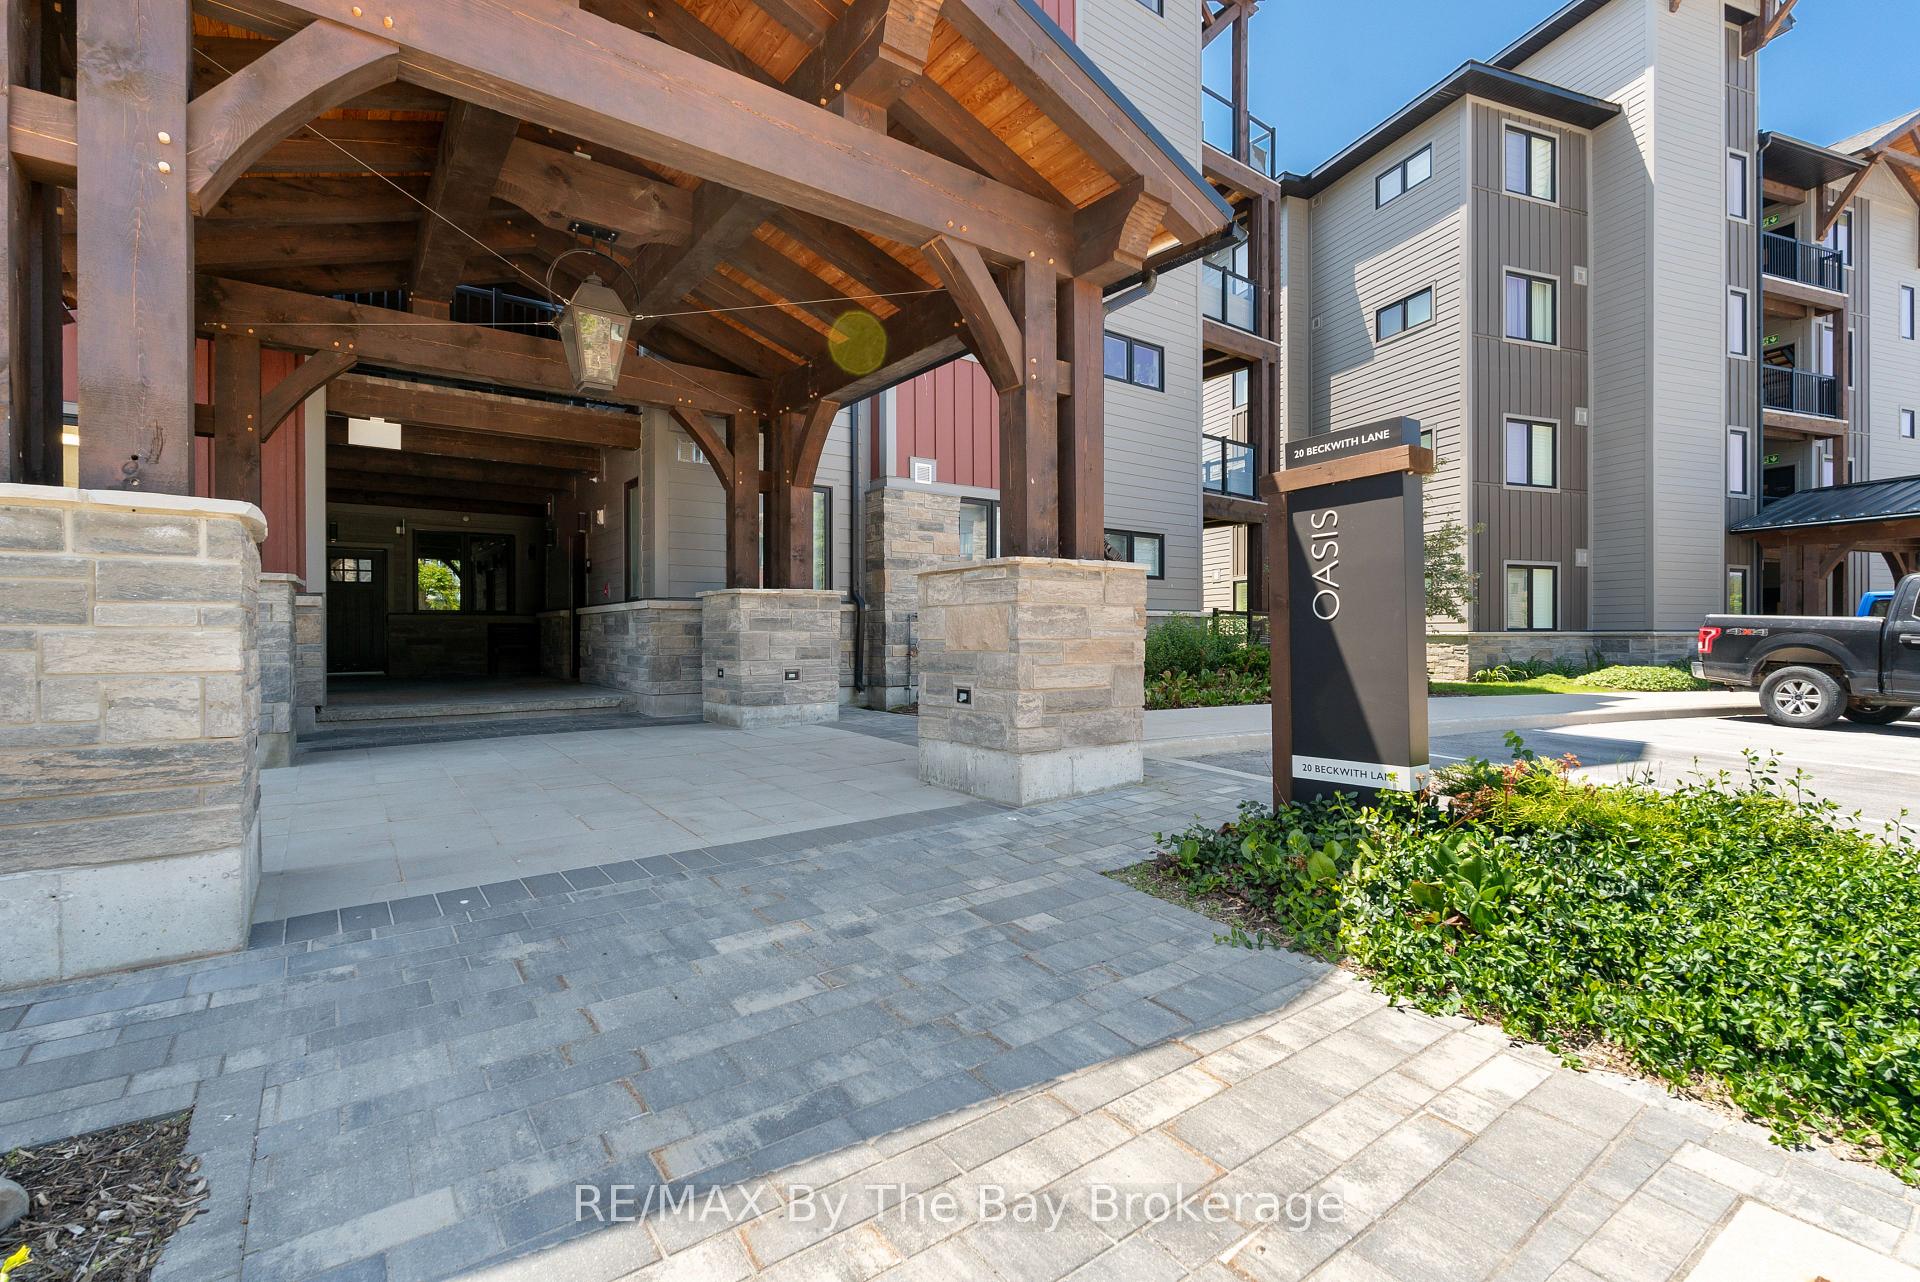
Welcome to OASIS in Mountain House Condos, where luxury meets breathtaking views. This rare top-floor unit offers one of the most stunning, unobstructed views of the Blue Mountain ski slopes, creating a picturesque backdrop to your daily life.Experience the best in open-concept living with this bright and airy loft-style condo. The soaring ceilings create an expansive feel, complemented by two modern bathrooms and two main-floor bedrooms, plus an additional loft space above that can be used as a bedroom or office.The contemporary kitchen is a chef's dream, featuring quartz countertops, undercabinet lighting, a built-in oven, and a sleek black glass cooktop. Additional highlights include a spacious main-floor laundry room, an entranceway closet, and extra storage under the stairsâensuring ample space for all your needs.Unwind in the living room in front of the floor-to-ceiling fireplace, bask in the natural light from the large sliding glass doors, or step onto your glass balcony to take in the year-round beauty of Blue Mountain Resort. Whether it's sunrise over the hills or the magic of snow-covered slopes, this view is truly second to none.Mountain House Condos offer luxury amenities including a year-round heated outdoor pool, hot tub, exercise room, yoga room, sauna, and the Apres Lodge. Outdoor enthusiasts will love the extensive walking and biking trails right outside your door, along with nearby golf courses and the stunning beaches of Georgian Bay.The area is also home to unique eateries, boutique shopping, and the world-renowned Scandinave Spa, just a short walk or a minute's drive away. Mountain House is centrally located, offering easy access to everything Blue Mountain and Collingwood have to offer.Whether you're looking for a permanent home, a vacation retreat, or an investment property, this top-floor condo with its unparalleled ski hill views is a rare find. Dont miss this incredible opportunity to own a piece of Blue Mountain paradise!
Ask about this home
A HOMEH agent will answer your questions about this home.
Know more about Mountain House at Windfall

Condo building · 10-13 Beausoleil Lane
Mountain House at Windfall is a 4-storey condo with 230 suites by Georgian Communities. Right now 8 for sale and 5 for rent are on the market here.
- 4storeys
- 230suites
- $541/sq ft
No similar units for sale in Mountain House at Windfall right now.
Around this home
Daily convenience, out of 100, from the distances below
Schools nearby
School rating, out of 10.
Helpful calculators
Your HOMEH agent

"I would see it this week."