

19 Alfred Street E
19 Alfred Street E
 See all 5 photos
Facts and features
- BasementPartial
- Price per sq ft~$799
- Water, sewerMunicipal
- HeatingForced air
- Fireplace
- Central air
The homeDetached, 1 1/2 storey, 1,500–2,000 sq ft
- Type: Detached
- Style: 1 1/2 storey
- Living space: 1,500–2,000 sq ft
- Basement: Partial basement
- Waterfront: None
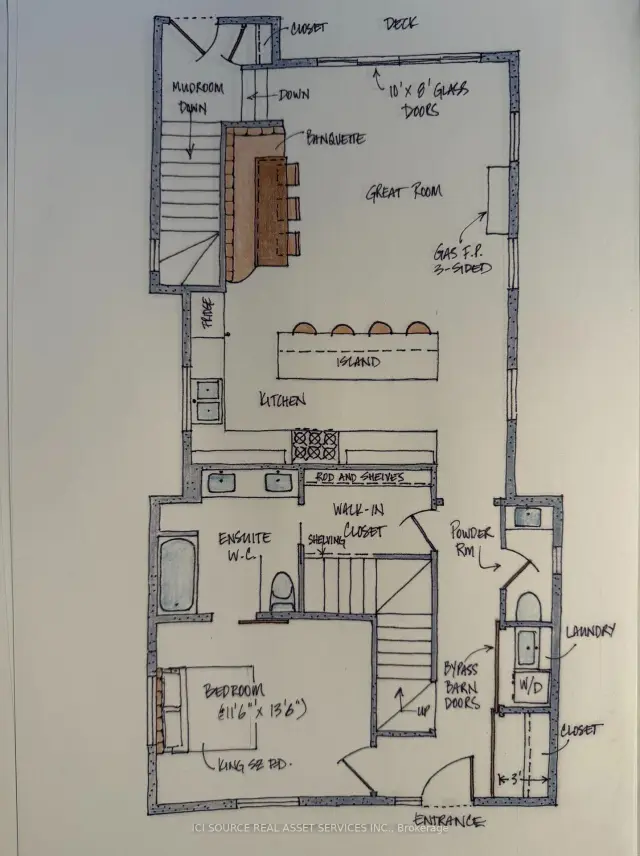
InsideFireplace Yes, Air exchanger, carpet free, in-law capability, primary bedroom - main floor, sump pump, water heater owned, Rooms above ground 5
- Fireplace: Yes
- Features: Air exchanger, carpet free, in-law capability, primary bedroom - main floor, sump pump, water heater owned
- Rooms above ground: 5
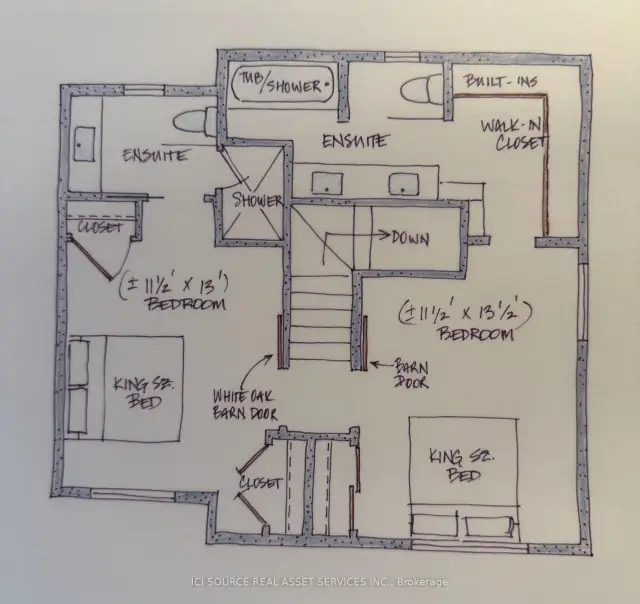
- Bedrooms: 3
- Bathrooms: 4
- Kitchens: 1
Outside and lotBoard & batten, Asphalt shingle, Concrete
- Exterior: Board & batten
- Roof: Asphalt shingle
- Foundation: Concrete
- Size: 55 × 144 ft
Parking4 Parking, Private
- Spaces: 4 Parking
- Driveway: Private
Heating, water and powerForced air, gas, Central air, Municipal water
- Heating: Forced air, gas
- Cooling: Central air
- Water: Municipal water
- Sewer: Municipal sewer
- Natural gas: Yes
- Hydro: Yes
- Cable: Available
- Telephone: Available
Costs and taxesTaxes $2,199 a year, Plus HST
- Taxes, 2026: $2,199 a year
- HST: Plus HST
Included in the saleHot water tank items to be listed on an agreement of purchase and sale
- Included: Hot water tank items to be listed on an agreement of purchase and sale
Listing detailsX14140406, For Sale, Nov 2, 2026
- MLS® number: X14140406
- Status: For Sale
- Listed on: Nov 2, 2026
- Days on market: 19
- Updated: Nov 14, 2026
- Possession: Flexible
- Occupied by: Vacant
- Listing brokerage: ICI SOURCE REAL ASSET SERVICES INC.
About this home
19 Alfred Street E, Blue Mountains, ON N0H 2P0
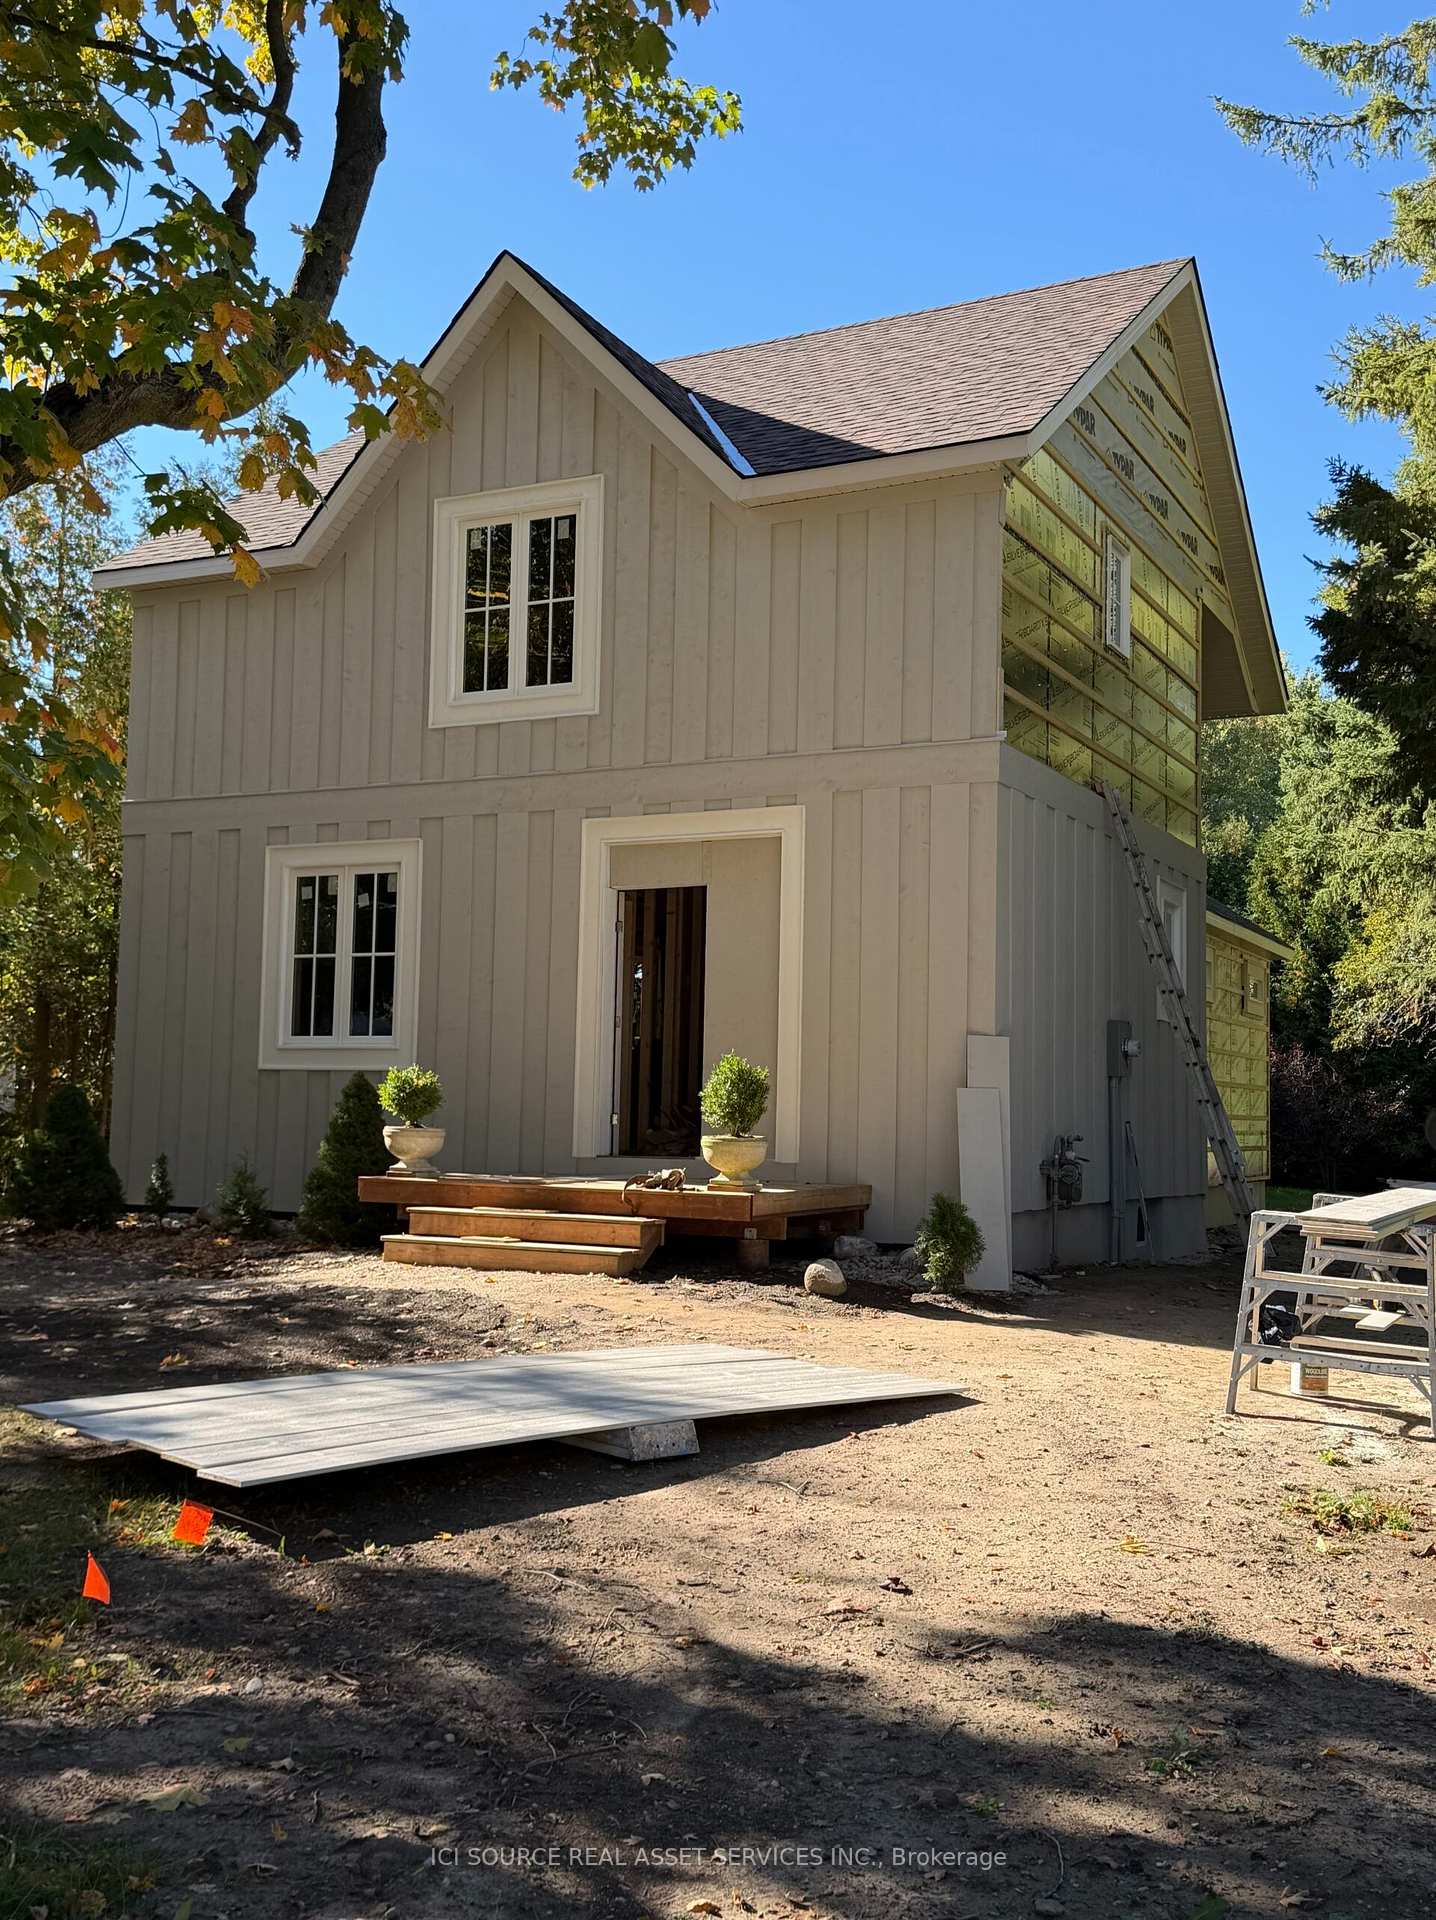
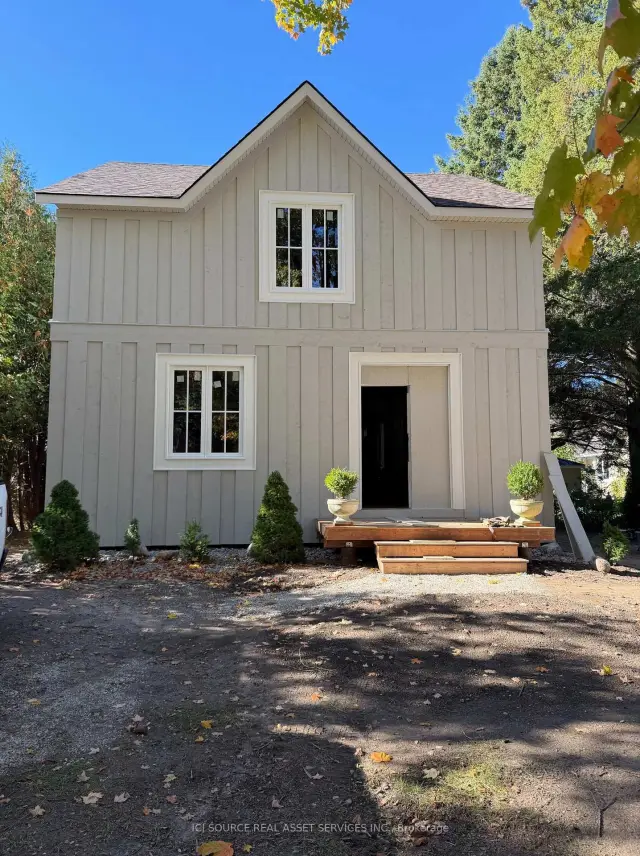
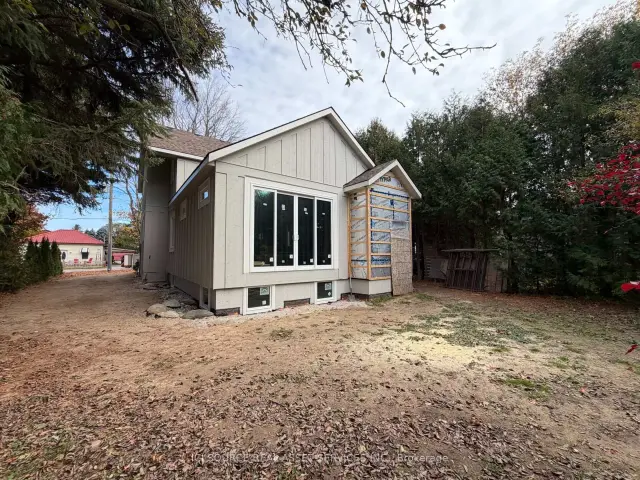
The original century home has undergone a major renovation, including new roof structure and second-floor system, and complete interior repartition. Original portion of house sits on rubble-stone foundation. A high crawlspace beneath will continue to be the furnace and mechanical room for the new house (new furnace and HRV to be installed). An addition has been added to the structure which sits on a new, 8'concrete foundation. Albeit the basement will not be finished, plumbing has been roughed in for an additional washroom and for a kitchenette or full-sized laundry room. Alternatively, the Town's Zoning Bylaw permits the conversion of the basement to an ancillary residential unit. Van Strien Developments Inc. Are a custom home building company. This house will be finished with higher-end products, such as solid wood doors, custom tile work, bespoke kitchen cabinetry, deluxe natural gas fireplace, and frameless glass shower doors. The property lends itself to the addition of a detached 2-3 garage with additional habitable space above (ie. office, gym or granny flat). Seller will consider a short term VTB, subject to terms. *For Additional Property Details Click The Brochure Icon Below*
Book a viewing
Around this home
Daily convenience, out of 100, from the distances below
Schools nearby
School rating, out of 10.
Helpful calculators

Your HOMEH agent
"Priced 5% over the Hestimate. I would see it this week."