

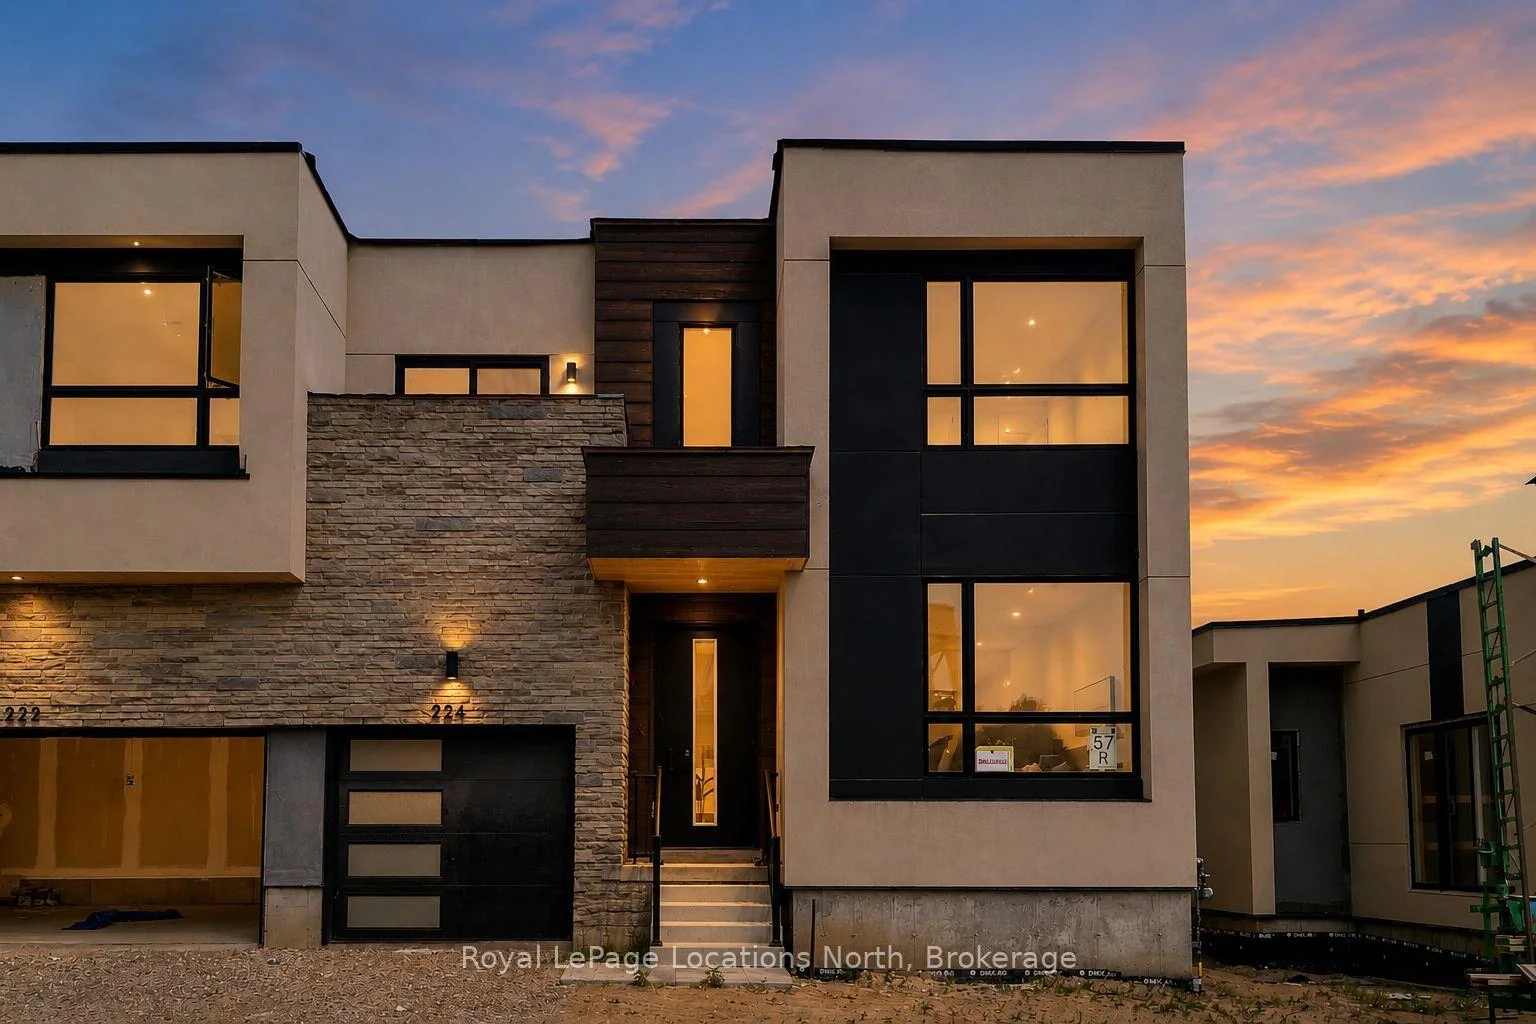
224 Stoneleigh Drive
224 Stoneleigh Drive
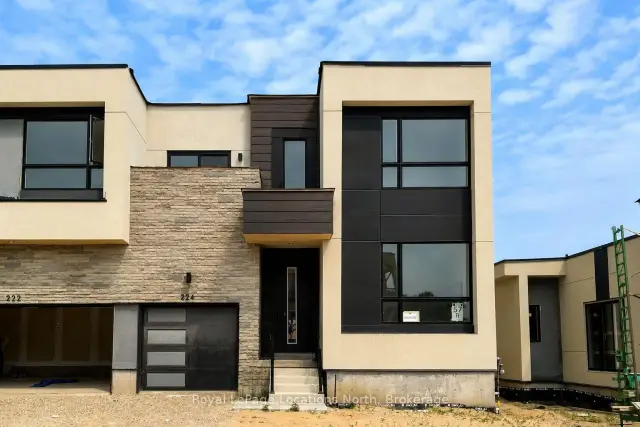
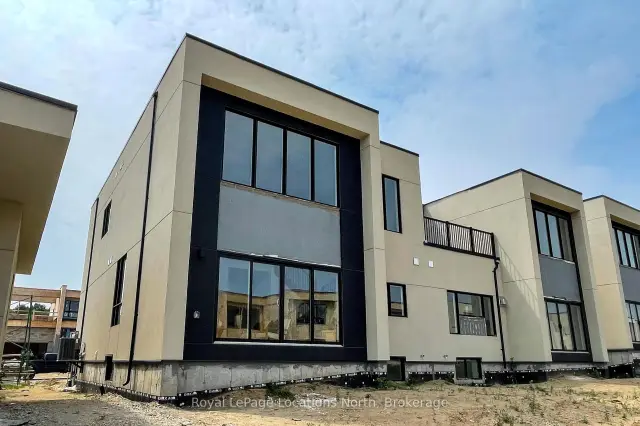
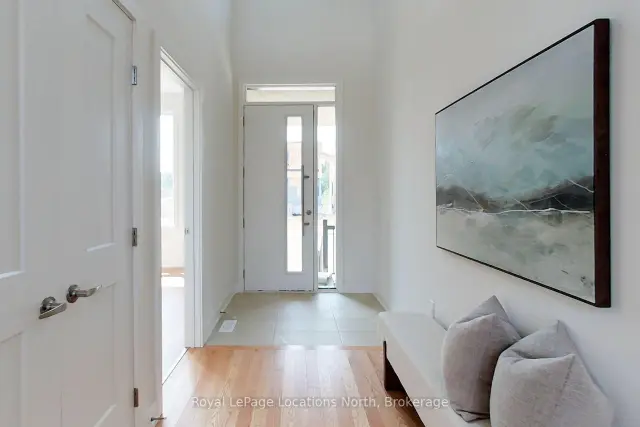
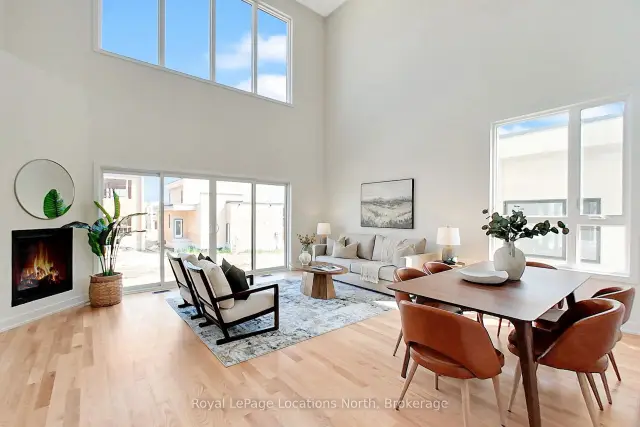 See all 37 photos
Facts and features
- BasementUnfinished
- Lot size34 × 112 ft
- Lease term12 months
- FurnishedUnfurnished
- Hardwood floors
- Fireplace
- Central air
The homeSemi-Detached, 2-storey, New
- Type: Semi-Detached
- Style: 2-storey
- Age: New
- Living space: 1,500–2,000 sq ft
- Basement: Full, unfinished
- View: Mountain
InsideFireplace Yes, living room, natural gas, Hardwood, Tile, Laundry closet, upper level
- Fireplace: Yes, living room, natural gas
- Flooring: Hardwood, Tile
- Laundry: Laundry closet, upper level
- Features: Erv/hrv, on demand water heater, primary bedroom - main floor, sump pump
- Security: Carbon monoxide detectors, smoke detector
- Rooms above ground: 6
- Bedrooms: 3
- Bathrooms: 3
- Kitchens: 1
Outside and lotStucco (plaster), stone, Membrane, flat, Poured concrete
- Exterior: Stucco (plaster), stone
- Roof: Membrane, flat
- Foundation: Poured concrete
- Features: Porch, recreational area, year round living
- Size: 34.04 × 111.54 ft
- Shape: Rectangular
Parking1 Garage, Attached, Private
- Spaces: 1 Garage
- Garage: Attached
- Driveway: Private
Heating, water and powerForced air, gas, Central air, Municipal water
- Heating: Forced air, gas
- Cooling: Central air
- Water: Municipal water
- Sewer: Municipal sewer
- Natural gas: Yes
- Hydro: Yes
- Cable: Available
- Telephone: Available
Rent and termsRent $2,850 a month, Entire property, Unfurnished
- Rent: $2,850 a month
- Space for rent: Entire property
- Furnished: Unfurnished
- Lease: 12 months
- Paid: Monthly
- Rent includes: Parking
- Deposit: Required
- Credit check: Required
- Employment letter: Required
- Rental application: Required
- References: Required
- Rental items: Tankless hot water heater, furnace
IncludedRefrigerator, stove, dishwasher, range hood microwave. washer & dryer (to be installed before occupancy)., Not included None
- Included: Refrigerator, stove, dishwasher, range hood microwave. washer & dryer (to be installed before occupancy).
- Not included: None
NearbyGolf, school bus route, skiing
- Close to: Golf, school bus route, skiing
Listing detailsX14137942, For Rent, Oct 30, 2026
- MLS® number: X14137942
- Status: For Rent
- Listed on: Oct 30, 2026
- Days on market: 22
- Updated: Nov 17, 2026
- Possession: Flexible
- Occupied by: Vacant
- Listing brokerage: Royal LePage Locations North
About this home
224 Stoneleigh Drive, Blue Mountains, ON L9Y 5T9
Annual lease opportunity in the heart of Georgian Bay. Enjoy the warmth and understated elegance of this stylish semi-detached home in Blue Vista. One of the development's most desirable layouts, the home features soaring 22-ft ceilings that create an airy, spacious feel throughout the main living area. The main-floor primary bedroom comfortably accommodates a king-sized bed and offers a walk-in closet and private ensuite. Upstairs, two additional well-sized bedrooms, a convenient laundry room and a bright loft overlooking the great room and front entrance provide plenty of space to relax, work or accommodate family and guests. The welcoming great room features a gas fireplace, complemented by white kitchen cabinetry with soft undertones, brushed nickel accents and pot lighting. A walkout from the living area leads offers easy access to enjoy the outdoors. Experience the best of Southern Georgian Bay living year-round, with easy access to Monterra Golf Course, Scandinave Spa Blue Mountain and the shops, restaurants and recreational activities of Blue Mountain Village. Whether enjoying the area's golf courses and trails in warmer months or skiing and snowboarding in winter, this home offers an ideal base for an active four-season lifestyle. Rental Application, credit check, employment letter(s) & references required. No pets, no smoking. Property also for sale and will be removed from for sale status once lease signed.
Book a viewing
Around this home
Daily convenience, out of 100, from the distances below
Helpful calculators

Your HOMEH agent
"I would see it this week."