Front of 208550 26 Highway

208550 26 Highway
The Blue Mountains (Blue Mountains)
Two Story Expired
1/10
Front of 208550 26 Highway

208550 26 Highway
The Blue Mountains (Blue Mountains)
Two Story Expired
Photo 2 of 10 – 208550 26 Highway, The Blue MountainsPhoto 3 of 10 – 208550 26 Highway, The Blue MountainsPhoto 4 of 10 – 208550 26 Highway, The Blue MountainsPhoto 5 of 10 – 208550 26 Highway, The Blue MountainsSee all 10 photos
Last asked:Expired Nov 21, 2024
$999,000
3 Bedrooms
3 Bathrooms
0 Garage
— sq.ft
100×255 ft
Two Story

Property history

  1. $999,000ExpiredList: 2024-08-02End: 2024-11-21111 days40628944

Facts and features

  • BasementNone
  • HeatingForced air
  • MLS® number40628944
The homeTwo Story, Basement None
  • TypeTwo Story
  • BasementNone
InsideBedrooms 3, Bathrooms 3
  • Bedrooms3
  • Bathrooms3
Outside and lotStone, wood siding, 100 × 255 ft
  • ExteriorStone, wood siding
  • Size100 × 255 ft
Parking6 Parking
  • Spaces6 Parking
Heating, water and powerForced air, natural gas
  • HeatingForced air, natural gas
Listing detailsMLS® number 40628944, Expired, Aug 2, 2024
  • MLS® number40628944
  • StatusExpired
  • Listed onAug 2, 2024
  • Days on market111
  • UpdatedNov 21, 2024
  • PossessionVacant
  • Listing brokerageRoyal LePage Locations North (Thornbury), Brokerage

About this home

208550 26 Highway, The Blue Mountains (Blue Mountains), ON N0H 1J0

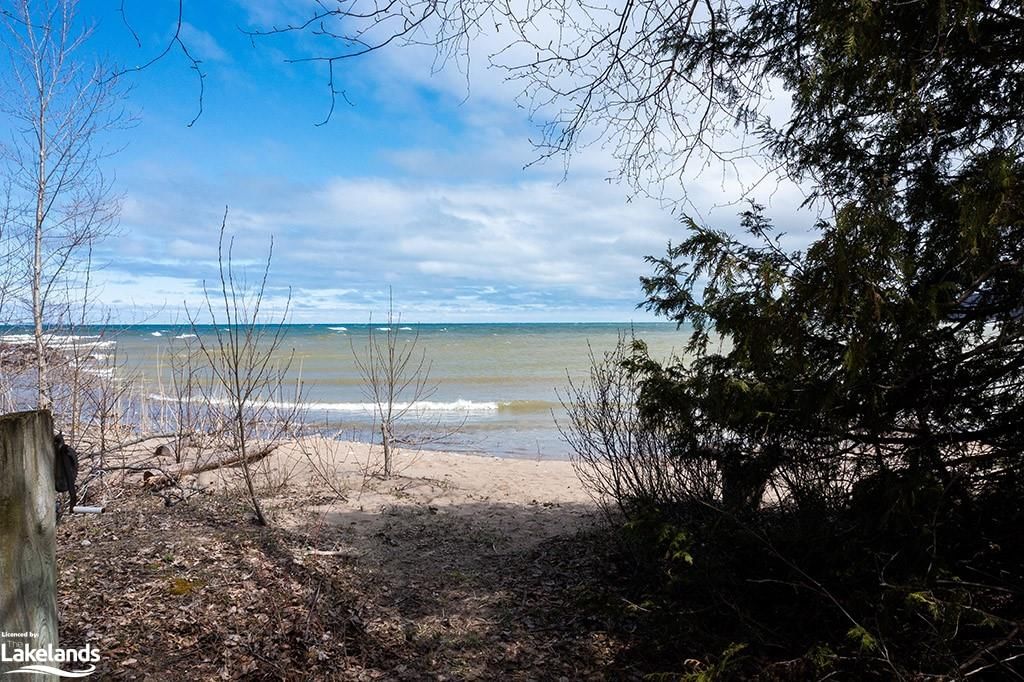
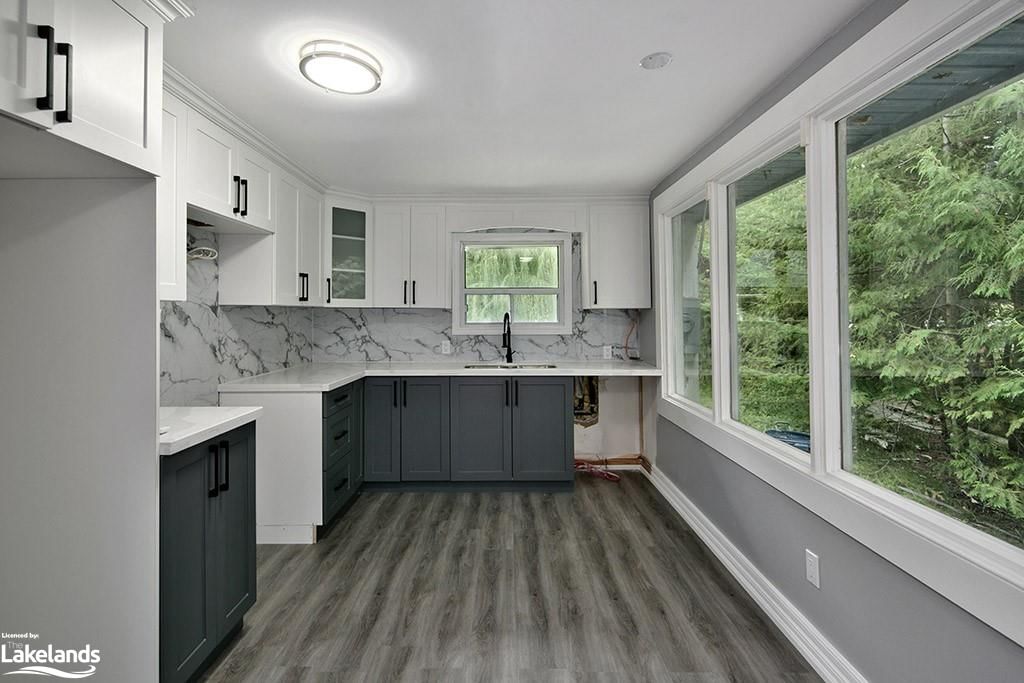
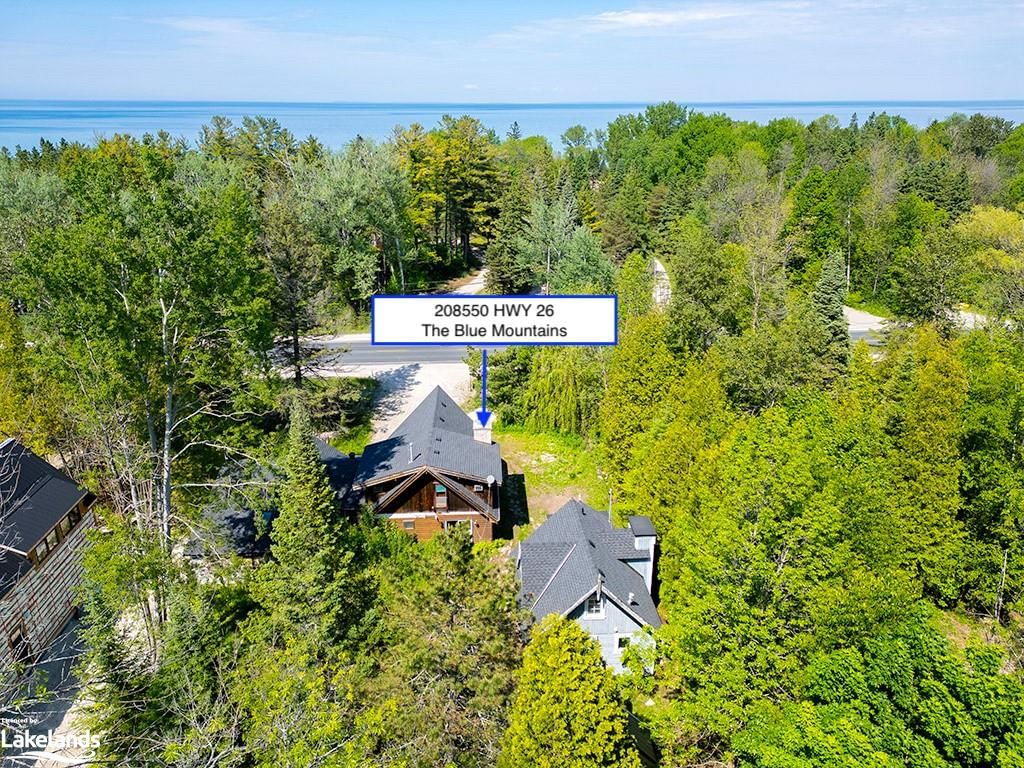
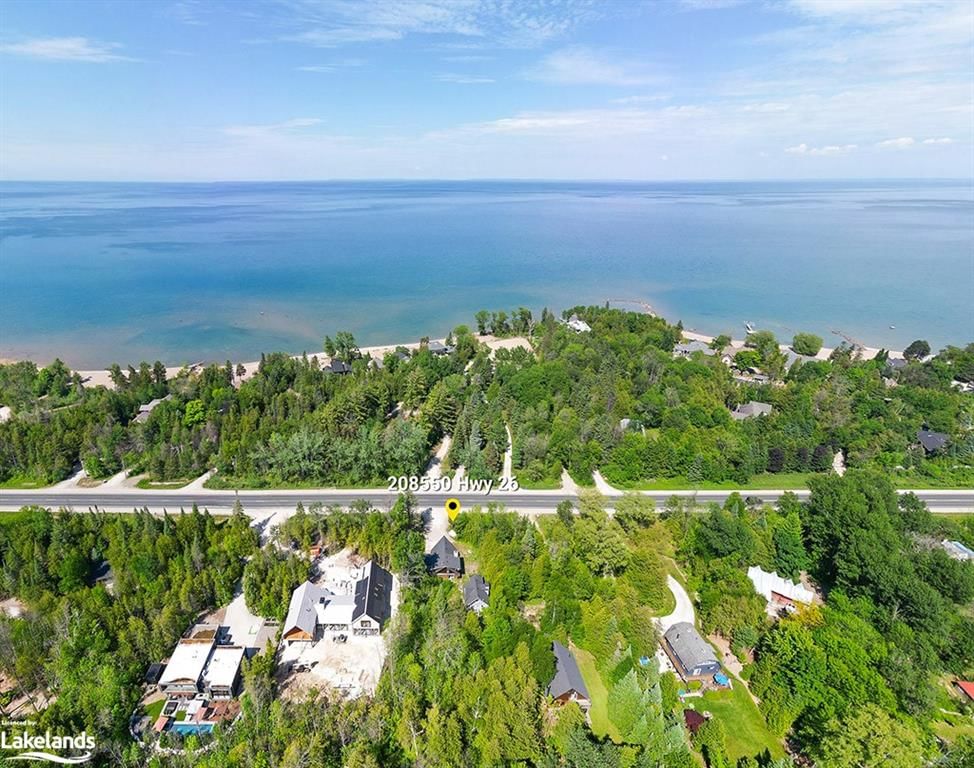
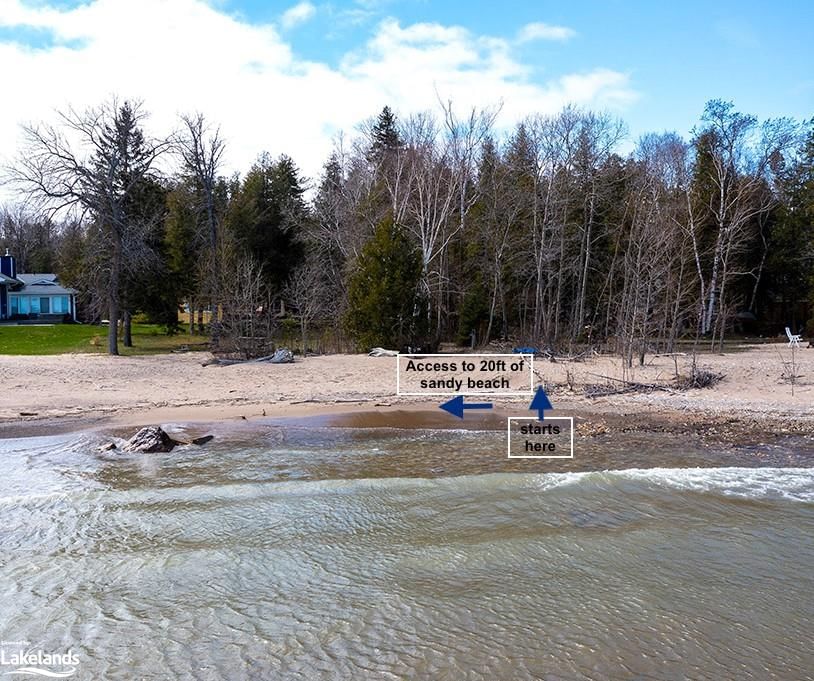
ATTENTION ALL CONTRACTORS AND INVESTORS. Here's a project tailor-made for you! This property is being sold AS IS, presenting a rare opportunity to own two homes on a private half acre of land, nestled along the scenic Georgian Trail and just steps away from the breathtaking Georgian Bay. The smaller cottage has undergone recent interior renovations, offering immediate livability. You could reside in this updated cottage while embarking on the project of building your dream chalet, or utilize it as a rental for additional income. Conveniently located near The Georgian Peaks Ski Club, Downtown Thornbury, the Georgian Bay Club, and the Peasemarsh Nature Reserve, this property offers a plethora of outdoor activities and amenities. Take a leisurely 5-minute stroll down Eastwind Lane to access 20ft of sandy beach and the bay. Potential building plans are available to expand the current 3-bed, 3-bath primary chalet residence into a magnificent 7- bedroom, 6-bath home, allowing you to personalize the space to your exact specifications. Demolition work has already commenced, including roof replacement and interior alterations. The smaller cottage, renovated in 2023, features 2 beds, 1.5 baths, and a kitchen, making it an ideal investment for a family retreat in the heart of The Blue Mountains. Situated just minutes from Thornbury's charming downtown with its renowned dining, boutiques, and marina, as well as a short drive to Collingwood, this property offers both tranquility and convenience. Don't miss out on this incredible opportunity to invest in a family getaway or a lucrative renovation project in the heart of The Blue Mountains! Total square footage encompasses both cottages combined. Total sqft is for both cottages combined.

Ask about this home

A HOMEH agent will answer your questions about this home.

Ask a question
Thinking of selling your home?See what your home is worth today.

Around this home

1Walking
46Biking
Park0.8 km
Gym1.6 km
Contact agent

Helpful calculators

Mortgage
Affordability
Closing costs
Land transfer tax
Property tax
Down payment
CMHC insurance
Stress test
Cashback Rebate

Your HOMEH agent

NimaHOMEH agent · The Blue Mountains

"I would see it this week."

Ask Nima

© 2026 HOMEH Inc., Brokerage · RECO Registration #6000380 · 505 Highway 7 East, Unit 308, Thornhill, ON L3T 7T1 · Listing data courtesy of the MLS® System of the listing brokerage, deemed reliable but not guaranteed.

Disclaimers and terms

HOMEH is operated by HOMEH Inc., a licensed Ontario real estate brokerage regulated by the Real Estate Council of Ontario (RECO) under the Trust in Real Estate Services Act, 2002 (TRESA). Under TRESA, consumers are entitled to the RECO Information Guide before entering into a representation agreement. Broker of Record Licence #5034208. Toronto Regional Real Estate Board Member #20004000.

Cashback Rebate. Paid by HOMEH Inc., Brokerage from the commission it receives, on closing, to eligible buyers who came to HOMEH as HOMEH leads. Subject to the buyer representation agreement, lender approval and legal limits; amounts vary with price, commission received and transaction type. Not a government incentive, tax credit or refund. Full terms and conditions apply.

Mortgage. Payment figures are estimates for illustration only, not an offer to lend; all financing is on approved credit (OAC). HOMEH Inc., Brokerage is not a mortgage broker, agent or lender; mortgage products and advice come from independent professionals licensed by the Financial Services Regulatory Authority of Ontario (FSRA).

Hestimate. Worked out with automated tools from recent nearby sales of similar homes. For information only, not an appraisal.

Accuracy. Listings, market data, photos, school, transit and neighbourhood information come from sources believed reliable, including the MLS® System and the Toronto Regional Real Estate Board (TRREB), but are not warranted accurate, current or complete. MLS® listing data is copyright TRREB. It must only be used by consumers with a bona fide interest in the purchase, sale or lease of real estate, and not for any commercial purpose.

Programs. Programs, incentives and benefits on this website are privately administered, may change or end without notice, and imply no government authority, endorsement or affiliation.

Not intended to solicit clients currently under contract with another brokerage.

The trademarks REALTOR®, REALTORS® and the REALTOR® logo are controlled by The Canadian Real Estate Association (CREA) and identify real estate professionals who are members of CREA. The trademarks MLS®, Multiple Listing Service® and the associated logos are owned by CREA and identify the quality of services provided by real estate professionals who are members of CREA. Used under licence.