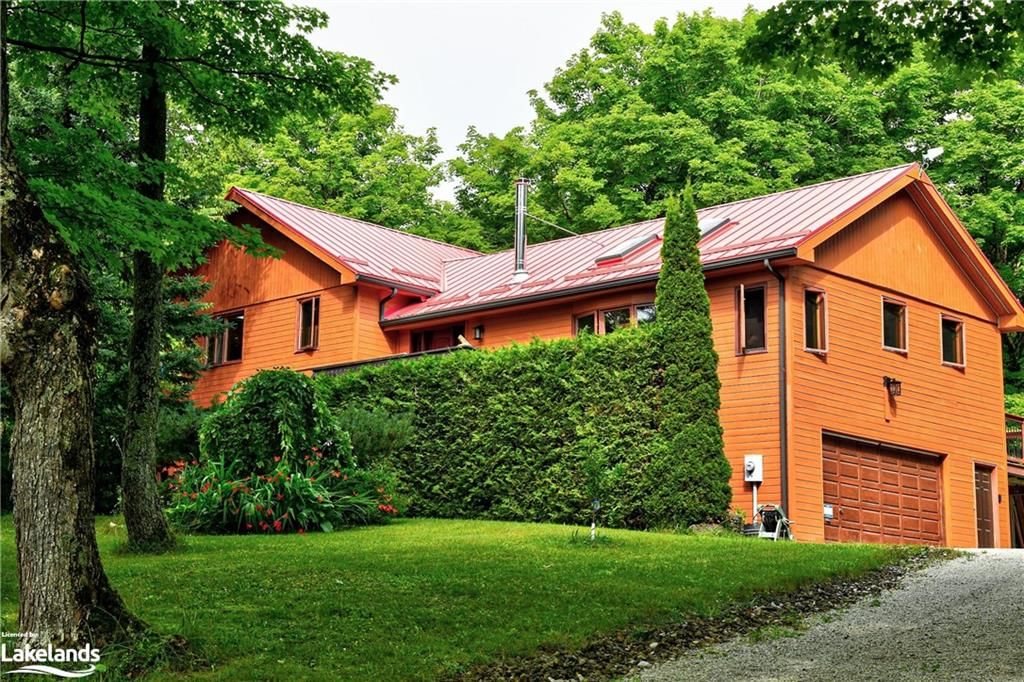
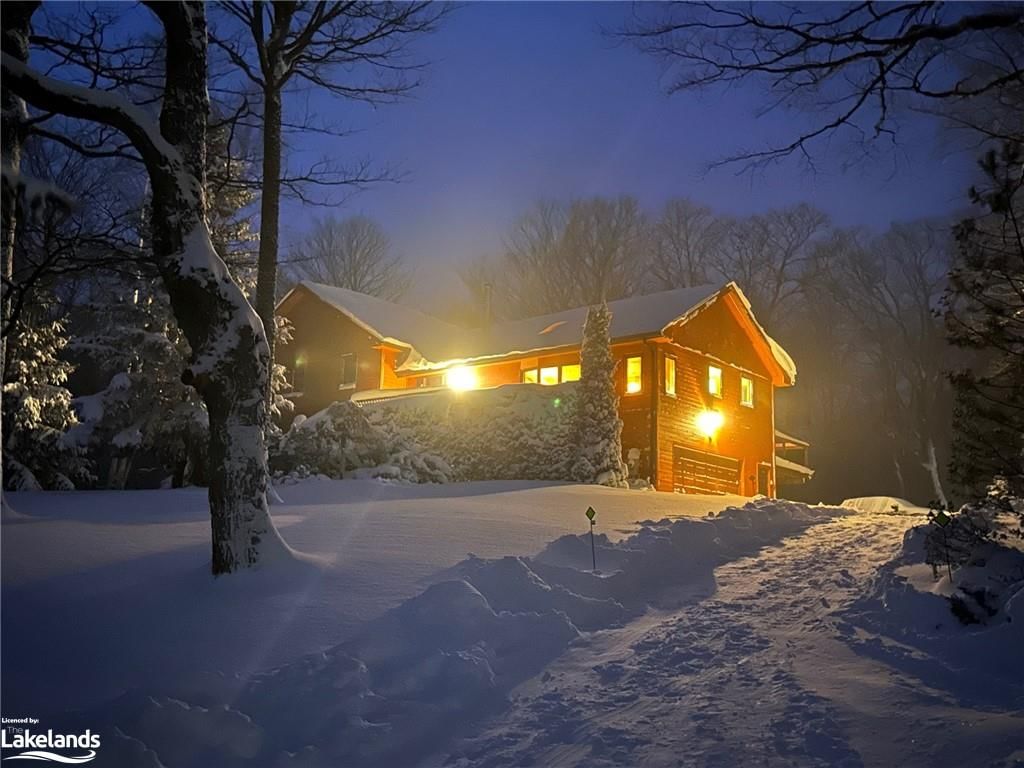
Front of 569263 6th Sideroad

569263 6th Sideroad
The Blue Mountains (Blue Mountains)
Detached 2.5 Storey Expired
1/10
Front of 569263 6th Sideroad

569263 6th Sideroad
The Blue Mountains (Blue Mountains)
Detached 2.5 Storey Expired
Photo 2 of 10 – 569263 6th Sideroad, The Blue MountainsPhoto 3 of 10 – 569263 6th Sideroad, The Blue MountainsPhoto 4 of 10 – 569263 6th Sideroad, The Blue MountainsPhoto 5 of 10 – 569263 6th Sideroad, The Blue MountainsSee all 10 photos
Last asked:Expired Dec 21, 2024
$16,000monthly

Included in rent: Not declared

2+1 Bedrooms
4 Bathrooms
0 Garage
— sq.ft
— Unit
— Move-in

Property history

  1. $16,000ExpiredList: 2024-09-10End: 2024-12-21102 days40645421

Facts and features

  • BasementFinished
  • Lot size219 × 580 ft
  • Lease termSeasonal
  • HeatingAirtight stove
The homeDetached 2.5 Storey, Full, finished
  • TypeDetached 2.5 Storey
  • BasementFull, finished
Inside2 + 1 in the basement, Bathrooms 4
  • Bedrooms2 + 1 in the basement
  • Bathrooms4
Outside and lotWood siding, 219.13 × 579.7 ft
  • ExteriorWood siding
  • Size219.13 × 579.7 ft
Parking6 Parking
  • Spaces6 Parking
Heating, water and powerAirtight stove, electric, forced air, propane, wood
  • HeatingAirtight stove, electric, forced air, propane, wood
Rent and termsRent $16,000 a month, Seasonal
  • Rent$16,000 a month
  • LeaseSeasonal
Listing detailsMLS® number 40645421, Expired, Sep 10, 2024
  • MLS® number40645421
  • StatusExpired
  • Listed onSep 10, 2024
  • Days on market102
  • UpdatedDec 21, 2024
  • PossessionOwner
  • Listing brokerageRoyal LePage Locations North (Collingwood), Brokerage

About this home

569263 6th Sideroad, The Blue Mountains (Blue Mountains), ON N0H 2E0

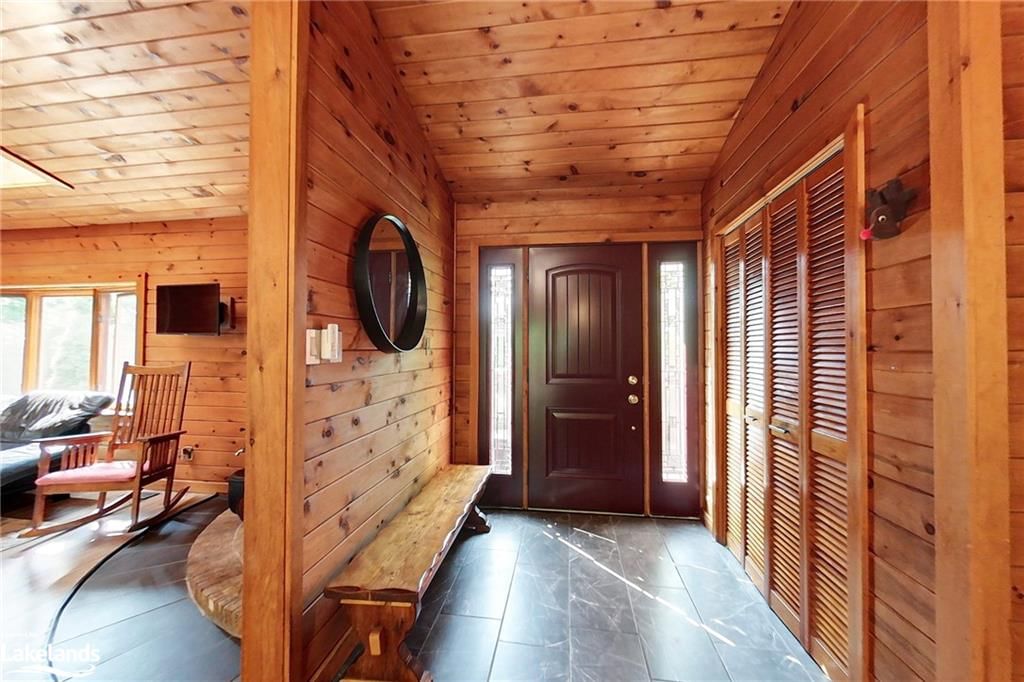
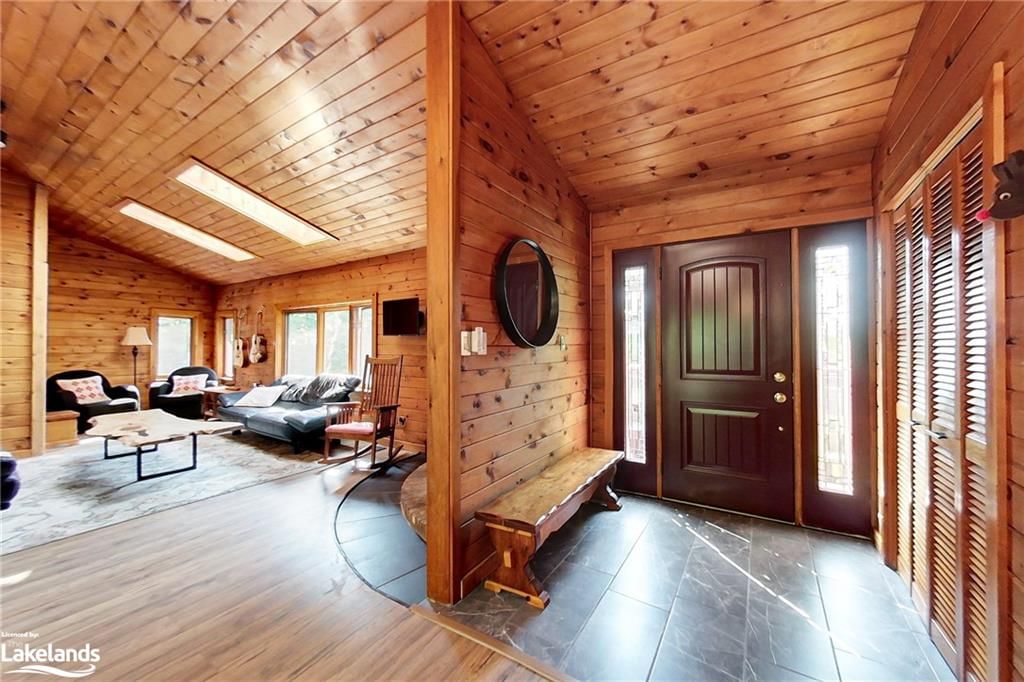
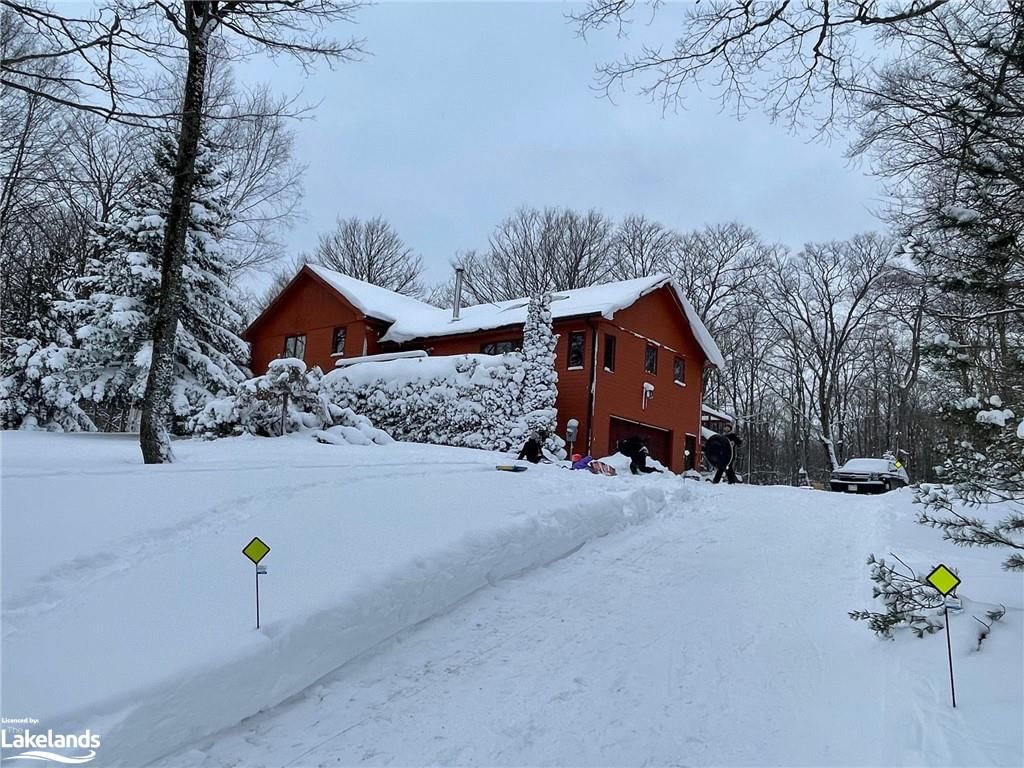
Ski Season Rental - This spacious 3 bedroom 3 bath chalet 3 storey chalet has lots of warm wood charm and ambience in a very private, treed location just minutes to Osler Ski Club and Blue Mountain. Perched on a hill in Gibraltar above Osler ski club, this fabulous chalet is an ideal winter retreat! Carpet free. The main floor features an open concept living room, dining room and kitchen with wood floors, cathedral ceilings, skylights and cozy wood-burning fireplace stove. Living room features fireplace, two large sofas with live-edge coffee table and reading nook with view and comfy chairs. Spacious kitchen with granite counters overlo os the dining room seating 6 and walk-out to oversized deck overlooking treed vistas. Primary bedroom has quality king bed, his and hers closets, skylights, walk-out to deck and ensuite bath. Large guest bedroom has queen bed, his and her closets, sofa plus 3-piece bath. The main level also had laundry room, 2-piece bath and stairs down to the garage level. Fantastic lower level is the kid zone featuring large bedroom with queen bed and single over double bunk bed. Oversized recreation room has lots of seating for family movie nights with extensive movie library or challenge your family and guests to a game of pool. You can enter through the double car garage with BBQ. Unlimited high speed internet and streaming services available. Utilities extra. Lots of room for all your gear, and snowmobiles, too! Enjoy all your winter activities from this fabulous location! Available full four month season. Choose your dates. A pet dog will be considered.

Ask about this home

A HOMEH agent will answer your questions about this home.

Ask a question

Around this home

Contact agent

Helpful calculators

Rent vs buy
Affordability
Mortgage
Down payment
Stress test
CMHC insurance

Your HOMEH agent

KimHOMEH agent · The Blue Mountains

"I would see it this week."

Ask Kim

© 2026 HOMEH Inc., Brokerage · RECO Registration #6000380 · 505 Highway 7 East, Unit 308, Thornhill, ON L3T 7T1 · Listing data courtesy of the MLS® System of the listing brokerage, deemed reliable but not guaranteed.

Disclaimers and terms

HOMEH is operated by HOMEH Inc., a licensed Ontario real estate brokerage regulated by the Real Estate Council of Ontario (RECO) under the Trust in Real Estate Services Act, 2002 (TRESA). Under TRESA, consumers are entitled to the RECO Information Guide before entering into a representation agreement. Broker of Record Licence #5034208. Toronto Regional Real Estate Board Member #20004000.

Mortgage. Payment figures are estimates for illustration only, not an offer to lend; all financing is on approved credit (OAC). HOMEH Inc., Brokerage is not a mortgage broker, agent or lender; mortgage products and advice come from independent professionals licensed by the Financial Services Regulatory Authority of Ontario (FSRA).

Hestimate. Worked out with automated tools from recent nearby sales of similar homes. For information only, not an appraisal.

Accuracy. Listings, market data, photos, school, transit and neighbourhood information come from sources believed reliable, including the MLS® System and the Toronto Regional Real Estate Board (TRREB), but are not warranted accurate, current or complete. MLS® listing data is copyright TRREB. It must only be used by consumers with a bona fide interest in the purchase, sale or lease of real estate, and not for any commercial purpose.

Programs. Programs, incentives and benefits on this website are privately administered, may change or end without notice, and imply no government authority, endorsement or affiliation.

Not intended to solicit clients currently under contract with another brokerage.

The trademarks REALTOR®, REALTORS® and the REALTOR® logo are controlled by The Canadian Real Estate Association (CREA) and identify real estate professionals who are members of CREA. The trademarks MLS®, Multiple Listing Service® and the associated logos are owned by CREA and identify the quality of services provided by real estate professionals who are members of CREA. Used under licence.