

Unit 59, 209472 Highway 26
Unit 59, 209472 Highway 26
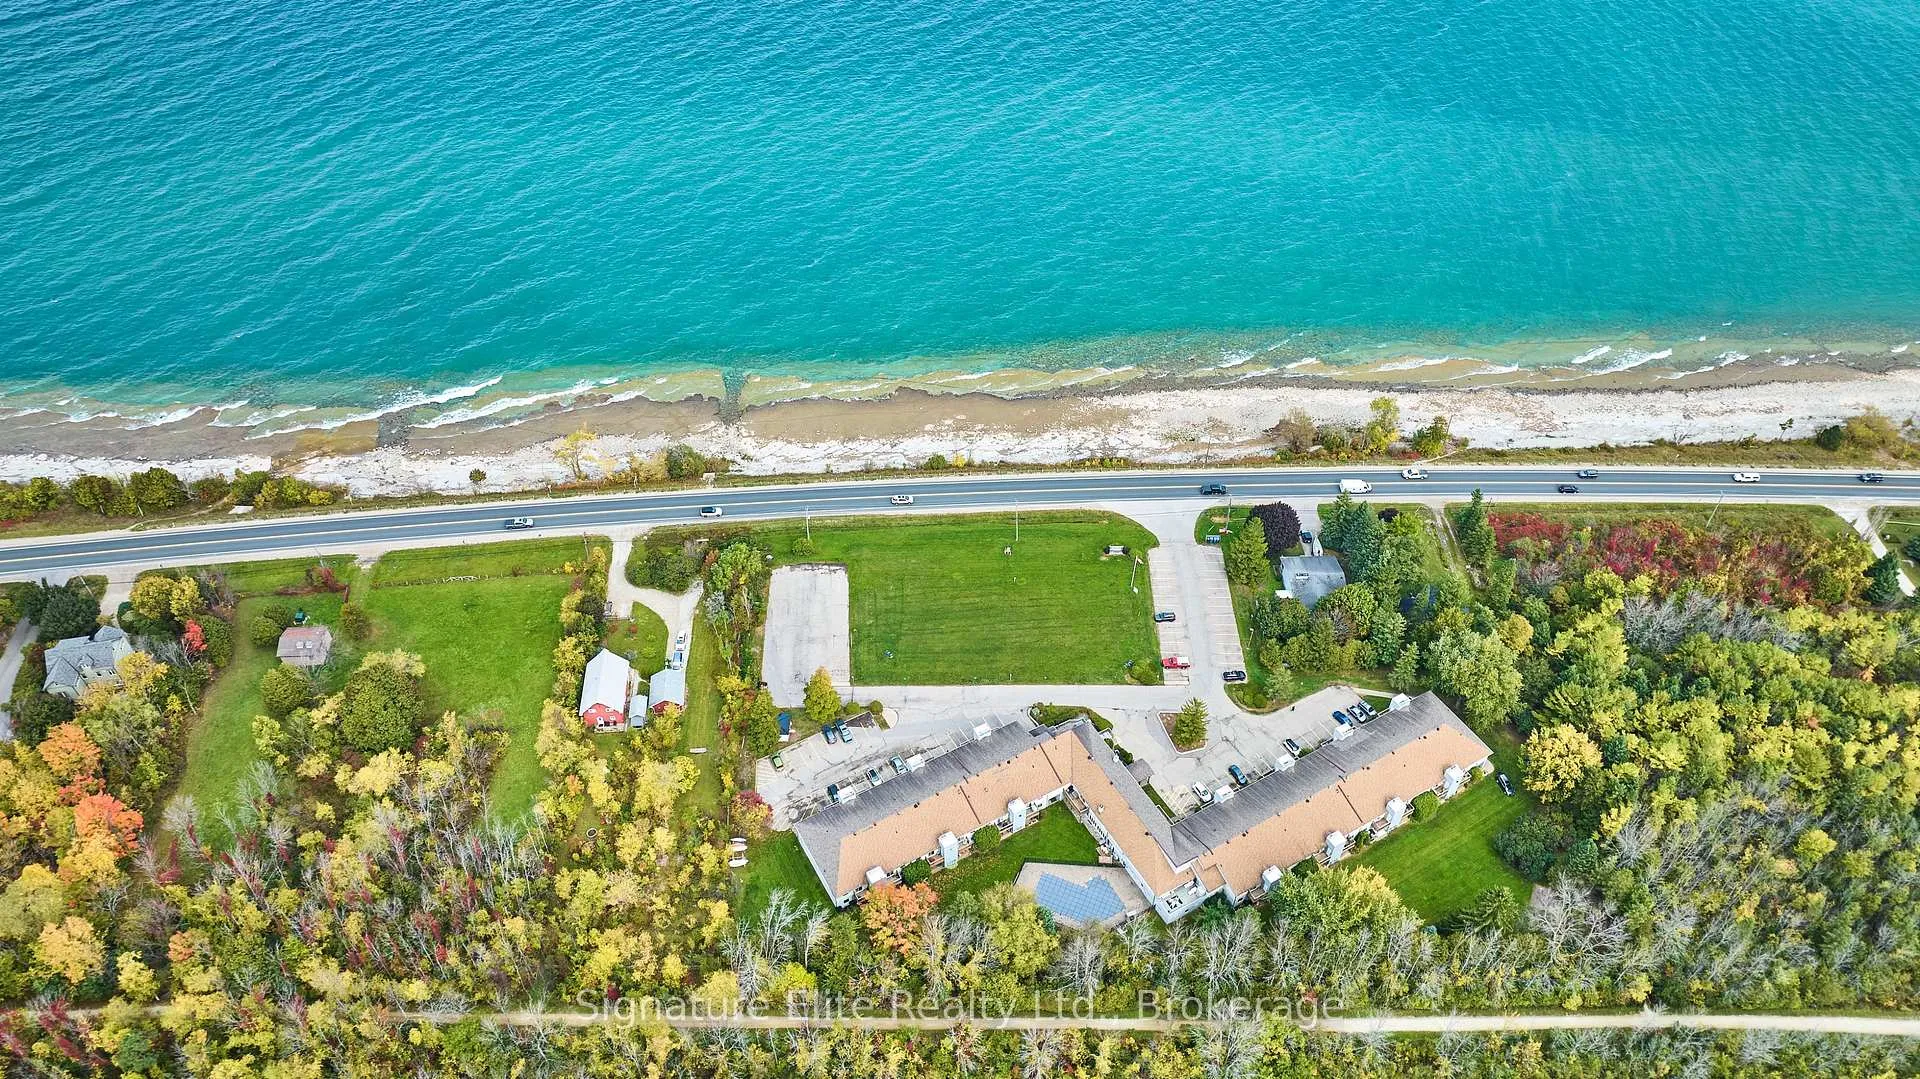 See all 29 photos
Property history
- $350,000TerminatedList: 2025-05-13|End: 2026-02-02|265 daysX12144978
- $399,000TerminatedList: 2025-01-13|End: 2025-01-21|8 daysX11921208
Facts and features
- ExposureNorth east
- LaundryCoin operated
- LockerNone
- BalconyTerrace
- Fireplace
- Outdoor pool
- Exercise room
The homeCondo Apartment, Apartment, 900–999 sq ft
- Type: Condo Apartment
- Style: Apartment
- Living space: 900–999 sq ft
- Basement: None
- Exposure: North East
InsideFireplace Yes, natural gas, Coin operated, Carpet free
- Fireplace: Yes, natural gas
- Laundry: Coin operated
- Features: Carpet free
- Rooms above ground: 5
- Bedrooms: 2
- Bathrooms: 1
- Kitchens: 1
OutsideAluminum siding, Terrace
- Exterior: Aluminum siding
- Balcony: Terrace
Parking and locker1 Parking, Exclusive, Surface, unreserved
- Spaces: 1 Parking
- Parking type: Exclusive
- Driveway: Surface, unreserved
- Locker: None
BuildingCraigleith Shores, Storeys 2, Units 62
- Name: Craigleith Shores
- Storeys: 2
- Units: 62
- Condo corporation: 12
- Amenities: Outdoor pool, visitor parking, sauna, exercise room, bike storage
- Pets: Allowed
Heating, water and powerBaseboard, electric, Other
- Heating: Baseboard, electric
- Cooling: Other
Costs and taxesTaxes $1,454 a year, Condo fee $760 a month, Building insurance included, common elements included, parking included, water included
- Taxes, 2024: $1,454 a year
- Condo fee: $760 a month
- Fee includes: Building insurance included, common elements included, parking included, water included
- HST: No HST
Included in the saleAll appliances in as-is condition (fridge, stove, built-in rangehood, dishwasher). portable ac unit. see full list in schedule c., Decor mirrors (except bathroom mirrors), and all staging decor and fixtures. all beds. all tv's. see full list in schedule c.
- Included: All appliances in as-is condition (fridge, stove, built-in rangehood, dishwasher). portable ac unit. see full list in schedule c.
- Not included: Decor mirrors (except bathroom mirrors), and all staging decor and fixtures. all beds. all tv's. see full list in schedule c.
NearbyBeach, golf, marina, park, school, skiing
- Close to: Beach, golf, marina, park, school, skiing
Listing detailsX12144978, Terminated, May 13, 2025
- MLS® number: X12144978
- Status: Terminated
- Listed on: May 13, 2025
- Days on market: 265
- Updated: Feb 2, 2026
- Possession: 30-59 days
- Occupied by: Tenant
- Listing brokerage: Signature Elite Realty Ltd.
About this home
Unit 59, 209472 Highway 26, Blue Mountains, ON L9Y 0V3
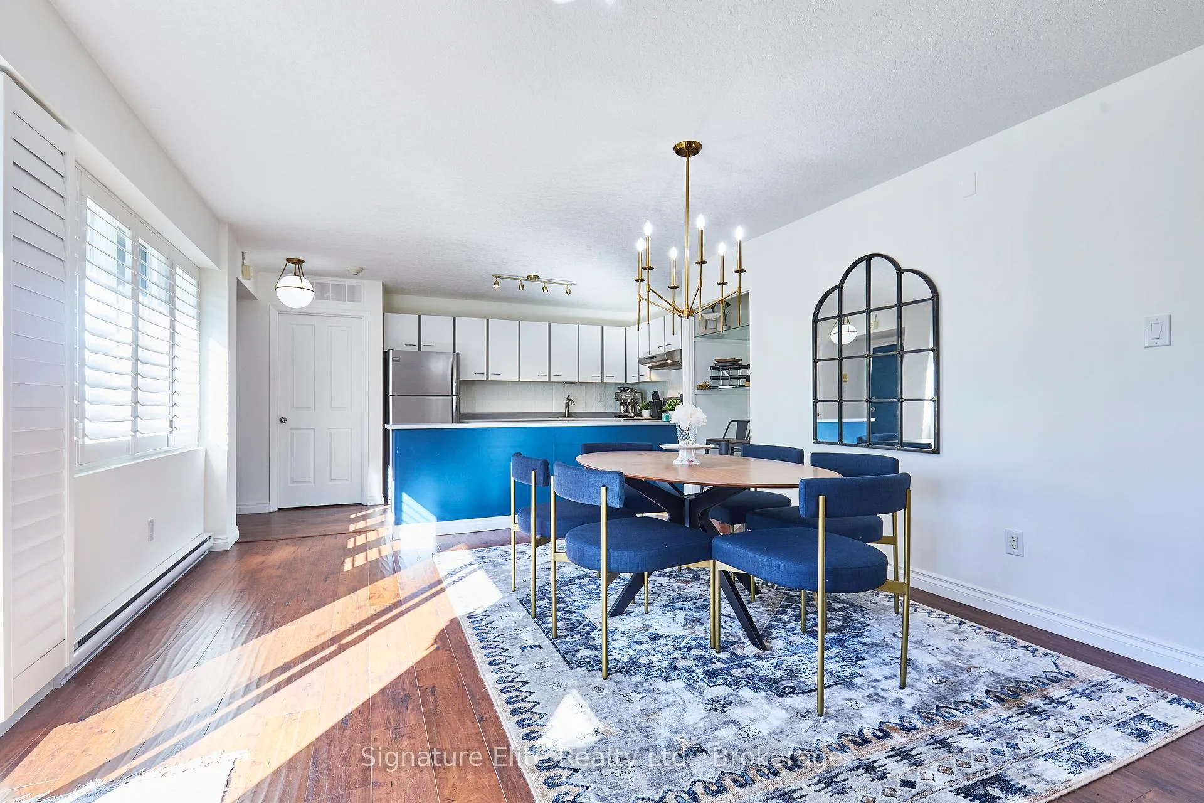
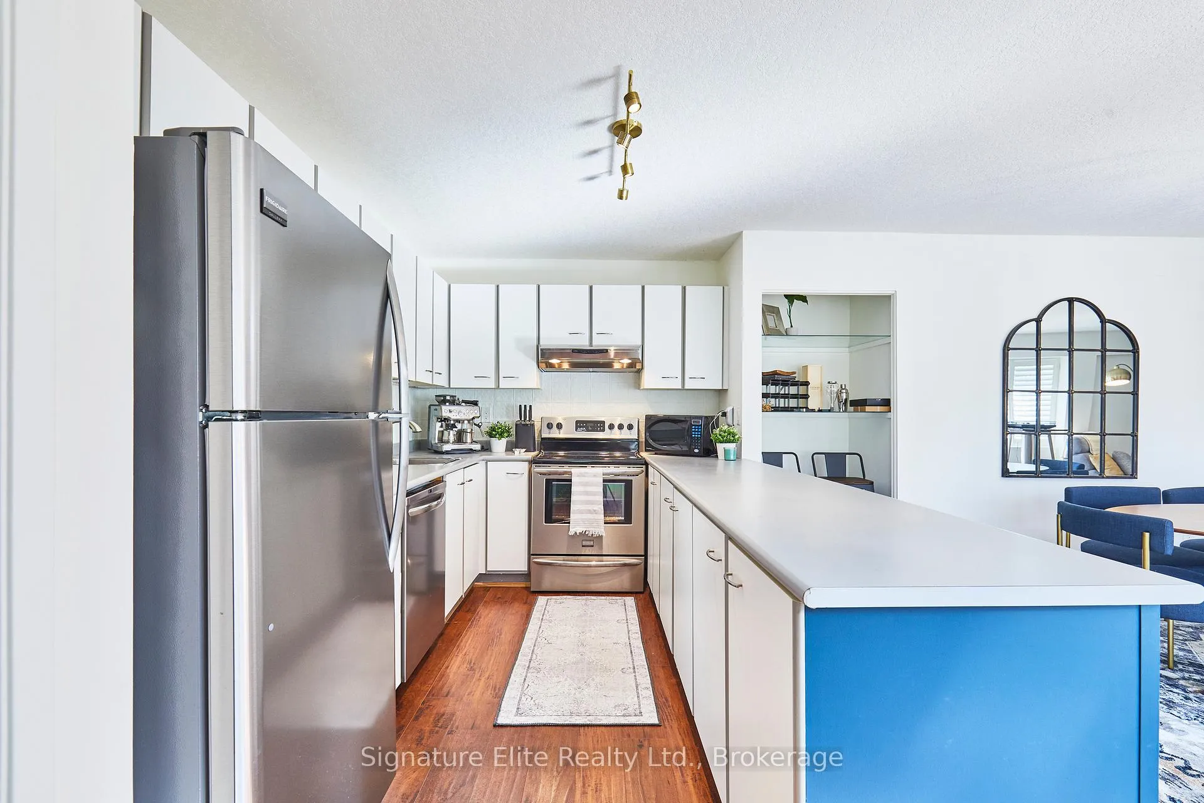
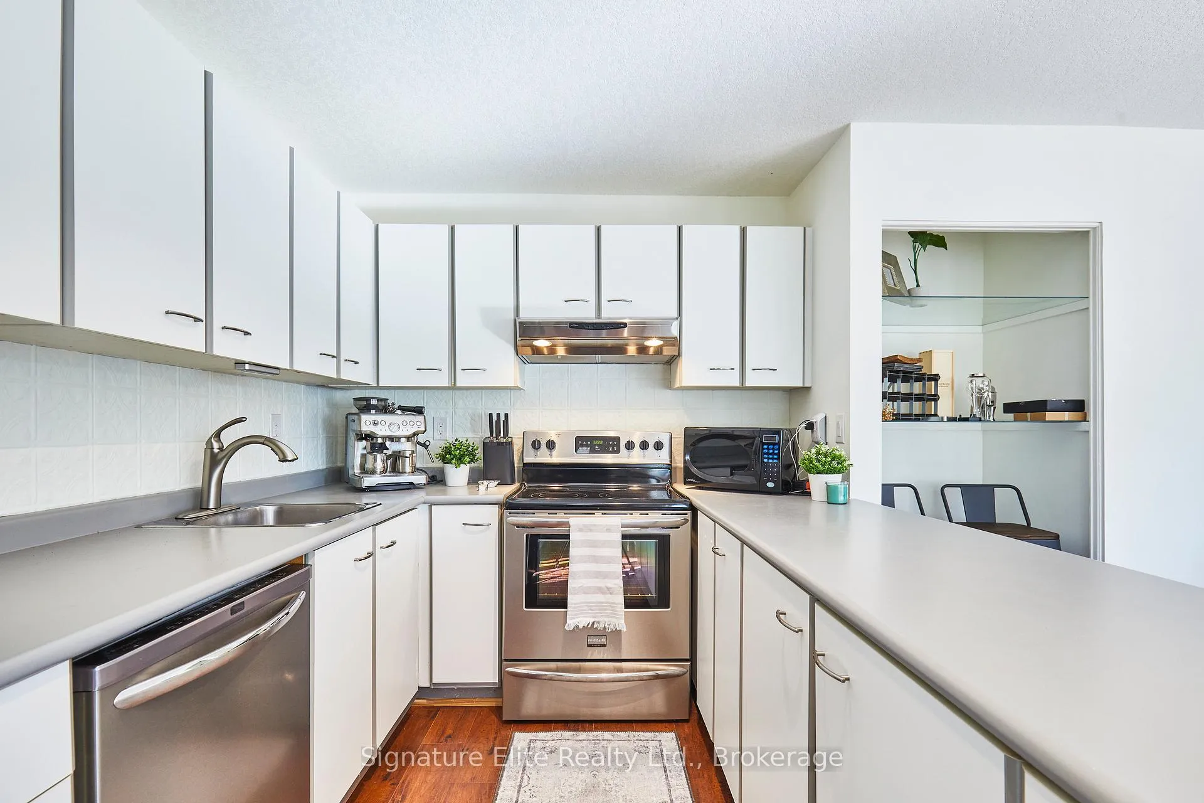
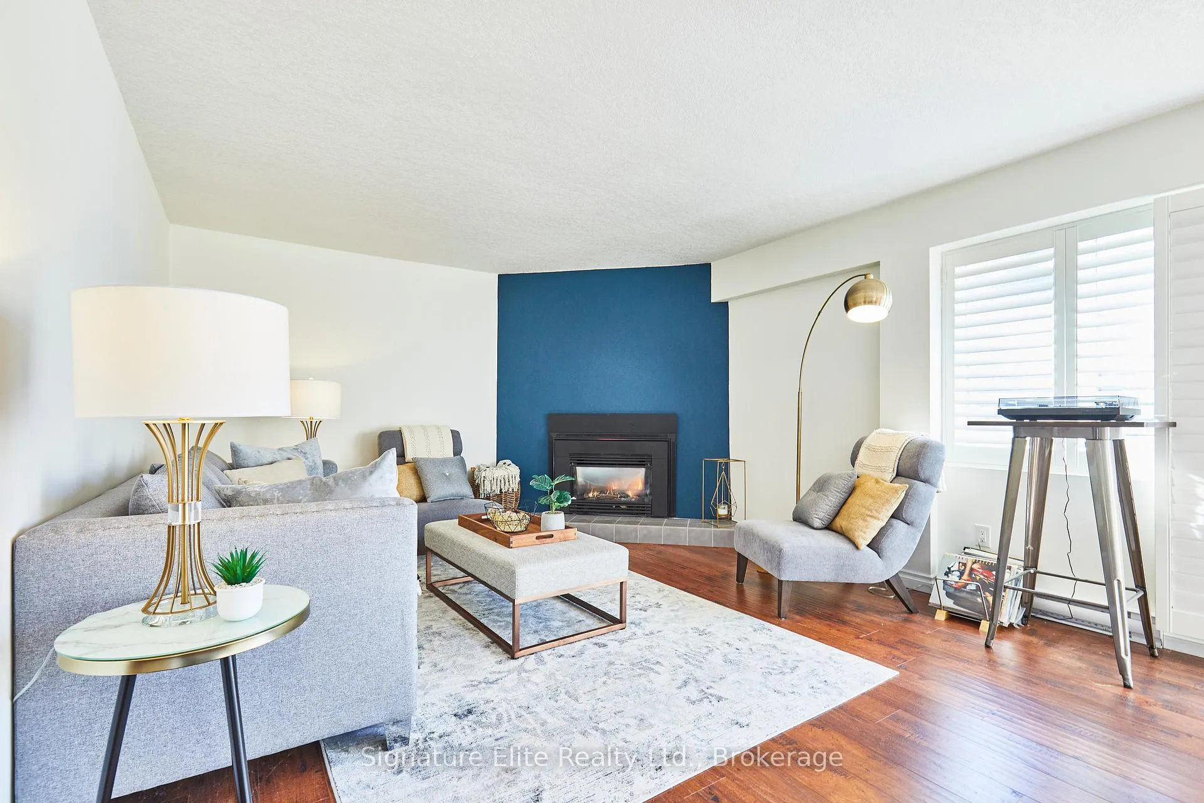
Beautiful on Blue! Welcome to this 2 bedroom condo with parking and deck in Craigleith Shores, in the heart of highly coveted Blue Mountains, right across from Georgian Bay, steps to walking/biking trails, and surrounded by local ski hills. Enjoy all that Craigleigh shores has to offer including an outdoor seasonal pool, fitness room, on-site storage for your bikes, kayaks or skis, and sauna. The location is top notch being minutes from Collingwood, shopping, restaurants, and a short drive to charming Thornbury. Step inside this bright and beautiful open concept unit with combination living/dining room with gas fireplace, California shutters, and a walkout to the deck that overlooks the outdoor pool. The open concept kitchen comes complete with ample cupboard space, stainless steel appliances, granite countertops, and a breakfast bar. Both bedrooms are generously sized, equipped with ample closet space, and flooded with natural light. With a full 4pc bath with tub for relaxation. An ideal opportunity to embrace the best of the Blue Mountains. Schedule a showing today and experience all that this location has to offer!
Ask about this home
A HOMEH agent will answer your questions about this home.
Know more about Craigleith Shores
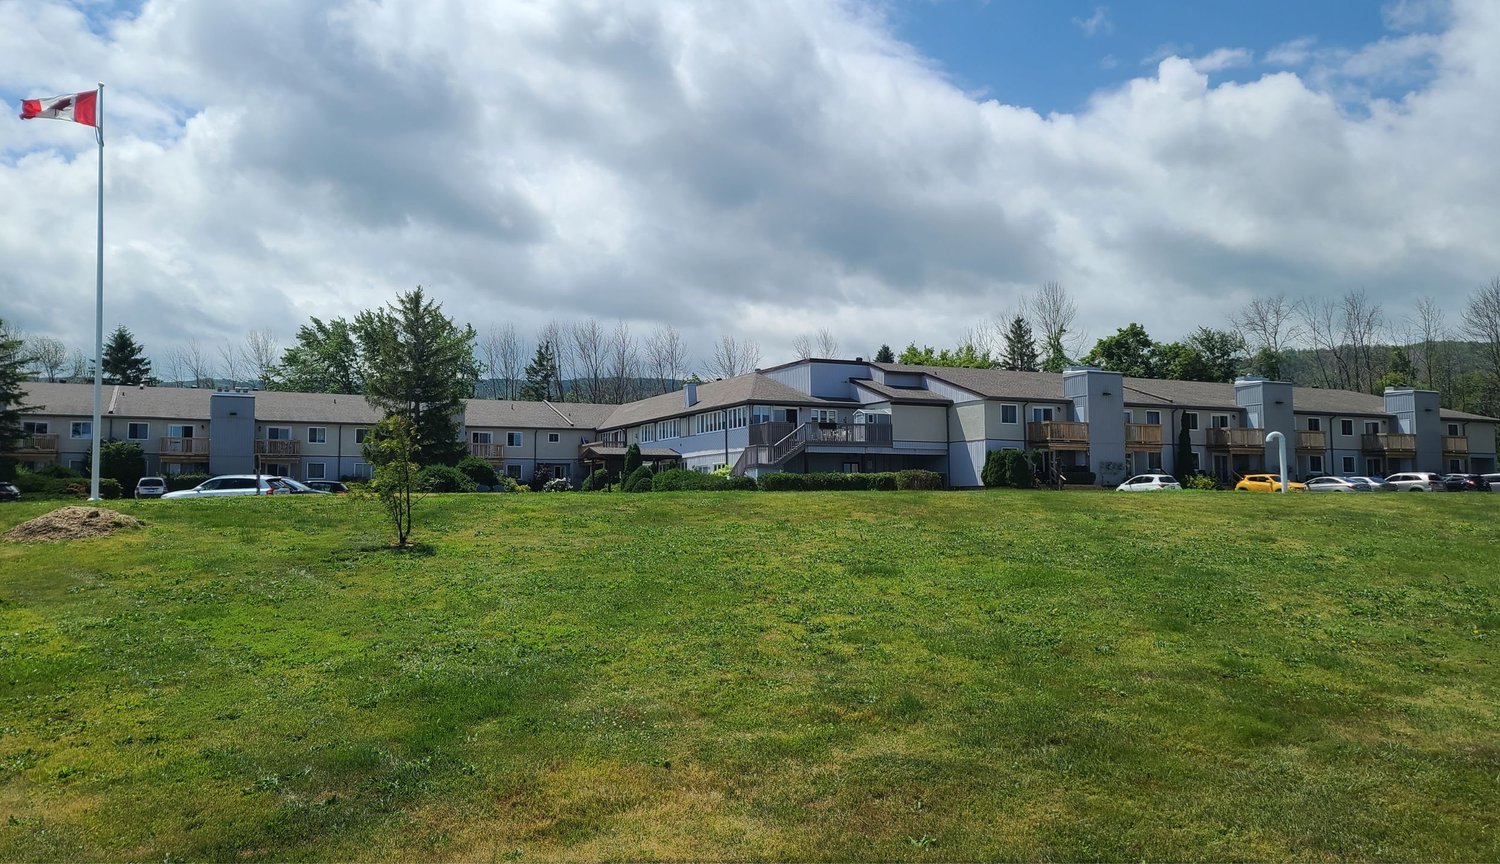
Condo building · 209472 Highway 26 Road
Craigleith Shores is a 2-storey condo with 62 suites. Right now 4 for sale and 2 for rent are on the market here.
- 2storeys
- 62suites
No similar units for sale in Craigleith Shores right now.
Around this home
Daily convenience, out of 100, from the distances below
Helpful calculators
Your HOMEH agent

"I would see it this week."