

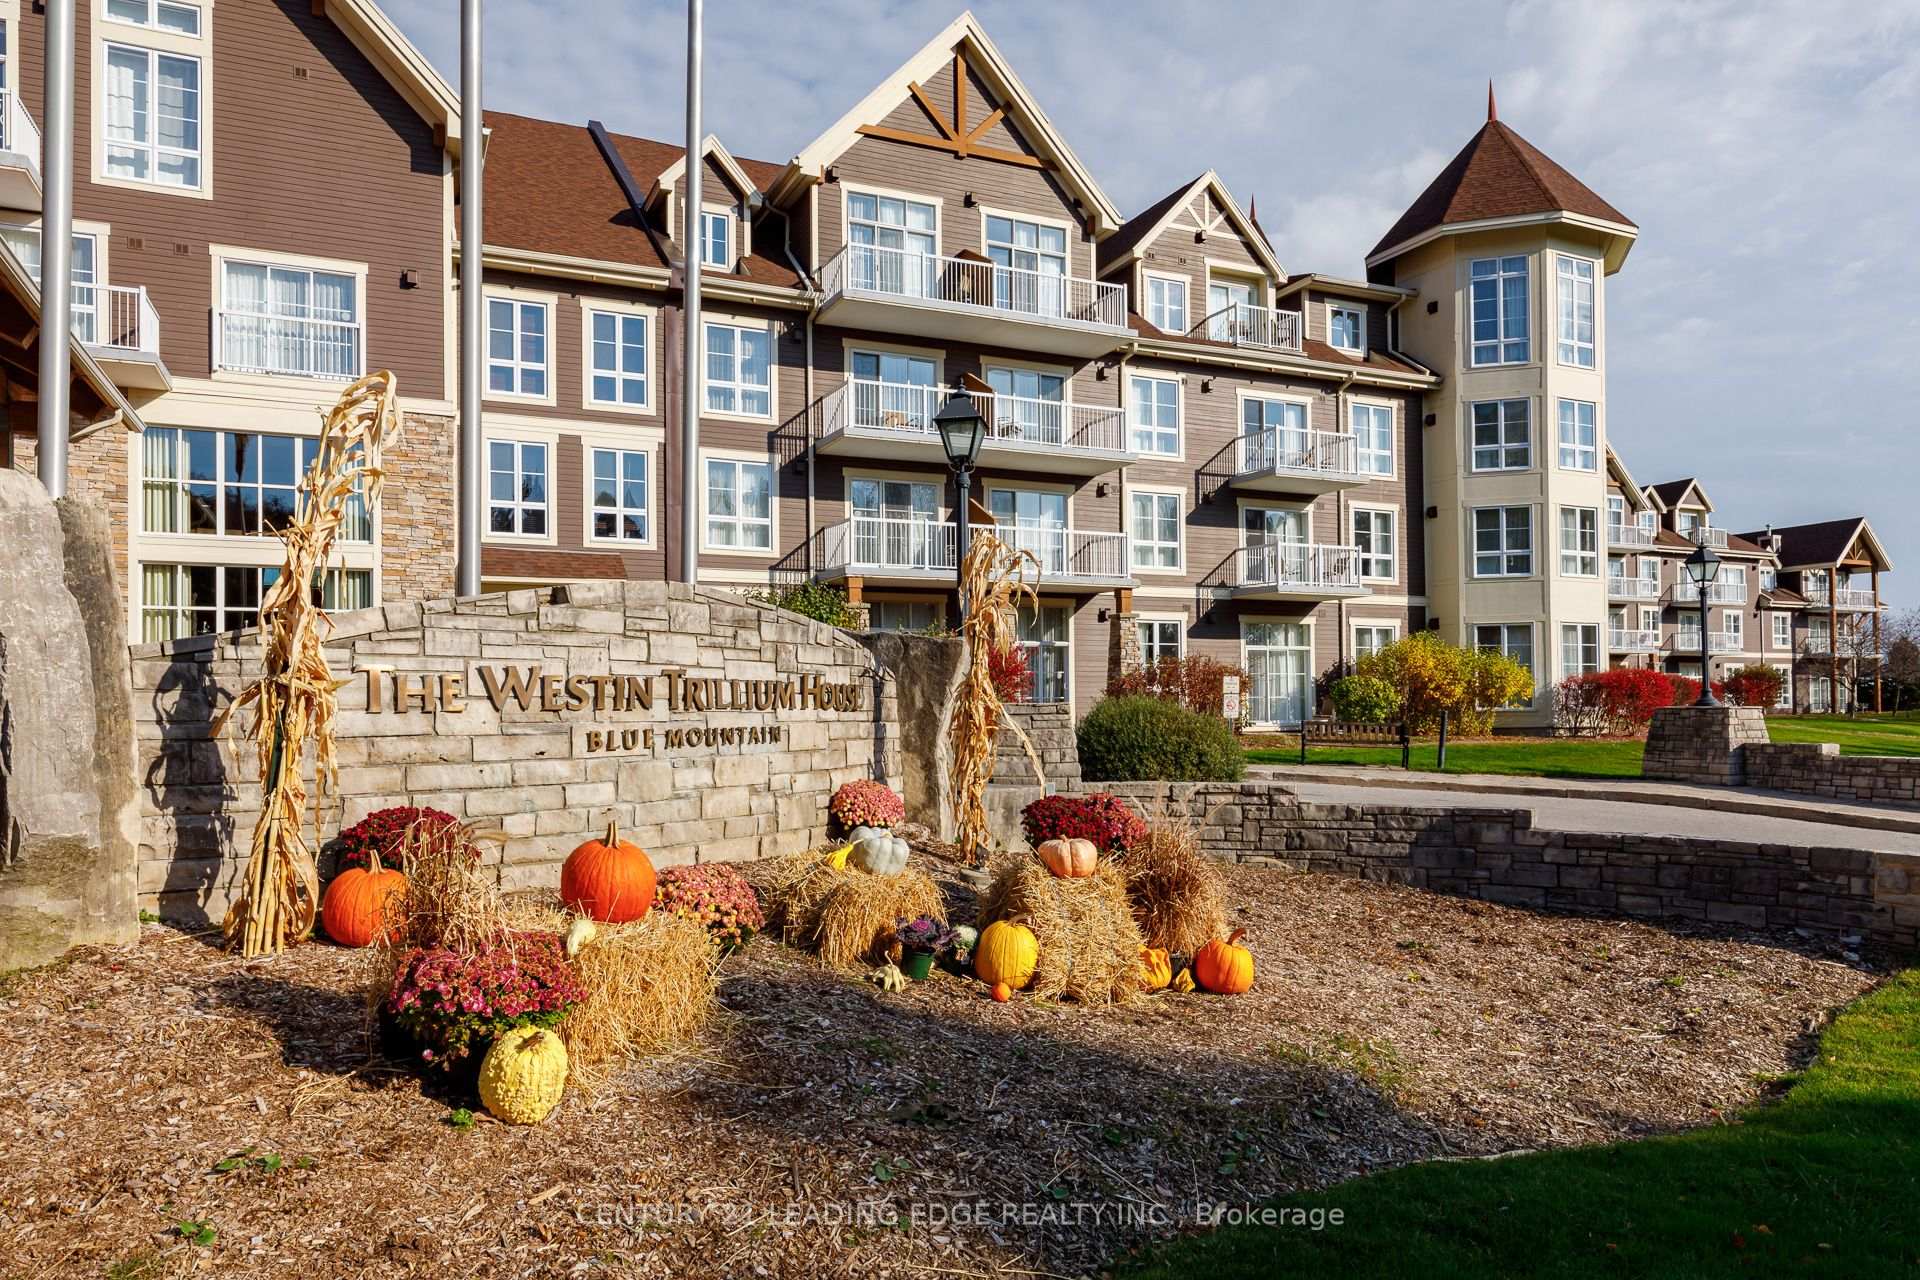
Unit 162, 220 Gord Canning Drive
Unit 162, 220 Gord Canning Drive
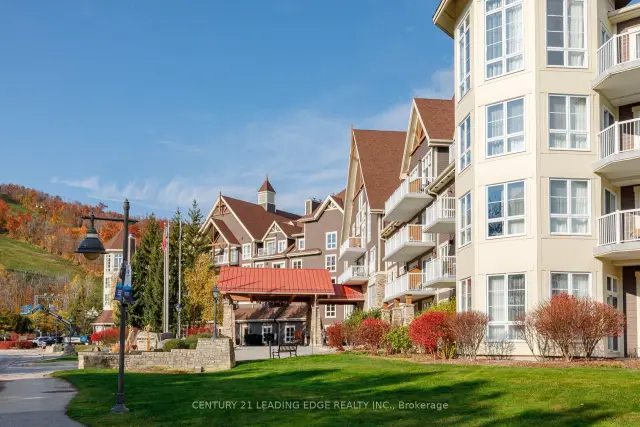
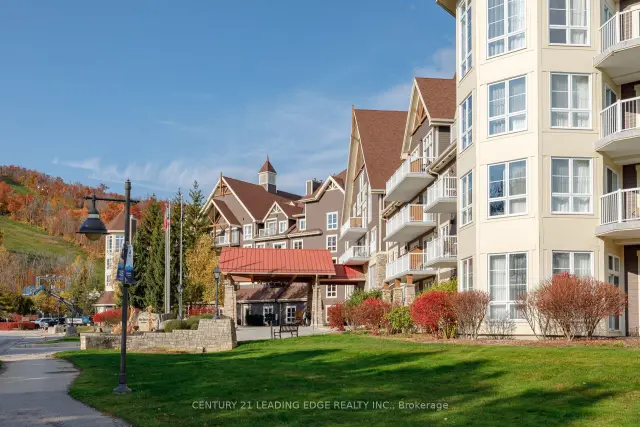
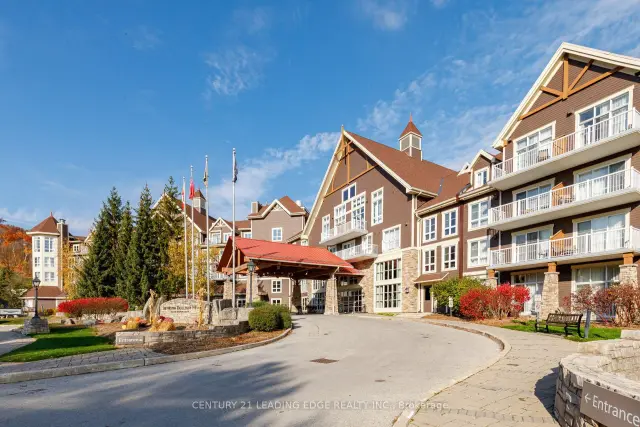
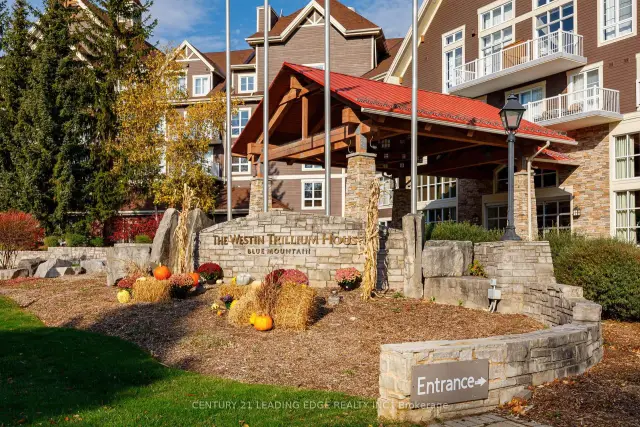 See all 49 photos
Included in condo fee: Heat, Water, Hydro, Parking, Cable TV, Common Elements, Building Insurance
Facts and features
- ExposureWest
- LaundryOther
- LockerExclusive
- BalconyOpen
- Fireplace
- Central air
- Concierge
- Gym
- Outdoor pool
The homeCondo Apartment, Other, 0–499 sq ft
- Type: Condo Apartment
- Style: Other
- Living space: 0–499 sq ft
- Basement: None
- Exposure: West
InsideFireplace Yes, Tile, Other
- Fireplace: Yes
- Flooring: Tile
- Laundry: Other
- Rooms above ground: 2
- Bathrooms: 1
- Kitchens: 1
OutsideStone, wood, Open
- Exterior: Stone, wood
- Balcony: Open
Parking and locker1 Parking, Underground, Common
- Spaces: 1 Parking
- Garage: Underground
- Parking type: Common
- Locker: Exclusive
BuildingThe westin trillium house, Condo corporation 65, Bus ctr (wifi bldg), concierge, gym, outdoor pool, sauna
- Name: The westin trillium house
- Condo corporation: 65
- Amenities: Bus ctr (wifi bldg), concierge, gym, outdoor pool, sauna
- Pets: Allowed
Heating, water and powerForced air, gas, Central air
- Heating: Forced air, gas
- Cooling: Central air
Costs and taxesTaxes $1,352 a year, Condo fee $747 a month, Heat included, hydro included, water included, cable tv included, common elements included, building insurance included, parking included
- Taxes, 2026: $1,352 a year
- Condo fee: $747 a month
- Fee includes: Heat included, hydro included, water included, cable tv included, common elements included, building insurance included, parking included
- HST: Plus HST
- Rental items: None
Included in the saleAll furniture, broadloom where laid, window coverings, b/i microwave, fridge, smoke detector, carbon monoxide detector, in-suite owners locker and ski locker. existing furnishings, fixtures and accessories are required to meet the standards of the blue mountain resort rental program. renovations are required periodically to maintain the appearance of the units and to keep in line with marriot standards. unit owners are responsible for paying for renovations/upkeep within their unit.
- Included: All furniture, broadloom where laid, window coverings, b/i microwave, fridge, smoke detector, carbon monoxide detector, in-suite owners locker and ski locker. existing furnishings, fixtures and accessories are required to meet the standards of the blue mountain resort rental program. renovations are required periodically to maintain the appearance of the units and to keep in line with marriot standards. unit owners are responsible for paying for renovations/upkeep within their unit.
NearbyBeach, golf, lake/pond
- Close to: Beach, golf, lake/pond
Listing detailsX14132218, For Sale, Oct 30, 2026
- MLS® number: X14132218
- Status: For Sale
- Listed on: Oct 30, 2026
- Days on market: 22
- Updated: Oct 30, 2026
- Possession: Flexible
- Occupied by: Owner+tenant
- Listing brokerage: CENTURY 21 LEADING EDGE REALTY INC.
About this home
Unit 162, 220 Gord Canning Drive, Blue Mountains, ON L9Y 0V2
Four-season resort living at The Westin Trillium House! This sought-after ground-floor bachelor suite enjoys a prime location overlooking the Millpond and the vibrant Blue Mountain Village. Soaring 10' ceilings and a private walk-out patio sets it apart from the typical suite in the building. Fully furnished and thoughtfully appointed, it offers a kitchenette, cozy gas fireplace, sleeping for up to four, and a private in-suite owner's locker to keep your personal belongings secure. A newly renovated bathroom adds a fresh, modern touch, and you'll rest easy in the signature Westin Heavenly Bed. Step out onto your patio to take in pond views, evening sunsets, Village fireworks and the lively atmosphere just beyond. Owners enjoy premium resort amenities, including valet parking, a year-round outdoor pool and hot tubs, fitness room, sauna, children's games room, and room service from Oliver & Bonacini restaurant and bar. Pet lovers will appreciate that owners can choose to designate their suite as pet-friendly, so your four-legged family can join you on your mountain getaways. Currently in the Blue Mountain Rental Program, owners can use the suite up to 6 days per month and earn rental income when it's not in use to help offset ownership costs. Buyers required to pay 2% to Blue Mountain Village Association (BMVA). Quarterly BMVA fees of $118.61 ($1.16 per sq. foot). HST may be applicable but can be deferred if an HST registrant. Program participants also have access to the private Blue Mountain beach. From summer by the pond to winter on the slopes, the shops, dining and year-round excitement of Blue Mountain Village are just steps from your door.
Book a viewing
Know more about The Westin Trillium House
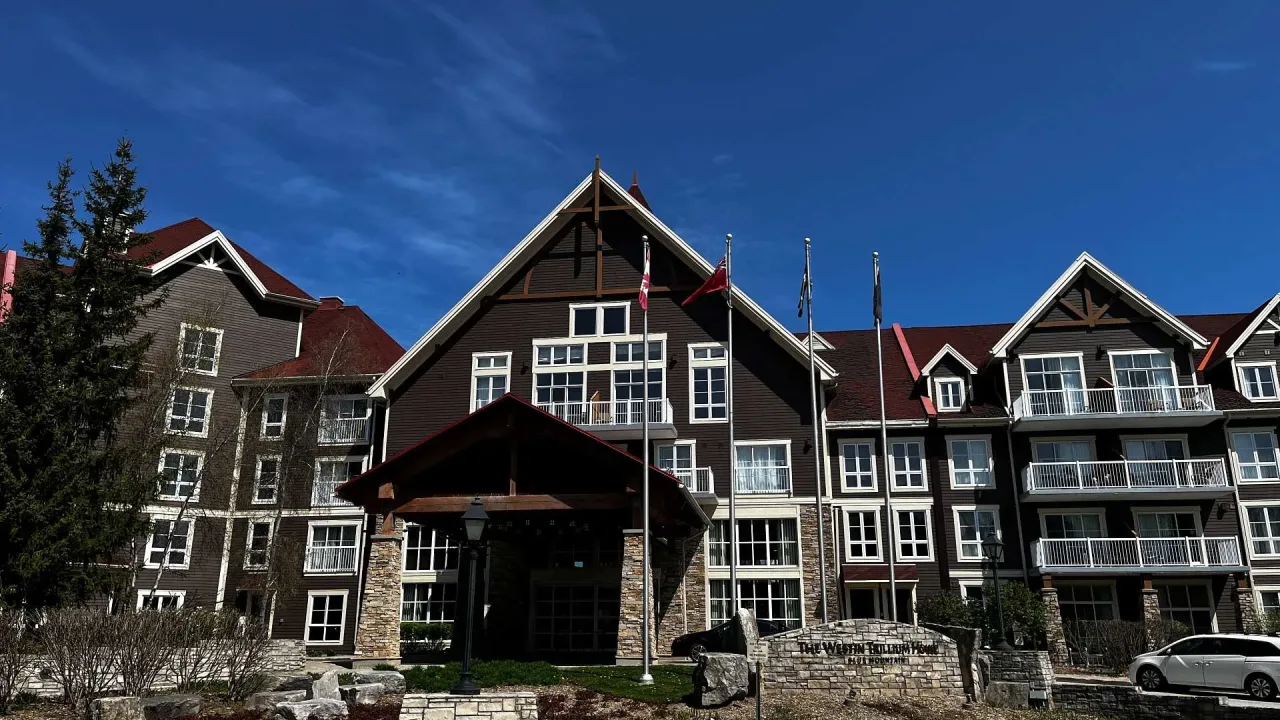
Condo building · 220 Gord Canning Drive
The Westin Trillium House is a condo. Right now 8 for sale are on the market here.
- $633/sq ft
No similar units for sale in The Westin Trillium House right now.
Around this home
Daily convenience, out of 100, from the distances below
Helpful calculators
Your HOMEH agent

"Priced 3% over the Hestimate. I would see it this week."