
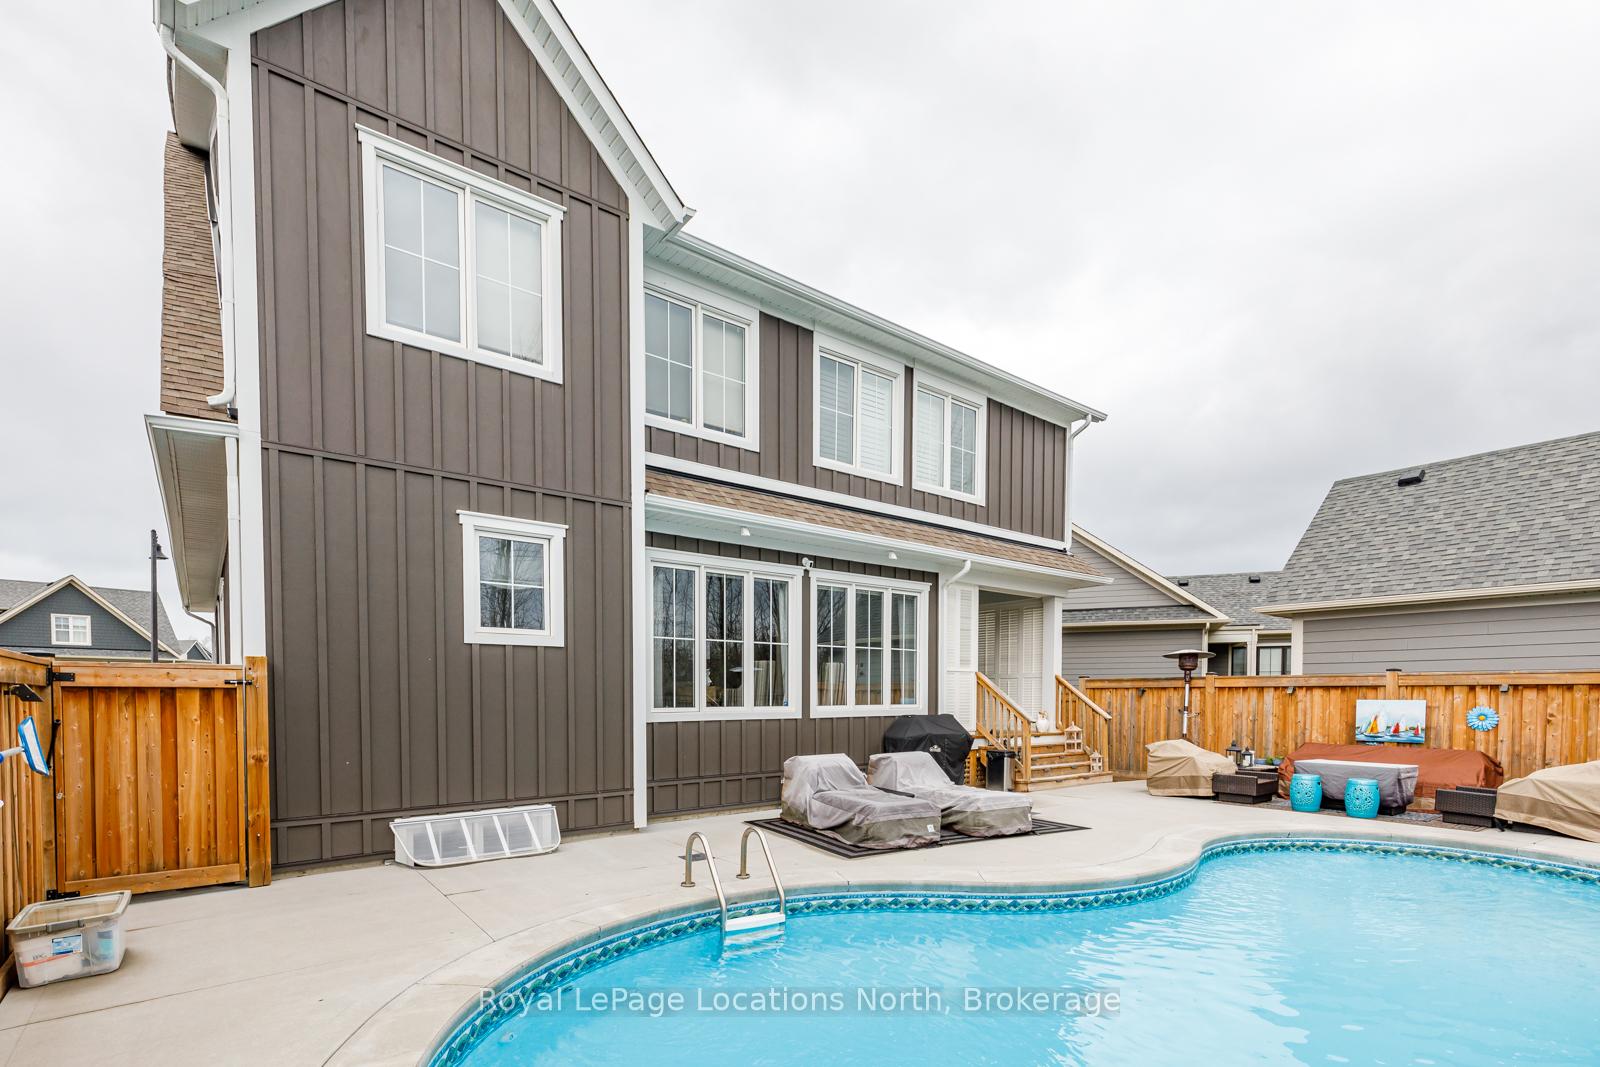
122 Yellow Birch Crescent
Blue Mountains, ON L9Y 0Y5
- 4+1Bedrooms
- 5Bathrooms
- 2Garage
- 2500–3000Sq Ft
- $7,227Tax
- 50×102 ftLot Size
 Estimated Value:$1,641,250See Free Estimate Report

Sale & Price History for 122 Yellow Birch Crescent, Blue Mountains
| Start Date | End Date | Price | Event | MLS# |
|---|---|---|---|---|
| No listing history available | ||||
Real estate boards require you to or to see the full details of this property.
*Sold prices and complete sale & price history are regulated data. Under the Trust in Real Estate Services Act, 2002 (TRESA) and the rules of the Real Estate Council of Ontario (RECO), and pursuant to the Multiple Listing Service® rules of the Canadian Real Estate Association (CREA) and the Toronto Regional Real Estate Board (TRREB), this information may be shown only to registered users who have agreed to the applicable terms of use (a Virtual Office Website, or "VOW," arrangement). HOMEH Inc., Brokerage therefore provides it to signed-in members only. Creating an account is free and takes under a minute.
About 122 Yellow Birch Crescent, Blue Mountains
Summarized Description
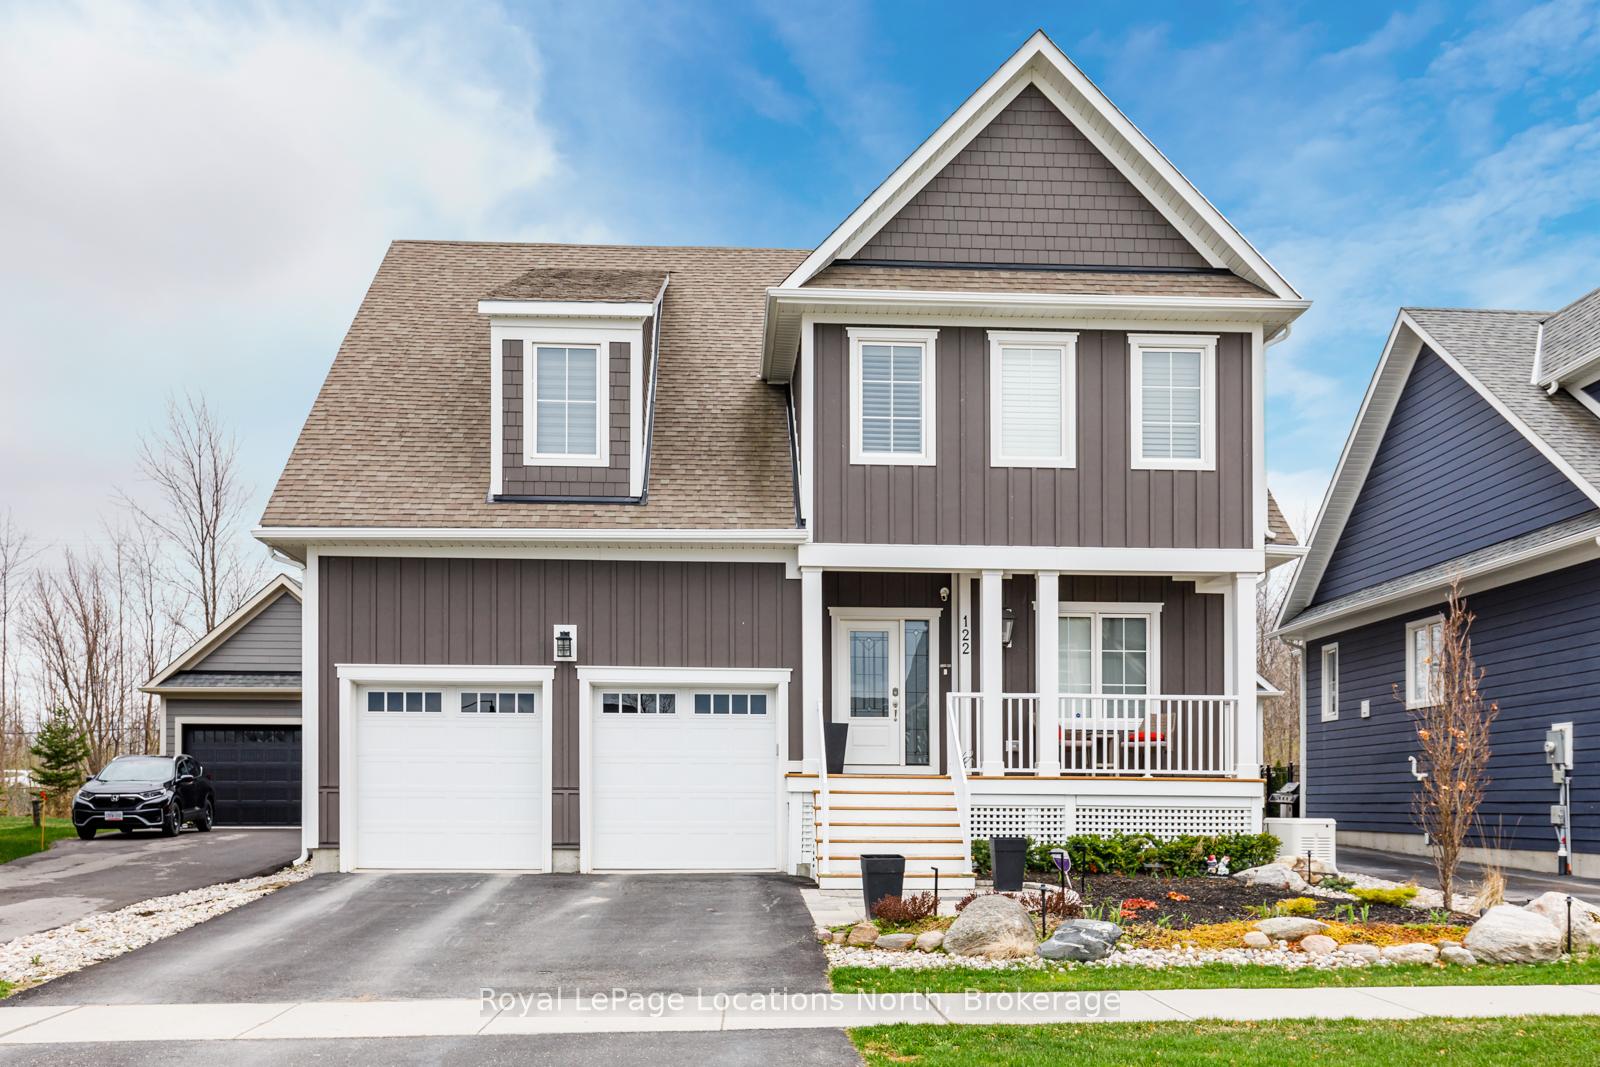
- Stunning Churchill model with 5 bedrooms and 5 baths.
- Open concept kitchen with high-end Jenn-Air appliances.
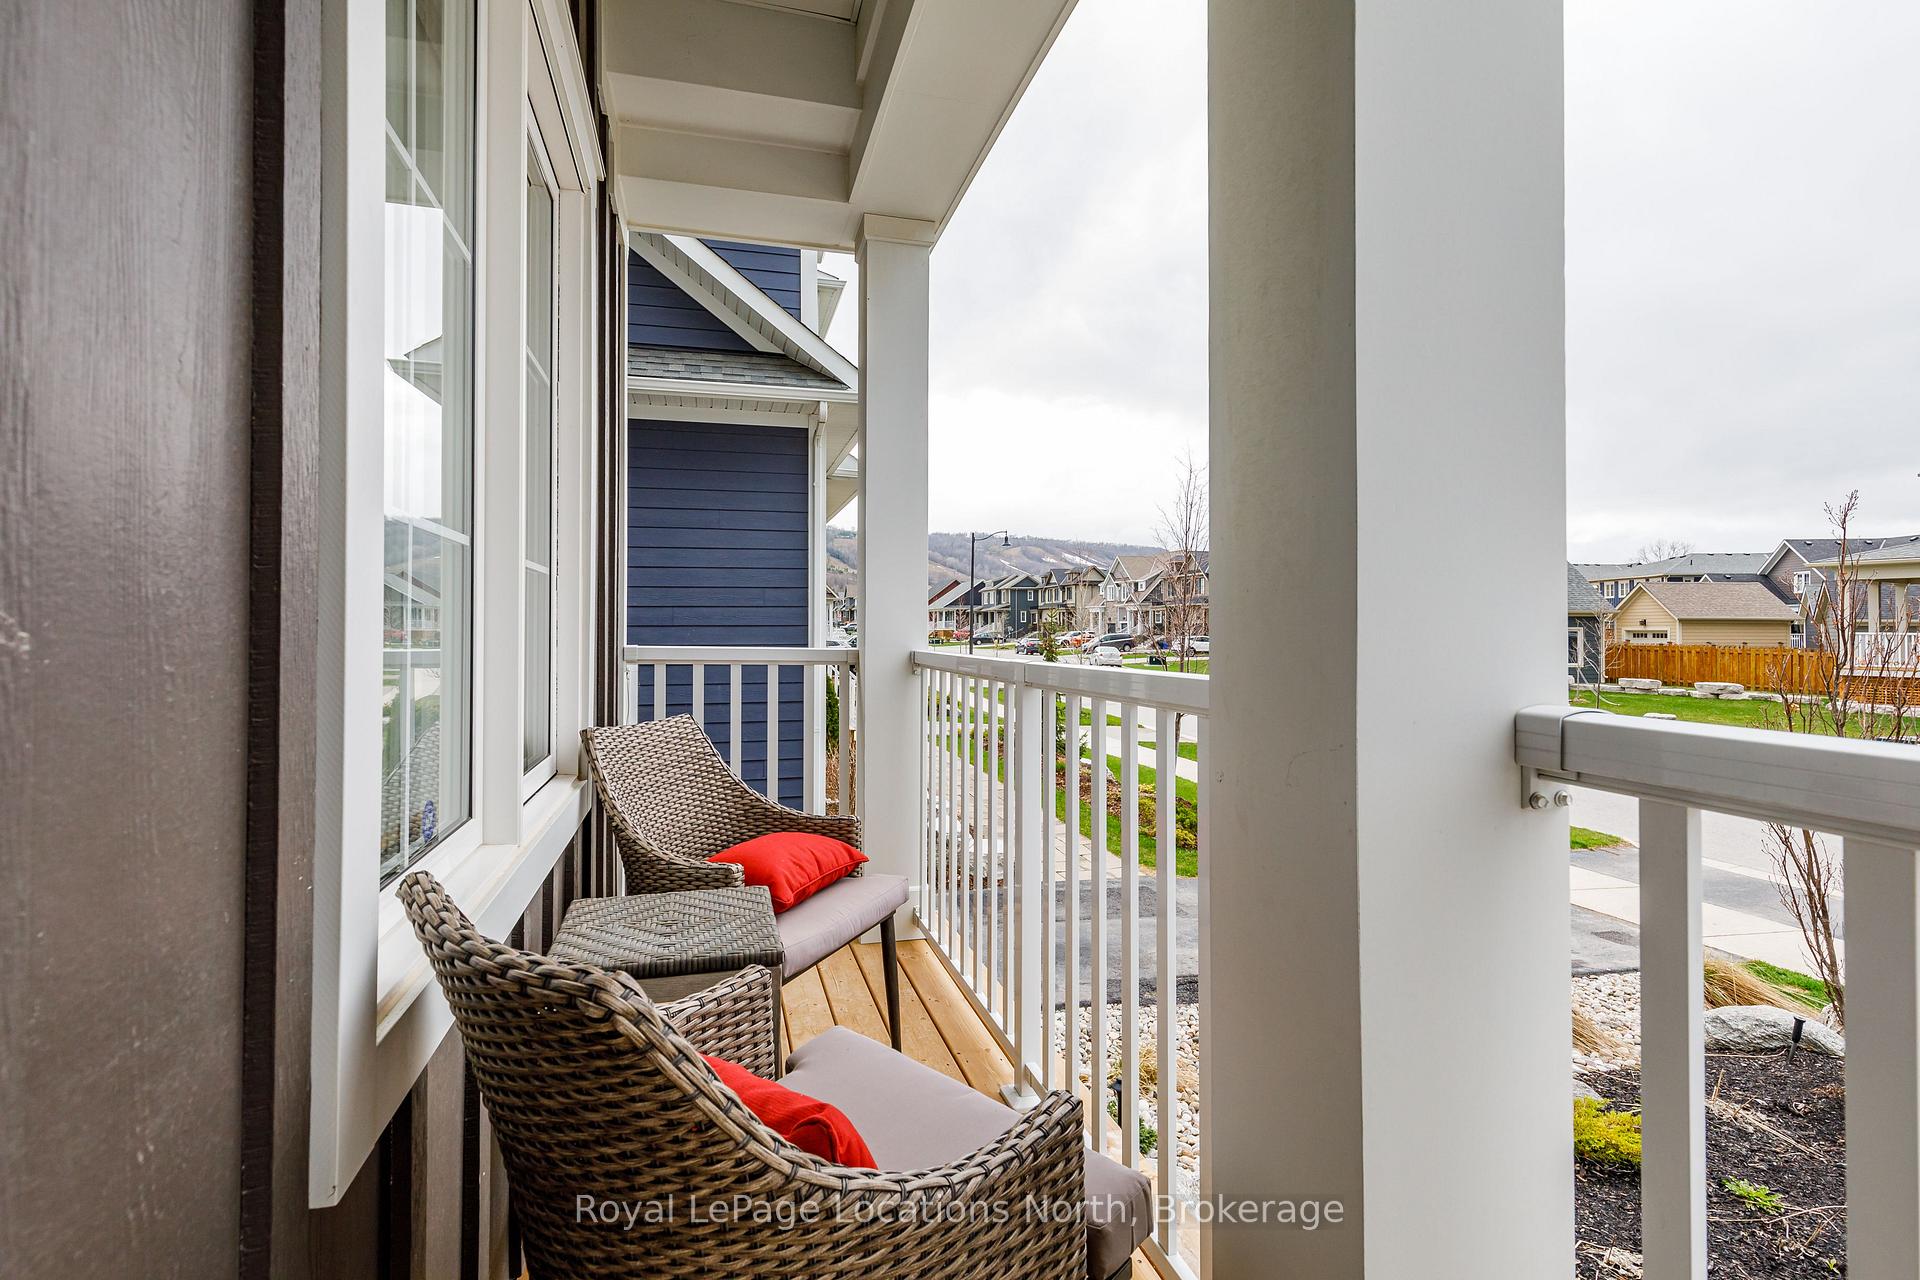
- Gorgeous views of Blue Mountain from the property.
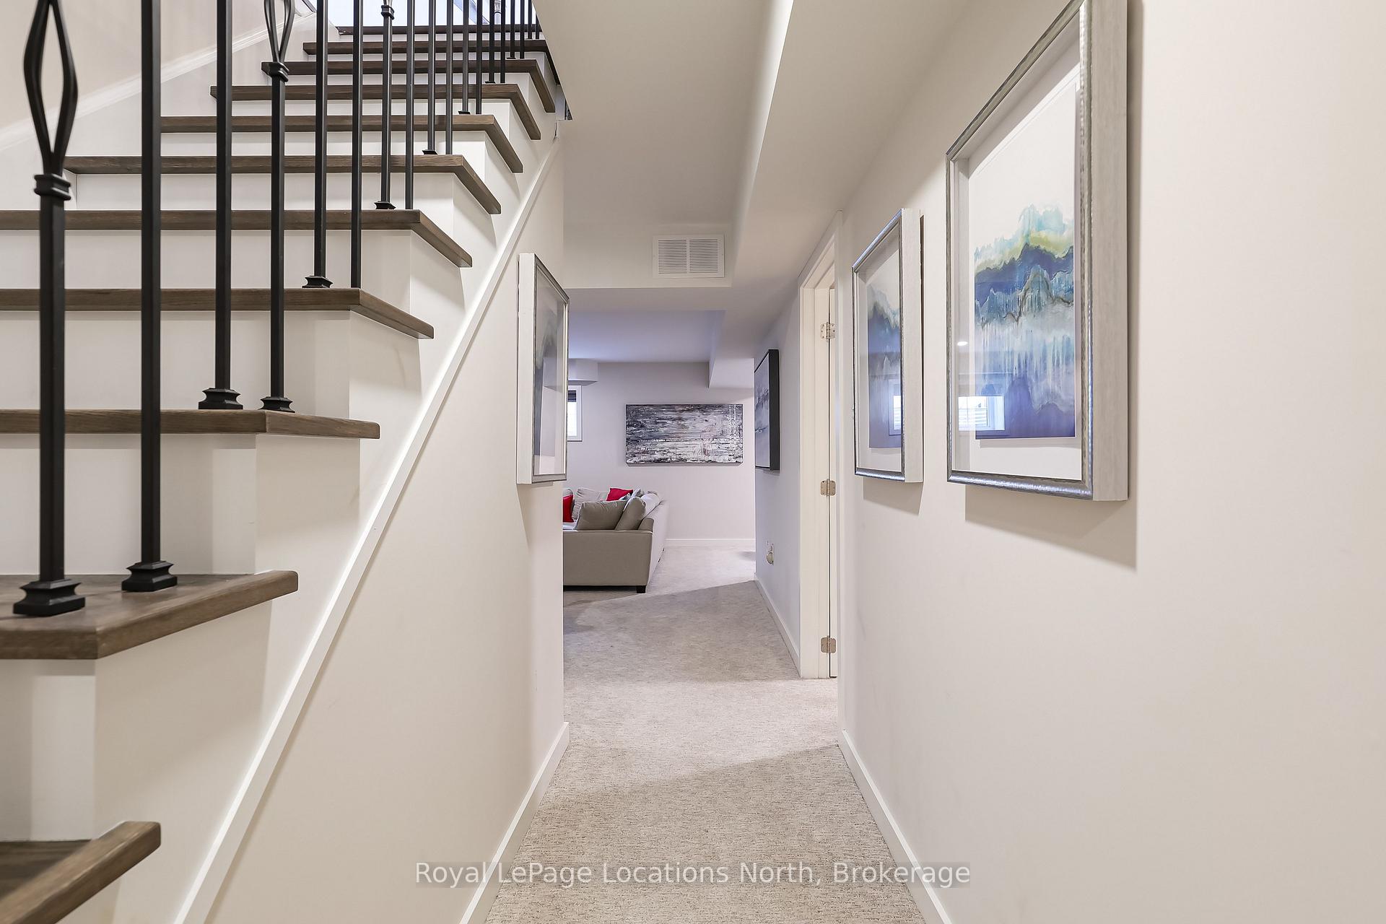
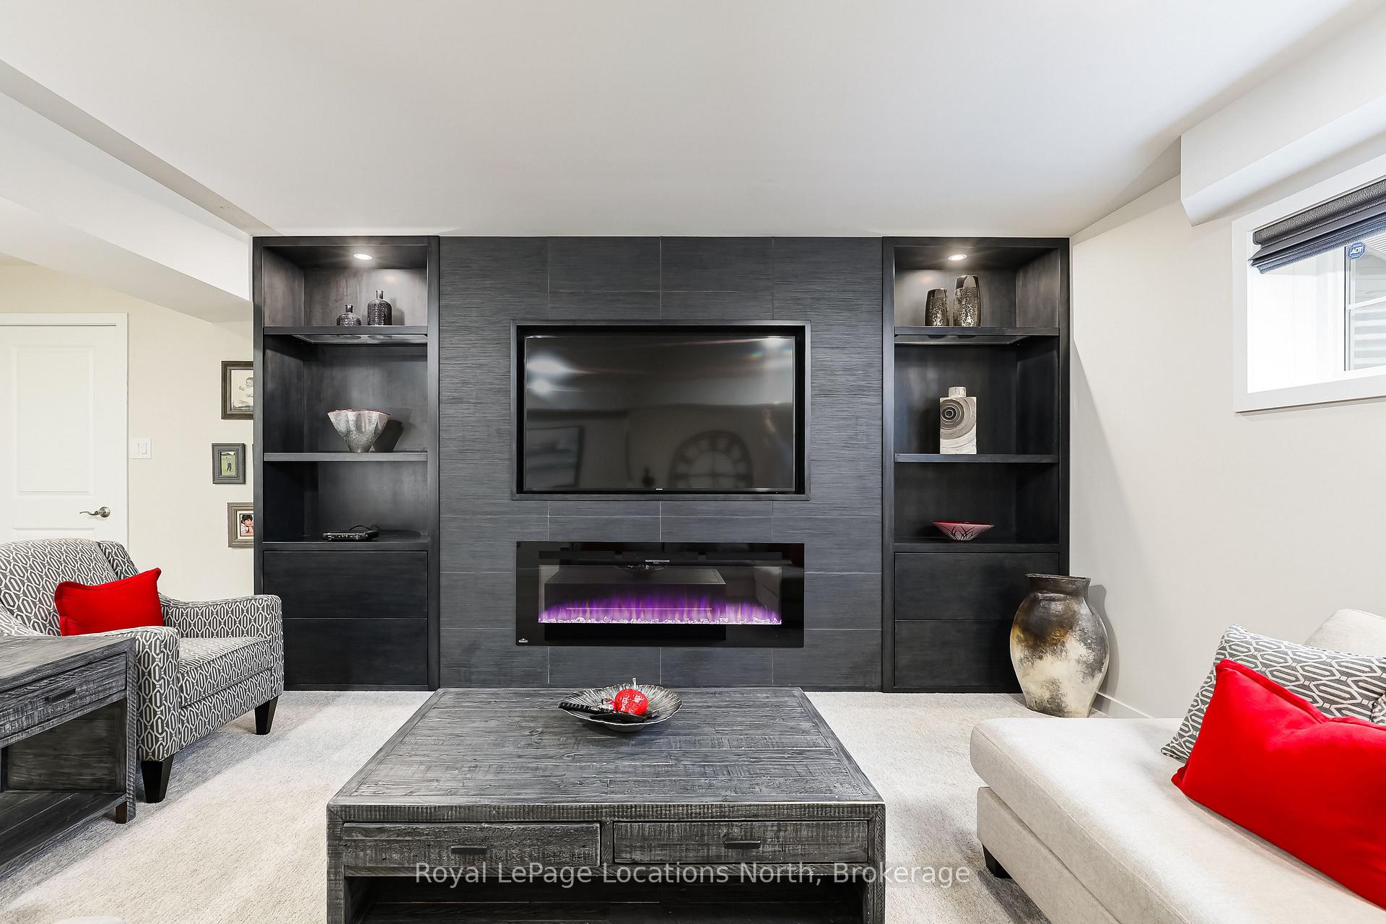
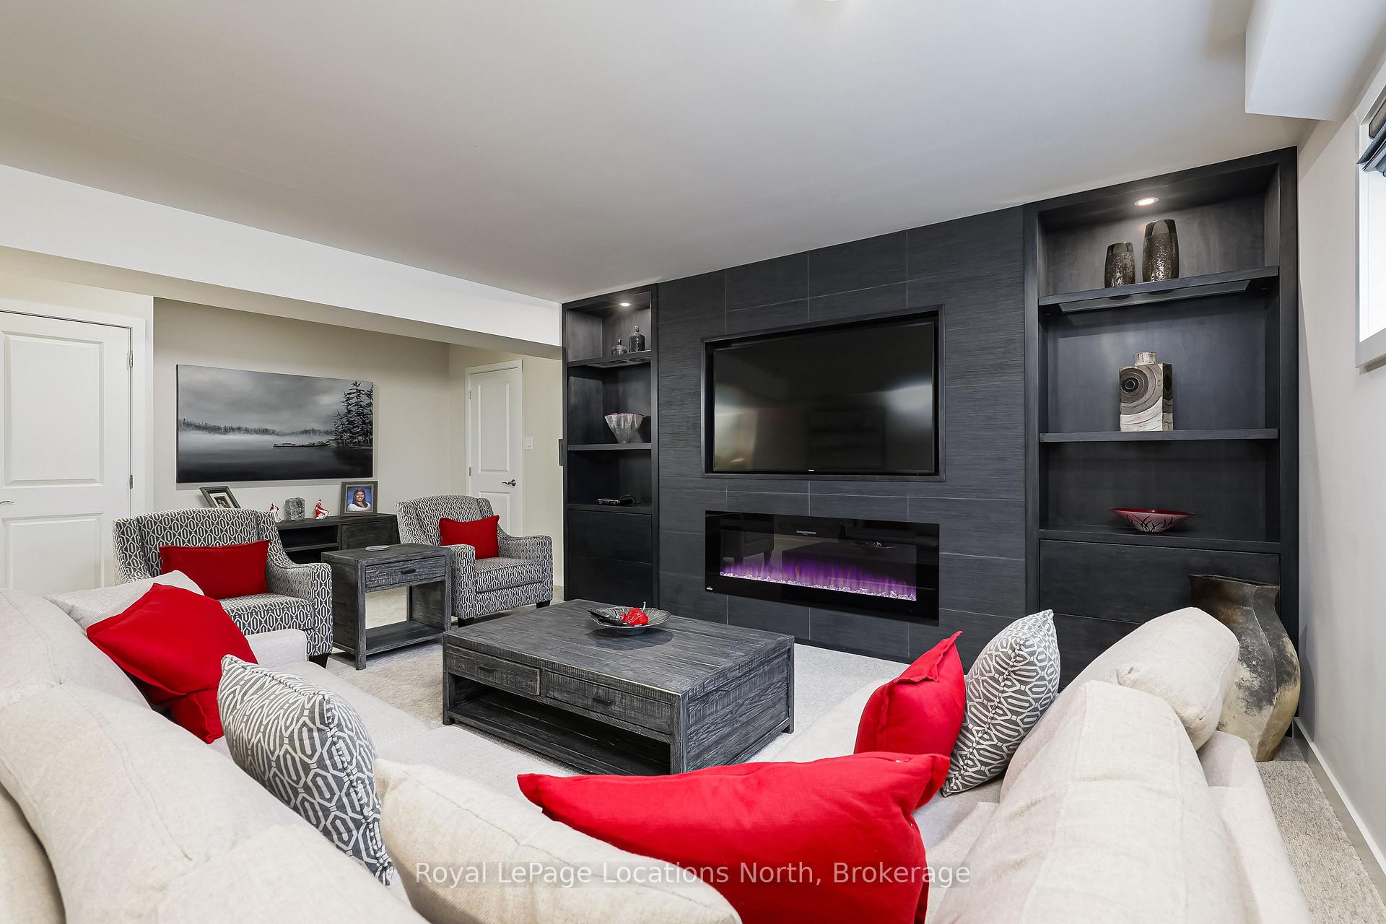
- Finished basement with custom wall unit and electric fireplace.
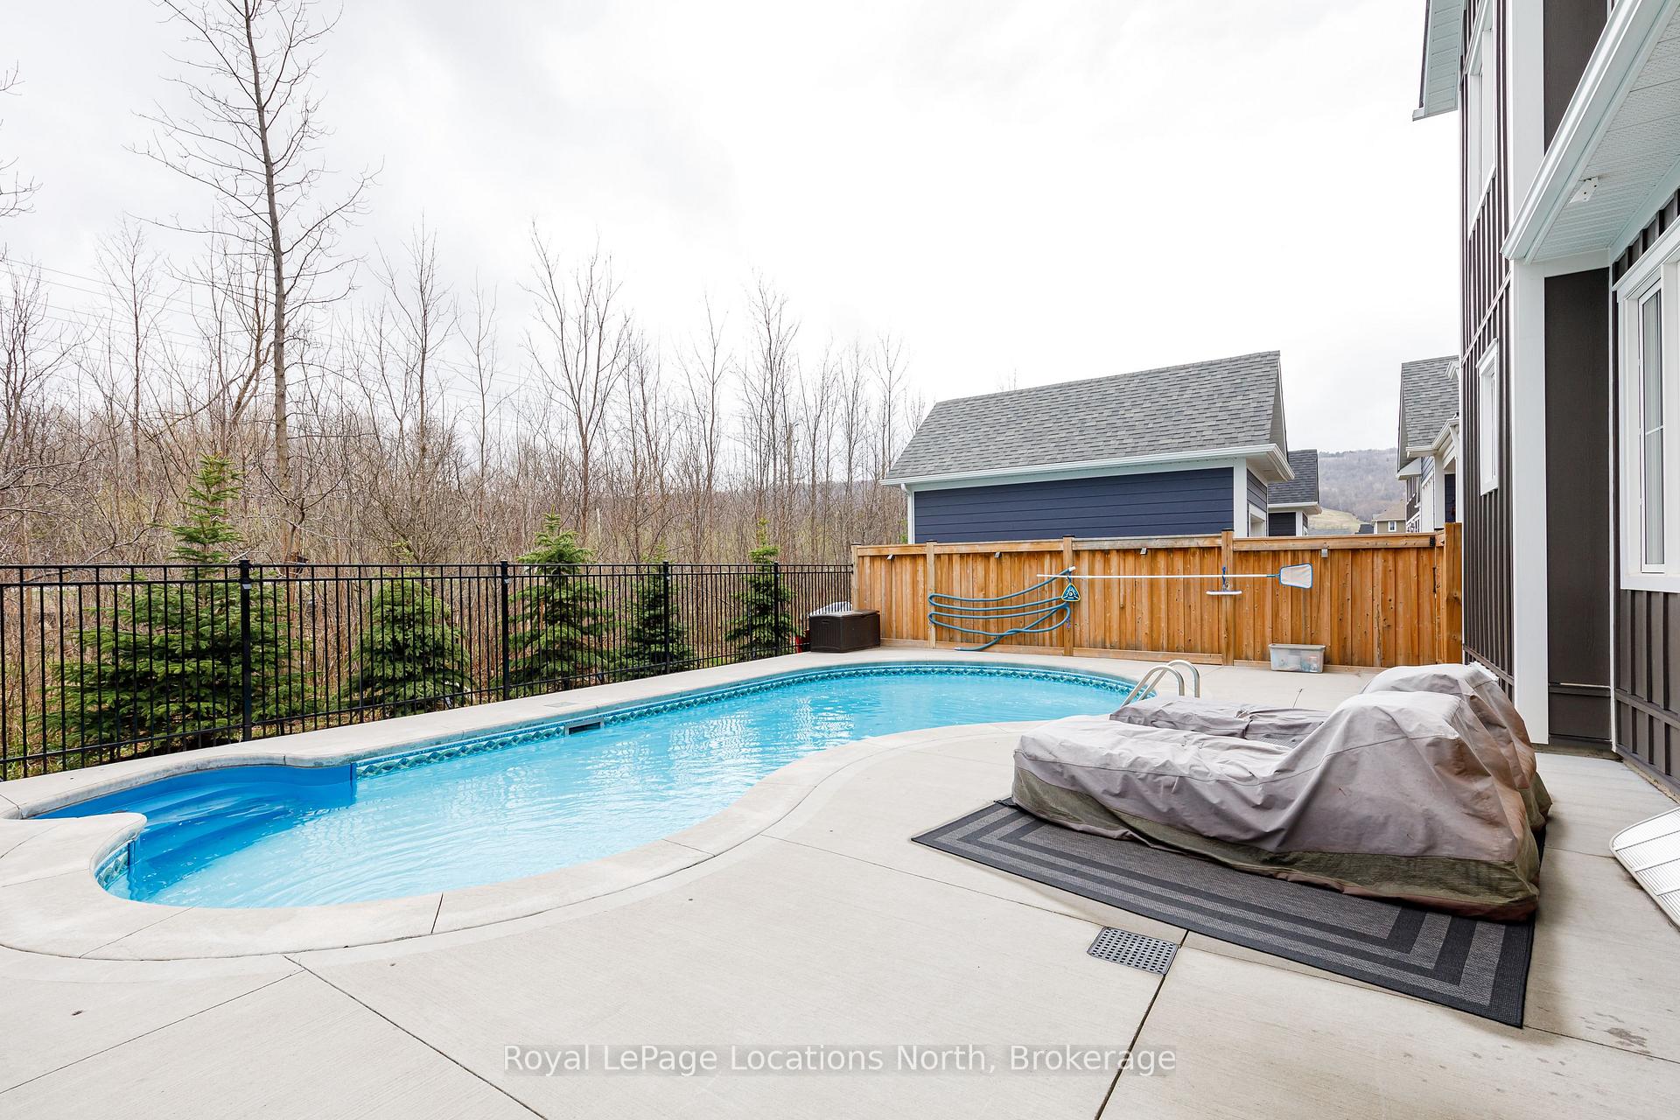
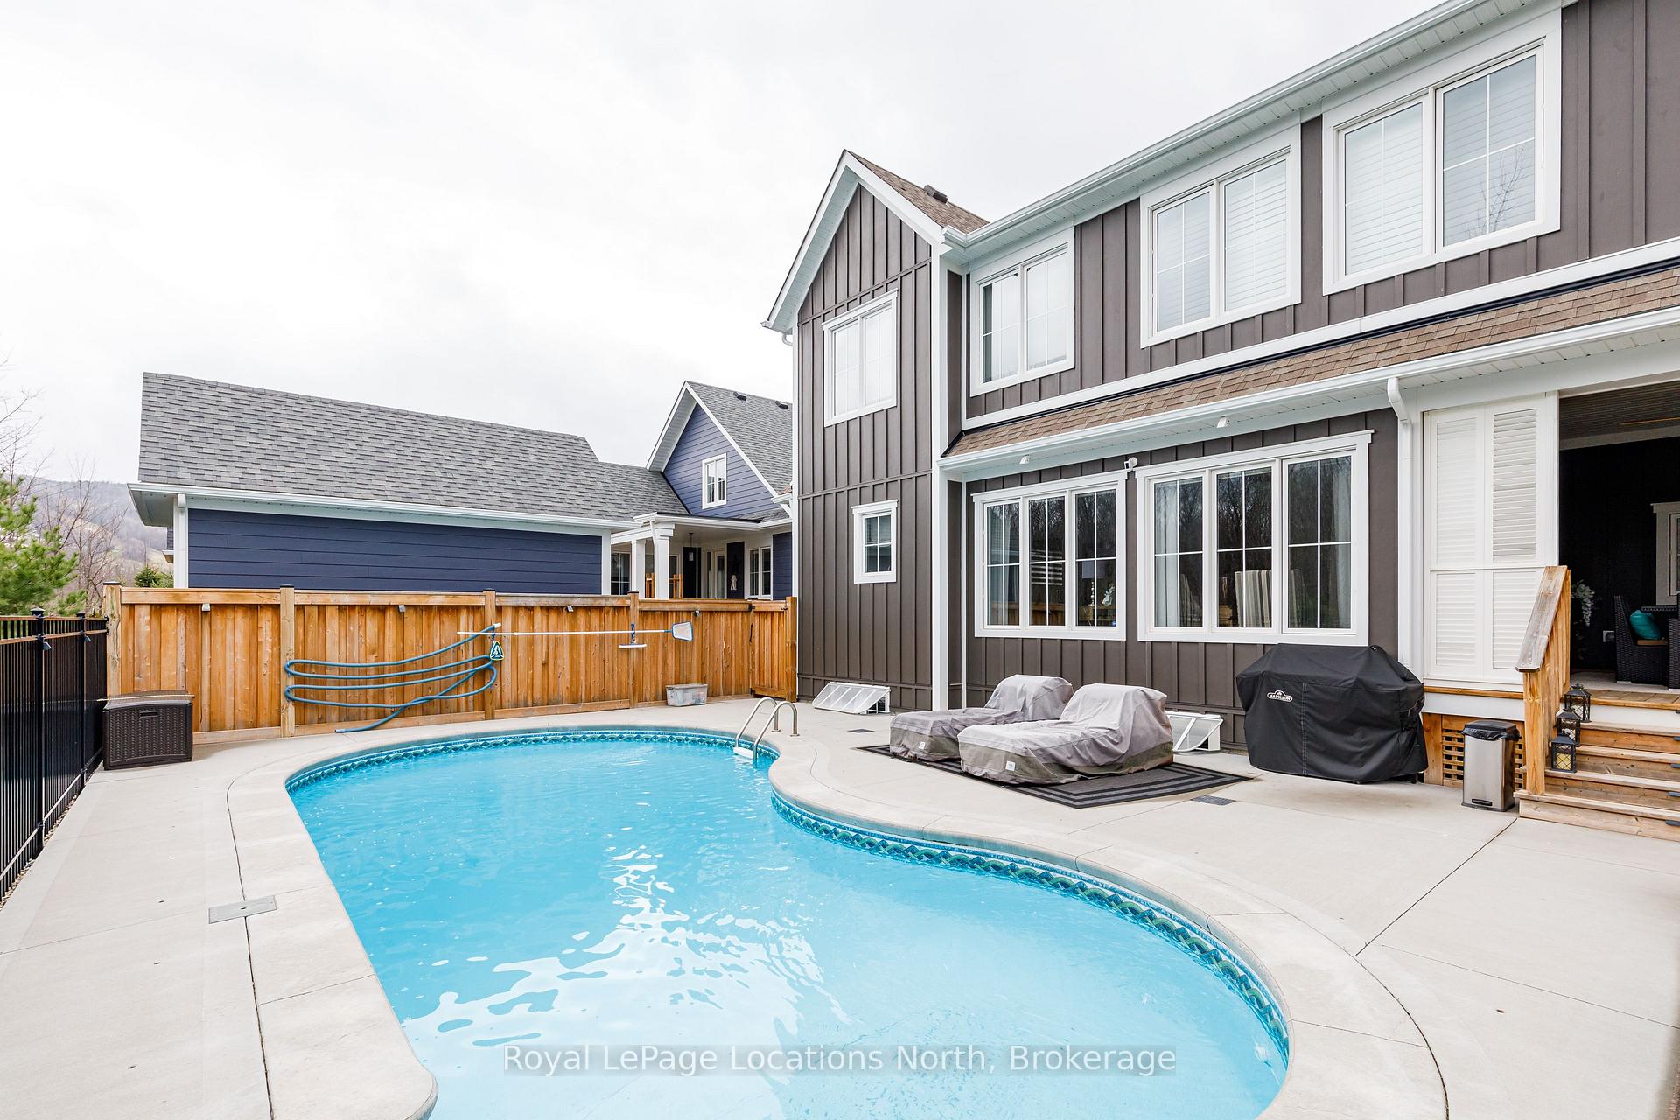
- 32 ft. kidney shaped pool in a fully fenced backyard.
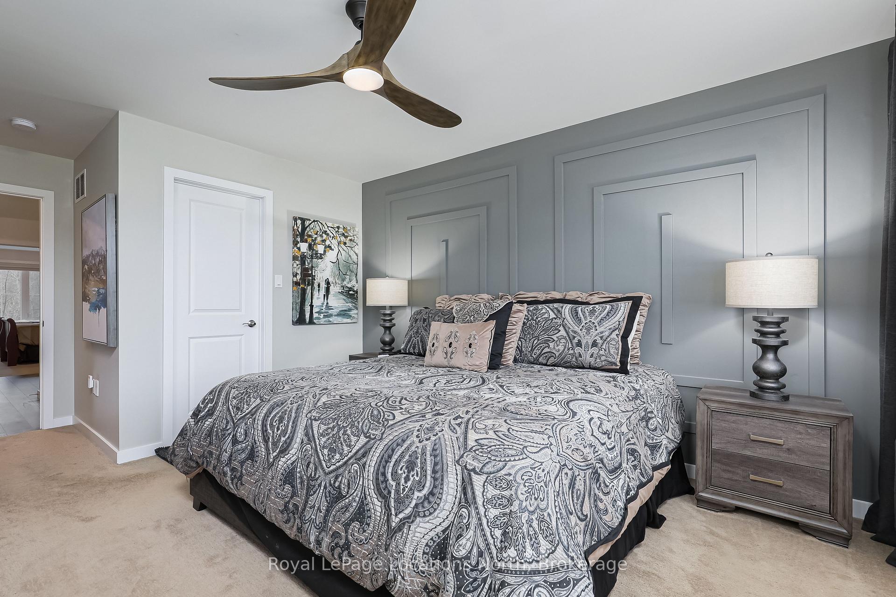
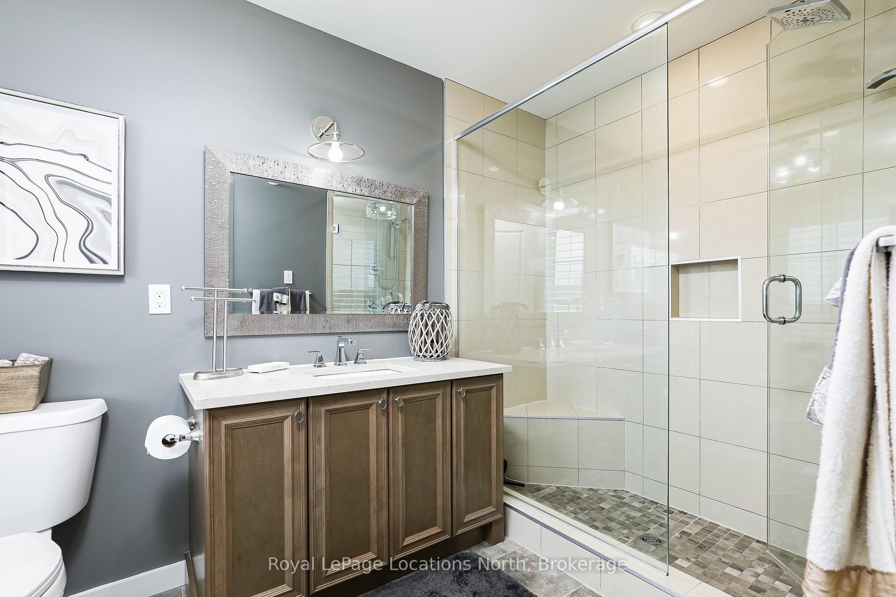
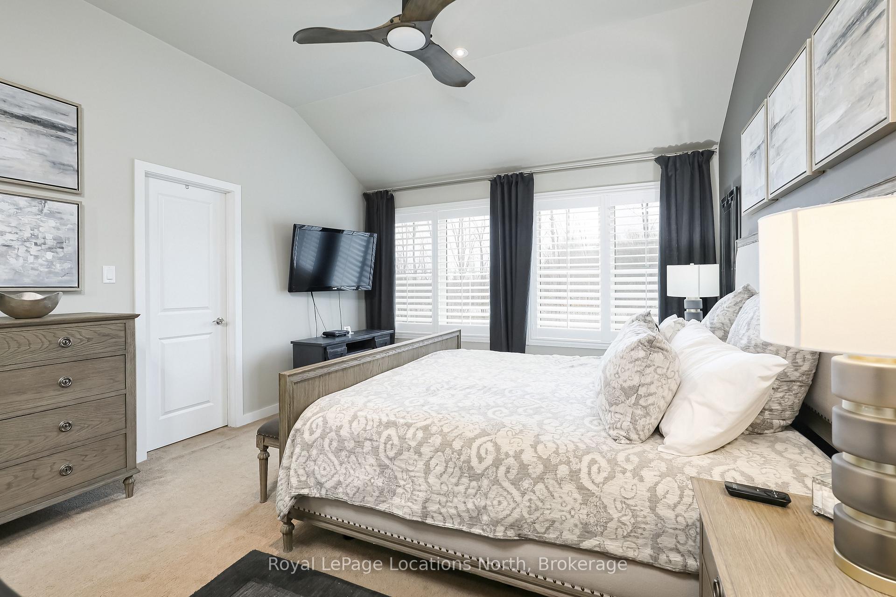
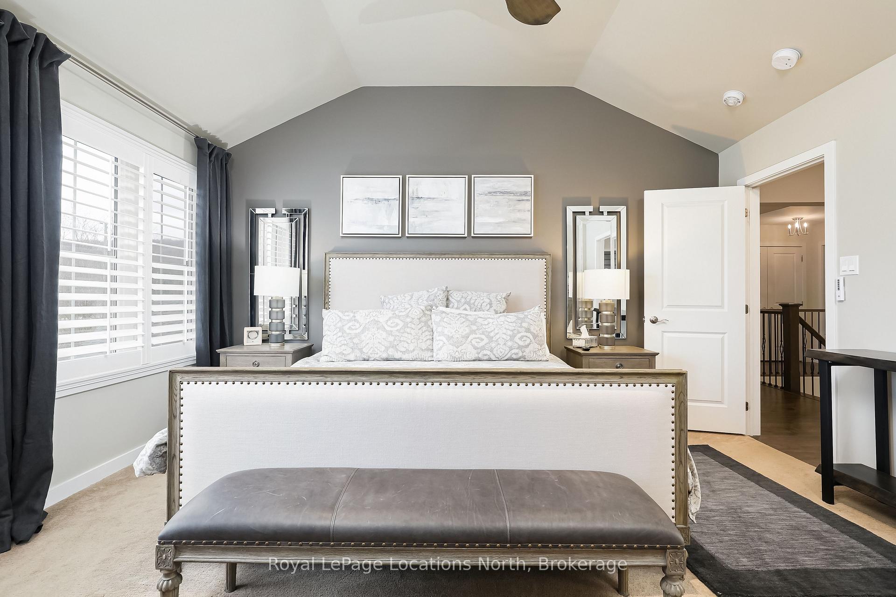
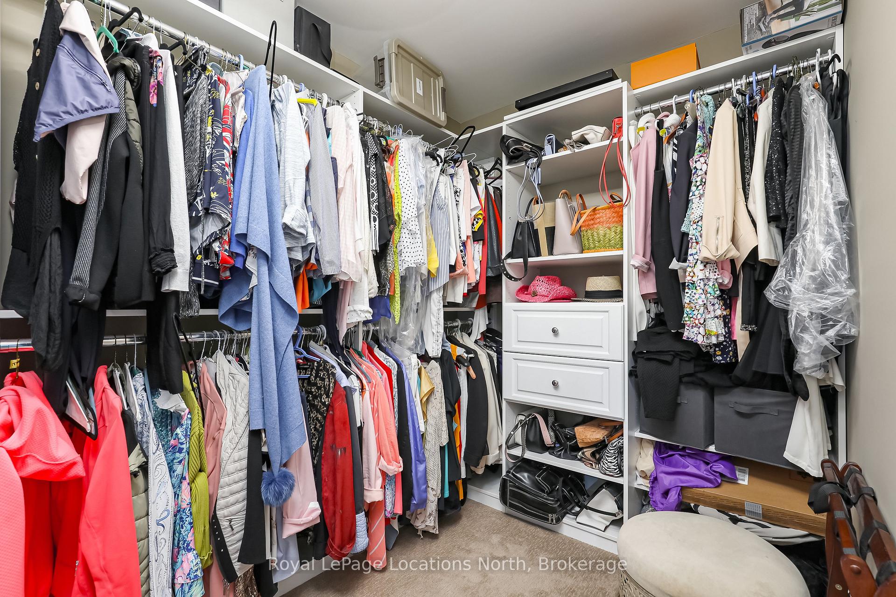
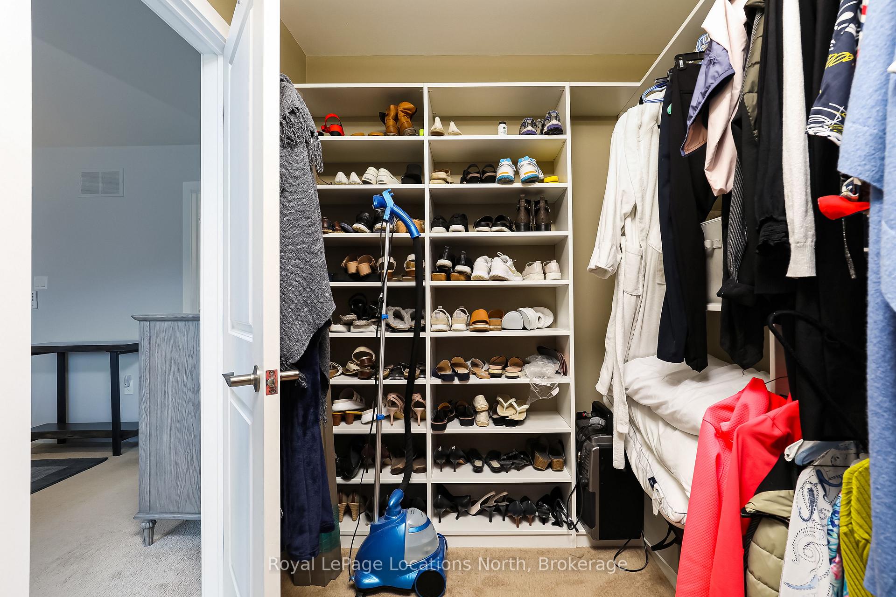
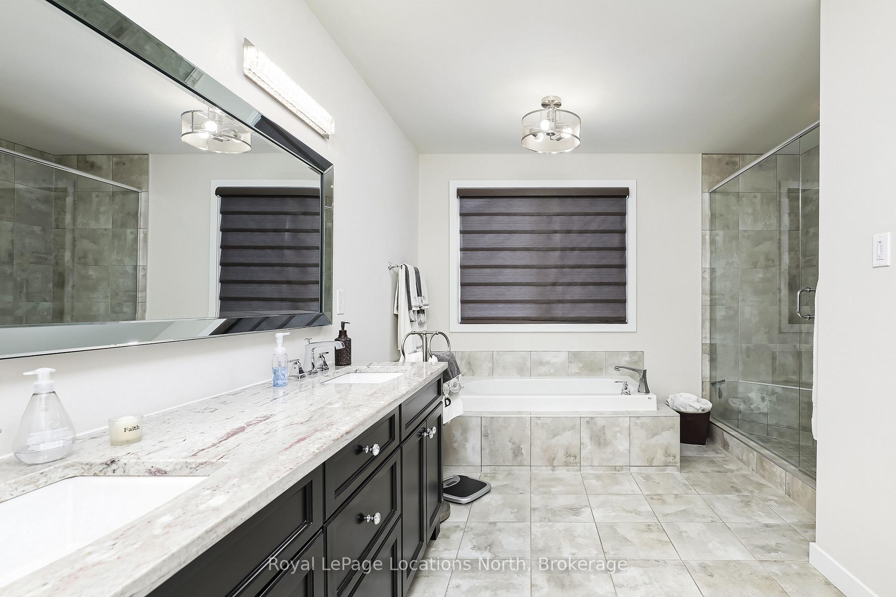
- Two primary bedrooms each with ensuites and walk-in closets.
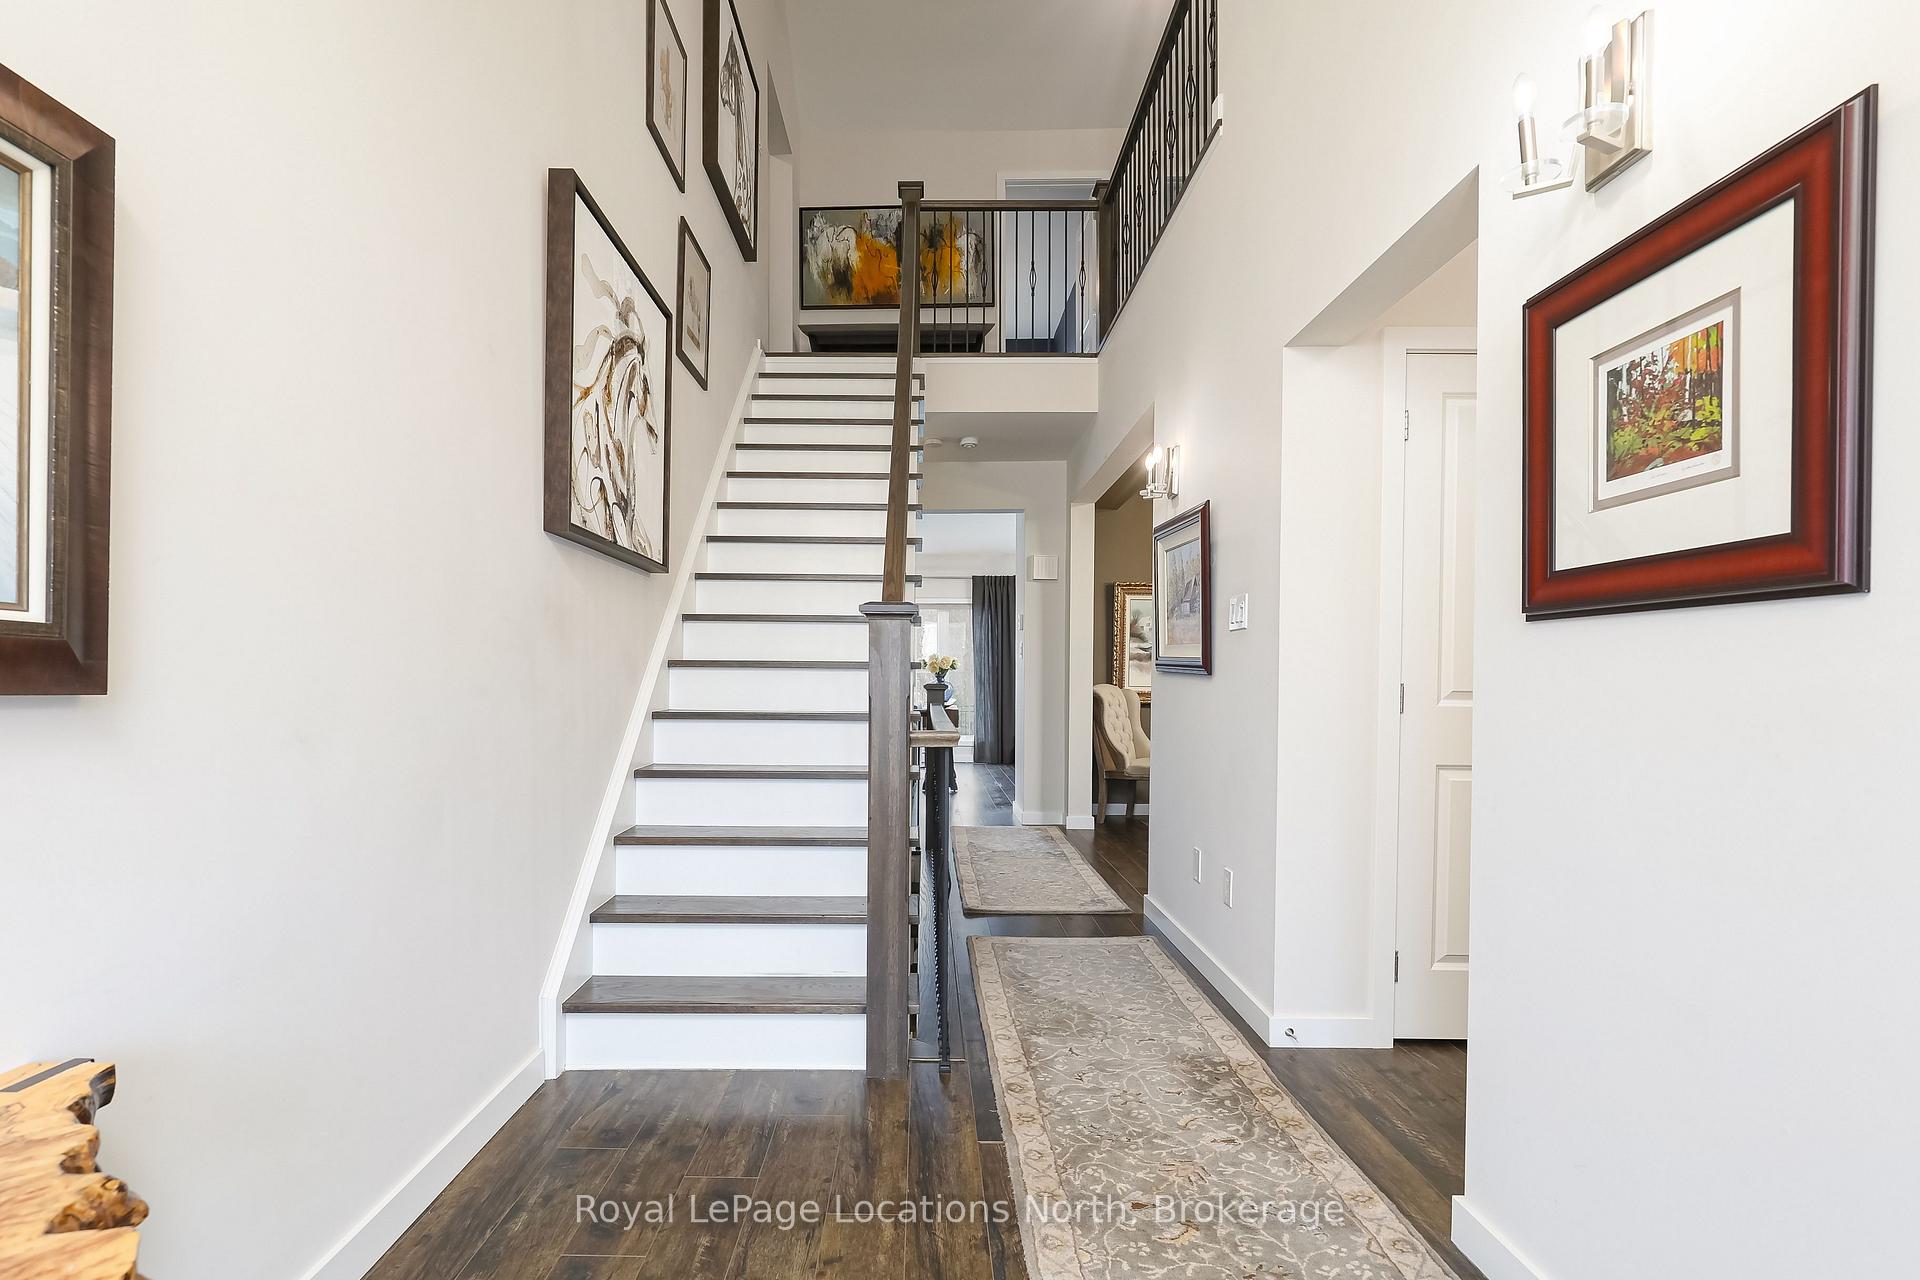
- Elegant foyer with upgraded staircase and wrought iron railings.
- Only a 7 minute walk to Blue Mountain chairlift.
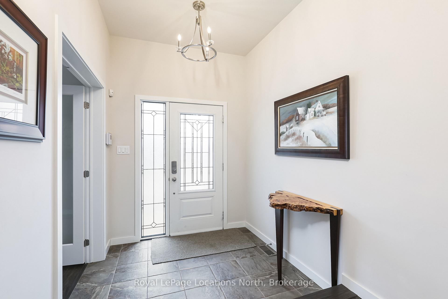
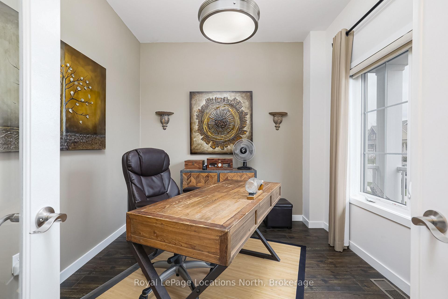
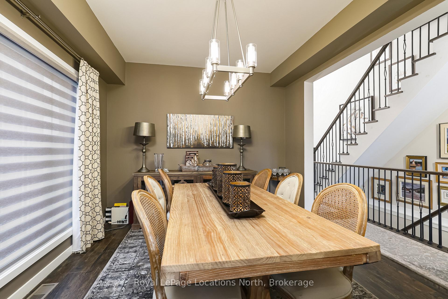
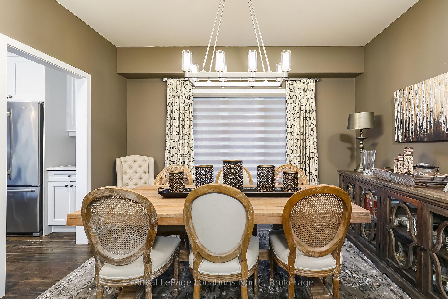
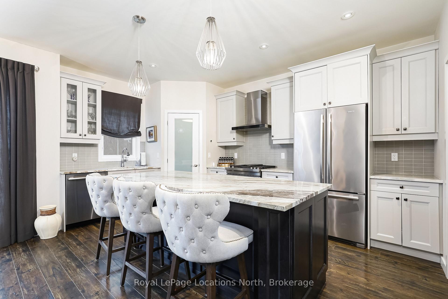
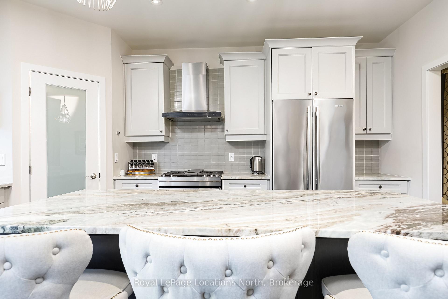
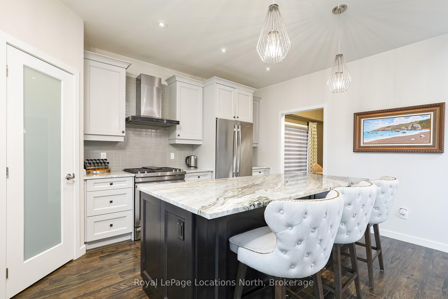
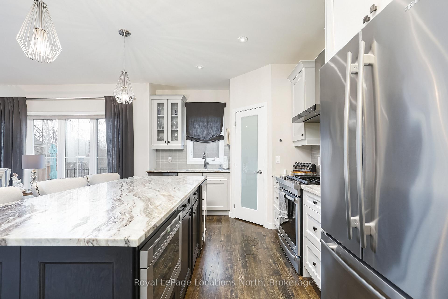
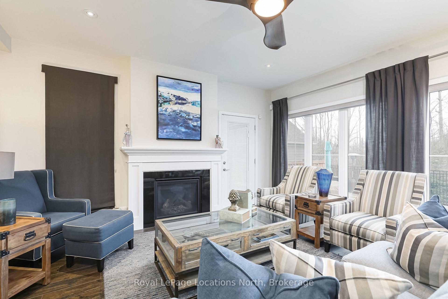
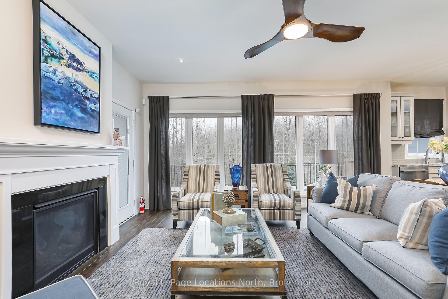
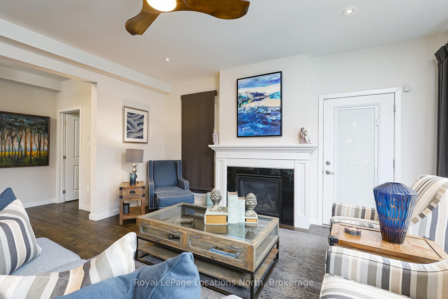
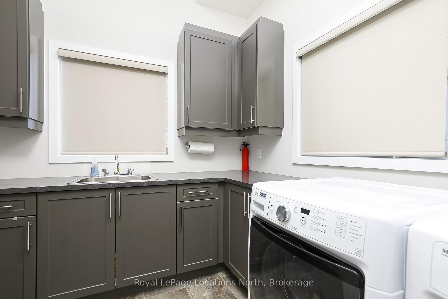
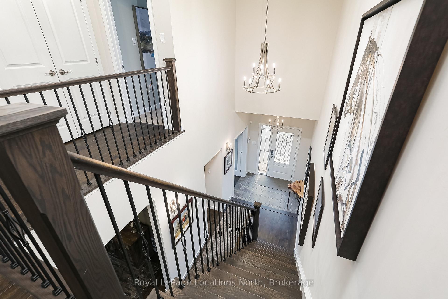
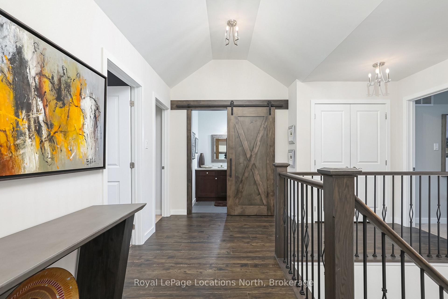
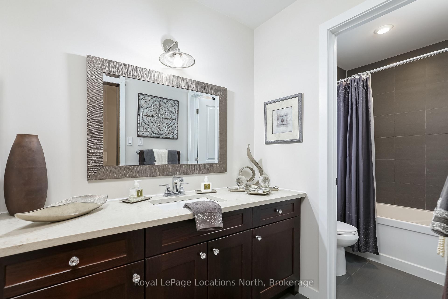
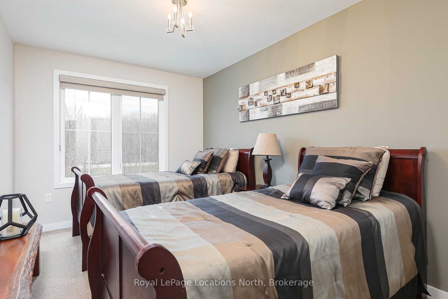
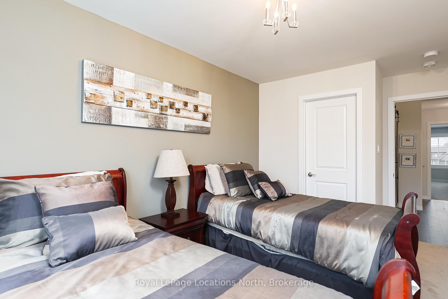
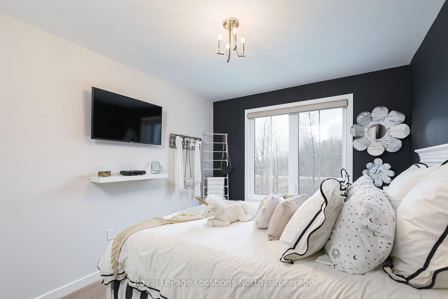
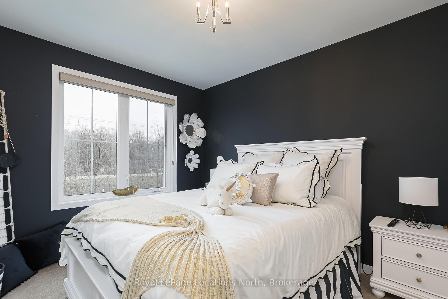
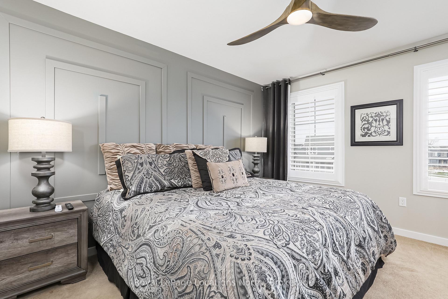
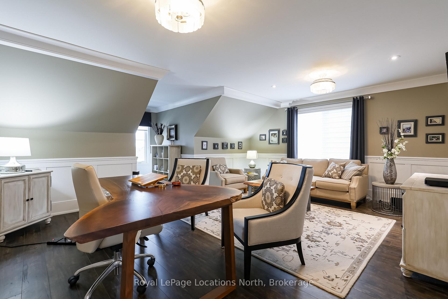
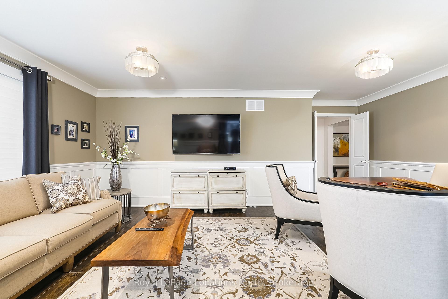
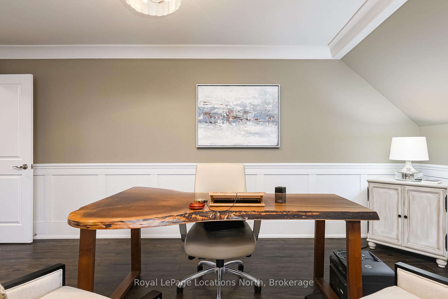
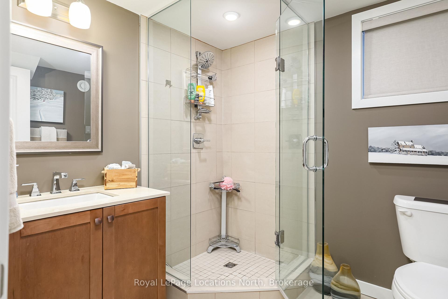
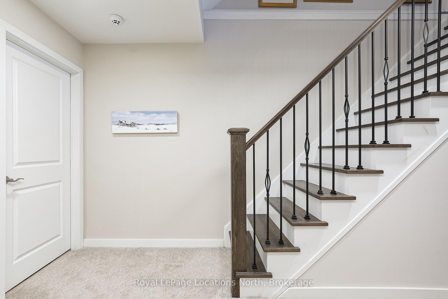
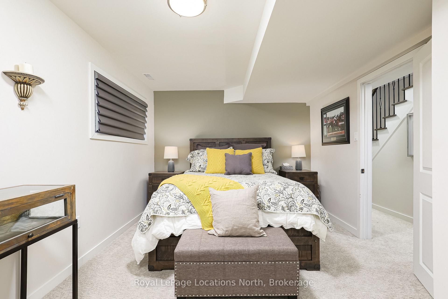
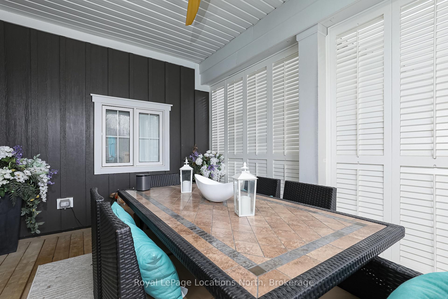
Welcome to Windfall and this stunning 5 bdrm, 5 bath Churchill model with almost 3800 sq. ft. finished. Located with gorgeous views of Blue Mountain. Enter the elegant 2 storey foyer with its beautiful upgraded staircase with wrought iron railings. Walk past the private office/sitting room and separate dining rm and enter the open concept kitchen & great room running across the entire rear of the home overlooking the incredible pool & bush behind. This dream kitchen is loaded with upgrades- soft close drawers, Jenn-Air appliances including a built in microwave, wine fridge & gas stove. The oversized island with its granite counters offers the perfect place to enjoy the kitchen & overlook the family room with its gas fireplace and a walk out to the beautiful covered enclosed porch, barbecue area & pool. The laundry with its Maytag washer/dryer is upgraded with its floor tiles & walls of cabinets and offers an indoor entry to the garage. Upstairs you have 4 bedrooms- 2 are primary bedrooms with their own ensuites both with glass showers & walk in closets with custom built-ins. The main primary has a vaulted ceiling and a jetted tub in the ensuite. The media room is a fabulous addition with its wainscotting & crown moulding. The finished basement offers a spacious living area with an electric fireplace enclosed by a custom wall unit! The large bedroom is perfect for older children or guests with its custom 3 pc bath with glass shower. The fully fenced backyard with its 32 ft. long kidney shaped pool offers an oasis to enjoy all summer. This exquisite home offers 4 season enjoyment with only a 7 minute walk to the south chairlift at Blue Mountains. With no homes behind with forest and many additional trees, you will have year round privacy for relaxing in your own private spa-like area. This home is exquisite and must be seen to be fully appreciated. See list of many more upgrades in documents
Key Facts & Features
Property Costs
- Annual Property Tax Amount
- $7,227
- Land Transfer Tax Fee
- $41,475
Rental Items
- Rental Equipment
- water filtration, water softener, heat pump, all rental items will be paid out prior to closing by the owner
- Basement Type
- Finished, Full
Interior Features
- Laundry Level
- Main Level
- Interior Extras
- Bar Fridge, Water Heater, Water Purifier, Generator - Full
- View
- Hills, Pool, Forest
- Security Features
- Alarm System, Carbon Monoxide Detectors, Smoke Detector
- Fireplace/Stove
- Yes
- Fireplace Features
- Natural Gas, Electric
- Elevator
- No
Exterior Features
- Exterior Extras
- Deck, Lighting, Porch, Landscape Lighting
- Pool
- Inground, Outdoor
- Property Features
- Golf, Fenced Yard, Skiing, School Bus Route, School, Hospital
- Other Structures
- Fence - Full
Building
- Building Type
- Detached
- Building Style
- 2-Storey
- Approx Age
- 6-15
Construction
- Exterior Finish
- Other, Board & Batten
- Roof
- Shingles
- Foundation Details
- Concrete
- Special Designation
- Unknown
Lot
- Lot Front
- 50.00 ft
- Lot Depth
- 101.71 ft
- Lot Size
- 101.71 x 50
- Lot Size Code
- 101.71 x 50
Inclusions
- Inclusions
- Generac generator, water softener, 4 remote controlled ceiling fans, alarm system, upgraded sump pump with monitoring system, new pool liner for chlorine pool installed in 2022, outdoor furniture and patio heaters., Built-in Microwave, Dishwasher, Dryer, fridge, stove, washer, water softener, hot water heater
Parking & Garages
- Garage Type
- Attached
- Garage Spaces
- 2
- Parking Spaces
- 4
- Total Garage And Parking Spaces
- 6
Heating & Cooling
- Heat Source
- Electric
- Heat Type
- Forced Air
- Air Conditioning
- Central Air
- Water
- Municipal
- Sewers
- Sewer
- Natural Gas
- Yes
- Hydro
- Yes
- Cable
- Available
- Telephone
- Yes
- Bedrooms
- 4 + 1
- Washrooms
- 5
- Kitchens
- 1
- Family / bonus room
- Yes
Room sizes
- Media Room20 x 15.06Second level
- Den12 x 9.04Main level
- Primary Bedroom16 x 13Second level, 4 Pc Ensuite
- Family Room26 x 18.08Basement level
- Primary Bedroom13 x 10Second level
- Laundry10 x 9Main level
- Kitchen16 x 10.05Main level
- Bathroom—Second level, 3 Pc Bath
- Dining Room13 x 10.09Main level
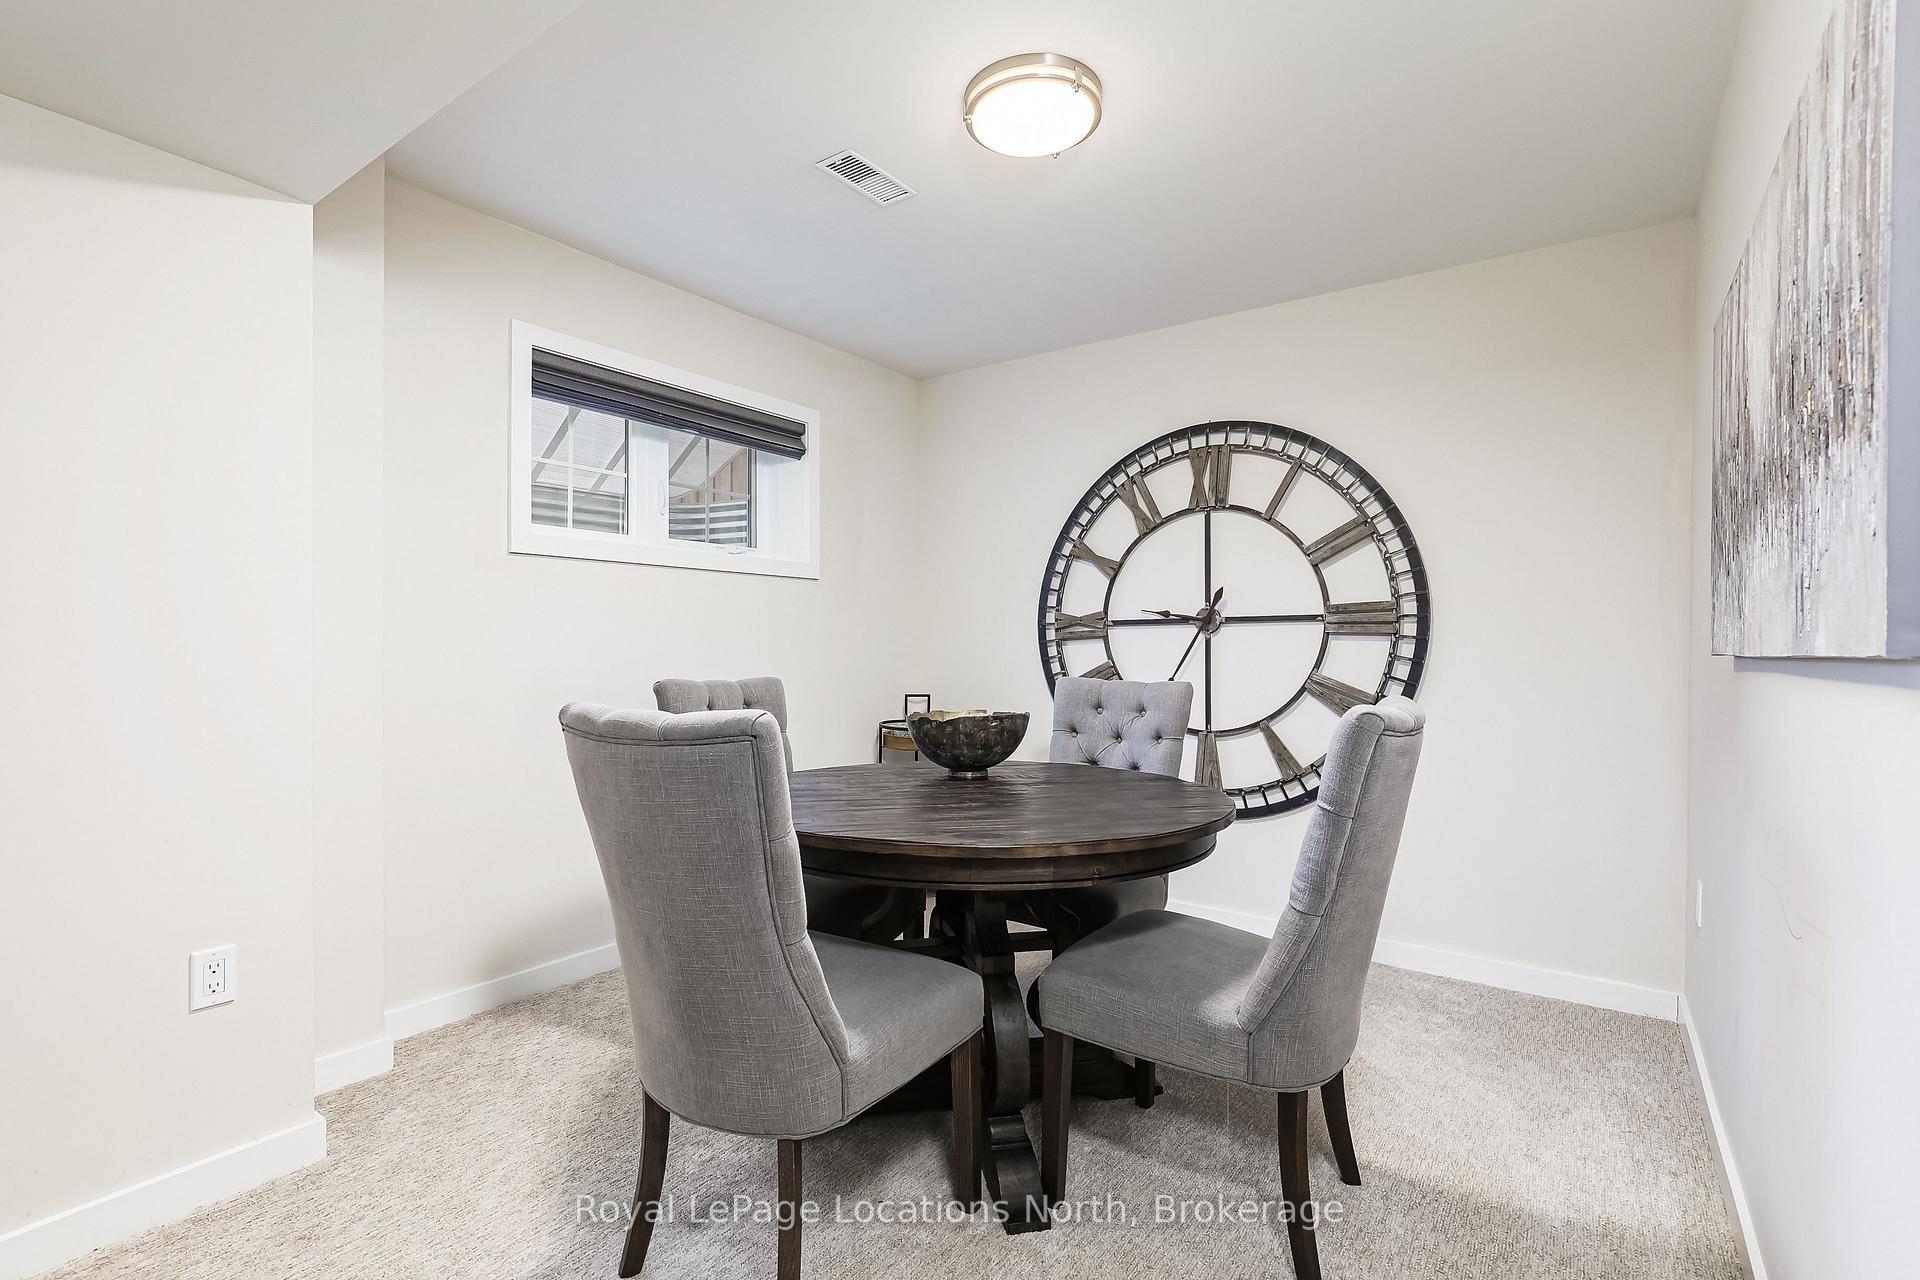
- Game Room13 x 11.05Basement level
- Bedroom12.02 x 9.03Second level
- Bedroom19.05 x 12.08Basement level
- Great Room17 x 16Main level, Fireplace, Walk-Out
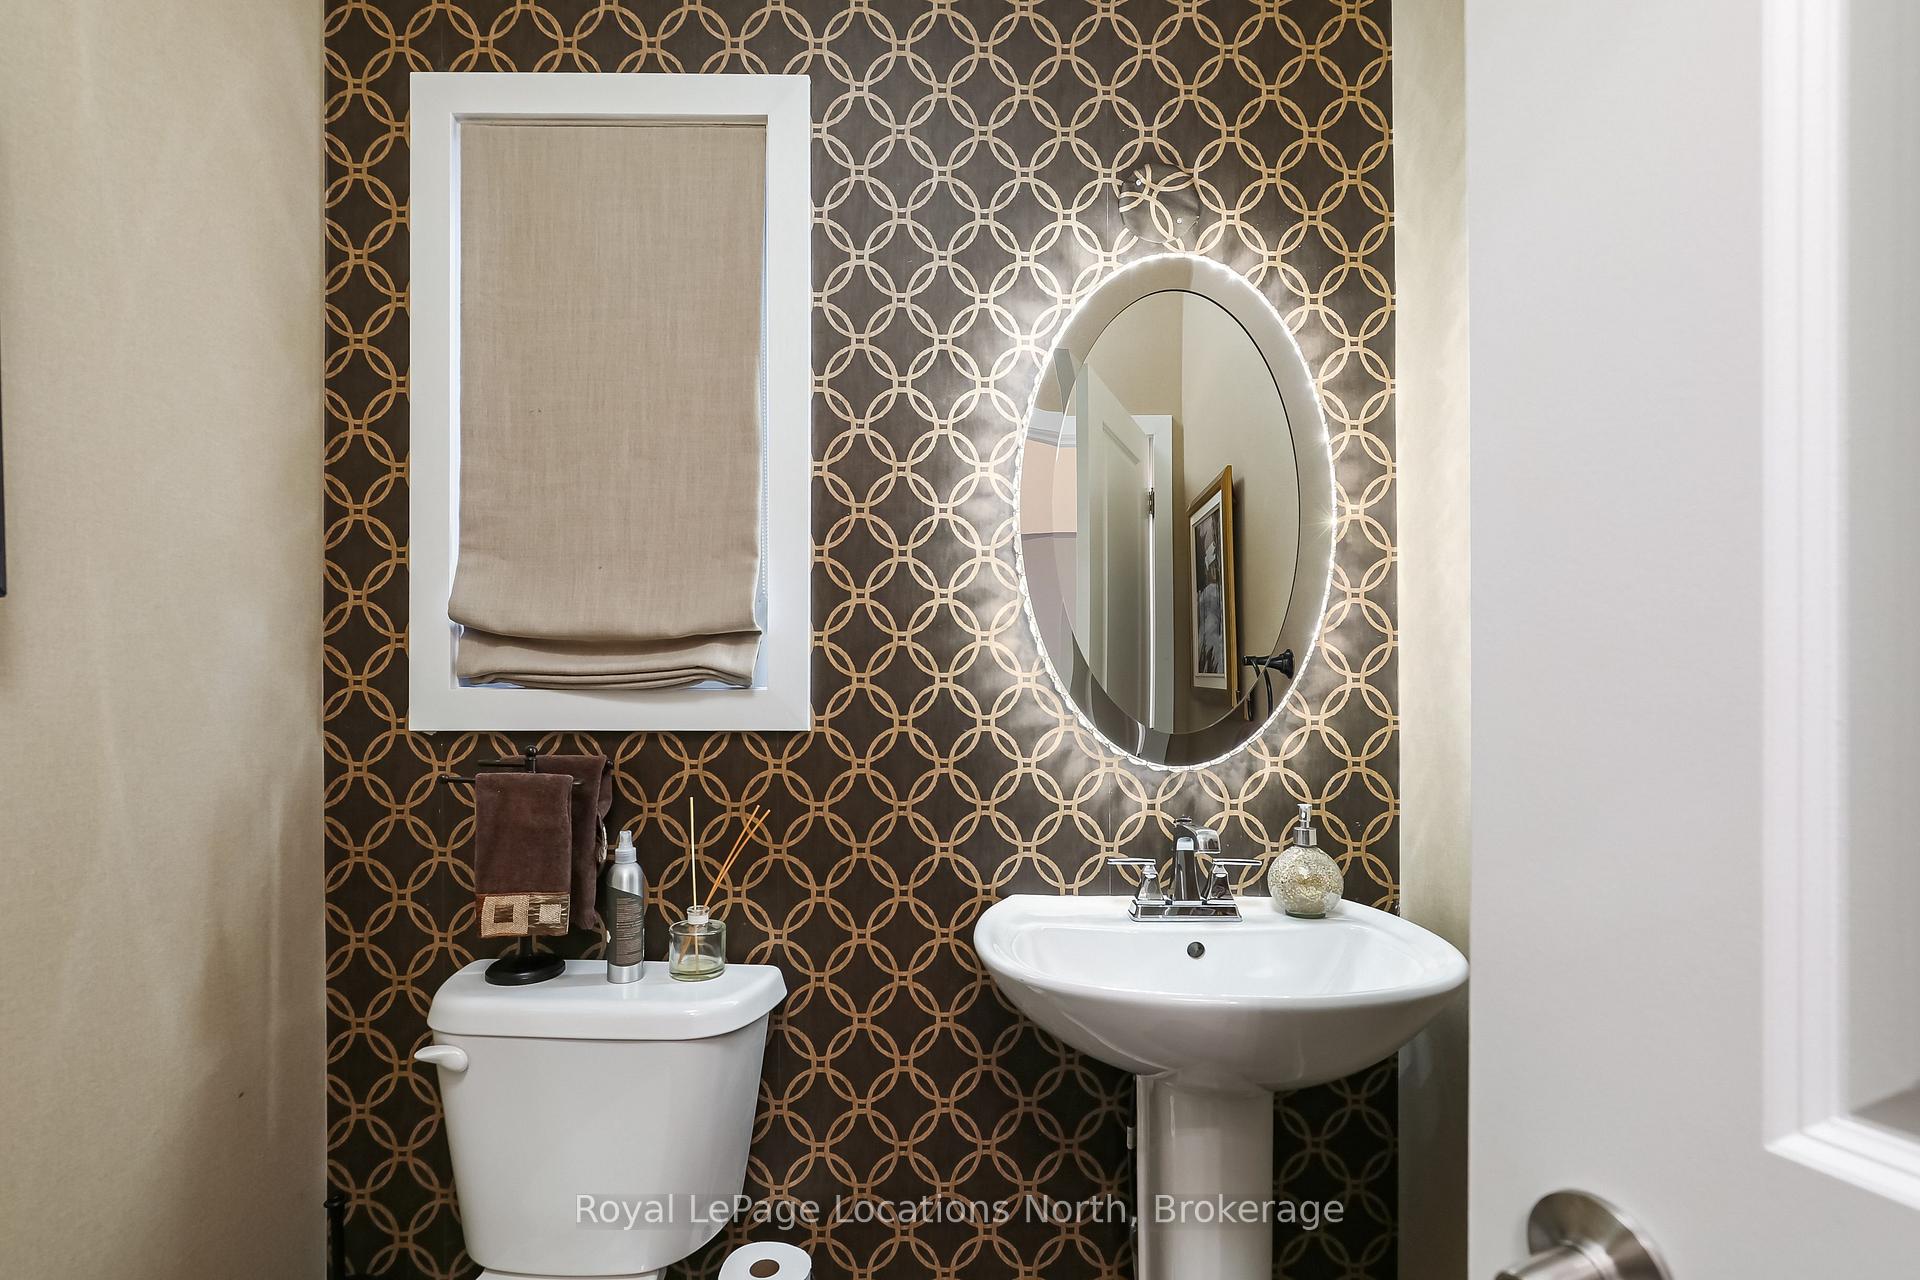
- Bathroom6.04 x 5Main level, 2 Pc Bath
- Bathroom14.05 x 11Second level, 5 Pc Ensuite
- Bathroom—Second level
- Bedroom13 x 10Second level
- Bathroom7.05 x 6Basement level, 3 Pc Bath
Washrooms
- 2-piece, Main
- 4-piece, Second
- 3-piece, Second
- 5-piece, Second
- 3-piece, Basement
- Municipality
- Blue Mountains
- Neighbourhood
- Blue Mountains
- Main cross streets
- MOUNTAIN RD TO CROSSWINDS TO YELLOW BIRCH. KEEP LEFT ON YELLOW BIRCH.
- Zoning
- R1-3
- Directions
- Mountain Rd. to Crosswinds to Yello Birch. Stay left on Yellow birch
- MLS® number
- X14115254
- Data source
- Toronto Regional Real Estate Board
- Listed on
- 2026-10-24
- Updated on
- 2026-10-27
- Days on market
- 3 days
- Possession type
- Flexible
- Co-op commission
- 2.5%
- Seller
- Listed by
- Royal LePage Locations North
Home Market Value
Current home valuation for 122 Yellow Birch Crescent, Blue Mountains, Blue Mountains, ON. Listed for $2,200,000
HOMEH Estimate
$1,641,250
Estimated Sales Range
$1,516,250 - $2,200,122
HOMEH Estimate for 122 Yellow Birch Crescent, Blue Mountains
Calculated with a real agent's CMA method — 45+ years of experience, codified. Not an AI guess.
For the owner
Is this your home? Track its value.
Get this home's HOMEH Estimate by email once a month, with how many homes are for sale around you.
Mortgage Payment Calculator
Compare up to 4 down payment scenarios
20% required for homes $1.5M or more
$440,000
| Scenario 1 | Scenario 2 | Scenario 3 | Scenario 4 | |
|---|---|---|---|---|
−Down payment | % $ | % $ | % $ | % $ |
+CMHC insurance | $0 | $0 | $0 | $0 |
=Total mortgage | $1,760,000 | $1,650,000 | $1,540,000 | $1,430,000 |
Amortization | ||||
Mortgage rate | % | % | % | % |
| Payment frequency | ||||
=Mortgage payment | $8,593monthly | $8,056monthly | $7,519monthly | $6,982monthly |
Land Transfer Tax
$41,475
$41,475
Around this home
No schools found nearby
Data provided by OpenStreetMap & Fraser Institute School Rankings
Ask HOMEH
New!Hi there!
👋Text or call (416) 301-9001
Recommended for you
Based on homes you've looked at.
No recommended properties found.
Nearby similar homes
No nearby properties found.
More real estate resources
Other homes nearby
Explore this area
No nearby listings available.