
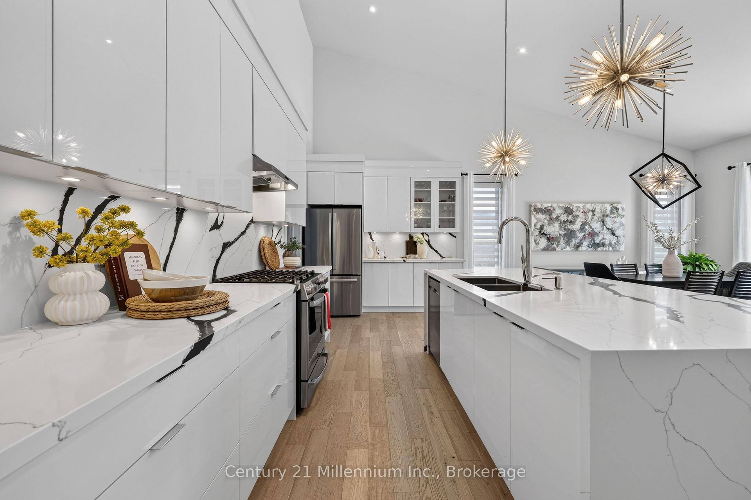
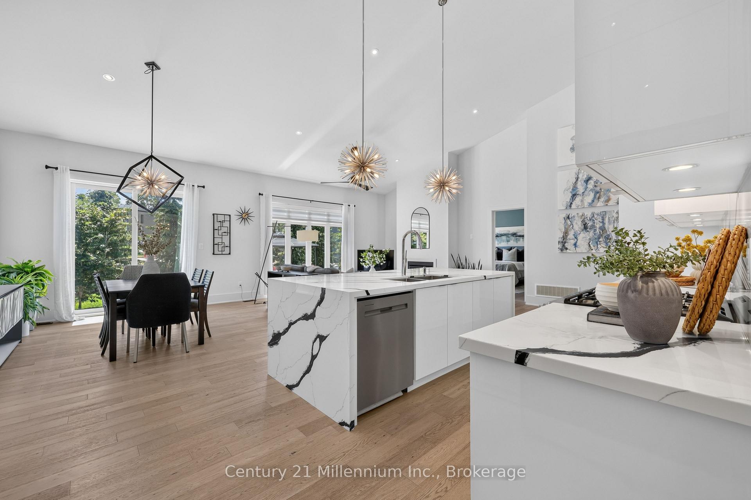
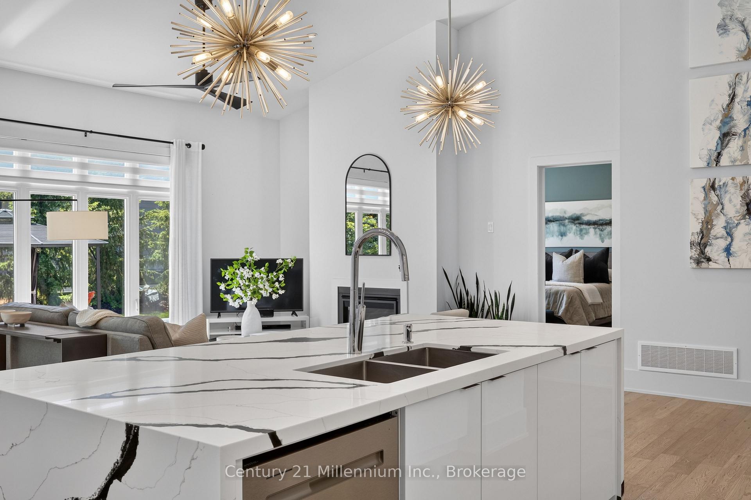
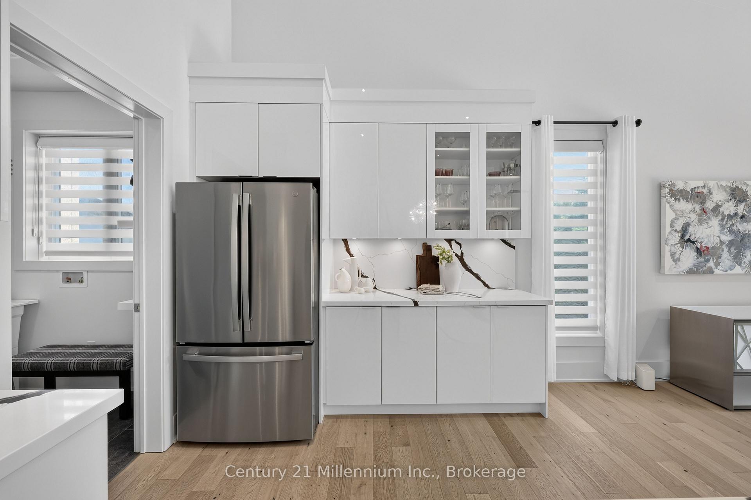
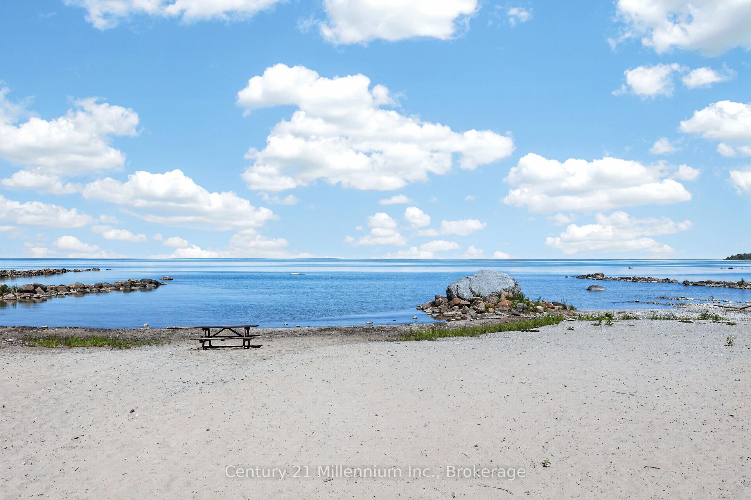
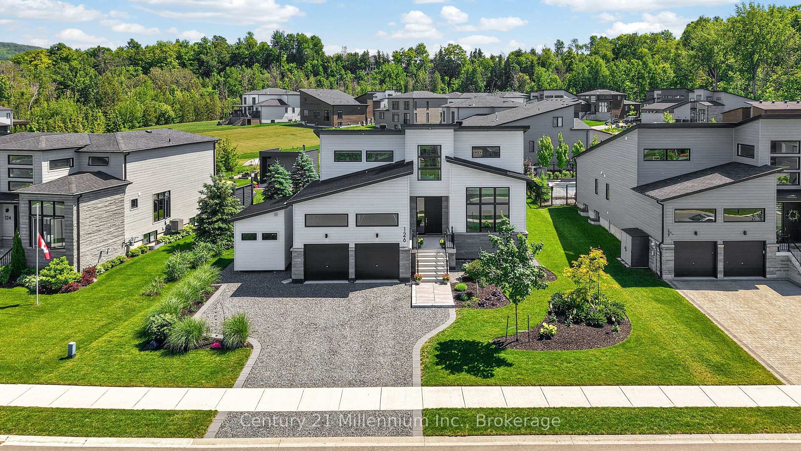
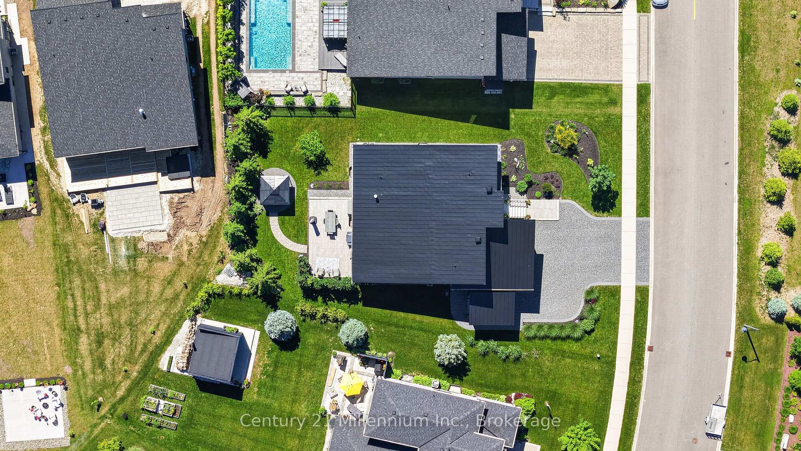
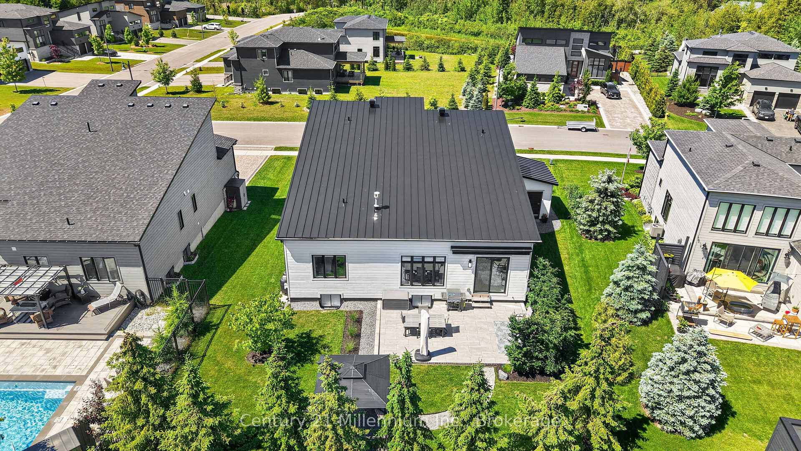
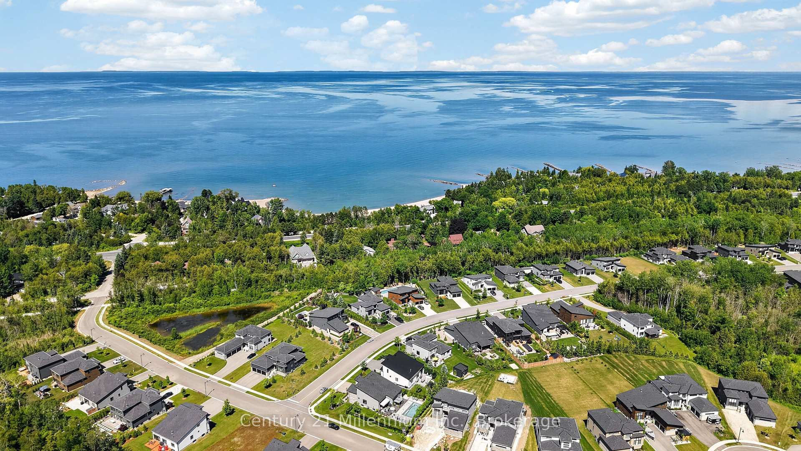
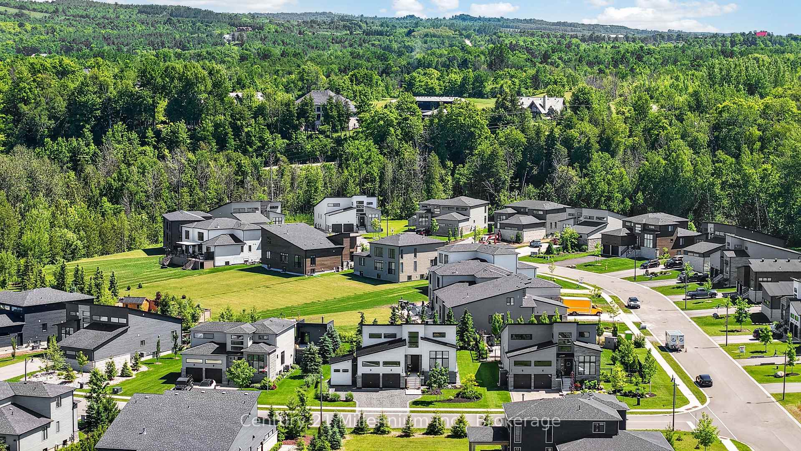
126 Tekiah Road
Blue Mountains, ON N0H 1J0
- 4Bedrooms
- 3Bathrooms
- 2Garage
- 2000–2500Sq Ft
- $6,467Tax
- 22×38 mLot Size
 Estimated Value:$1,527,161See Free Estimate Report

Sale & Price History for 126 Tekiah Road, Blue Mountains
| Start Date | End Date | Price | Event | MLS# |
|---|---|---|---|---|
| No listing history available | ||||
Real estate boards require you to or to see the full details of this property.
*Sold prices and complete sale & price history are regulated data. Under the Trust in Real Estate Services Act, 2002 (TRESA) and the rules of the Real Estate Council of Ontario (RECO), and pursuant to the Multiple Listing Service® rules of the Canadian Real Estate Association (CREA) and the Toronto Regional Real Estate Board (TRREB), this information may be shown only to registered users who have agreed to the applicable terms of use (a Virtual Office Website, or "VOW," arrangement). HOMEH Inc., Brokerage therefore provides it to signed-in members only. Creating an account is free and takes under a minute.
About 126 Tekiah Road, Blue Mountains
Summarized Description
- Luxury living in sought-after Bayside community
- Sophisticated design with premium finishes
- Open-concept layout ideal for entertaining
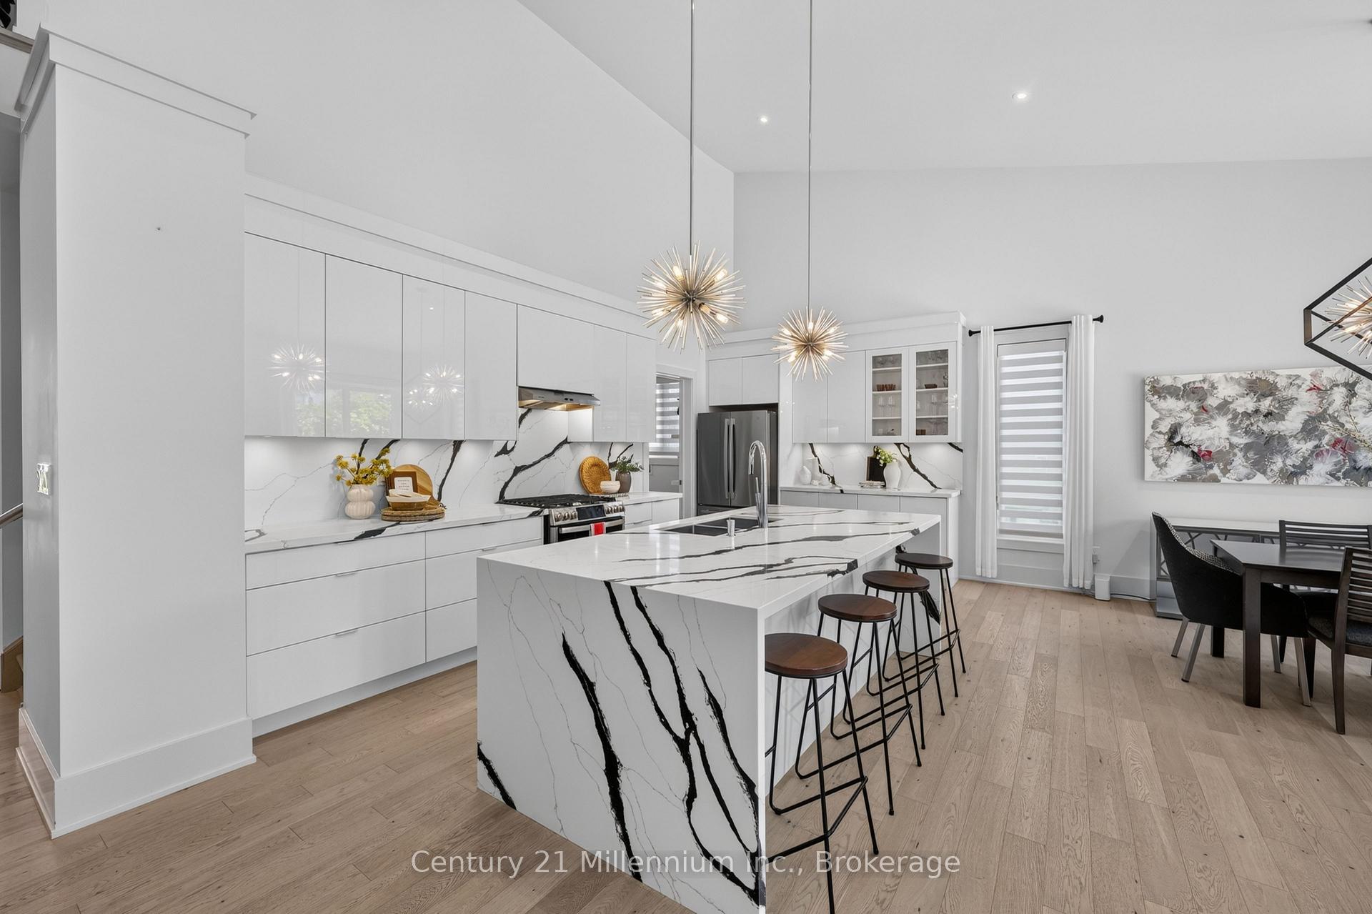
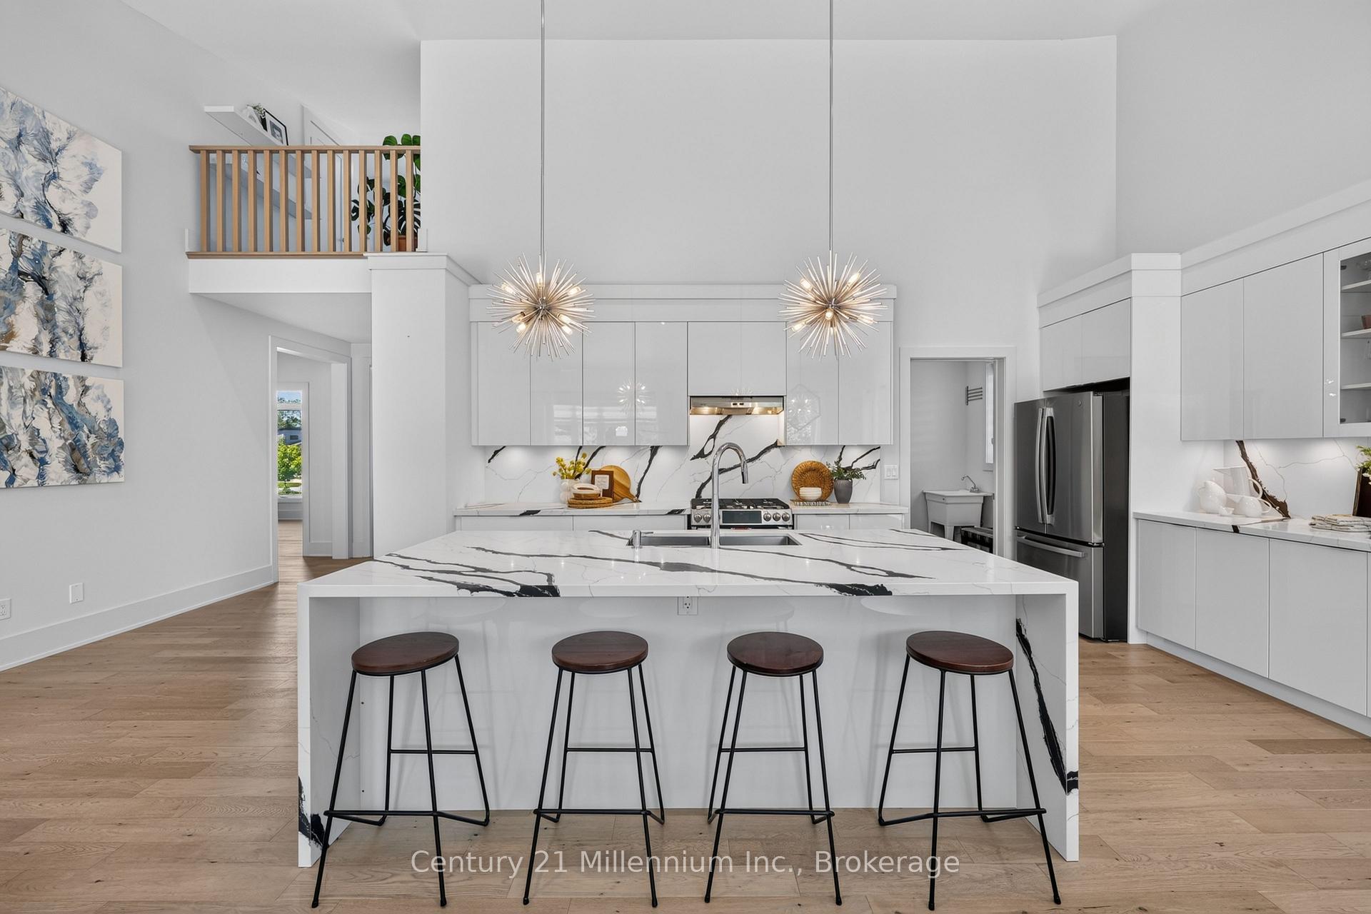
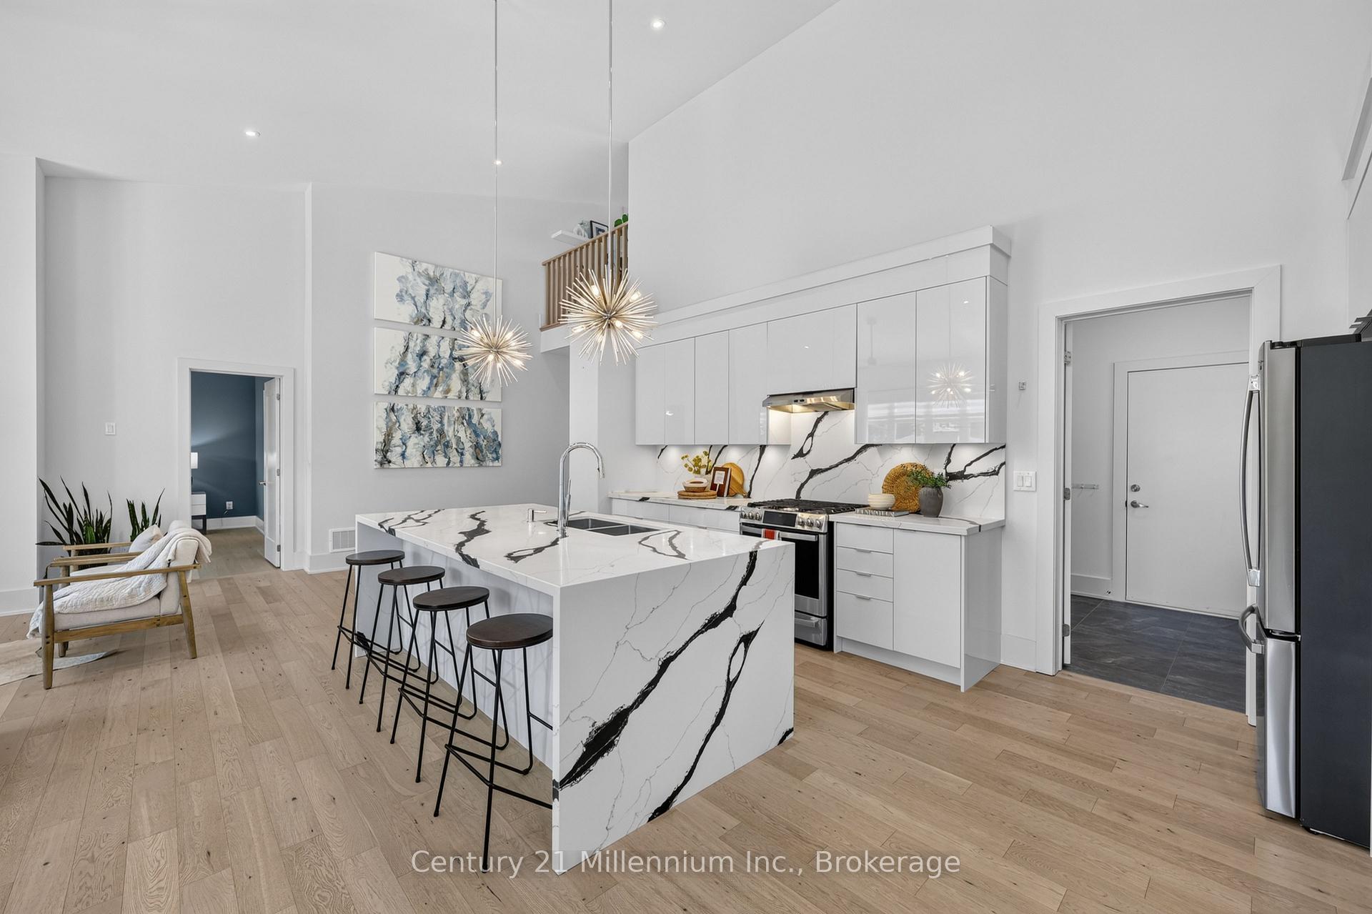
- Stunning chef's kitchen with oversized island
- Spa-inspired ensuite with dual vanities
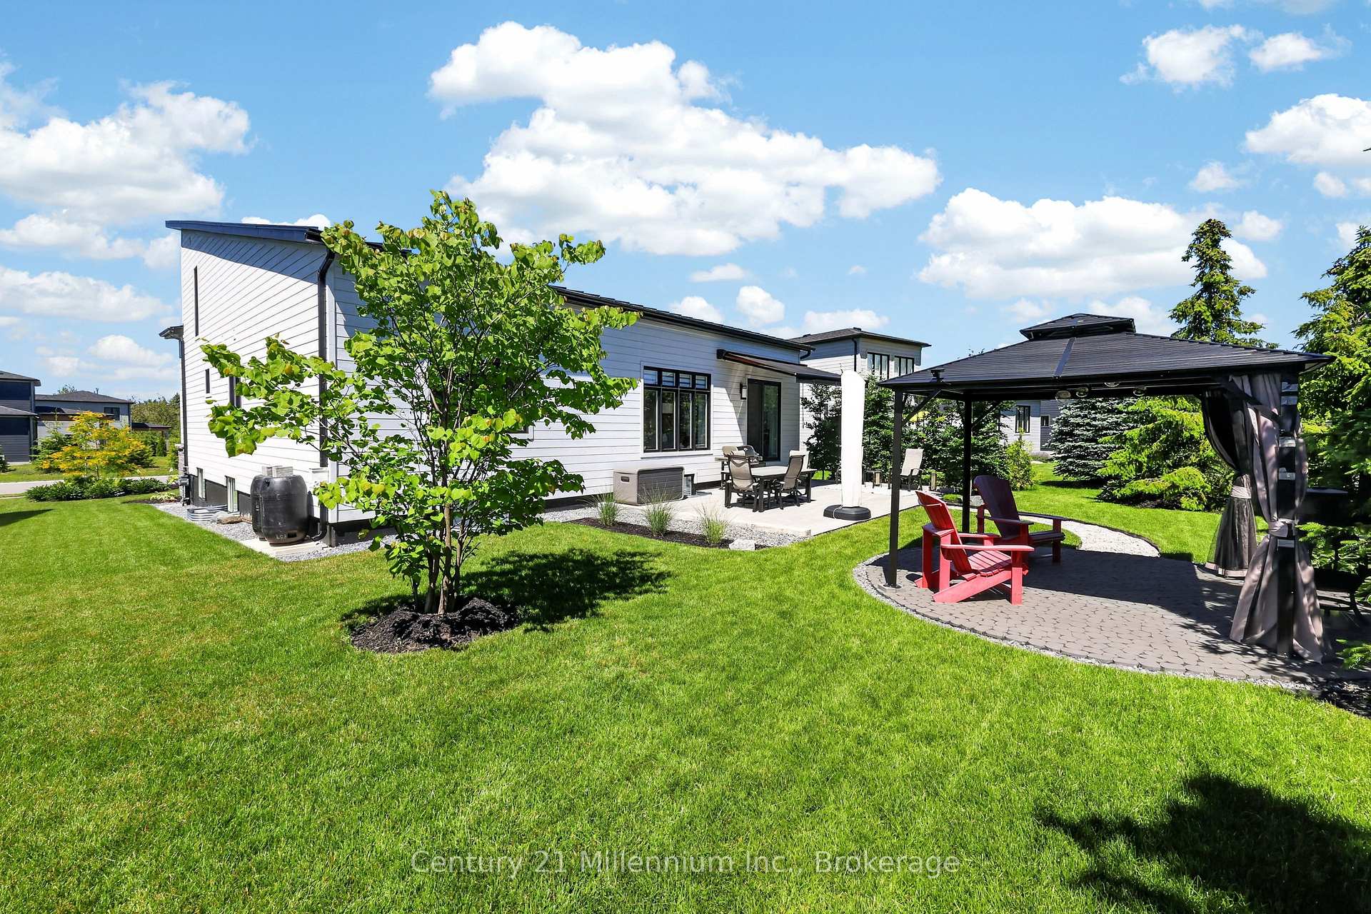
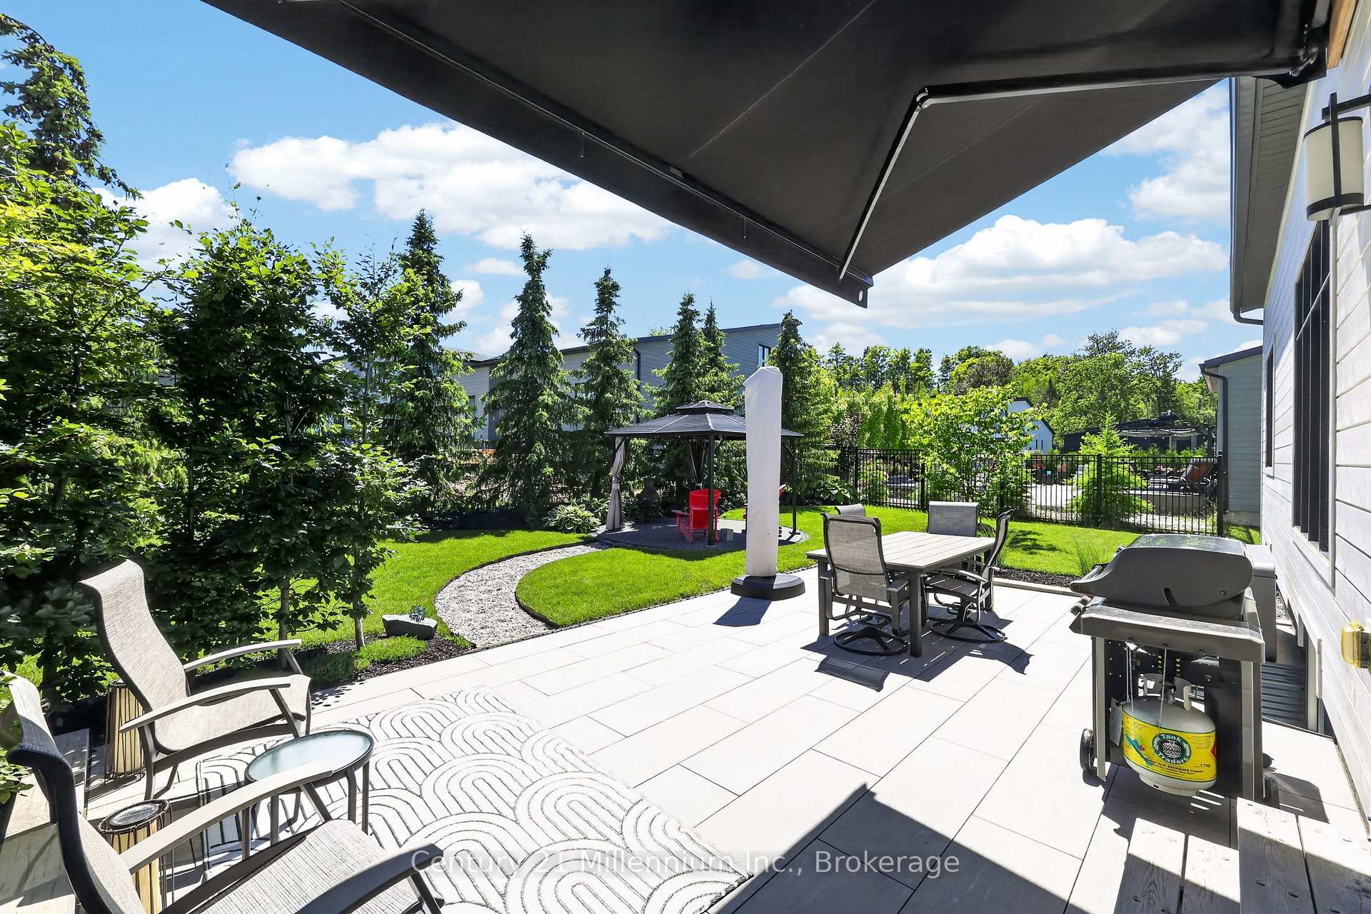
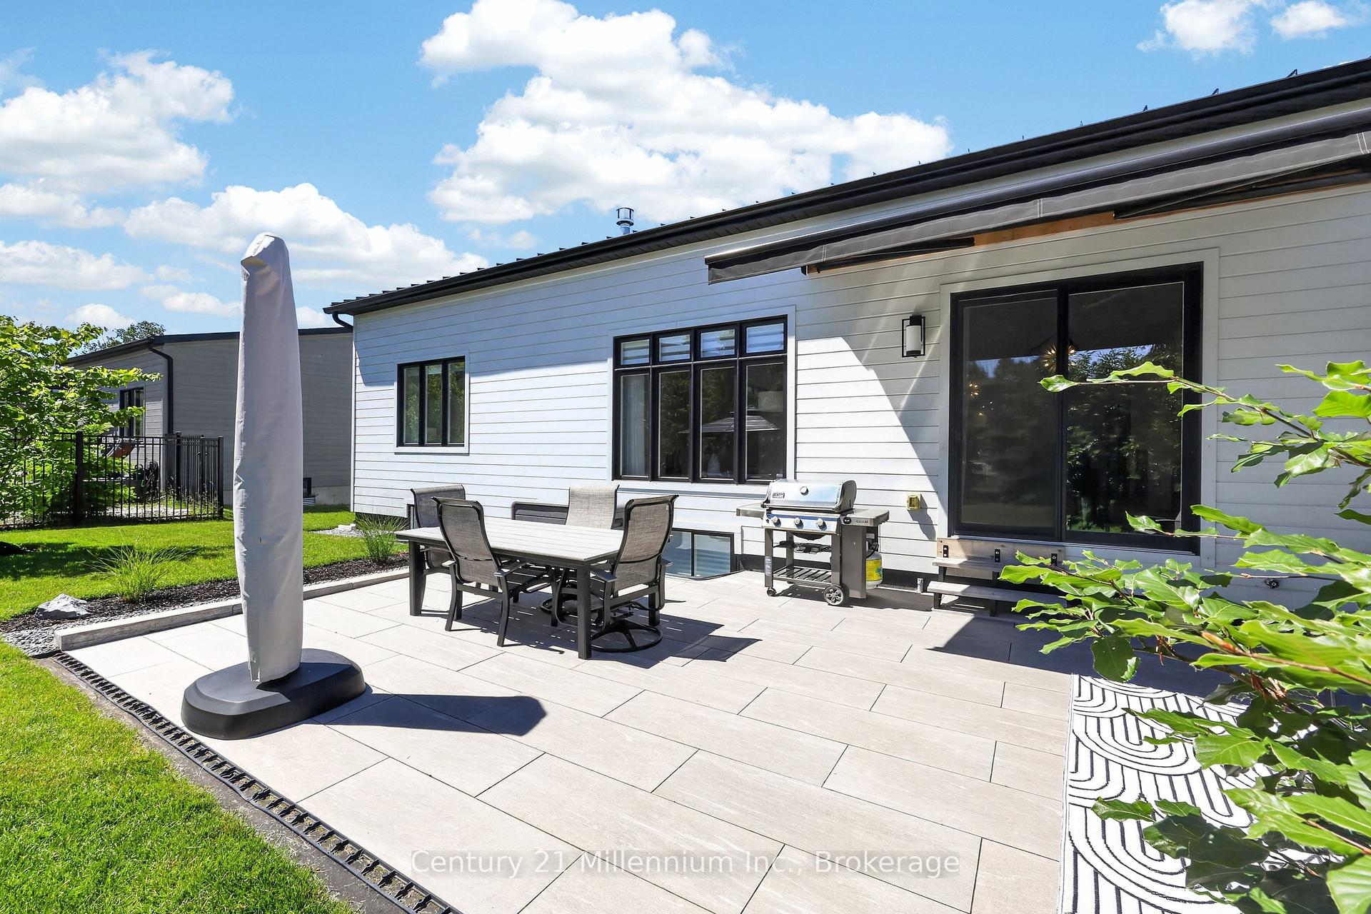
- Private backyard oasis with outdoor living spaces
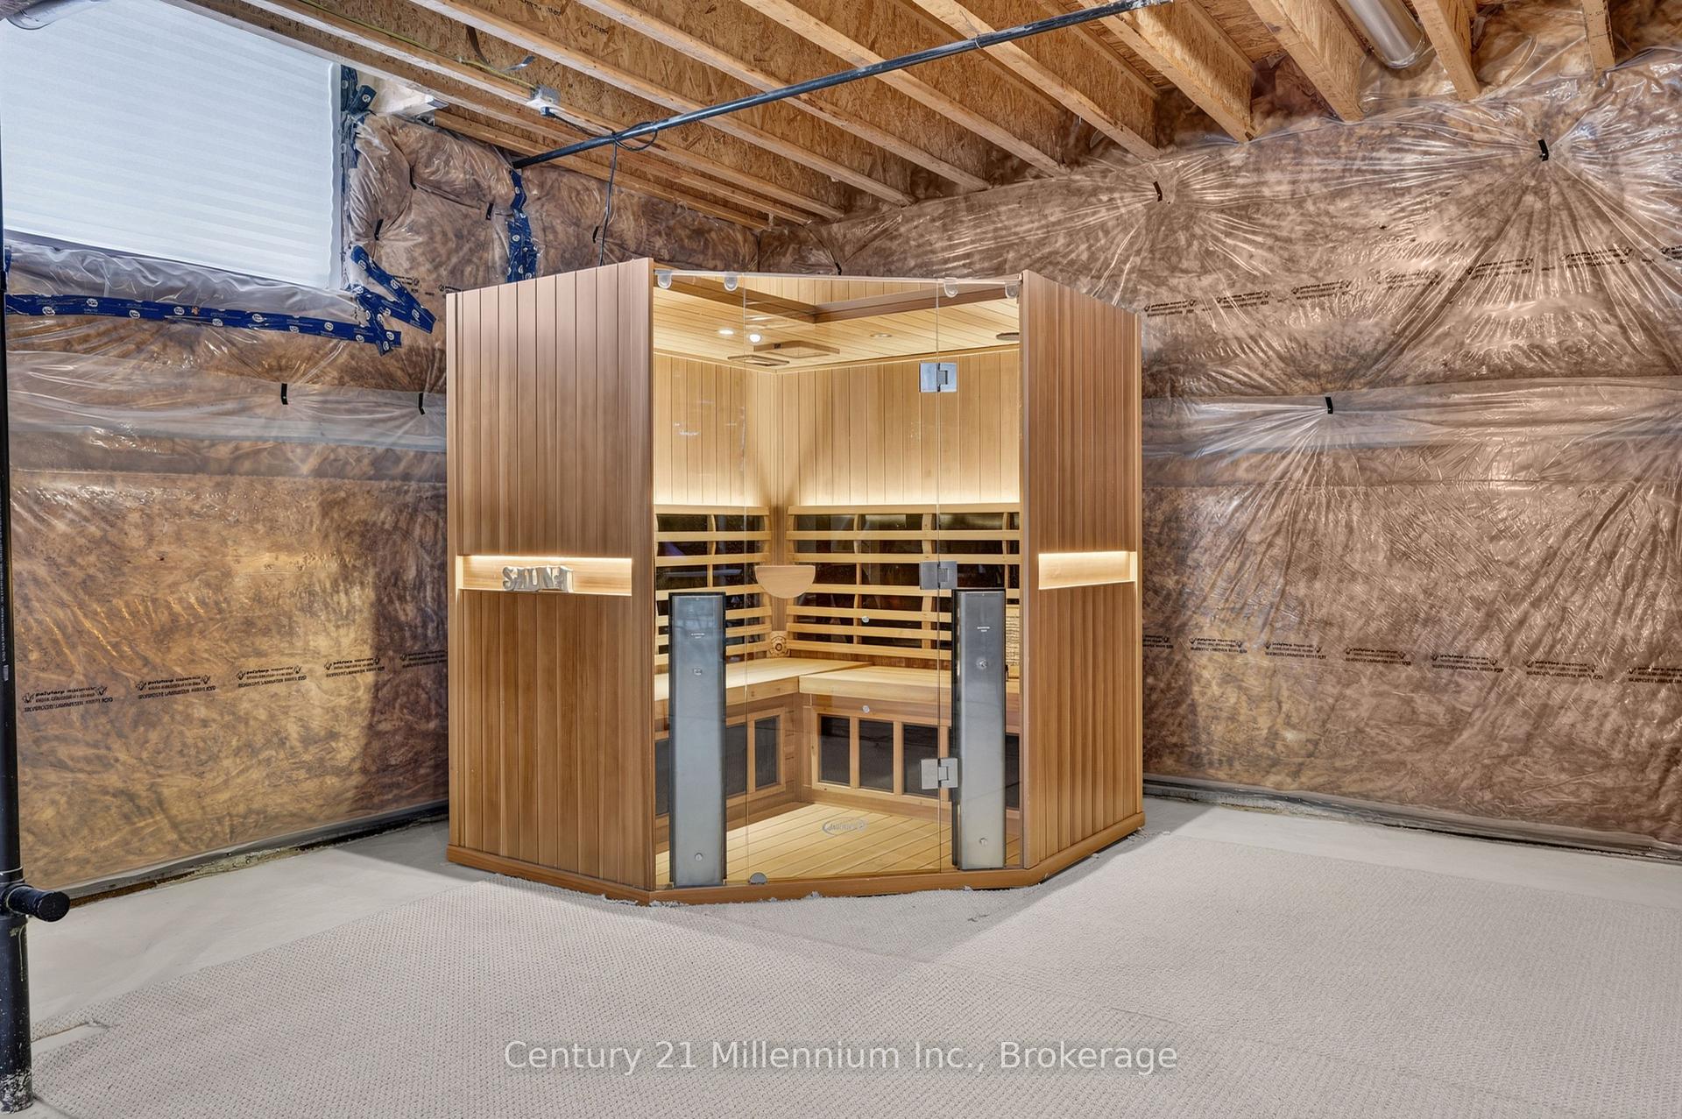
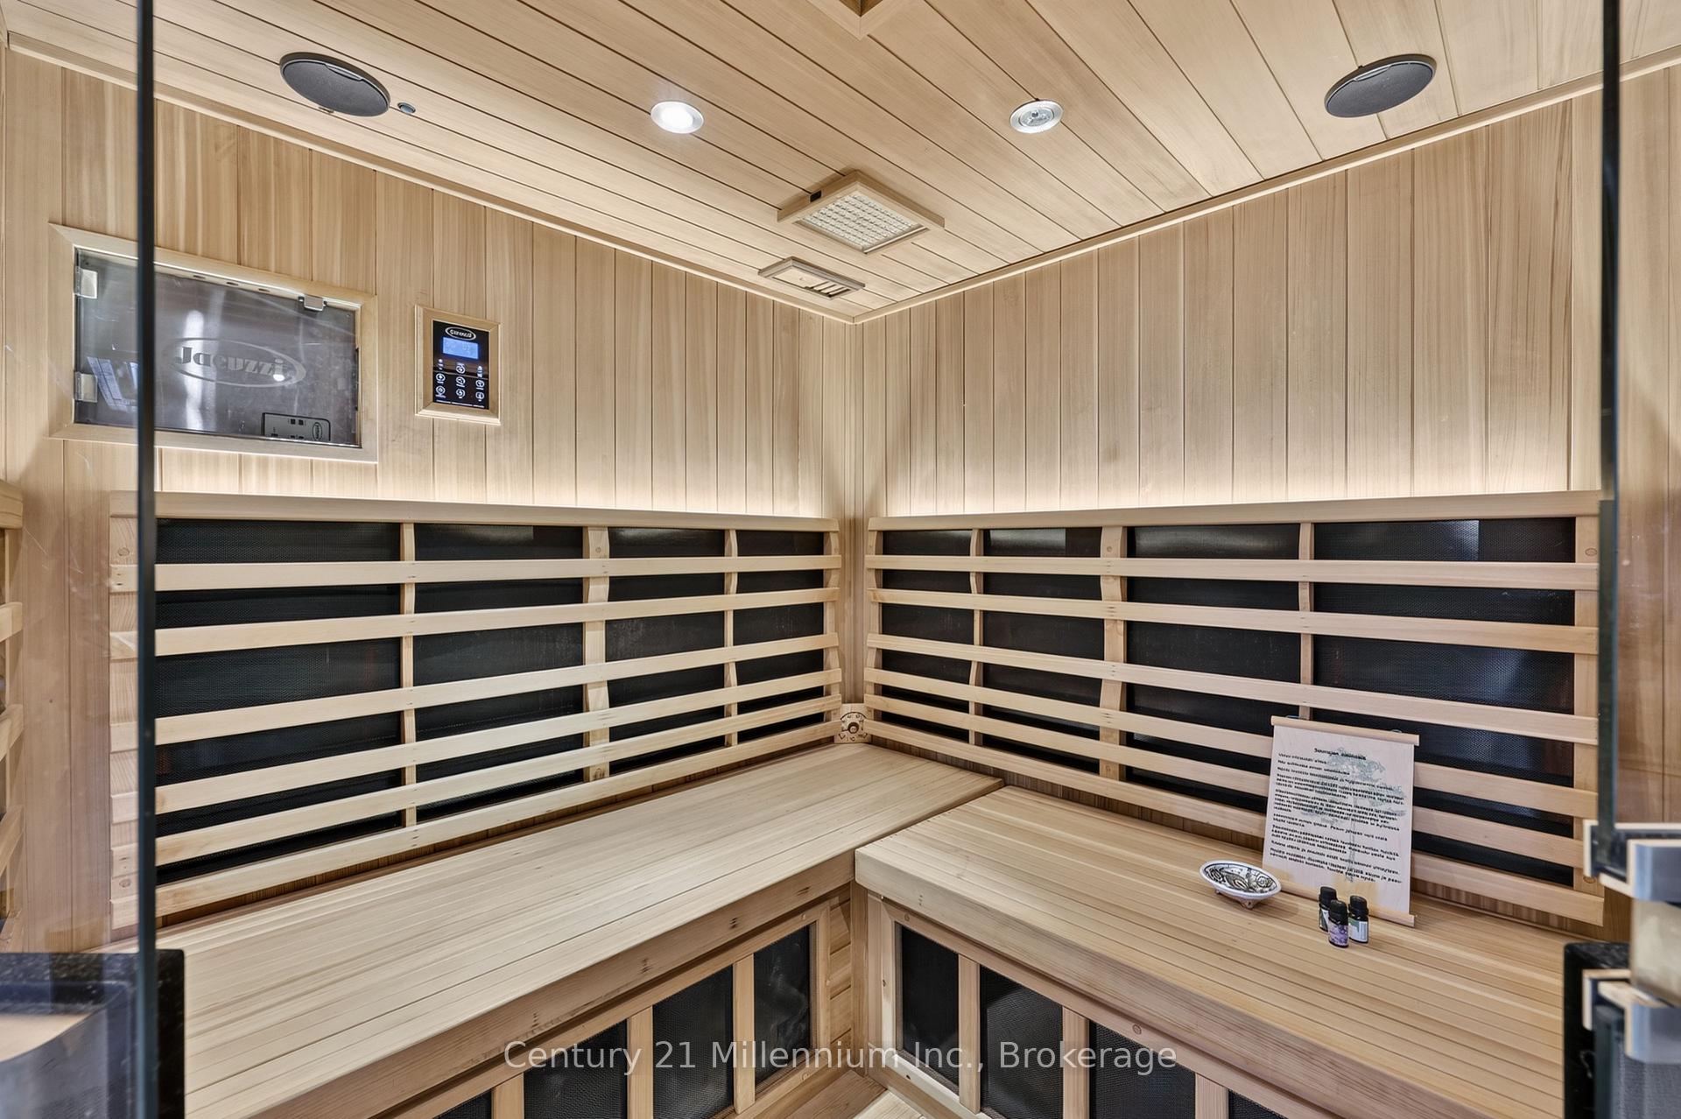
- Premium infrared sauna for wellness enthusiasts
- Versatile architectural extension for various uses
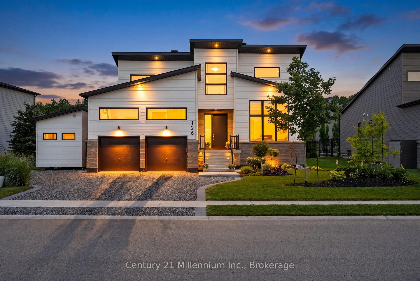
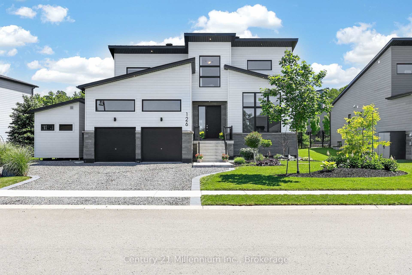
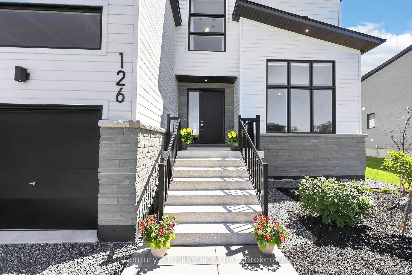
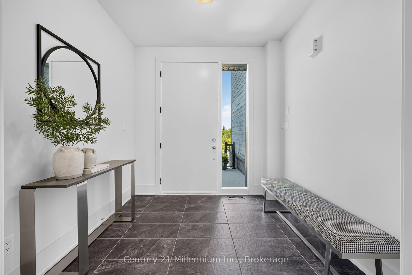
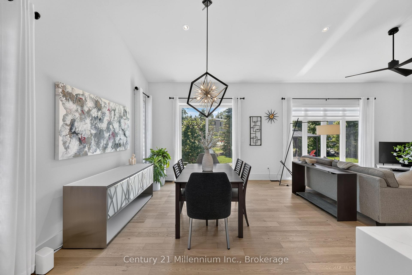
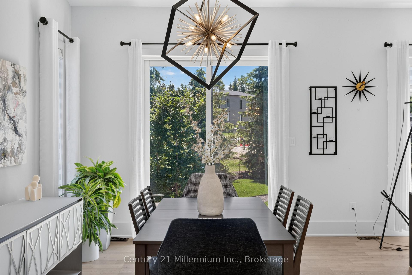
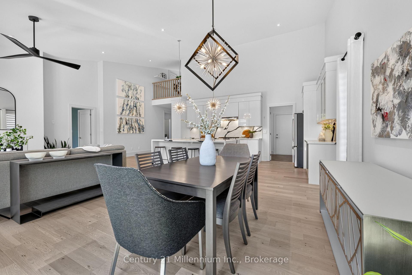
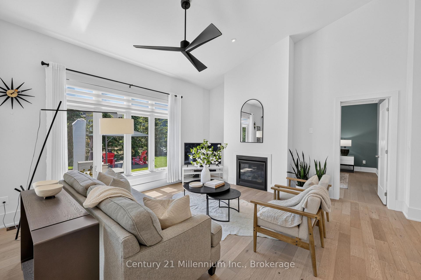
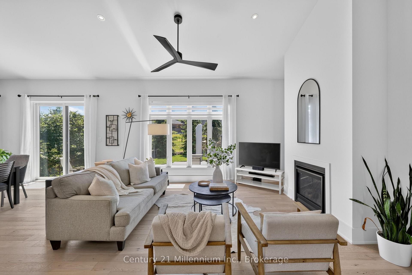
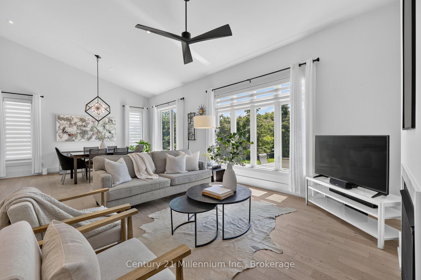
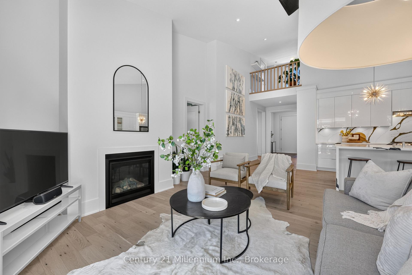
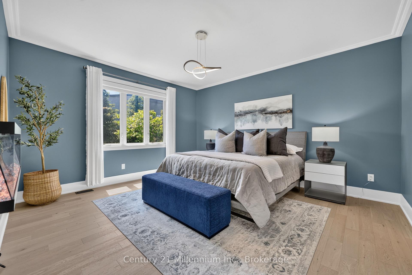
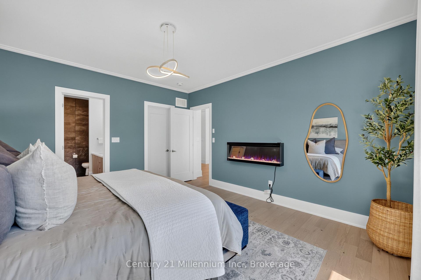
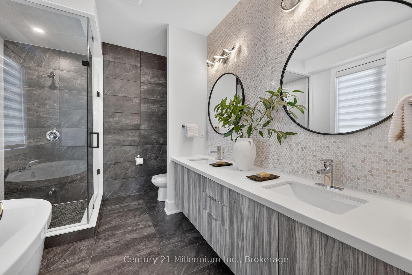
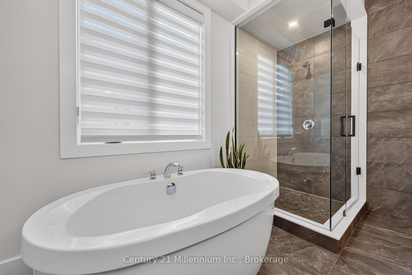
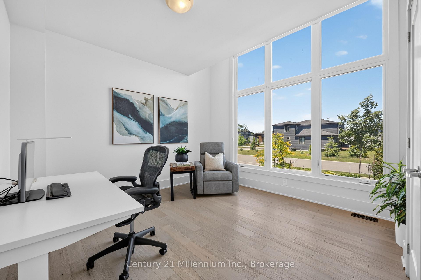
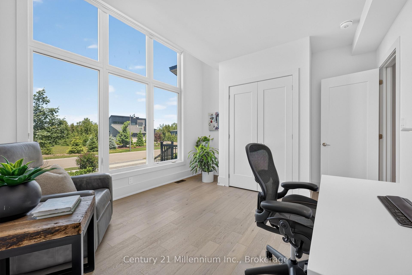
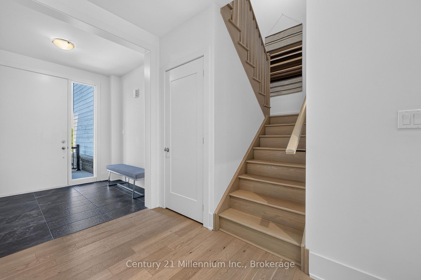
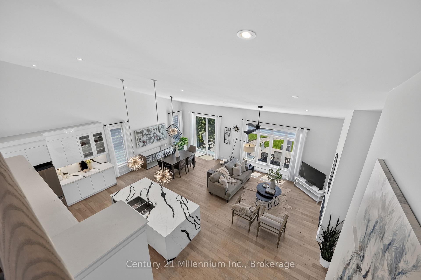
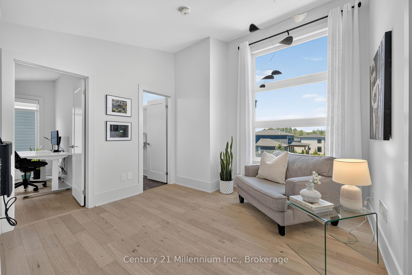
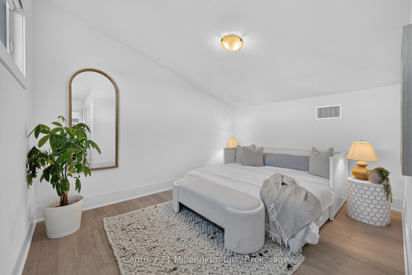
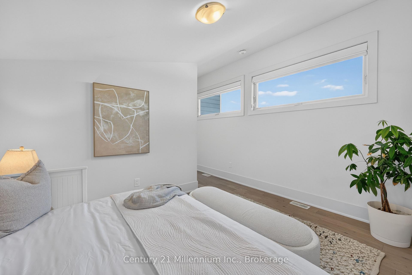
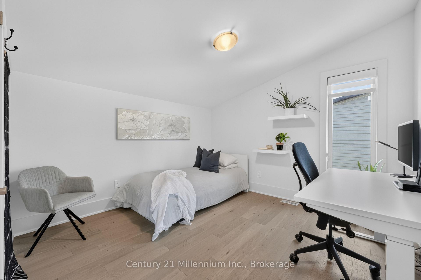
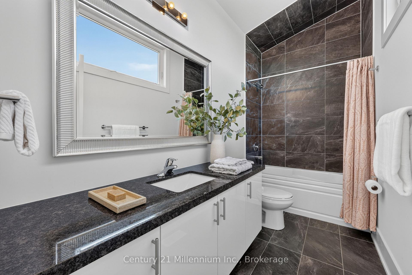
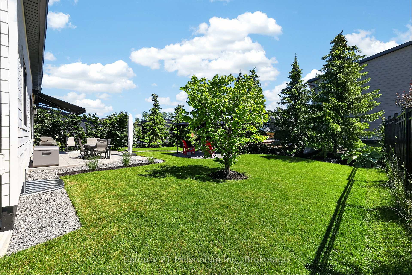
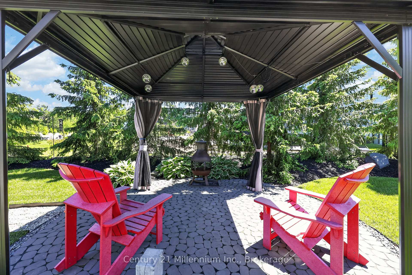
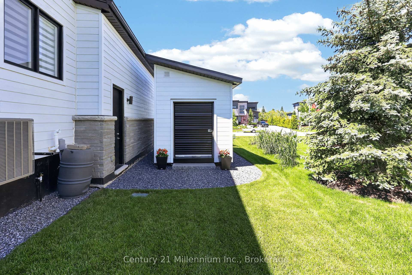
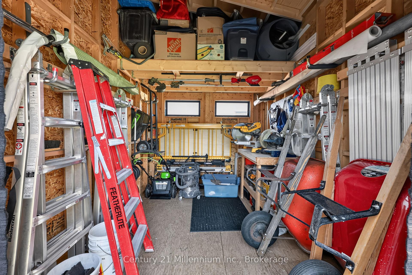
Welcome to luxury living in the highly sought-after Bayside community, where sophisticated design and premium finishes define every space. This beautifully appointed 4 bedroom 3 bath home is filled with natural light and showcases a sophisticated open-concept layout designed for modern living and effortless entertaining. The stunning chef's kitchen featuring an oversized quartz waterfall island, premium finishes, and seamless sightlines. The gas fireplace anchors the main living space, while expansive windows and direct access to the outdoor living areas create a bright and inviting atmosphere throughout. Offering exceptional flexibility, the floor plan includes office space on both levels, with the main-floor office easily serving as a guest bedroom with spacious closet. The luxurious primary suite is complete with a spa-inspired ensuite featuring dual vanities, a deep soaker tub, and a glass-enclosed shower. Upstairs, two generous bedrooms, a full bath, and a comfortable sitting area offer the space for family and guests. Outside, the upgrades continue with premium Porcea stone accents at the front and rear of the home, professionally landscaped grounds, and durable metal roofing on both the house and architectural extension. The private backyard oasis features an awning, gazebo, and beautifully designed outdoor living spaces ideal for relaxing or entertaining. For wellness enthusiasts, enjoy the premium 4-person Full Spectrum Infrared Jacuzzi Sauna with low-EMF, medical-grade chromotherapy, and Bluetooth audio. Completing the property is a pristine architectural extension featuring loft storage, hanging space, and a dedicated utility area. Ideal as a workshop, hobby space, or secure storage for recreational vehicles, this versatile addition offers endless possibilities. Combining exceptional craftsmanship, abundant storage, luxury upgrades, this remarkable Bayside residence delivers an unparalleled four-season lifestyle that is truly second to none.
Key Facts & Features
Property Costs
- Annual Property Tax Amount
- $6,467
- Land Transfer Tax Fee
- $31,275
Rental Items
- Rental Equipment
- Hot Water Tank (Reliance)
- Basement Type
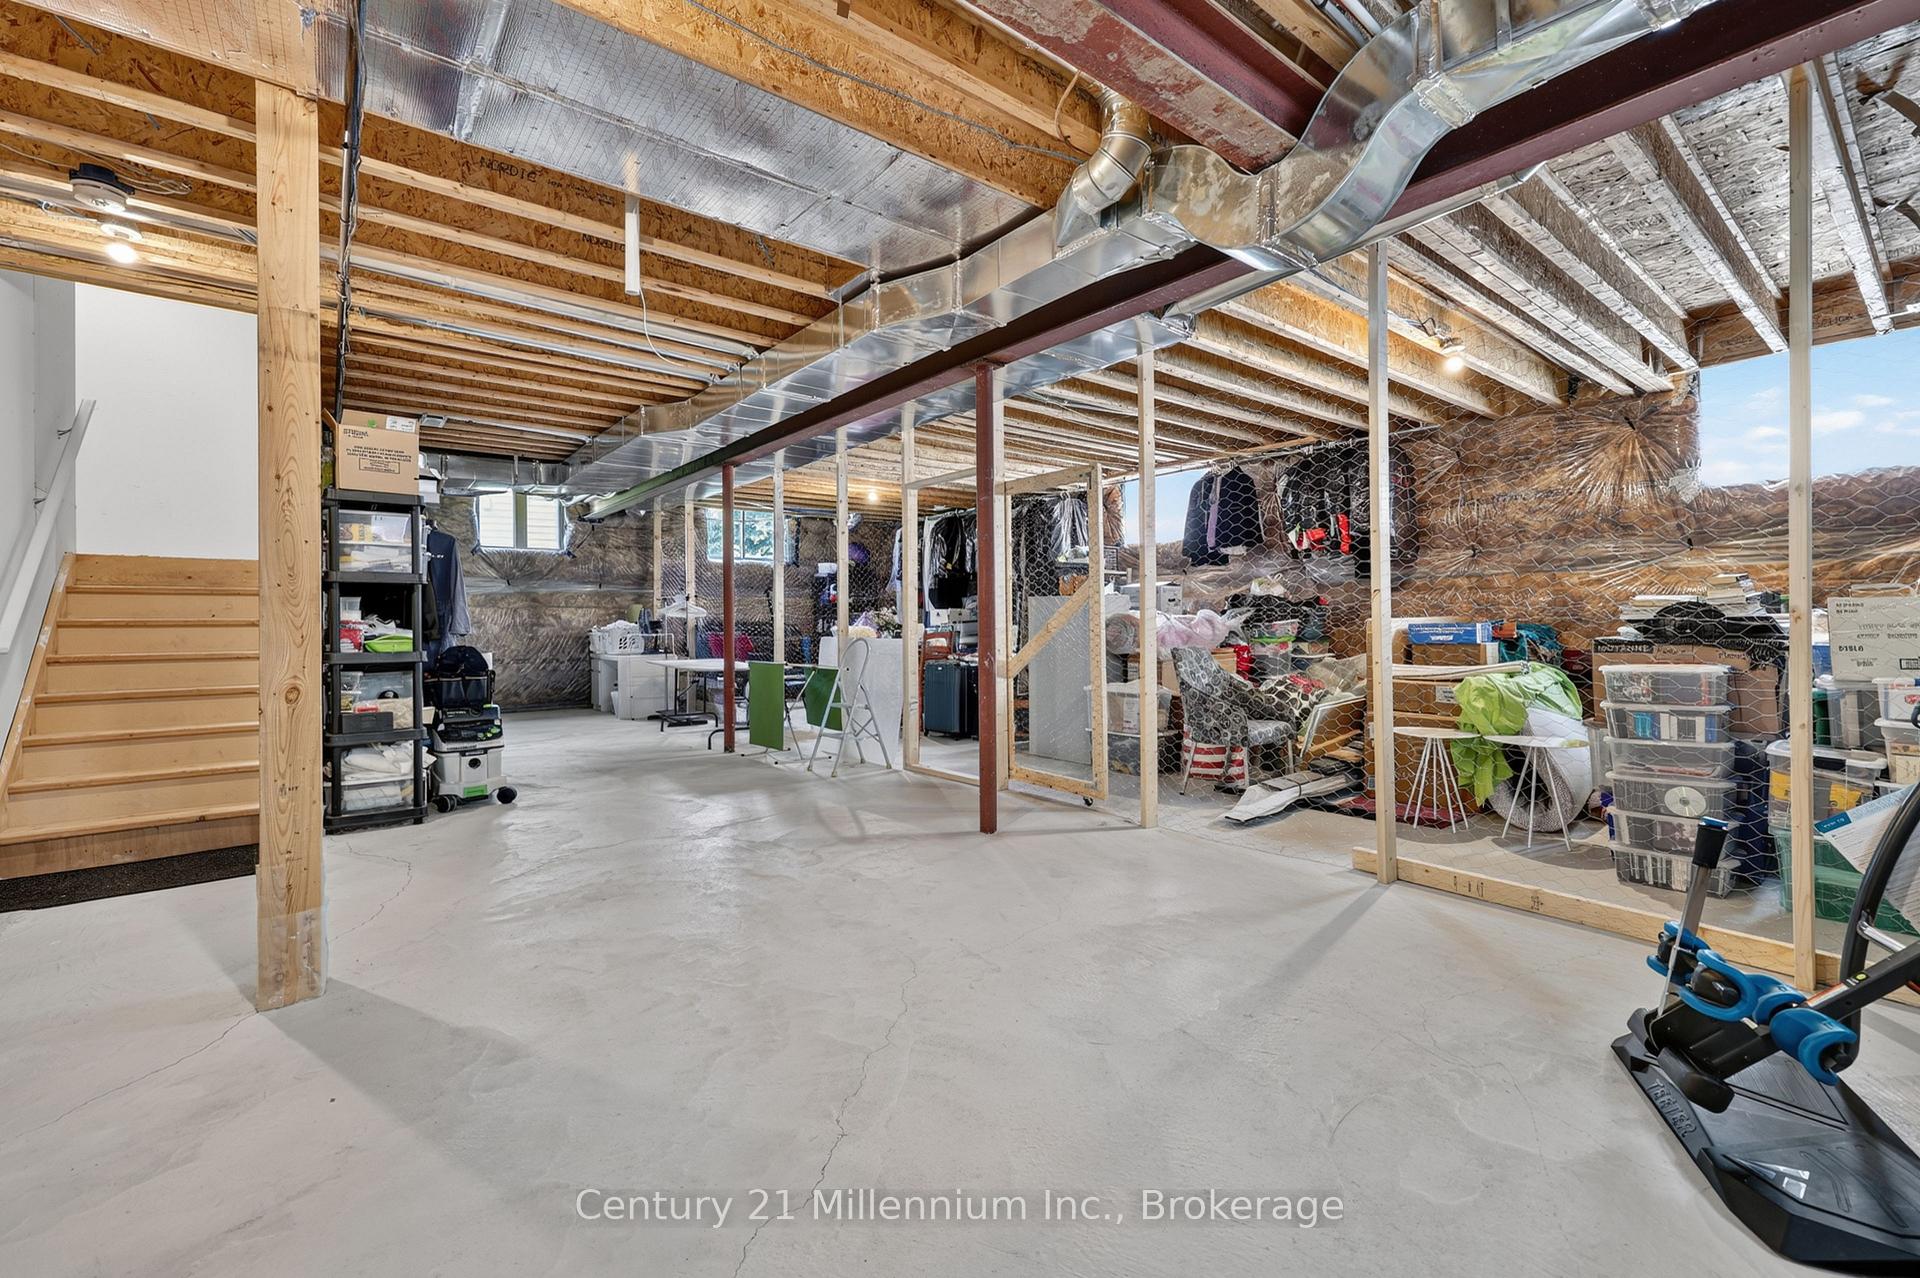
- Unfinished
Interior Features
- Laundry Level
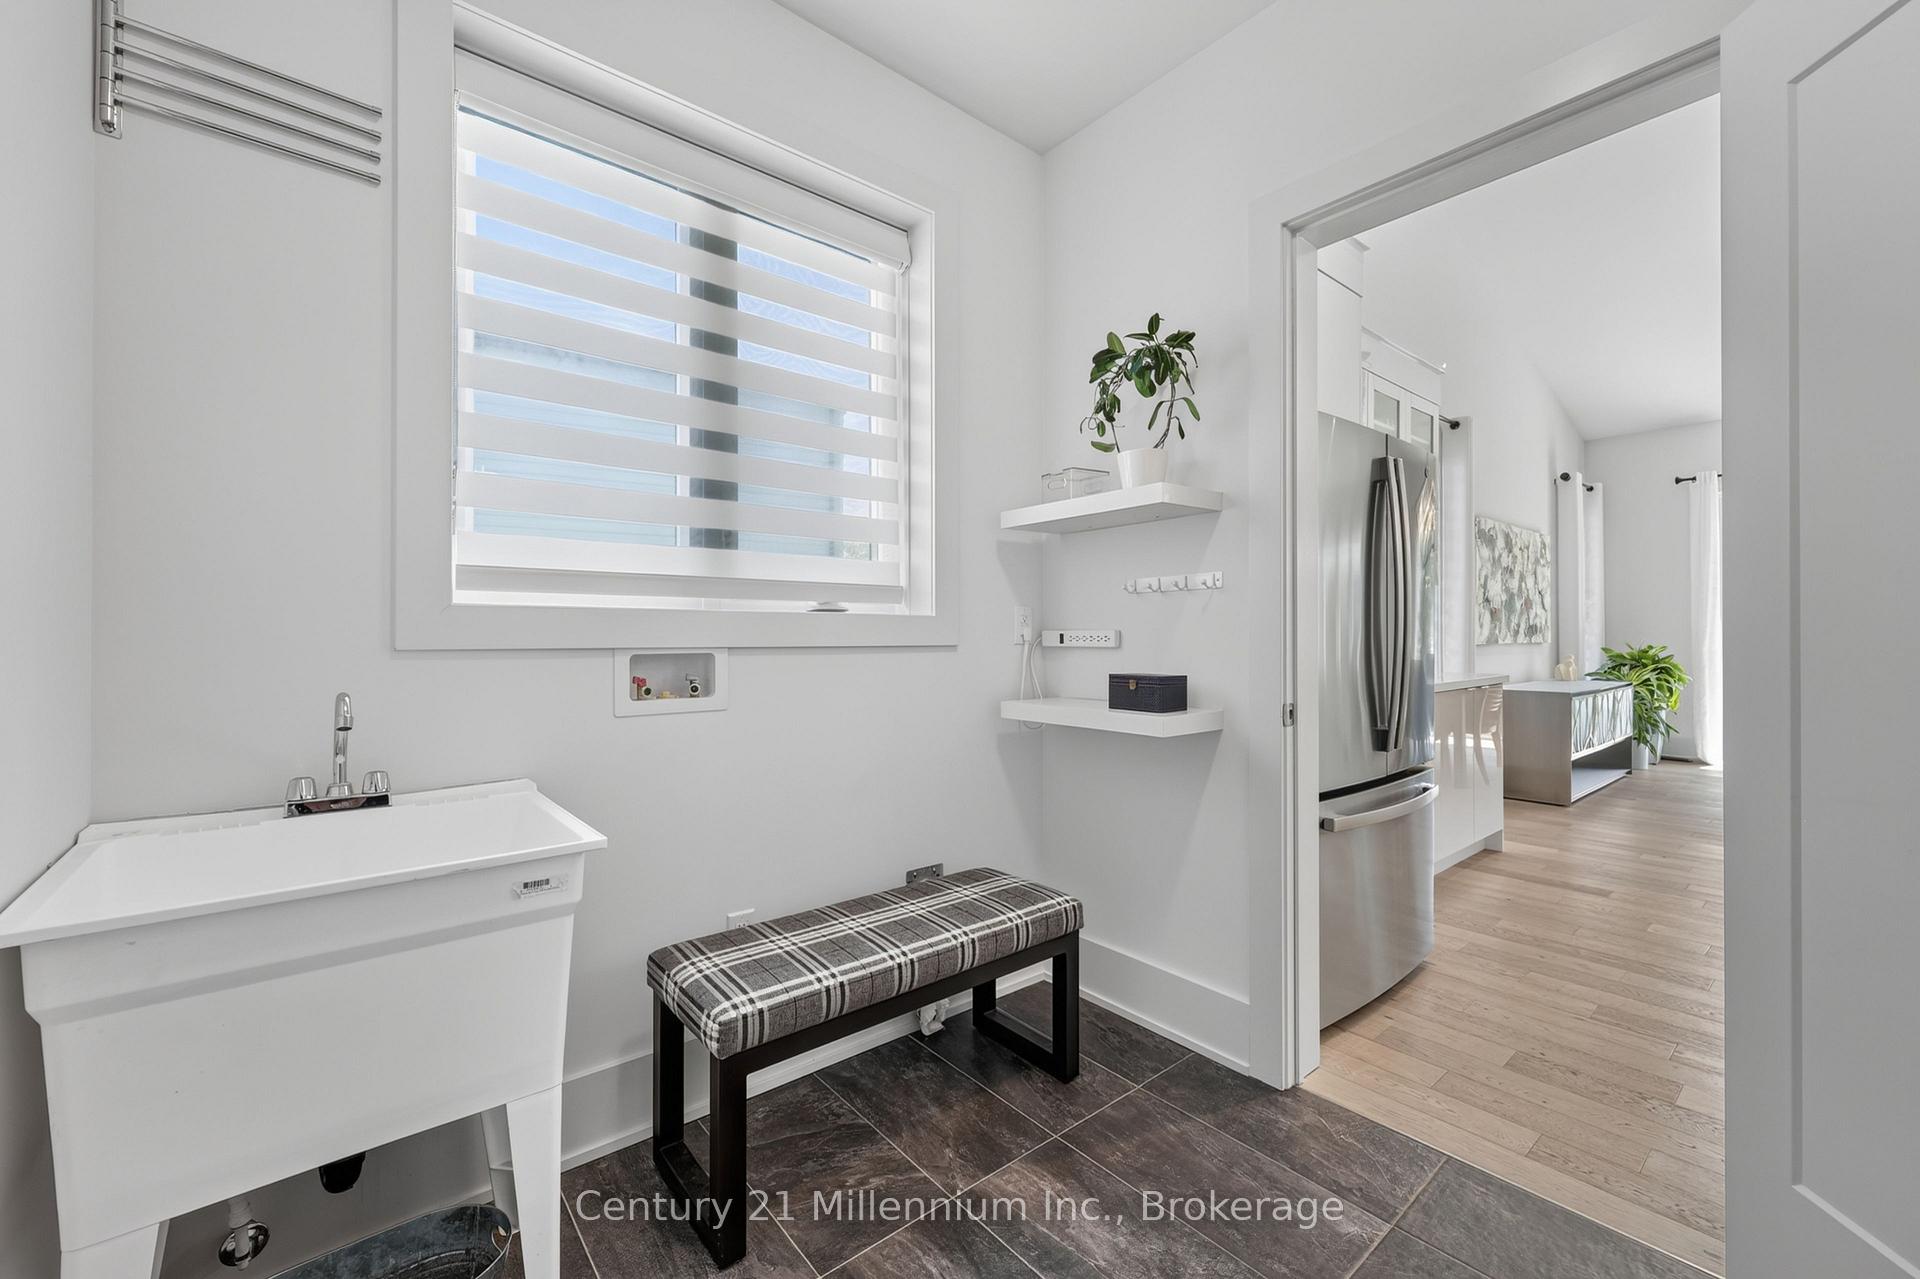
- Main Level
- Interior Extras
- Carpet Free, Sauna, Sump Pump, Ventilation System, Water Heater, Auto Garage Door Remote, Primary Bedroom - Main Floor
- Security Features
- Carbon Monoxide Detectors, Smoke Detector
- Fireplace/Stove
- Yes
- Fireplace Features
- Electric, Natural Gas
- Elevator
- No
Exterior Features
- Exterior Extras
- Patio, Recreational Area, Year Round Living, Landscape Lighting, Awnings
- Pool
- None
- Property Features
- Beach, Golf, Skiing
- Other Structures
- Sauna
Building
- Building Type
- Detached
- Building Style
- 2-Storey
- Approx Age
- 0-5
Construction
- Exterior Finish
- Stone, Wood
- Roof
- Metal
- Foundation Details
- Concrete
- Special Designation
- Unknown
Lot
- Lot Front
- 21.94 m
- Lot Depth
- 38.00 m
Inclusions
- Inclusions
- General Electric Gas Stove, Maytag Dishwasher, Microwave, General Electric Fridge, Shed, 4-person Jacuzzi sauna, Washer, Dryer, Gazebo. 2 electric fireplaces, smart downspout dividers, awning, Garage door openers
Exclusions
- Exclusions
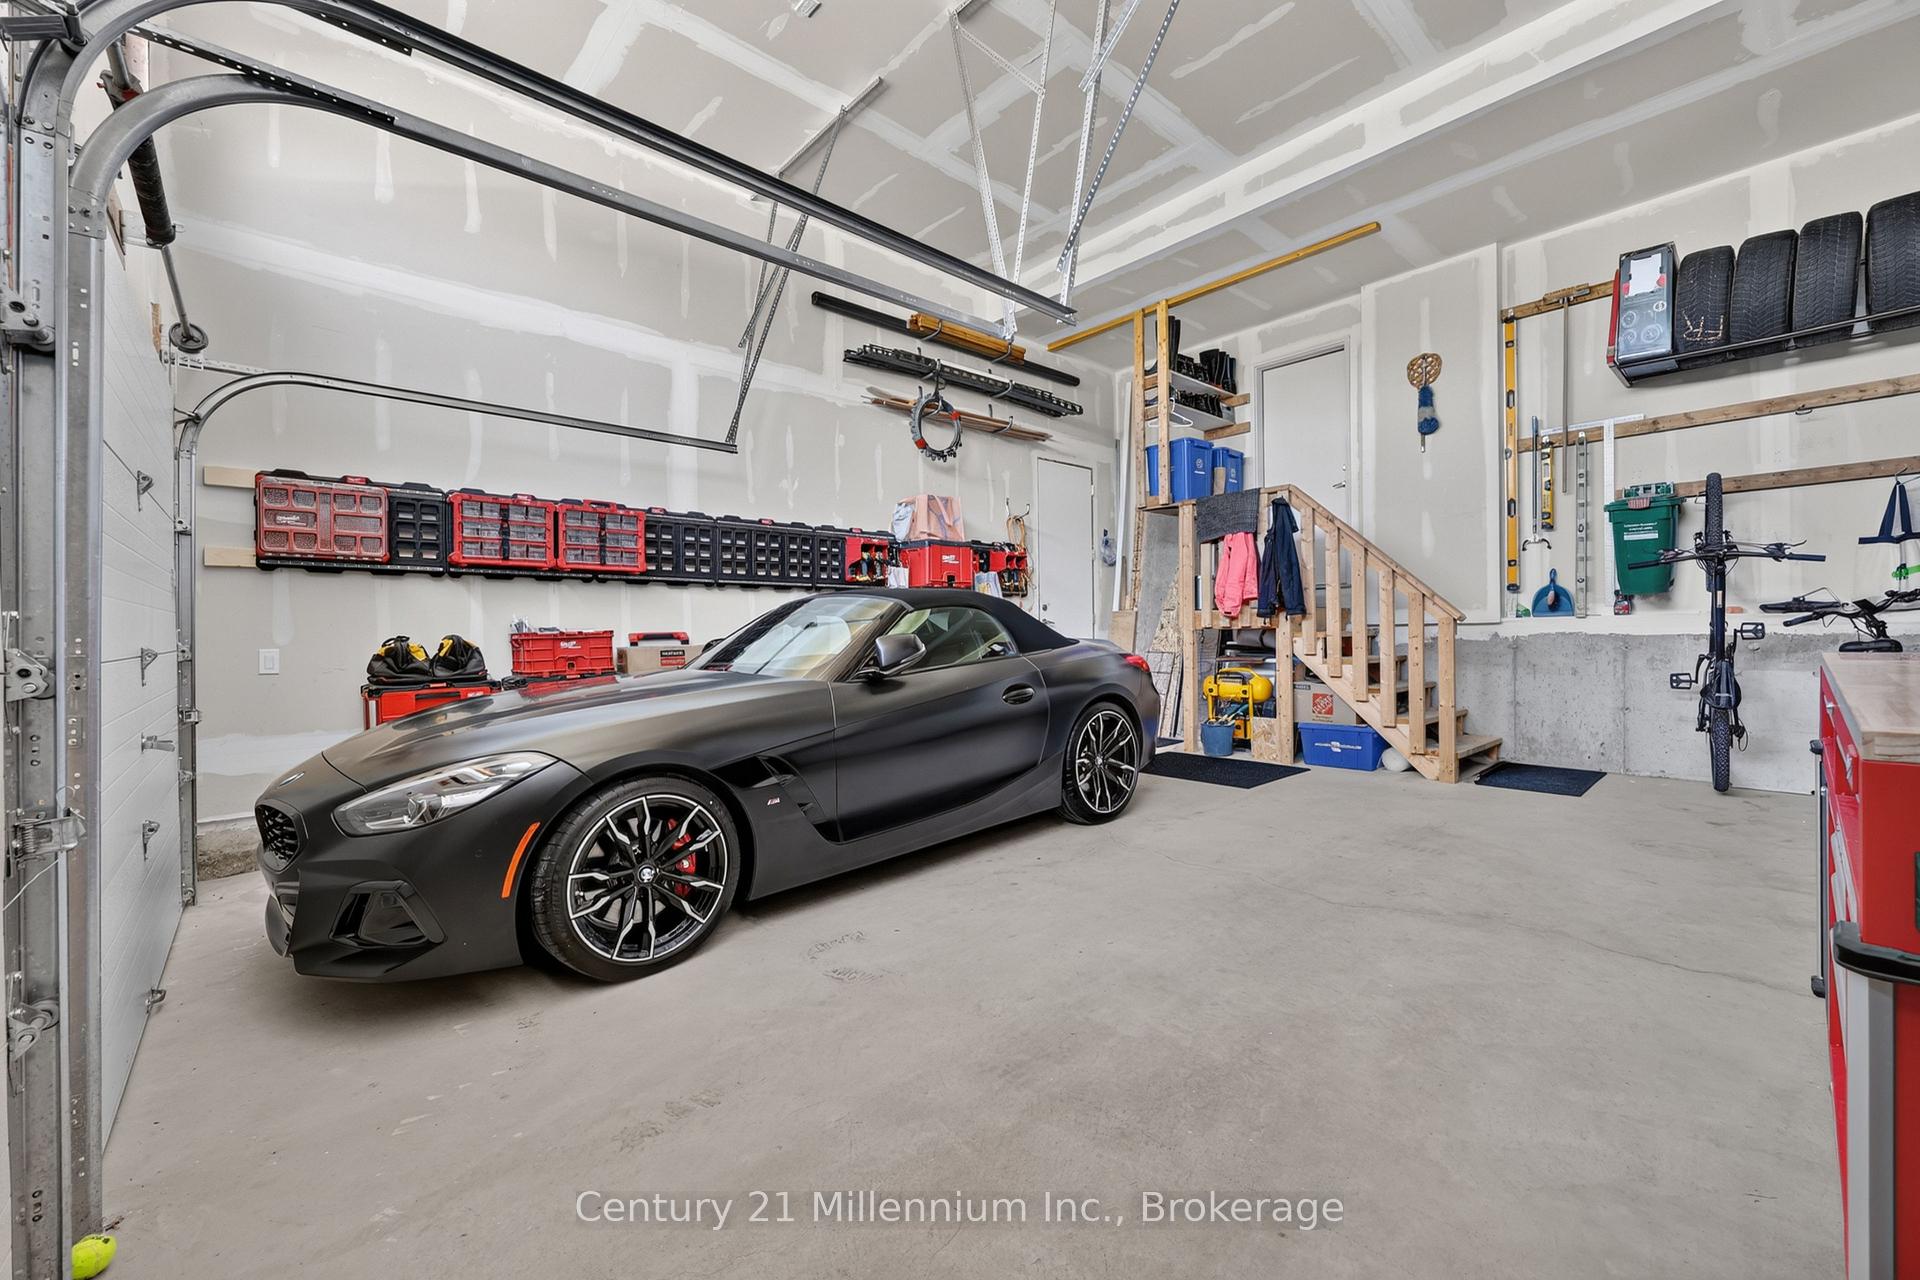
- Milwaukee wall storage system including wall racks, and pack out boxes, Milwaukee workbench, 2 tire racks, 4 rain barrels, personal belongs
Parking & Garages
- Garage Type
- Attached
- Garage Spaces
- 2
- Parking Spaces
- 5
- Total Garage And Parking Spaces
- 7
Heating & Cooling
- Heat Source
- Electric
- Heat Type
- Forced Air
- Air Conditioning
- Central Air
- Water
- Municipal
- Sewers
- Sewer
- Natural Gas
- Yes
- Hydro
- Yes
- Cable
- Yes
- Telephone
- Available
- Bedrooms
- 4
- Washrooms
- 3
- Kitchens
- 1
- Family / bonus room
- Yes
Room sizes
- Foyer—Main level
- Bedroom 3—Second level
- Primary Bedroom—Main level, Walk-In Closet(s), 5 Pc Ensuite
- Dining Room—Main level
- Bedroom—Main level
- Bedroom 2—Second level
- Living Room—Main level
- Kitchen—Main level
- Laundry—Main level
Washrooms
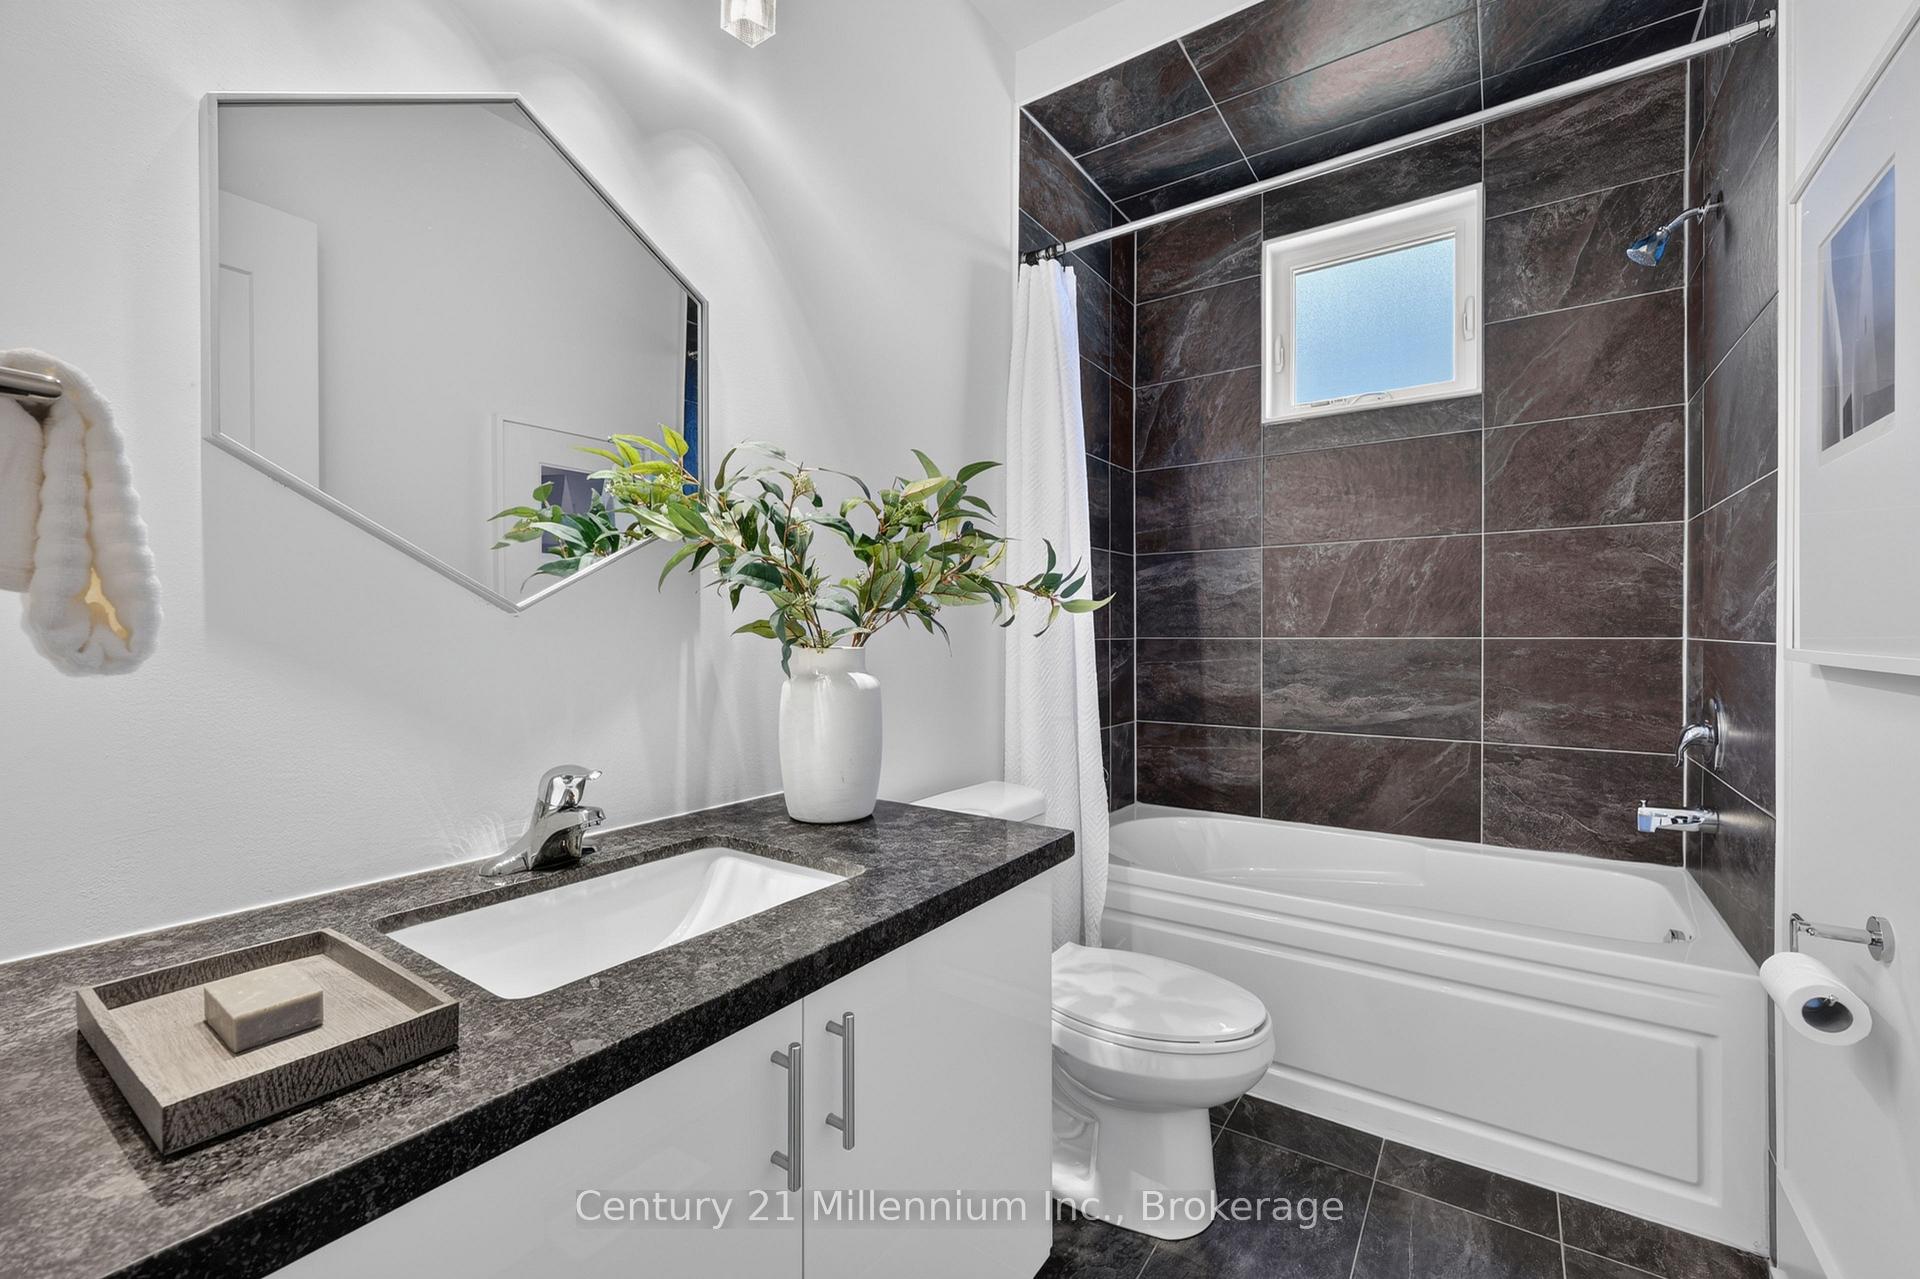
- 4-piece, Main
- 4-piece, Main
- 4-piece, Second
- Municipality
- Blue Mountains
- Neighbourhood
- Blue Mountains
- Main cross streets
- Grey Road 40/Tekiah Road
- Directions
- Grey Road 40 to Tekiah Road
- MLS® number
- X14080716
- Data source
- Toronto Regional Real Estate Board
- Listed on
- 2026-10-15
- Updated on
- 2026-10-15
- Days on market
- 0 days
- Possession type
- Flexible
- Co-op commission
- 2.5% + TAX
- Seller
- Listed by
- Century 21 Millennium Inc.
Home Market Value
Current home valuation for 126 Tekiah Road, Blue Mountains, Blue Mountains, ON. Listed for $1,739,999
HOMEH Estimate
$1,527,161
Estimated Sales Range
$916,297 - $2,138,025
HOMEH Estimate for 126 Tekiah Road, Blue Mountains
Calculated with a real agent's CMA method — 45+ years of experience, codified. Not an AI guess.
For the owner
Is this your home? Track its value.
Get this home's HOMEH Estimate by email once a month, with how many homes are for sale around you.
Mortgage Payment Calculator
Compare up to 4 down payment scenarios
20% required for homes $1.5M or more
$348,000
| Scenario 1 | Scenario 2 | Scenario 3 | Scenario 4 | |
|---|---|---|---|---|
−Down payment | % $ | % $ | % $ | % $ |
+CMHC insurance | $0 | $0 | $0 | $0 |
=Total mortgage | $1,391,999 | $1,304,999 | $1,217,999 | $1,130,999 |
Amortization | ||||
Mortgage rate | % | % | % | % |
| Payment frequency | ||||
=Mortgage payment | $6,796monthly | $6,372monthly | $5,947monthly | $5,522monthly |
Land Transfer Tax
$31,275
$31,275
Around this home
Data provided by OpenStreetMap & Fraser Institute School Rankings
Ask HOMEH
New!Hi there!
👋Text or call (416) 301-9001
Recommended for you
Based on homes you've looked at.
No recommended properties found.
Nearby similar homes
No nearby properties found.
More real estate resources
Other homes nearby
Explore this area
No nearby listings available.