
105 Pheasant Run
Blue Mountains, ON N0H 2P0
- 5Bedrooms
- 6Bathrooms
- 2Garage
- 3000–3500Sq Ft
- $2,239Tax
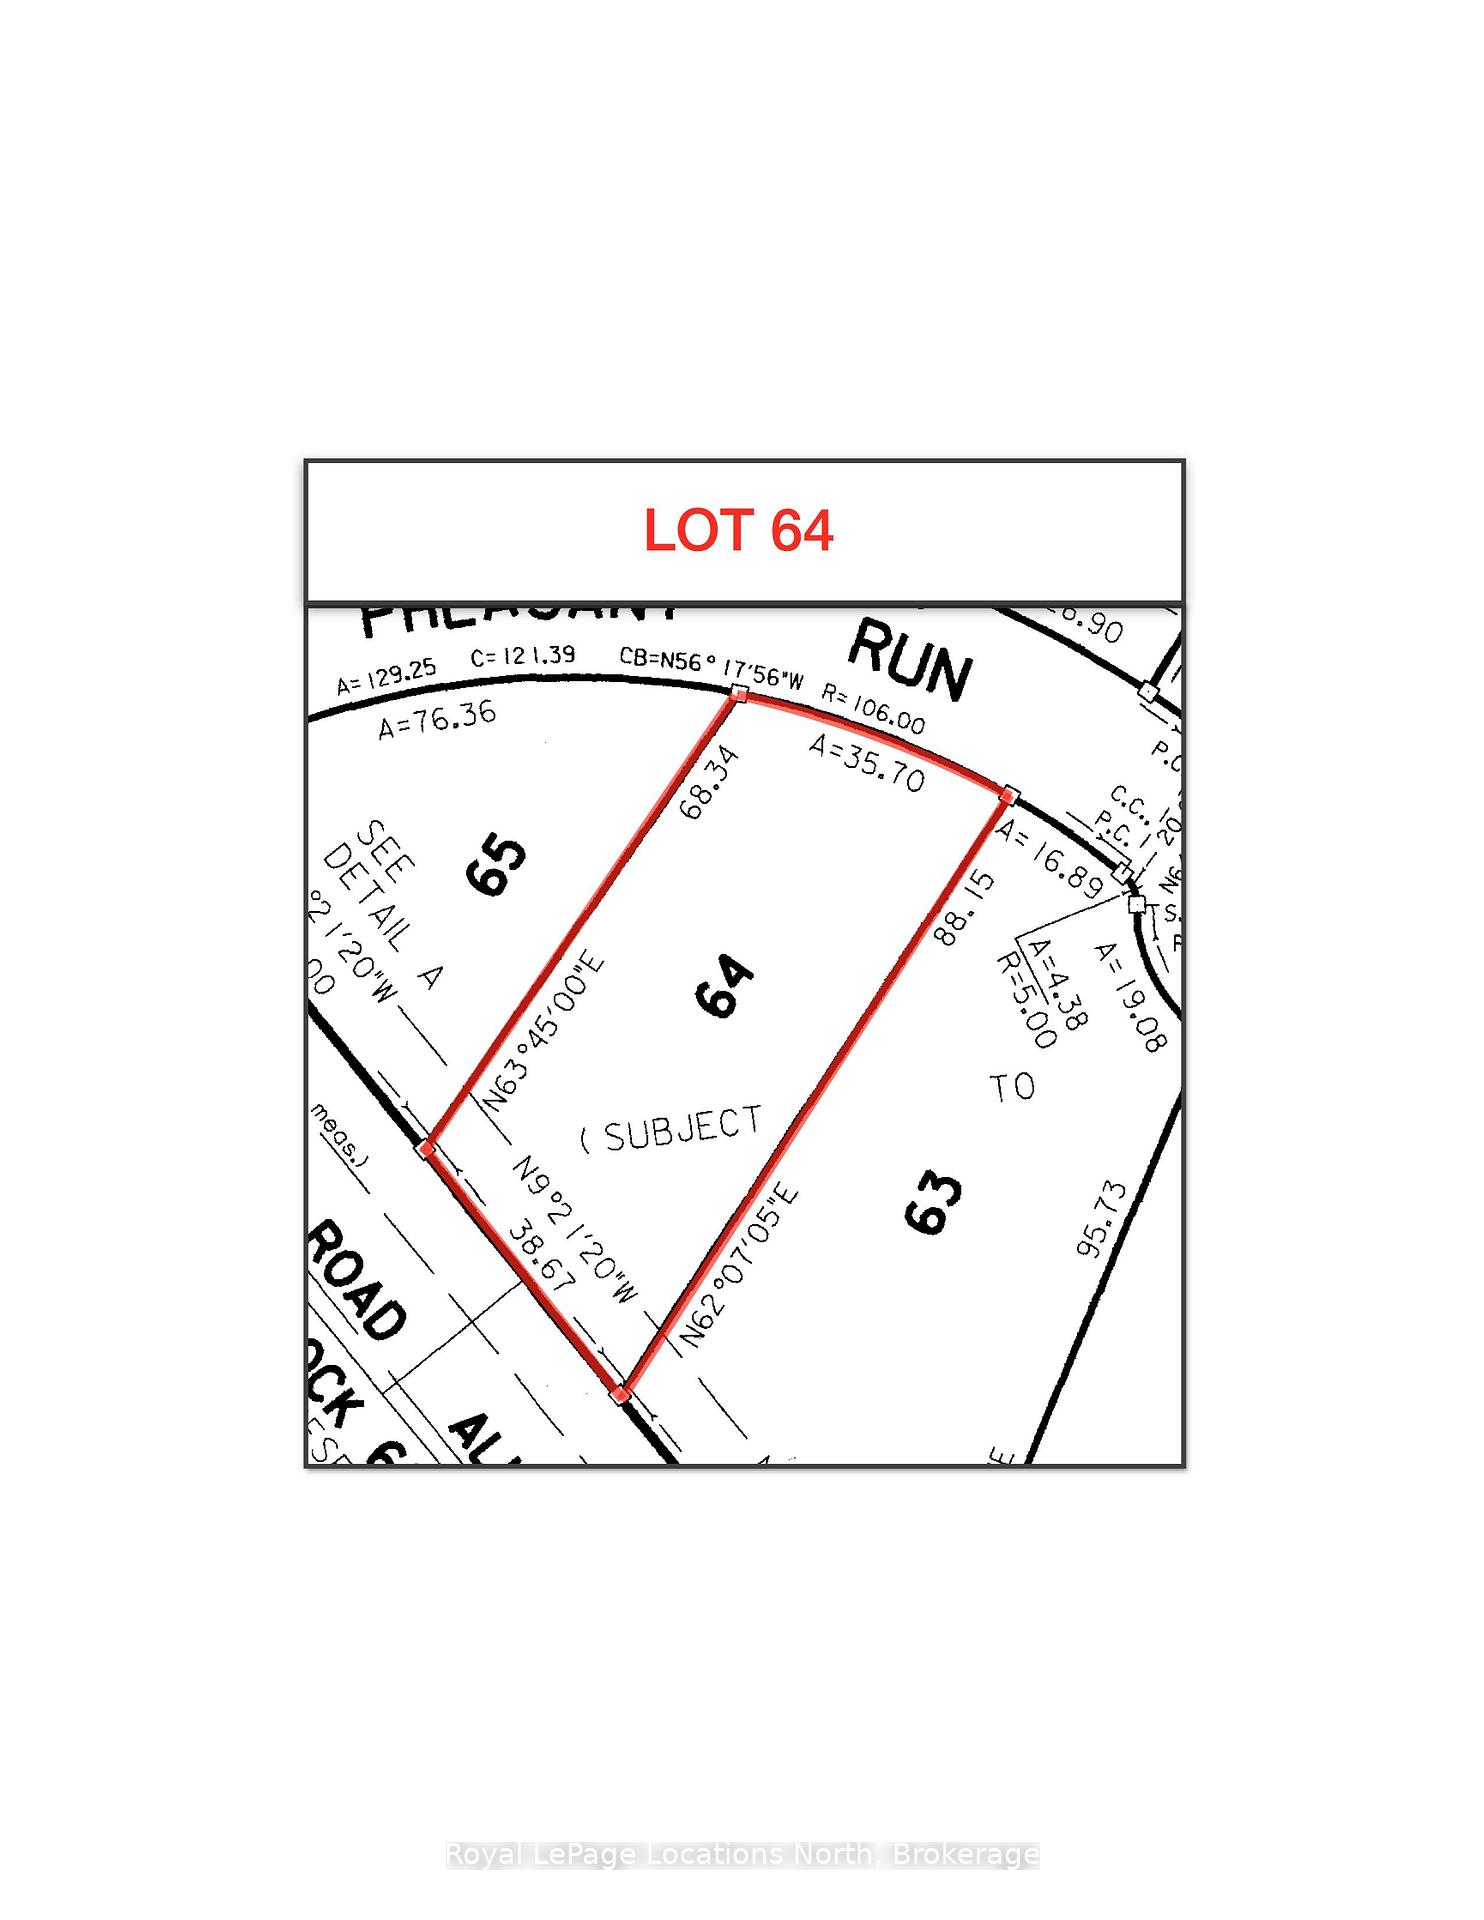
- 118×293 ftLot Size
 Estimated Value:$4,180,000See Free Estimate Report

Sale & Price History for 105 Pheasant Run, Blue Mountains
| Start Date | End Date | Price | Event | MLS# |
|---|---|---|---|---|
| No listing history available | ||||
Real estate boards require you to or to see the full details of this property.
*Sold prices and complete sale & price history are regulated data. Under the Trust in Real Estate Services Act, 2002 (TRESA) and the rules of the Real Estate Council of Ontario (RECO), and pursuant to the Multiple Listing Service® rules of the Canadian Real Estate Association (CREA) and the Toronto Regional Real Estate Board (TRREB), this information may be shown only to registered users who have agreed to the applicable terms of use (a Virtual Office Website, or "VOW," arrangement). HOMEH Inc., Brokerage therefore provides it to signed-in members only. Creating an account is free and takes under a minute.
About 105 Pheasant Run, Blue Mountains
Summarized Description
- Located in exclusive Thornbury, Ontario.
- Spacious 3,250 sq ft main floor living.
- Gourmet kitchen with top-of-the-line appliances.
- Main-floor primary suite with sweeping views.
- Lower-level walkout with recreation room.
- Private cul-de-sac with serene surroundings.
- Potential for custom expansion on large lot.
- Close to waterfront, dining, and shopping.
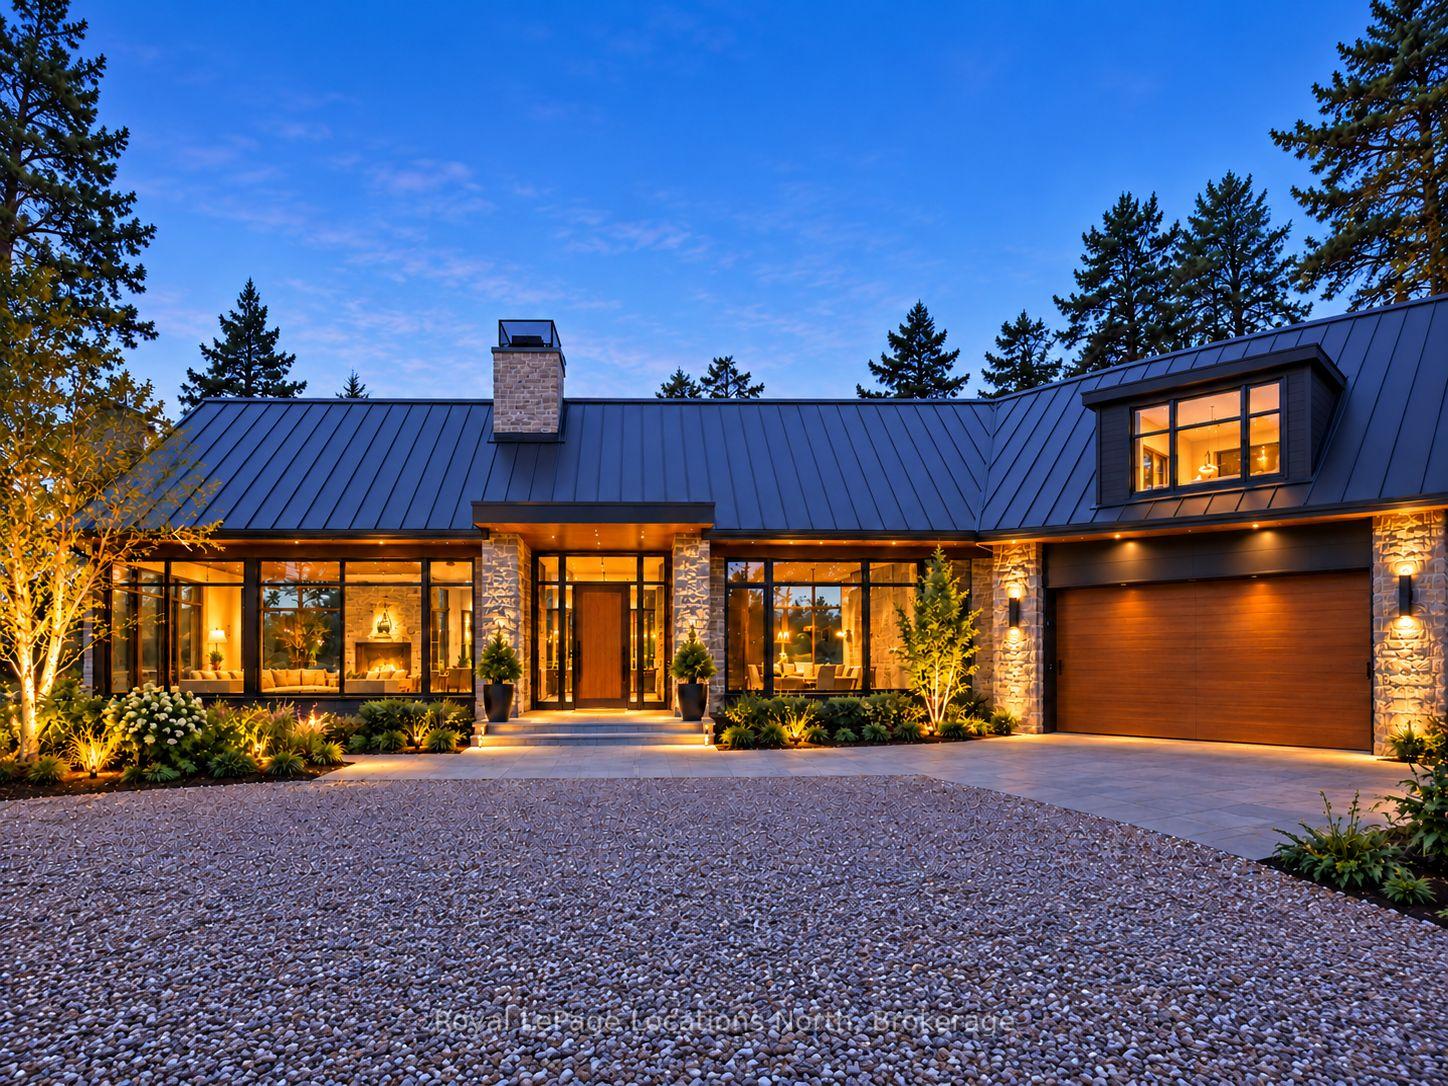
Exclusive Luxury Living in Thornbury! Welcome to 105 Pheasant Run, a masterfully crafted new build situated on an exclusive, private cul-de-sac of prestigious homes in desirable Thornbury, Ontario. Offering an extraordinary blend of serene natural privacy and unmatched convenience, this residence sits on one of the last remaining premium lots on the south side of the street. Spanning 0.70 acres with nearly 300 feet of lot depth, this magnificent property provides a peaceful sanctuary just moments from the waterfront, fine dining, boutique shopping, and local amenities. Designed with meticulous attention to detail, the home seamlessly integrates with its expansive surrounds, featuring 3,250 square feet of main-floor living space complemented by an additional 1,050 square feet in the lower-level walkout-with ample room for custom expansion if desired. At the heart of the main floor is a breathtaking open-concept living, dining, and kitchen area designed for effortless entertaining and everyday elegance. The gourmet kitchen is equipped with top-of-the-line appliances and a generous walk-in pantry, while the living space anchors around a stunning gas fireplace detail. Step outside to the unique covered porch, perfect for year-round relaxation and outdoor dining.The main-floor primary suite serves as the ultimate personal retreat, capturing sweeping views of the lush rear yard. Two additional main-level guest bedrooms each feature their own private ensuite bath. A thoughtfully positioned laundry room and functional mudroom off the attached garage complete the main level.The lower-level walkout extends the luxury with direct access to the spectacular rear grounds. It boasts a massive recreation room with its own fireplace and two more spacious guest suites, complete with dedicated ensuites.Combining architectural sophistication, and expansive acreage, this property is a rare opportunity to call home! See Attachments for Floor Plans
Key Facts & Features
Property Costs
- Annual Property Tax Amount
- $2,239
- Land Transfer Tax Fee
- $93,850
- Basement Type
- Finished with Walk-Out
Interior Features
- Interior Extras
- Auto Garage Door Remote, Bar Fridge, Central Vacuum, Countertop Range, Floor Drain, Garburator, Primary Bedroom - Main Floor, Sewage Pump, Sump Pump, Water Heater
- Fireplace/Stove
- Yes
- Fireplace Features
- Natural Gas
- Elevator
- No
Exterior Features
- Exterior Extras
- Backs On Green Belt
- Pool
- None
Building
- Building Type
- Detached
- Building Style
- 1 1/2 Storey
Construction
- Exterior Finish
- Stone, Wood
- Roof
- Metal
- Foundation Details
- Concrete
- Special Designation
- Unknown
Lot
- Lot Front
- 118.06 ft
- Lot Depth
- 292.76 ft
Parking & Garages
- Garage Type
- Attached
- Garage Spaces
- 2
- Parking Spaces
- 4
- Total Garage And Parking Spaces
- 6
Heating & Cooling
- Heat Source
- Gas
- Heat Type
- Forced Air
- Air Conditioning
- Central Air
- Water
- Municipal
- Sewers
- Sewer
- Bedrooms
- 5
- Washrooms
- 6
- Kitchens
- 1
- Family / bonus room
- Yes
Washrooms
- 2-piece, Main
- 3-piece, Main
- 5-piece, Main
- 3-piece, Lower
- Municipality
- Blue Mountains
- Neighbourhood
- Blue Mountains
- Main cross streets
- 10th line
- Directions
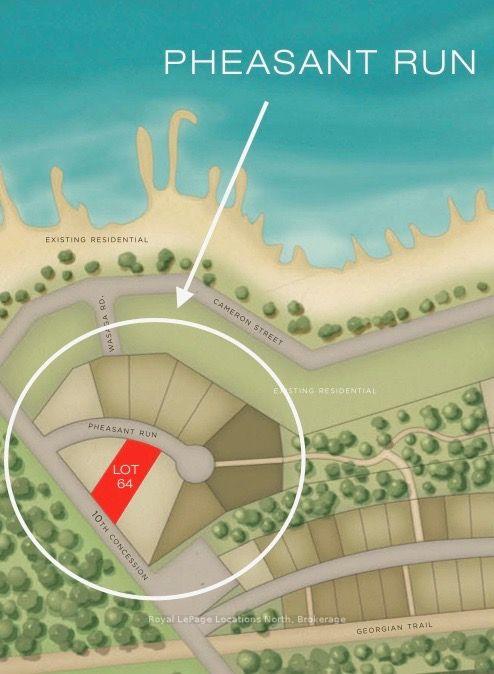
- Hwy 26 West of Thornbury to 10th line, South to Pheasant Run - East to Property
- MLS® number
- X14083030
- Data source
- Toronto Regional Real Estate Board
- Listed on
- 2026-10-15
- Updated on
- 2026-10-15
- Days on market
- 1 day
- Possession date
- 2026-12-15
- Possession type
- Immediate
- Co-op commission
- 2.0% + HST
- Seller
- Listed by
- Royal LePage Locations North
Home Market Value
Current home valuation for 105 Pheasant Run, Blue Mountains, Blue Mountains, ON. Listed for $4,295,000
HOMEH Estimate
$4,180,000
Estimated Sales Range
$2,508,000 - $5,852,000
HOMEH Estimate for 105 Pheasant Run, Blue Mountains
Calculated with a real agent's CMA method — 45+ years of experience, codified. Not an AI guess.
For the owner
Is this your home? Track its value.
Get this home's HOMEH Estimate by email once a month, with how many homes are for sale around you.
Mortgage Payment Calculator
Compare up to 4 down payment scenarios
20% required for homes $1.5M or more
$859,000
| Scenario 1 | Scenario 2 | Scenario 3 | Scenario 4 | |
|---|---|---|---|---|
−Down payment | % $ | % $ | % $ | % $ |
+CMHC insurance | $0 | $0 | $0 | $0 |
=Total mortgage | $3,436,000 | $3,221,250 | $3,006,500 | $2,791,750 |
Amortization | ||||
Mortgage rate | % | % | % | % |
| Payment frequency | ||||
=Mortgage payment | $16,776monthly | $15,728monthly | $14,679monthly | $13,631monthly |
Land Transfer Tax
$93,850
$93,850
Around this home
Data provided by OpenStreetMap & Fraser Institute School Rankings
Ask HOMEH
New!Hi there!
👋Text or call (416) 301-9001
Recommended for you
Based on homes you've looked at.
No recommended properties found.
Nearby similar homes
No nearby properties found.
More real estate resources
Other homes nearby
Explore this area
No nearby listings available.