
108 Pheasant Run
Blue Mountains, ON N0H 2P0
- 4Bedrooms
- 4Bathrooms
- 2Garage
- 2500–3000Sq Ft
- $2,139Tax
- 89×236 ftLot Size
 Estimated Value:$2,605,530See Free Estimate Report

Sale & Price History for 108 Pheasant Run, Blue Mountains
| Start Date | End Date | Price | Event | MLS# |
|---|---|---|---|---|
| No listing history available | ||||
Real estate boards require you to or to see the full details of this property.
*Sold prices and complete sale & price history are regulated data. Under the Trust in Real Estate Services Act, 2002 (TRESA) and the rules of the Real Estate Council of Ontario (RECO), and pursuant to the Multiple Listing Service® rules of the Canadian Real Estate Association (CREA) and the Toronto Regional Real Estate Board (TRREB), this information may be shown only to registered users who have agreed to the applicable terms of use (a Virtual Office Website, or "VOW," arrangement). HOMEH Inc., Brokerage therefore provides it to signed-in members only. Creating an account is free and takes under a minute.
About 108 Pheasant Run, Blue Mountains
Summarized Description
- Custom-build opportunity in a private cul-de-sac.
- Gourmet kitchen with direct backyard access.
- Master suite features a luxurious ensuite bath.
- Spacious upper level for family or guests.
- Proximity to Lora Bay Golf Course and Georgian Bay.
- Construction ready to commence at any time.
- Adaptable loft space for home office or media.
- Oversized laundry and mudroom off garage.
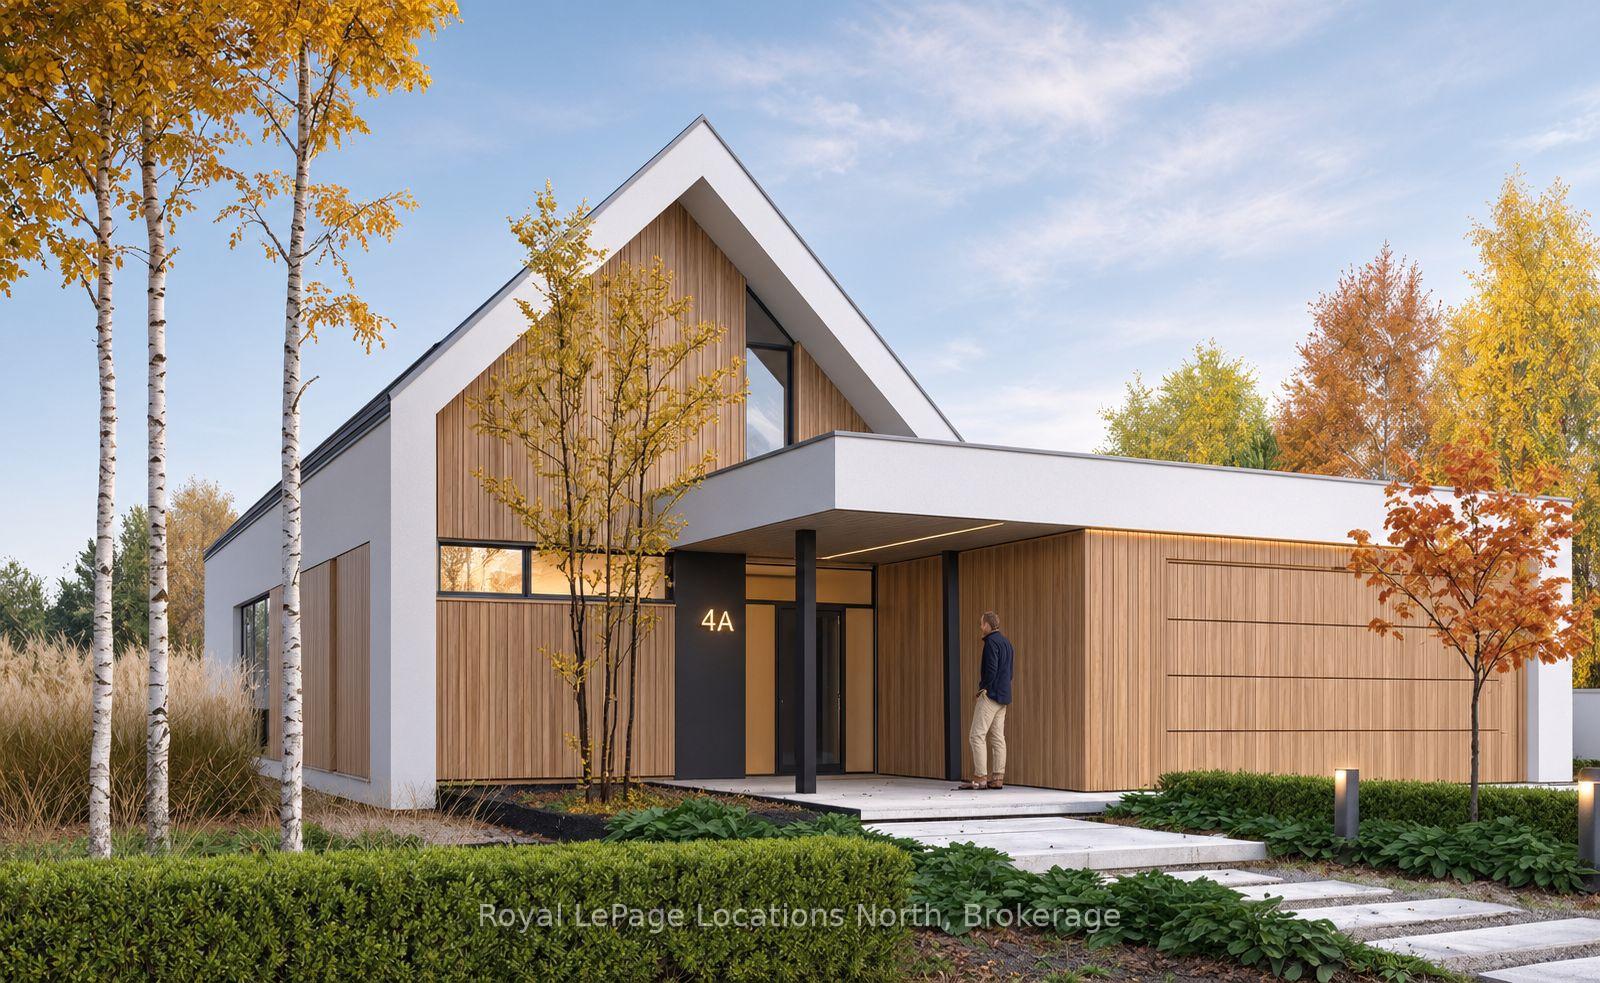
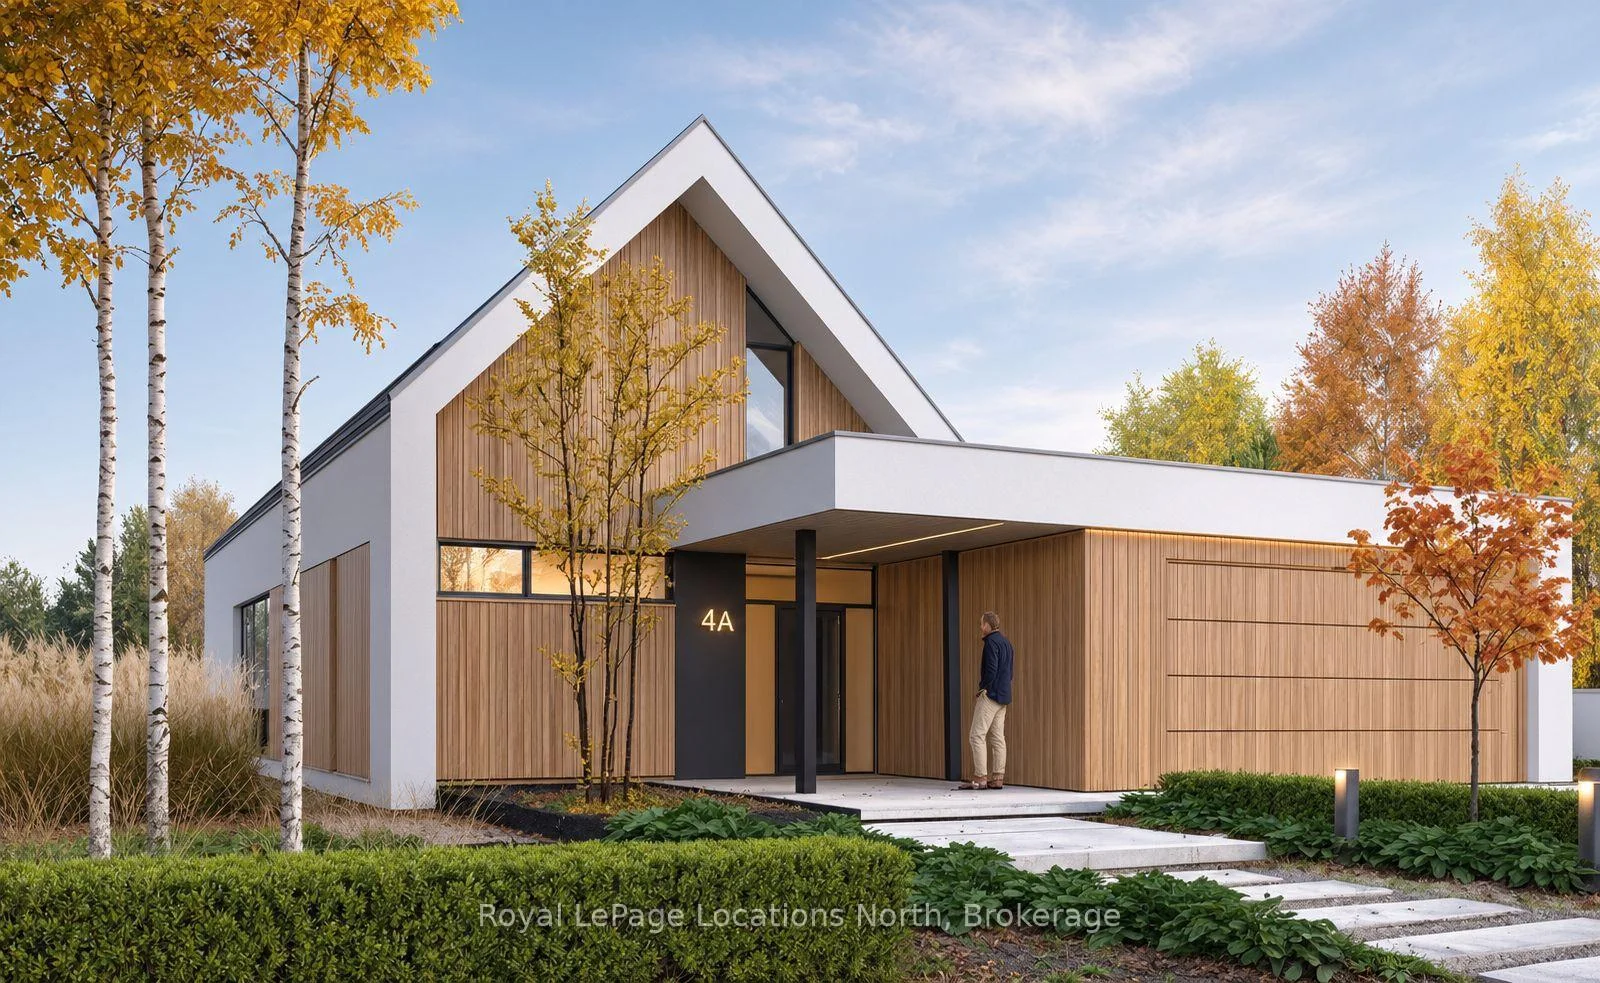
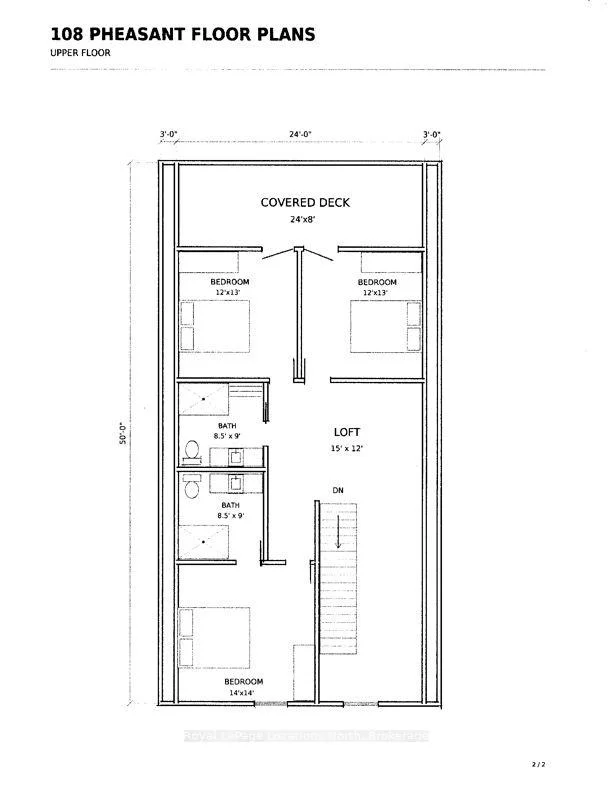
**Modern Architectural Elegance Adjacent to Lora Bay Golf Course** Positioned on a premier, private cul-de-sac spanning over half an acre, 108 Pheasant Run presents an extraordinary opportunity to custom-build a sophisticated contemporary residence in one of The Blue Mountains' most desired neighbourhoods. Bordering the eastern edge of the famed Lora Bay Golf Course and just moments from the serene waters of Georgian Bay, this setting delivers the ultimate active lifestyle. Designed with both grand entertaining and effortless daily living in mind, this proposed 4-bedroom, 4-bathroom home boasts a masterfully executed layout in just under 3,000 sq ft. The main level opens from an inviting foyer complete with a convenient powder room into a expansive great room anchored by a warm gas fireplace. At the heart of the home, the gourmet kitchen effortlessly connects to the main living area and offers a direct walk-out to a sprawling, private backyard - the ideal canvas for a custom pool, outdoor dining, and private outdoor living. Main-floor living is prioritized with a primary suite featuring a luxurious ensuite bath. Additional main-floor conveniences include an oversized laundry and mudroom thoughtfully positioned right off the attached garage access. The upper level expands your living options with a spacious layout ideal for family or hosting weekend guests. Highlights include a private guest suite with its own ensuite, two generous additional bedrooms sharing a full bath, and an adaptable loft space perfect for a home office, media room, or lounge. Step out onto the covered upper deck to enjoy quiet mornings immersed in the tranquil surroundings. With construction ready to commence at any time, this exceptional offering combines prestige, natural beauty, and proximity to the Georgian Trail, private ski clubs, and downtown Thornbury's renowned dining and shops. Prefer your own design? Other options are available.
Key Facts & Features
Property Costs
- Annual Property Tax Amount
- $2,139
- Land Transfer Tax Fee
- $61,350
- Basement Type
- Full
Interior Features
- Laundry Level
- Main Level
- Interior Extras
- Auto Garage Door Remote, Built-In Oven, ERV/HRV, Primary Bedroom - Main Floor, Sewage Pump, Sump Pump, Water Heater
- Fireplace/Stove
- Yes
- Fireplace Features
- Natural Gas
- Elevator
- No
Exterior Features
- Pool
- Inground
- Property Features
- Beach, Cul de Sac/Dead End, Golf, Greenbelt/Conservation, Lake Access, Skiing
Building
- Building Type
- Detached
- Building Style
- 2-Storey
Construction
- Exterior Finish
- Wood
- Roof
- Fibreglass Shingle, Flat
- Foundation Details
- Concrete
- Special Designation
- Unknown
Lot
- Lot Front
- 89.19 ft
- Lot Depth
- 236.24 ft
- Lot Shape
- Rectangular
Parking & Garages
- Garage Type
- Attached
- Garage Spaces
- 2
- Parking Spaces
- 2
- Total Garage And Parking Spaces
- 4
Heating & Cooling
- Heat Source
- Gas
- Heat Type
- Forced Air
- Air Conditioning
- Central Air
- Water
- Municipal
- Sewers
- Sewer
- Bedrooms
- 4
- Washrooms
- 4
- Kitchens
- 1
- Family / bonus room
- Yes
Washrooms
- 2-piece, Main
- 4-piece, Main
- 3-piece, Upper
- Municipality
- Blue Mountains
- Neighbourhood
- Blue Mountains
- Main cross streets
- 10th Line & Pheasant Run
- Directions
- Hwy 26 to 10th Line, North to Pheasant Run, East to 108
- MLS® number
- X14032186
- Data source
- Toronto Regional Real Estate Board
- Listed on
- 2026-10-14
- Updated on
- 2026-10-15
- Days on market
- 3 days
- Possession date
- 2026-12-15
- Possession type
- Immediate
- Co-op commission
- 2.0% + Tax
- Seller
- Listed by
- Royal LePage Locations North
Home Market Value
Current home valuation for 108 Pheasant Run, Blue Mountains, Blue Mountains, ON. Listed for $2,995,000
HOMEH Estimate
$2,605,530
Estimated Sales Range
$1,563,318 - $3,647,742
HOMEH Estimate for 108 Pheasant Run, Blue Mountains
Calculated with a real agent's CMA method — 45+ years of experience, codified. Not an AI guess.
For the owner
Is this your home? Track its value.
Get this home's HOMEH Estimate by email once a month, with how many homes are for sale around you.
Mortgage Payment Calculator
Compare up to 4 down payment scenarios
20% required for homes $1.5M or more
$599,000
| Scenario 1 | Scenario 2 | Scenario 3 | Scenario 4 | |
|---|---|---|---|---|
−Down payment | % $ | % $ | % $ | % $ |
+CMHC insurance | $0 | $0 | $0 | $0 |
=Total mortgage | $2,396,000 | $2,246,250 | $2,096,500 | $1,946,750 |
Amortization | ||||
Mortgage rate | % | % | % | % |
| Payment frequency | ||||
=Mortgage payment | $11,698monthly | $10,967monthly | $10,236monthly | $9,505monthly |
Land Transfer Tax
$61,350
$61,350
Around this home
No schools found nearby
Data provided by OpenStreetMap & Fraser Institute School Rankings
Ask HOMEH
New!Hi there!
👋Text or call (416) 301-9001
Recommended for you
Based on homes you've looked at.
No recommended properties found.
Nearby similar homes
No nearby properties found.
More real estate resources
Other homes nearby
Explore this area
No nearby listings available.