

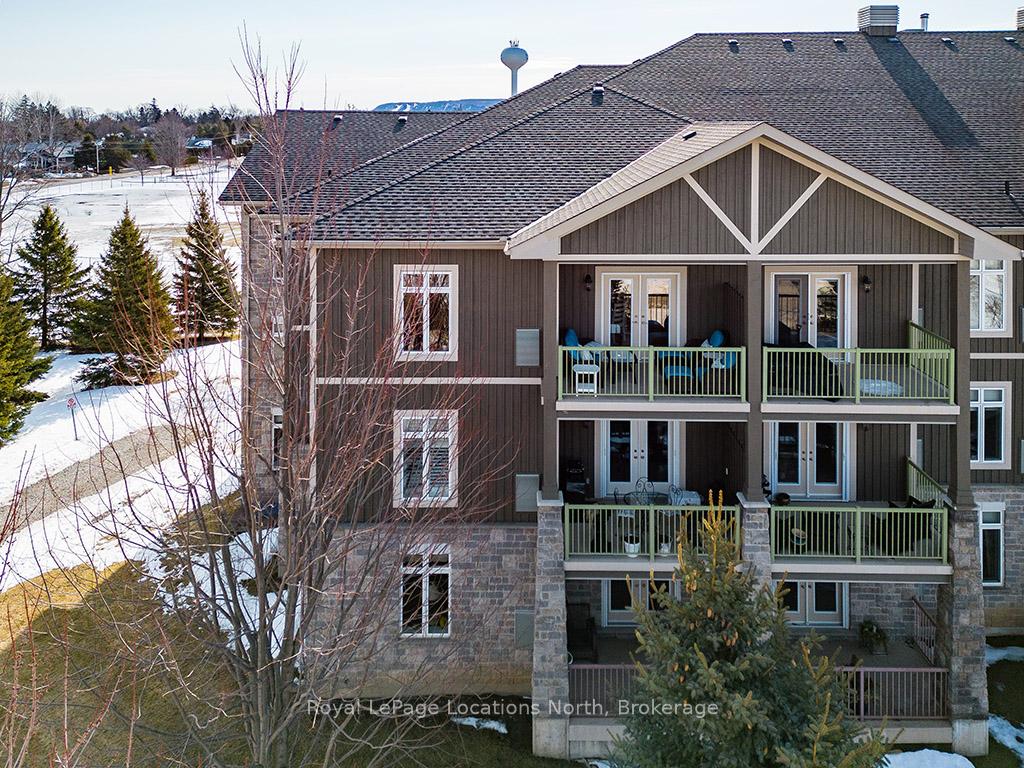
Unit 304, 27 Beaver Street S
Unit 304, 27 Beaver Street S
 See all 18 photos
Property history
Facts and features
- ExposureNorth west
- LaundryIn-suite
- LockerExclusive
- BalconyOpen
- Central air
- Outdoor pool
- Party room/meeting room
- Gym
The homeCondo Apartment, 1 storey/apt, Age 11–15 years
- Type: Condo Apartment
- Style: 1 storey/apt
- Age: 11–15 years
- Living space: 1,200–1,399 sq ft
- Basement: None
- Exposure: North West
- Special designation: Accessibility
InsideIn-suite laundry, Water heater owned, wheelchair access, storage area lockers, Rooms above ground 8
- Laundry: In-suite laundry
- Features: Water heater owned, wheelchair access, storage area lockers
- Rooms above ground: 8
- Bedrooms: 2
- Bathrooms: 2
- Kitchens: 1
OutsideBrick, wood, Open
- Exterior: Brick, wood
- Balcony: Open
Parking and locker2 Parking (1 garage + 1 drive), Underground, Common
- Spaces: 2 Parking (1 garage + 1 drive)
- Garage: Underground
- Parking type: Common
- Locker: Exclusive
- Locker unit: 19
BuildingFar hills, Condo corporation 83, Outdoor pool, party room/meeting room, tennis court, visitor parking, gym
- Name: Far hills
- Condo corporation: 83
- Amenities: Outdoor pool, party room/meeting room, tennis court, visitor parking, gym
- Pets: Allowed
Heating, water and powerForced air, electric, Central air
- Heating: Forced air, electric
- Cooling: Central air
Costs and taxesTaxes $3,240 a year, Condo fee $939 a month, Cable tv included, building insurance included, common elements included
- Taxes, 2025: $3,240 a year
- Condo fee: $939 a month
- Fee includes: Cable tv included, building insurance included, common elements included
- HST: HST included in the price
Included in the saleAll window coverings, ev charger
- Included: All window coverings, ev charger
Listing detailsX12016584, Sold, Mar 12, 2025
- MLS® number: X12016584
- Status: Sold
- Listed on: Mar 12, 2025
- Days on market: 59
- Updated: May 10, 2025
- Possession: Flexible
- Occupied by: Owner
- Listing brokerage: Royal LePage Locations North
About this home
Unit 304, 27 Beaver Street S, Blue Mountains, ON N0H 2P0
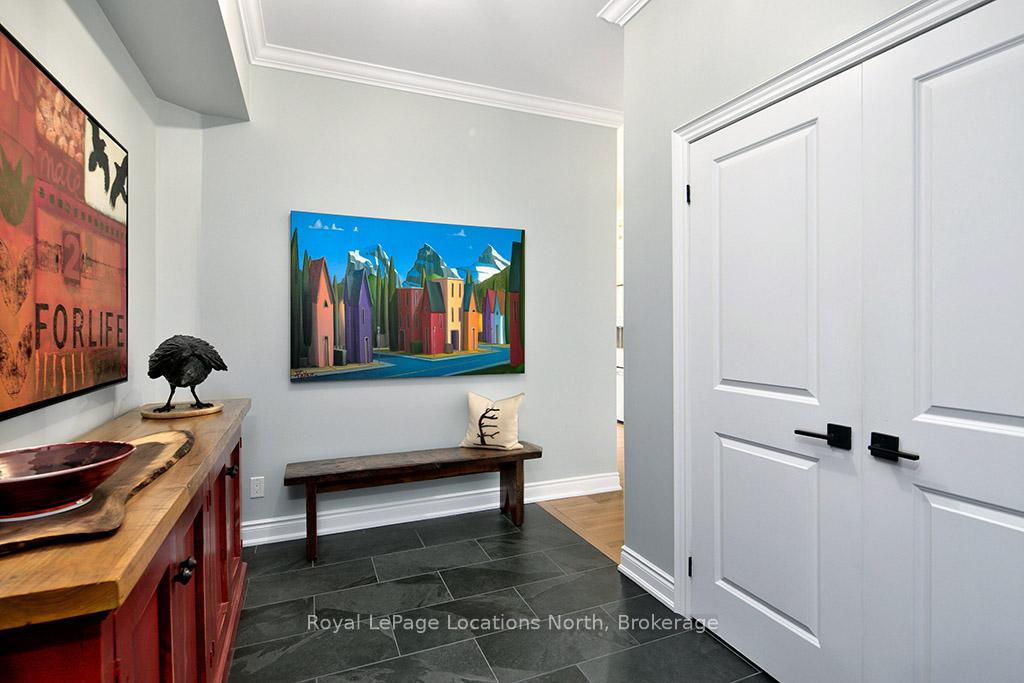
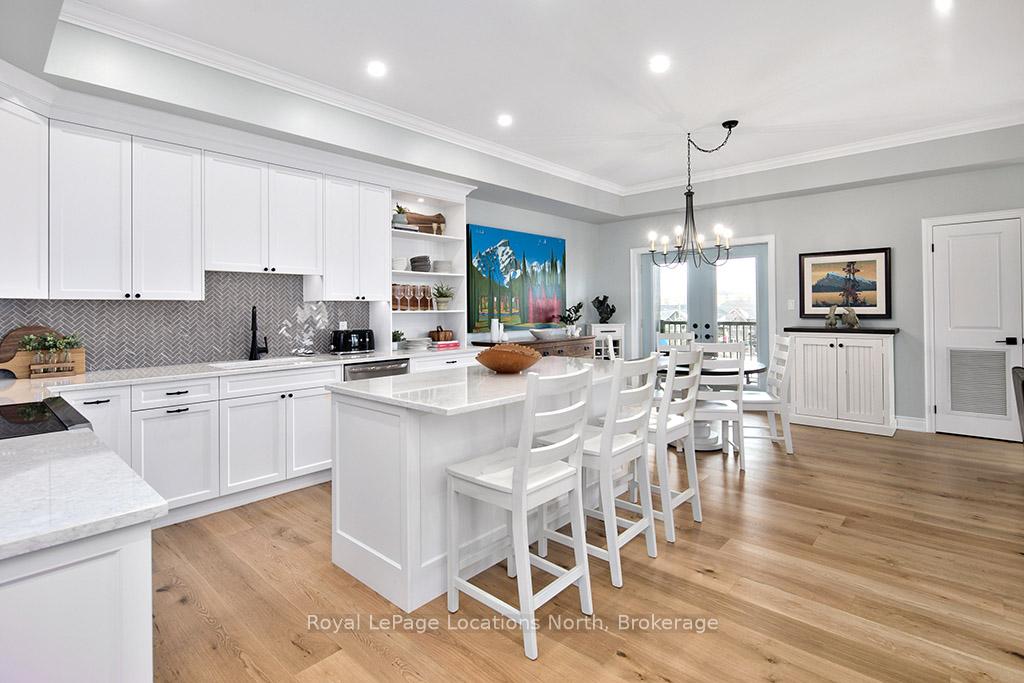
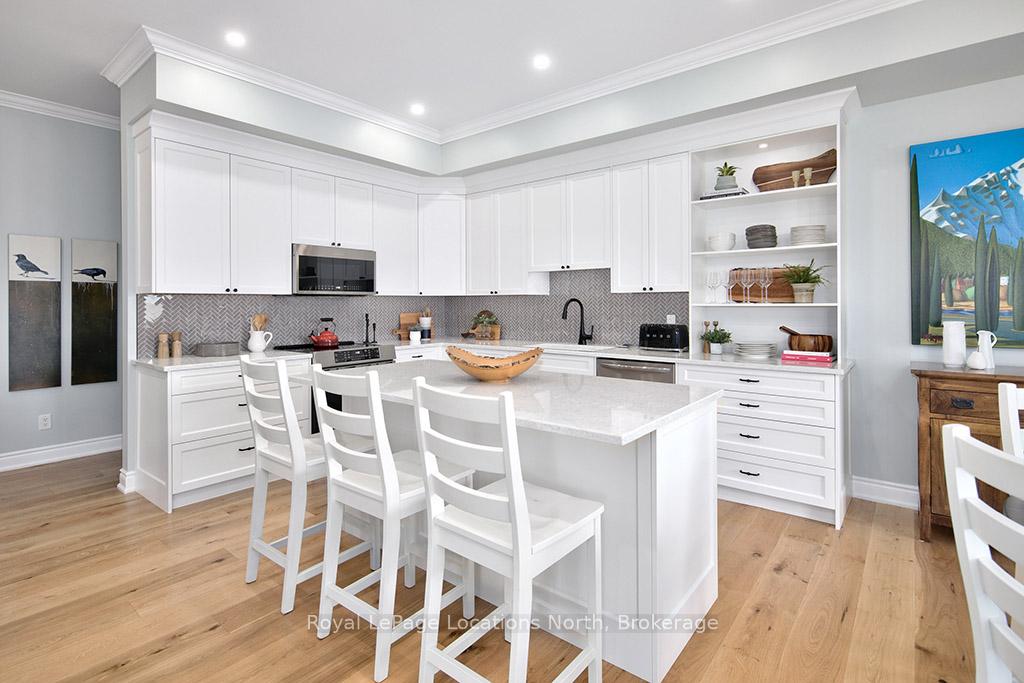
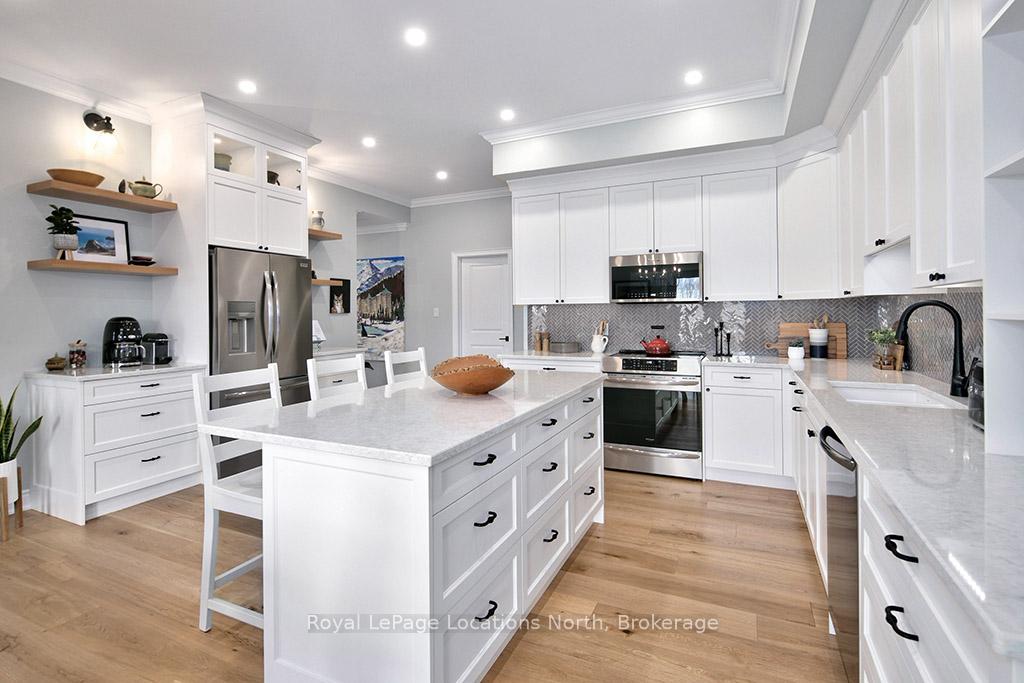
Welcome to this exquisite, fully renovated 2-bedroom, 2-bathroom luxury condo located at 27 Beaver St, Thornbury, Ontario. With its modern finishes, this top floor corner unit offers the largest layout available for a perfect blend of comfort and sophistication. Upon entering, you'll be greeted by an open-concept living space that is both bright and inviting, thanks to the many windows that flood the condo with natural light. The brand-new kitchen is a chefs dream, featuring high-end appliances, custom cabinetry, large island plus beautiful stone countertops. The spacious living and dining areas are ideal for both relaxing and entertaining, with seamless flow between the rooms. The master bedroom is a peaceful retreat boasting beautiful views, ample closet space and a beautifully renovated spa-like ensuite bathroom with luxury fixtures. The second bedroom is spacious and versatile, ideal for guests or as a home office. The four piece bathroom has also been completely restored with no expense spared down to the smallest detail. The top-floor location provides unparalleled privacy and the best vantage point for enjoying sunsets and panoramic views to the north and west. Additional highlights include in-suite laundry, wide-plank white oak flooring throughout, 9 1/2 foot ceilings and designer lighting fixtures. Take a dip in the heated inground pool, play a match on the well-maintained tennis/pickleball courts, or stay active with access to a fully equipped gym. The meticulously maintained building also offers an inviting entertaining area, perfect for hosting gatherings with friends and family. Located just minutes from Thornbury's shops, restaurants, and waterfront, this condo provides easy access to everything this charming town has to offer. With a combination of stunning interiors and outstanding amenities, this property is a rare opportunity to live in luxury. Don't miss out. Schedule your viewing today!
Ask about this home
A HOMEH agent will answer your questions about this home.
Know more about Far Hills
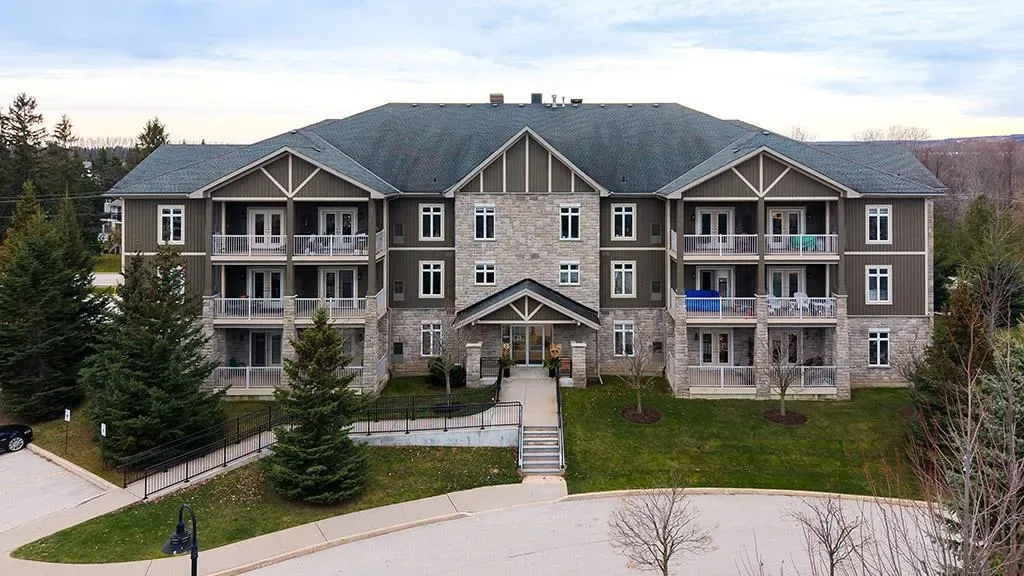
Condo building · 25 Beaver Street
Far Hills is a condo. Right now 5 for sale and 1 for rent are on the market here.
- $452/sq ft
No similar units for sale in Far Hills right now.
Around this home
Daily convenience, out of 100, from the distances below
Schools nearby
School rating, out of 10.
Helpful calculators
Your HOMEH agent

"I would see it this week."