

Unit 222, 170 Snowbridge Way
Unit 222, 170 Snowbridge Way
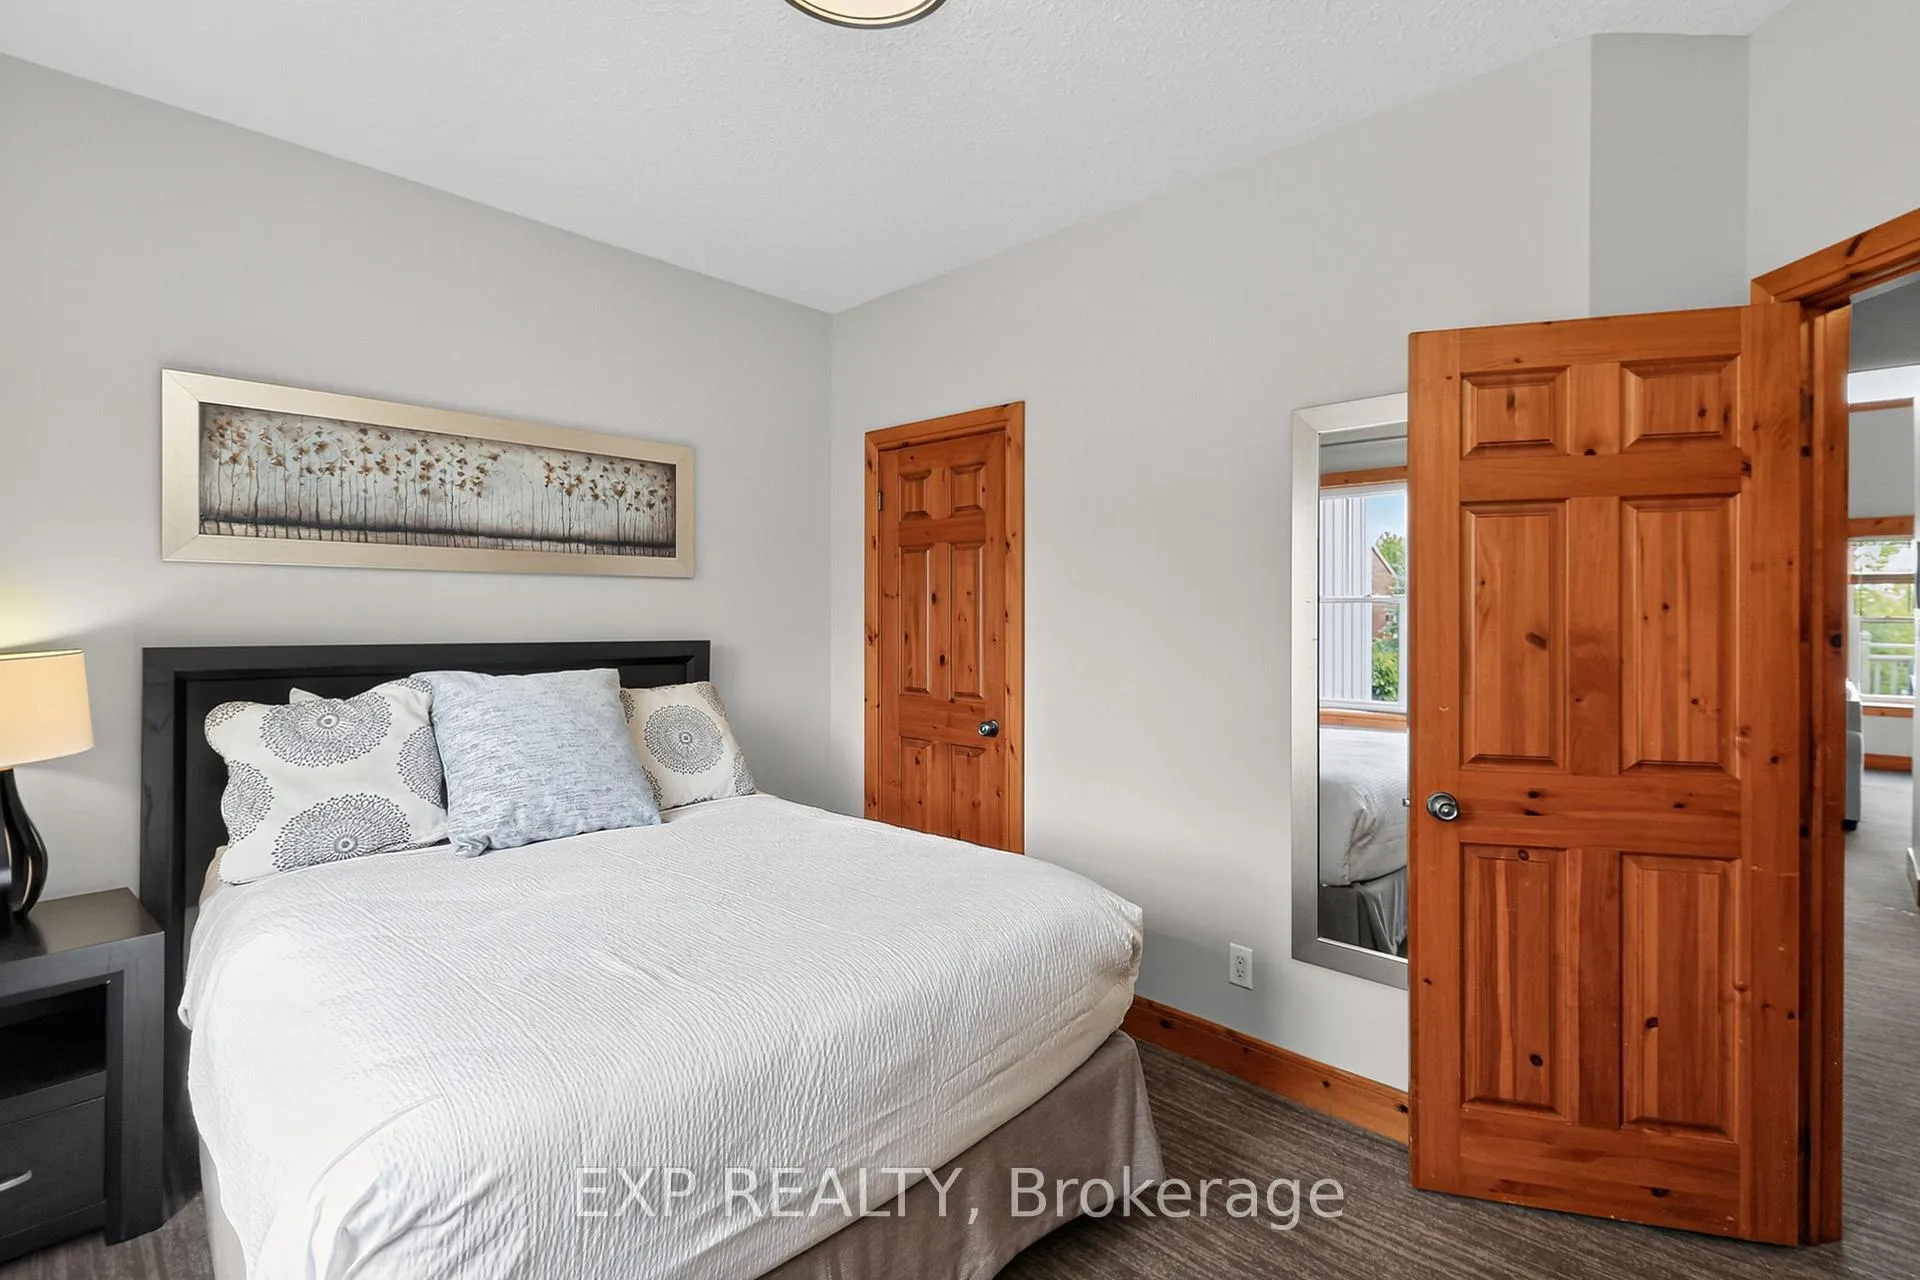 See all 18 photos
Property history
- $699,000TerminatedList: 2026-03-26|End: 2026-06-04|70 daysX12922548
- $719,000TerminatedList: 2025-09-25|End: 2026-03-19|175 daysX12425434
- $749,000ExpiredList: 2025-04-28|End: 2025-08-31|125 daysX12108077
Facts and features
- BasementNone
- Age of home16–30 years
- ExposureNorth west
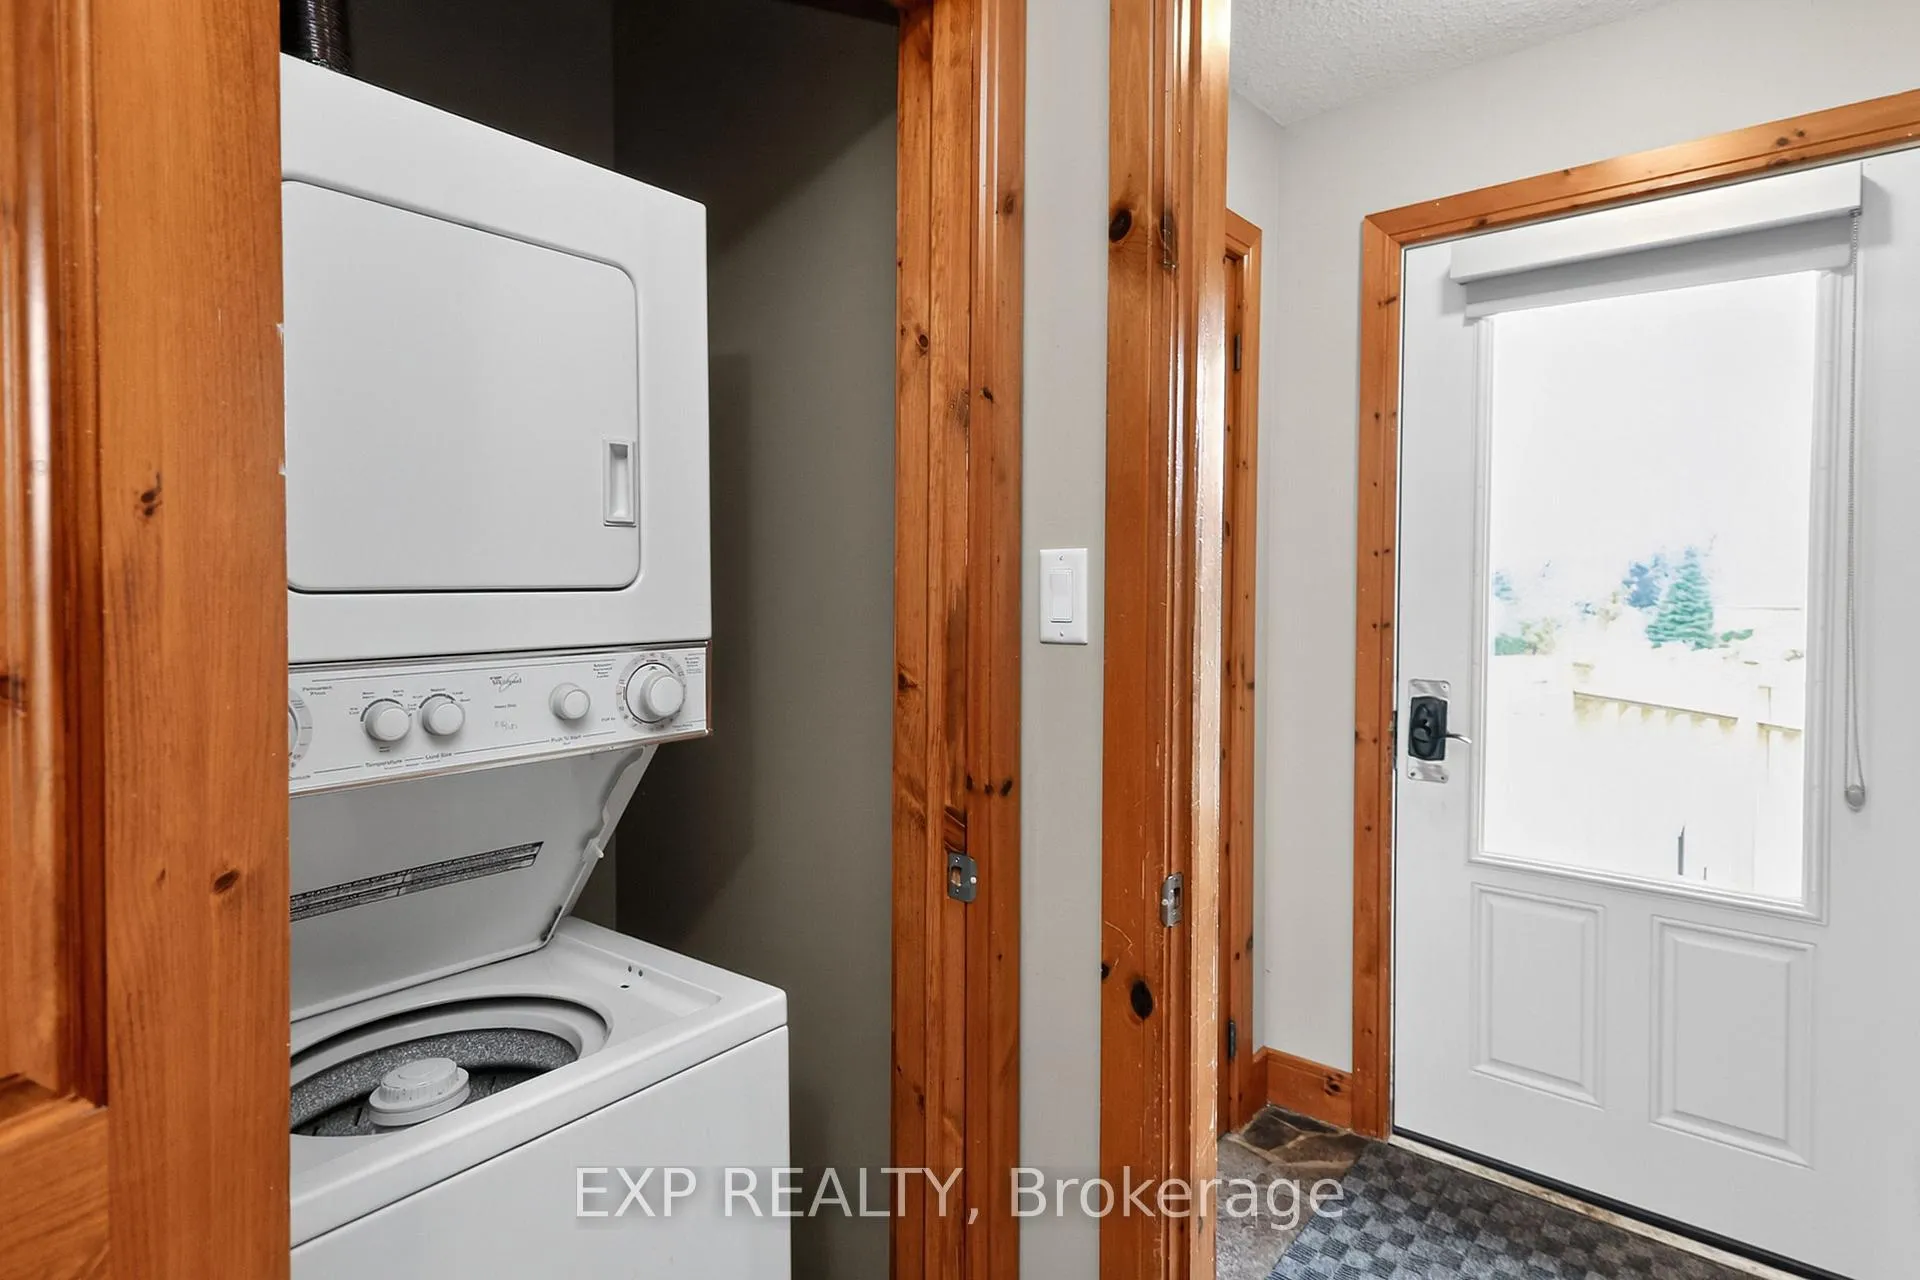
- LaundryIn-suite
- Fireplace
- Central air
- Outdoor pool
The homeCondo Townhouse, 2-storey, Age 16–30 years
- Type: Condo Townhouse
- Style: 2-storey
- Age: 16–30 years
- Living space: 1,000–1,199 sq ft
- Basement: None
- Exposure: North West
- View: Golf course, trees/woods, pool
- Waterfront: None
InsideFireplace Yes, In-suite laundry, Storage area lockers, water heater, separate hydro meter
- Fireplace: Yes
- Laundry: In-suite laundry
- Features: Storage area lockers, water heater, separate hydro meter
- Security: Carbon monoxide detectors, smoke detector
- Rooms above ground: 8
- Bedrooms: 2
- Bathrooms: 2
- Kitchens: 1
OutsideBrick front, wood, Asphalt shingle, Concrete block
- Exterior: Brick front, wood
- Roof: Asphalt shingle
- Foundation: Concrete block
- Balcony: Open
- Features: Year round living, deck, landscaped
- Accessibility: Parking, open floor plan
Parking and locker2 Parking, Common, Unreserved, surface
- Spaces: 2 Parking
- Parking type: Common
- Driveway: Unreserved, surface
- Locker: Ensuite
- Locker level: Main
BuildingHistoric Snowbridge, Condo corporation 48, Outdoor pool, visitor parking
- Name: Historic Snowbridge
- Condo corporation: 48
- Amenities: Outdoor pool, visitor parking
- Pets: Allowed
Heating, water and powerForced air, gas, Central air
- Heating: Forced air, gas
- Cooling: Central air
Costs and taxesTaxes $2,885 a year, Condo fee $1,155 a month, Parking included
- Taxes, 2025: $2,885 a year
- Condo fee: $1,155 a month
- Fee includes: Parking included
- HST: Plus HST
- Rental items: None
Included in the saleAll window coverings, dishwasher, washer, dryer, microwave , stove, all electric light fixtures, Not included None
- Included: All window coverings, dishwasher, washer, dryer, microwave , stove, all electric light fixtures
- Not included: None
NearbyBeach, golf, wooded/treed
- Close to: Beach, golf, wooded/treed
Listing detailsX12425434, Terminated, Sep 25, 2025
- MLS® number: X12425434
- Status: Terminated
- Listed on: Sep 25, 2025
- Days on market: 175
- Updated: Mar 19, 2026
- Possession: 2025-11-27 / 30-59 days
- Occupied by: Owner+tenant
- Listing brokerage: eXp Realty
About this home
Unit 222, 170 Snowbridge Way, Blue Mountains, ON L9Y 0V1
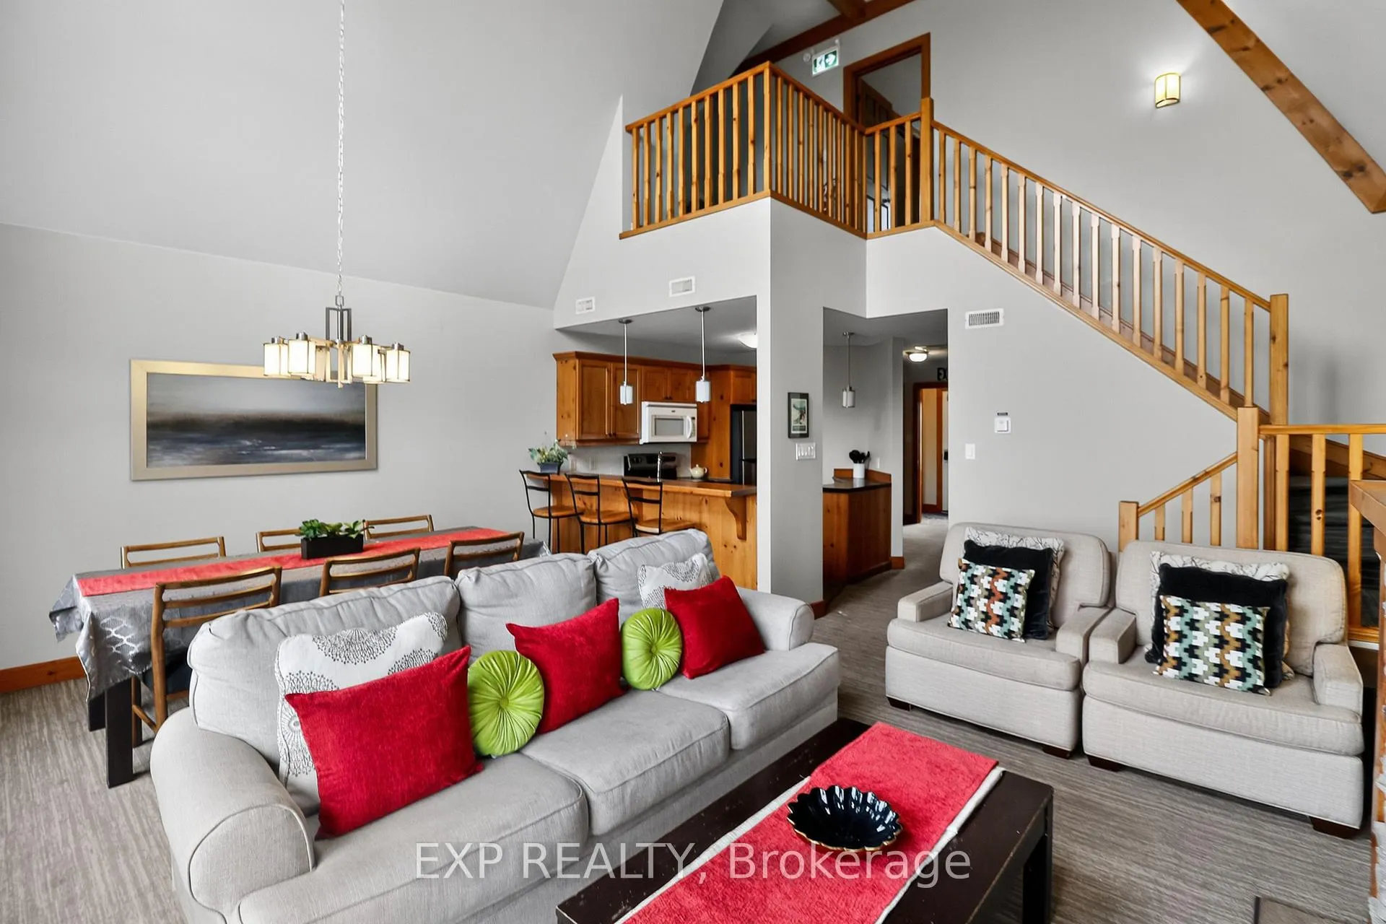
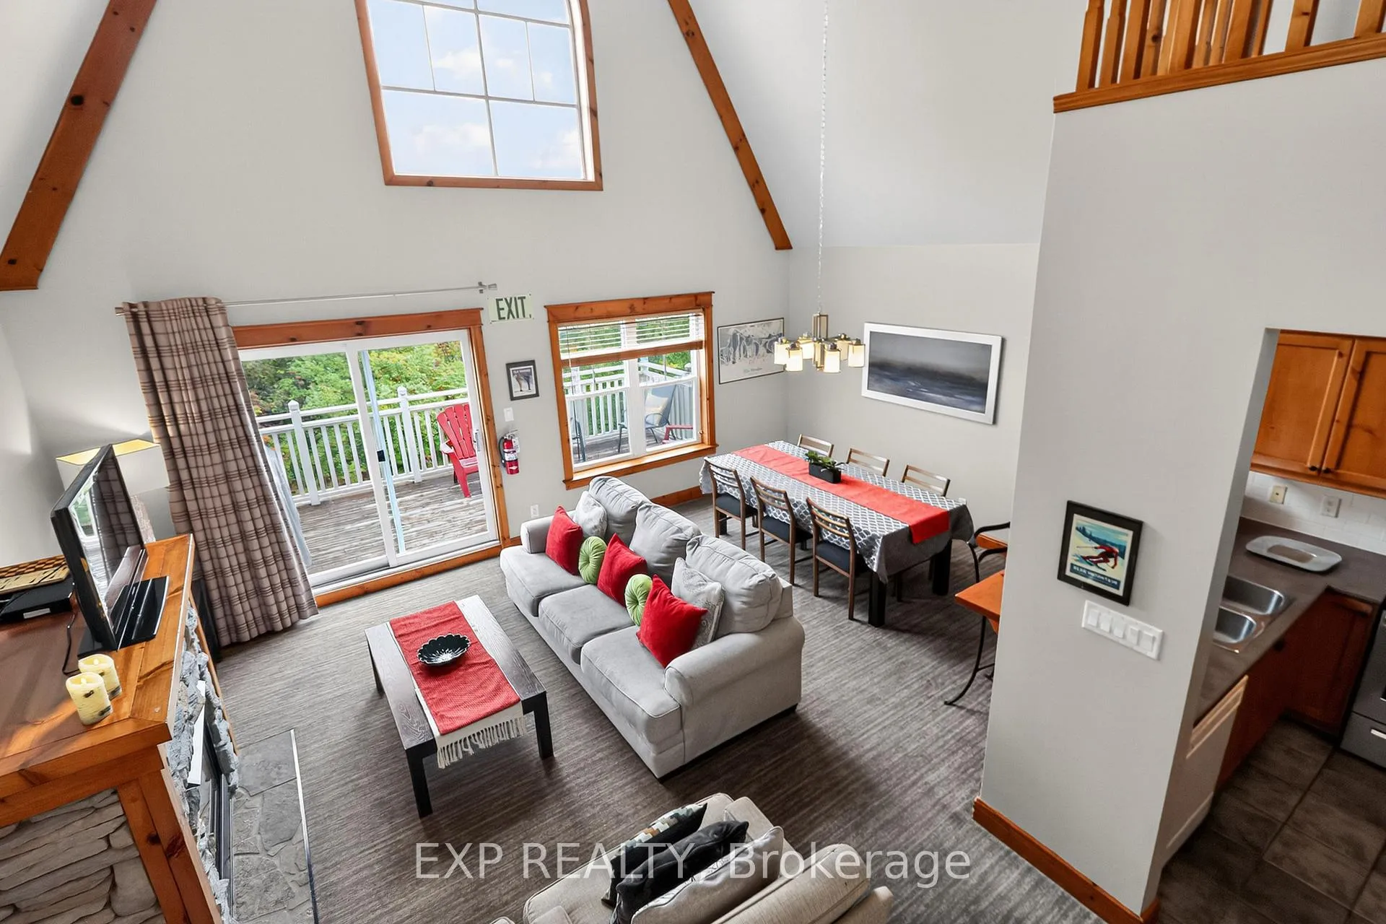
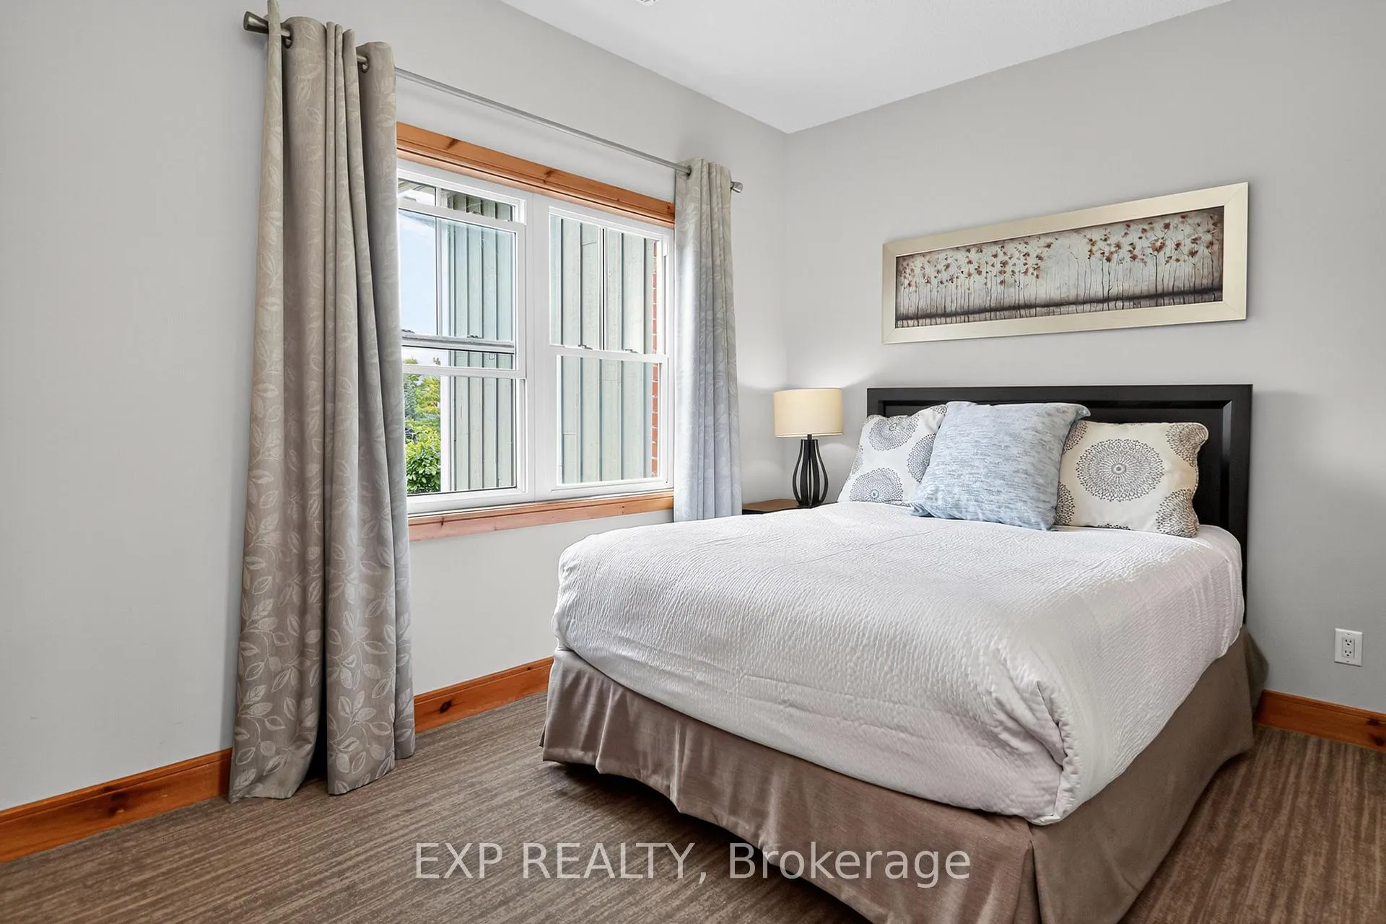
Licensed for Short-Term Rentals! This beautifully designed 2-bedroom, 2-bathroom upper-level condo is located in the highly sought-after Historic Snowbridge community at Blue Mountain Resort. With proven rental performance, it's an ideal opportunity for investors or anyone seeking a four-season retreat. In the winter, enjoy easy access to the ski hills, Blue Mountain Village, and nearby year-round activities. In the summer, take in unobstructed golf course views from the private balcony, primary bedroom, and dining area-perfect for morning coffee or an evening glass of wine. The open-concept layout features soaring vaulted ceilings, oversized windows that flood the space with natural light, and a cozy gas fireplace-ideal for après-ski relaxation. The spacious primary suite includes a private 4-piece ensuite, while the second bedroom and full bath comfortably accommodate family and guests. Additional highlights include in-suite laundry, a dedicated ski locker, and access to a seasonal outdoor pool reserved exclusively for owners and guests. With strong short-term rental demand in the Blue Mountain area, this property seamlessly combines personal enjoyment with reliable income potential. Owners and guests will love the free resort shuttle, offering direct access to Blue Mountain Village, ski hills, restaurants, shops, and nightlife. In the warmer months, enjoy nearby private beaches, championship golf courses, and scenic hiking trails. Whether skiing, hiking, relaxing, or entertaining, Historic Snowbridge delivers the ultimate four-season lifestyle and a proven short-term rental investment.Want this tightened even more for Instagram captions, listing brochures, or a video script? Or should we add numbers (avg nightly rate, occupancy, projected income) to really sell the investment side?
Ask about this home
A HOMEH agent will answer your questions about this home.
Know more about Historic Snowbridge
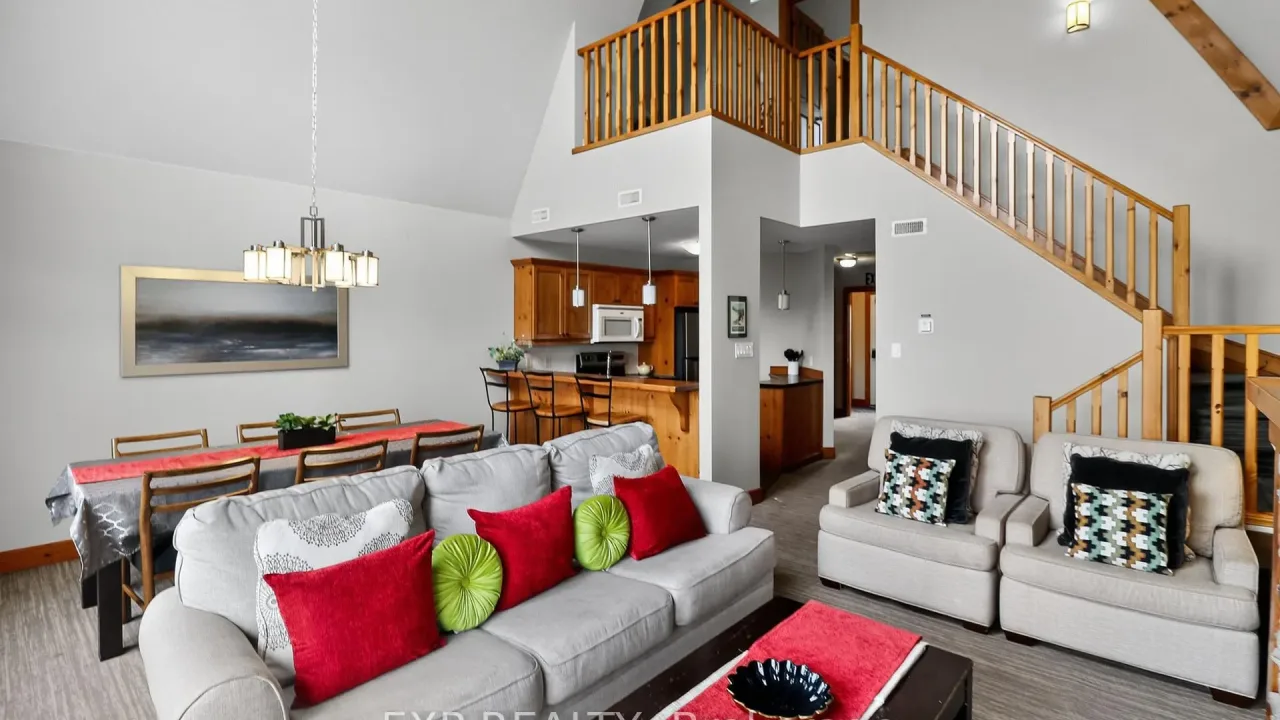
Condo building · 170 Snowbridge Way
Historic Snowbridge is a condo. Right now 1 for sale and 2 for rent are on the market here.
No similar units for sale in Historic Snowbridge right now.
Around this home
Daily convenience, out of 100, from the distances below
Helpful calculators
Your HOMEH agent

"I would see it this week."