

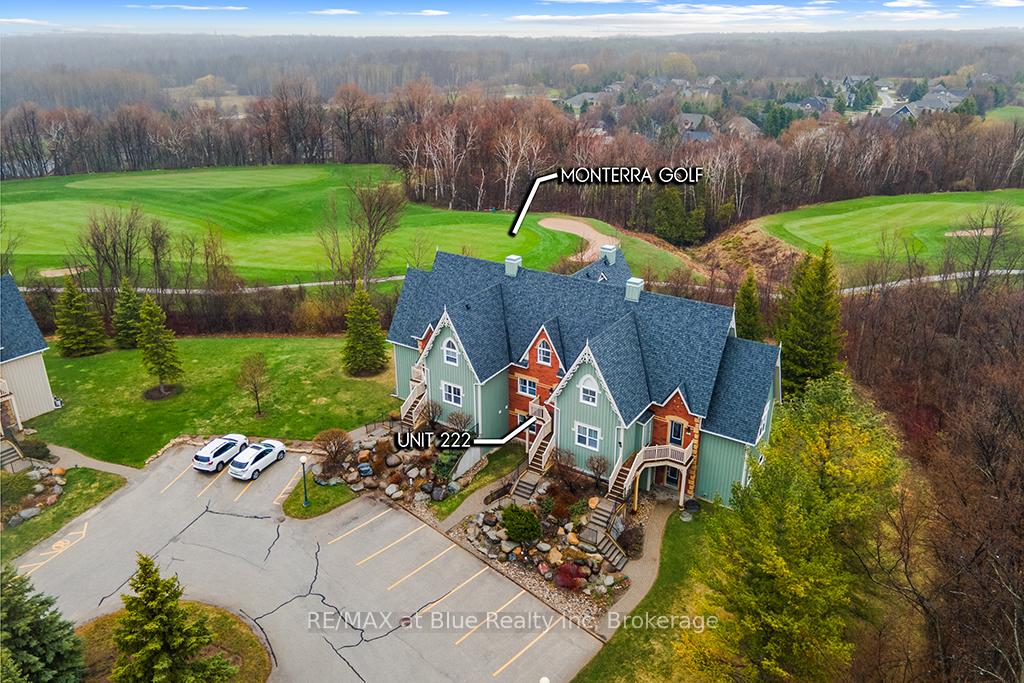
Unit 222, 170 Snowbridge Way
Unit 222, 170 Snowbridge Way
 See all 20 photos
Property history
- $699,000TerminatedList: 2026-03-26|End: 2026-06-04|70 daysX12922548
- $719,000TerminatedList: 2025-09-25|End: 2026-03-19|175 daysX12425434
- $749,000ExpiredList: 2025-04-28|End: 2025-08-31|125 daysX12108077
Facts and features
- BasementNone
- Age of home16–30 years
- ExposureNorth west
- LaundryIn-suite
- Second kitchen
- Fireplace
- Central air
- Outdoor pool
The homeCondo Townhouse, 2-storey, Age 16–30 years
- Type: Condo Townhouse
- Style: 2-storey
- Age: 16–30 years
- Living space: 1,200–1,399 sq ft
- Basement: None
- Exposure: North West
- View: Golf course, trees/woods, pool
- Waterfront: None
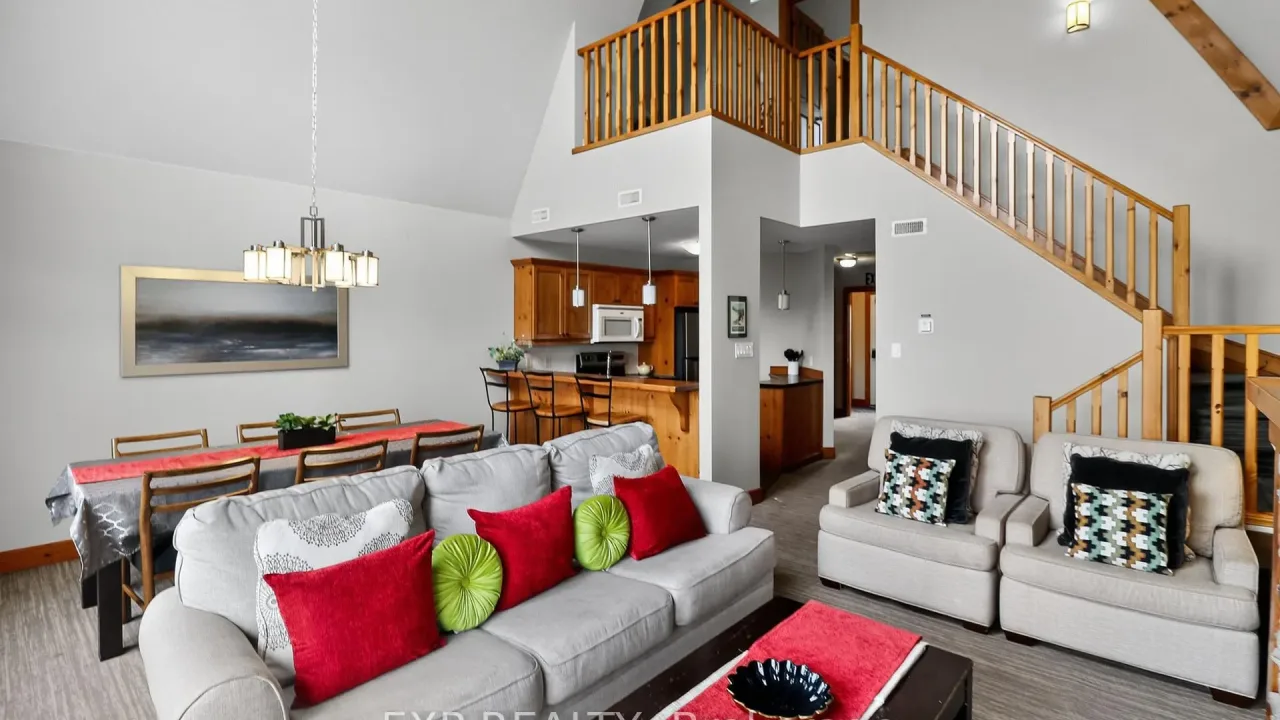
InsideFireplace Yes, In-suite laundry, Storage area lockers, water heater, separate hydro meter
- Fireplace: Yes
- Laundry: In-suite laundry
- Features: Storage area lockers, water heater, separate hydro meter
- Security: Carbon monoxide detectors, smoke detector
- Rooms above ground: 7
- Bedrooms: 2
- Bathrooms: 2
- Kitchens: 2
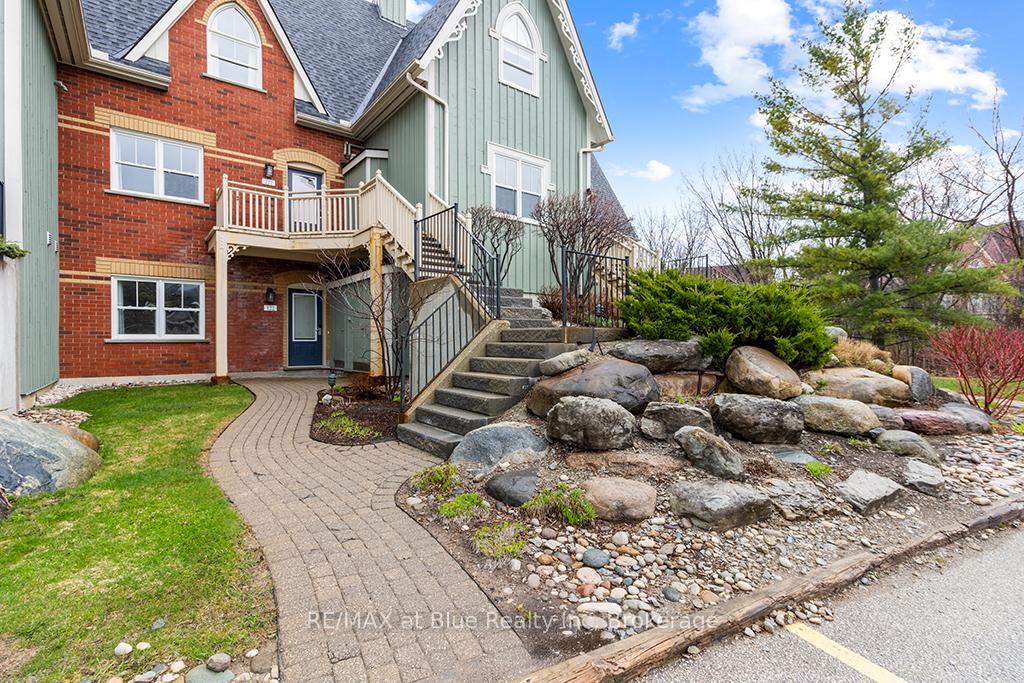
OutsideBrick front, wood, Asphalt shingle, Concrete block
- Exterior: Brick front, wood
- Roof: Asphalt shingle
- Foundation: Concrete block
- Balcony: Open
- Features: Year round living, deck, landscaped
- Accessibility: Parking, open floor plan
Parking and locker2 Parking, Common, Unreserved, surface
- Spaces: 2 Parking
- Parking type: Common
- Driveway: Unreserved, surface
- Locker: Ensuite
- Locker level: Main
BuildingHistoric snowbridge, Condo corporation 48, Outdoor pool, visitor parking
- Name: Historic snowbridge
- Condo corporation: 48
- Amenities: Outdoor pool, visitor parking
- Pets: Allowed
Heating, water and powerForced air, gas, Central air
- Heating: Forced air, gas
- Cooling: Central air
Costs and taxesTaxes $2,775 a year, Condo fee $1,084 a month, Parking included
- Taxes, 2024: $2,775 a year
- Condo fee: $1,084 a month
- Fee includes: Parking included
- HST: Plus HST
- Rental items: None
Included in the saleAll window coverings, dishwasher, washer, dryer, microwave , stove, all electric light fixtures, Not included None
- Included: All window coverings, dishwasher, washer, dryer, microwave , stove, all electric light fixtures
- Not included: None
NearbyBeach, golf, wooded/treed
- Close to: Beach, golf, wooded/treed
Listing detailsX12108077, Expired, Apr 28, 2025
- MLS® number: X12108077
- Status: Expired
- Listed on: Apr 28, 2025
- Days on market: 125
- Updated: Aug 31, 2025
- Possession: Flexible
- Occupied by: Owner+tenant
- Listing brokerage: RE/MAX at Blue Realty Inc
About this home
Unit 222, 170 Snowbridge Way, Blue Mountains, ON L9Y 0V1
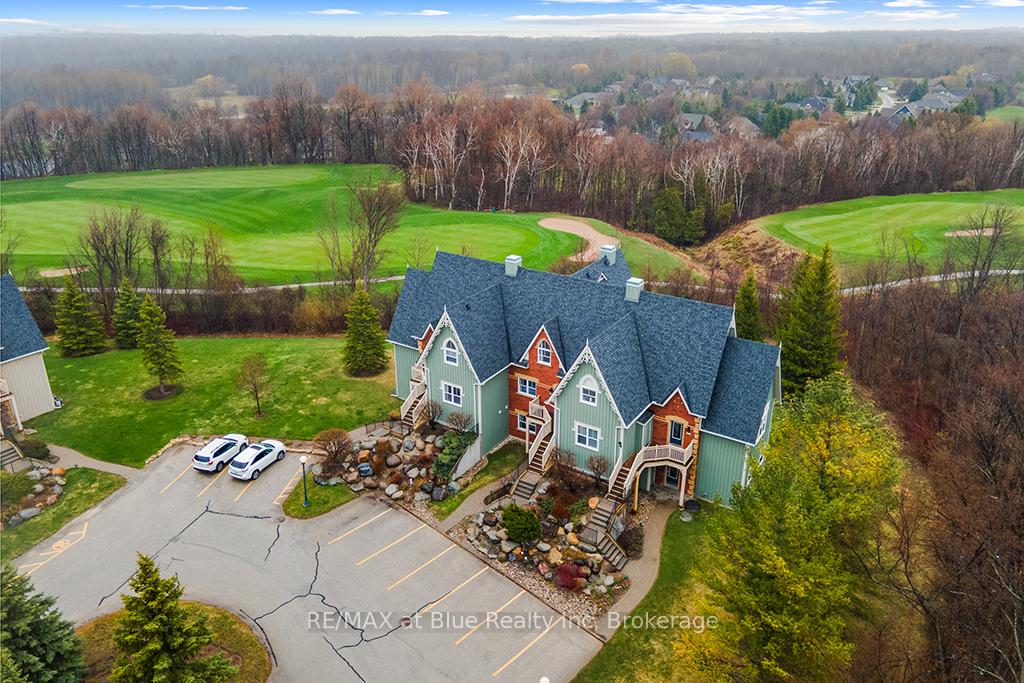
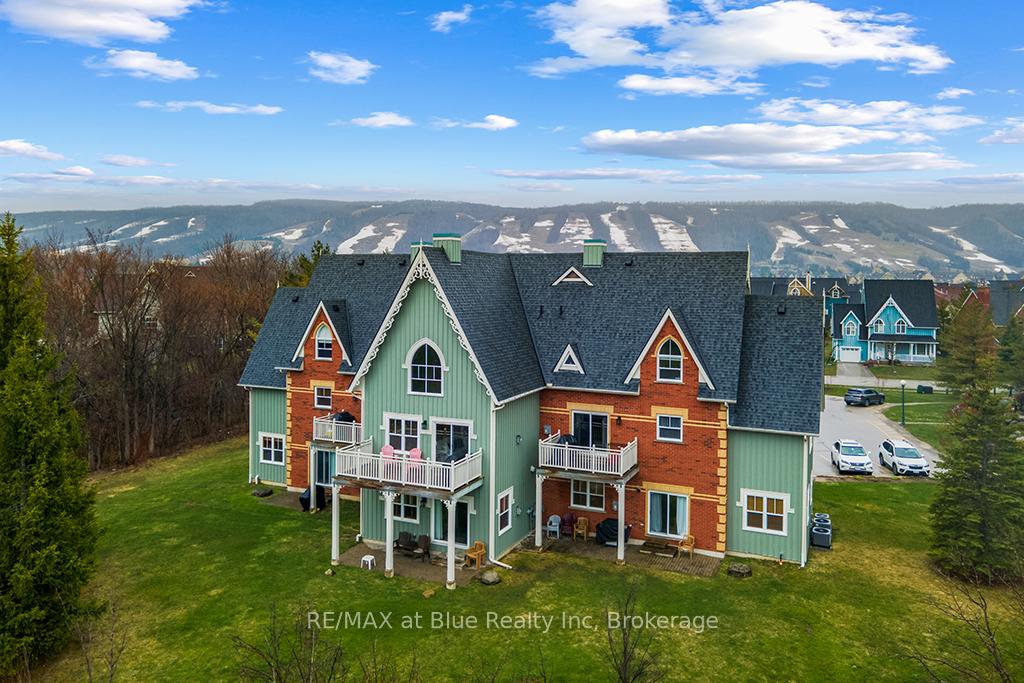
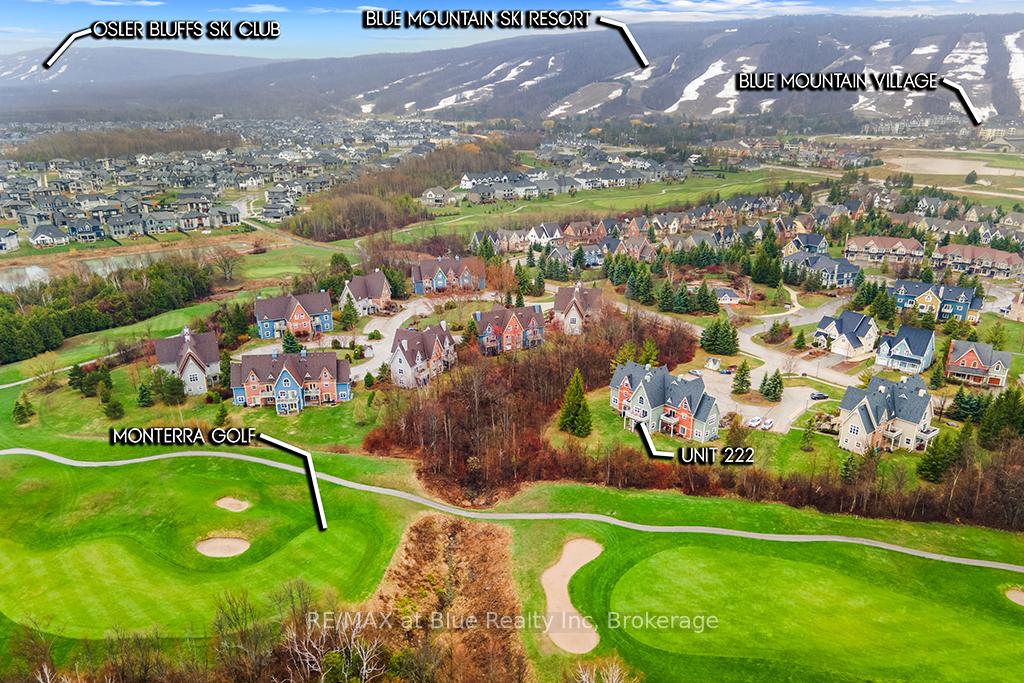
GREAT Revenue Generator! Zoned for AirBnB/STA this condo townhome is spacious and perfectly located. Beautifully fully-furnished upper 1300 SF, 2 bedroom, 2 bath chalet style townhome in Historic Snowbridge. Interior features include stone surround gas fireplace and cathedral ceilings in living/dining area with loads of windows. Large rear deck off living area with privacy and views of Monterra Golf Course. Master bedroom and 4 pc. ensuite in upper loft area and convenient main floor bedroom add to the charm of this home. There is also a powder room handy to the main floor bedfroom and kitchen areas. A perfect year round cottage, exclusively for your family, with great option of hiring a rental manager to make this 'hands free'. Walk the trails or hop the shuttle to the Blue Mountain village. Amazing views of the Blue Mountains from the upper entrance. Lovely seasonal pool just steps from the unit. Great family fun for those hot summer days. Revenue info available upon request.
Ask about this home
A HOMEH agent will answer your questions about this home.
Know more about Historic Snowbridge
Condo building · 170 Snowbridge Way
Historic Snowbridge is a condo. Right now 1 for sale and 2 for rent are on the market here.
No similar units for sale in Historic Snowbridge right now.
Around this home
Daily convenience, out of 100, from the distances below
Helpful calculators
Your HOMEH agent

"I would see it this week."