

Unit 207, 16 Beckwith Lane
Unit 207, 16 Beckwith Lane
 See all 48 photos
Property history
- $739,900ExpiredList: 2025-03-19|End: 2025-07-18|121 daysX12027870
Facts and features
- ExposureWest
- LaundryIn-suite
- LockerEnsuite
- BalconyOpen
- Fireplace
- Central air
The homeCondo Apartment, Apartment, 1,000–1,199 sq ft
- Type: Condo Apartment
- Style: Apartment
- Living space: 1,000–1,199 sq ft
- Basement: None
- Exposure: West
- View: Mountain
InsideFireplace Yes, natural gas, In-suite laundry, main level, Water heater
- Fireplace: Yes, natural gas
- Laundry: In-suite laundry, main level
- Features: Water heater
- Rooms above ground: 8
- Bedrooms: 3
- Bathrooms: 3
- Kitchens: 1
- Family room: Yes
OutsideStone, hardboard, Open, Year round living
- Exterior: Stone, hardboard
- Balcony: Open
- Features: Year round living
Parking and locker1 Parking, Parking type Owned, Ensuite
- Spaces: 1 Parking
- Parking type: Owned
- Locker: Ensuite
BuildingMountain House at Windfall, Storeys 4, Units 230
- Name: Mountain House at Windfall
- Storeys: 4
- Units: 230
- Condo corporation: 120
- Pets: Allowed
Heating, water and powerForced air, gas, Central air
- Heating: Forced air, gas
- Cooling: Central air
Costs and taxesTaxes $2,803 a year, Condo fee $741 a month, Building insurance included, common elements included
- Taxes, 2025: $2,803 a year
- Condo fee: $741 a month
- Fee includes: Building insurance included, common elements included
- HST: HST included in the price
- Rental items: Hot water heater
Included in the saleBuilt-in oven, countertop range, built-in dishwasher, refrigerator, microwave, wine fridge, nest thermostat, google nest doorbell, all window coverings, carbon monoxide detector, Not included None
- Included: Built-in oven, countertop range, built-in dishwasher, refrigerator, microwave, wine fridge, nest thermostat, google nest doorbell, all window coverings, carbon monoxide detector
- Not included: None
NearbyGolf, greenbelt/conservation, beach
- Close to: Golf, greenbelt/conservation, beach
Listing detailsX12027870, Expired, Mar 19, 2025
- MLS® number: X12027870
- Status: Expired
- Listed on: Mar 19, 2025
- Days on market: 121
- Updated: Jul 18, 2025
- Possession: Flexible
- Occupied by: Owner
- Listing brokerage: FOREST HILL REAL ESTATE INC.
About this home
Unit 207, 16 Beckwith Lane, Blue Mountains, ON L9Y 3B6
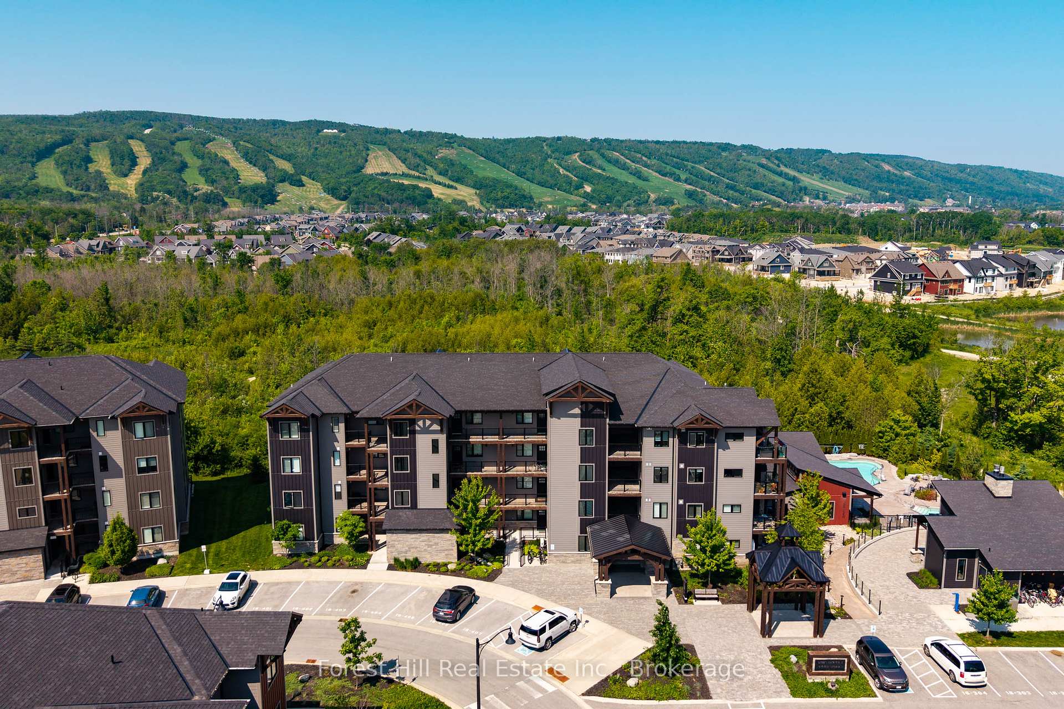
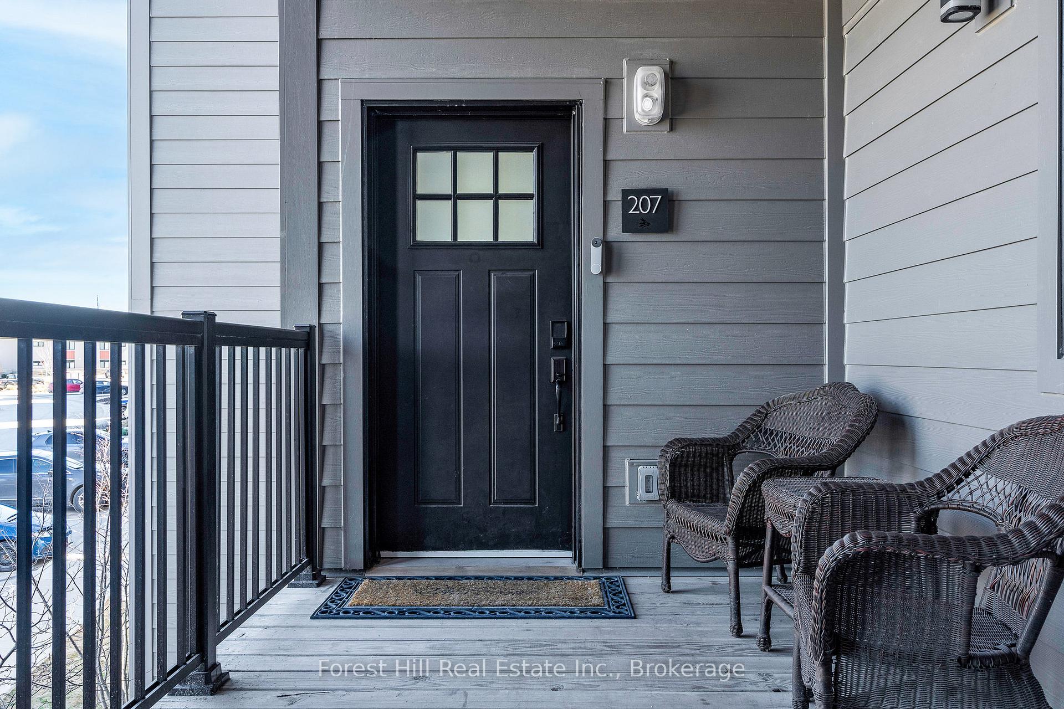
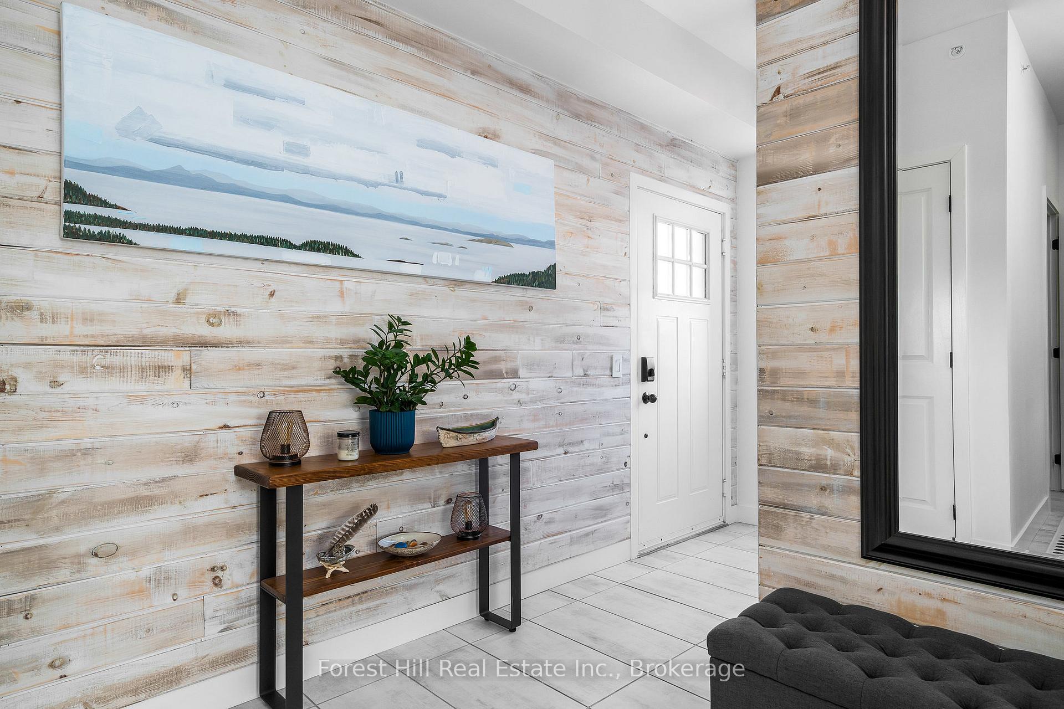
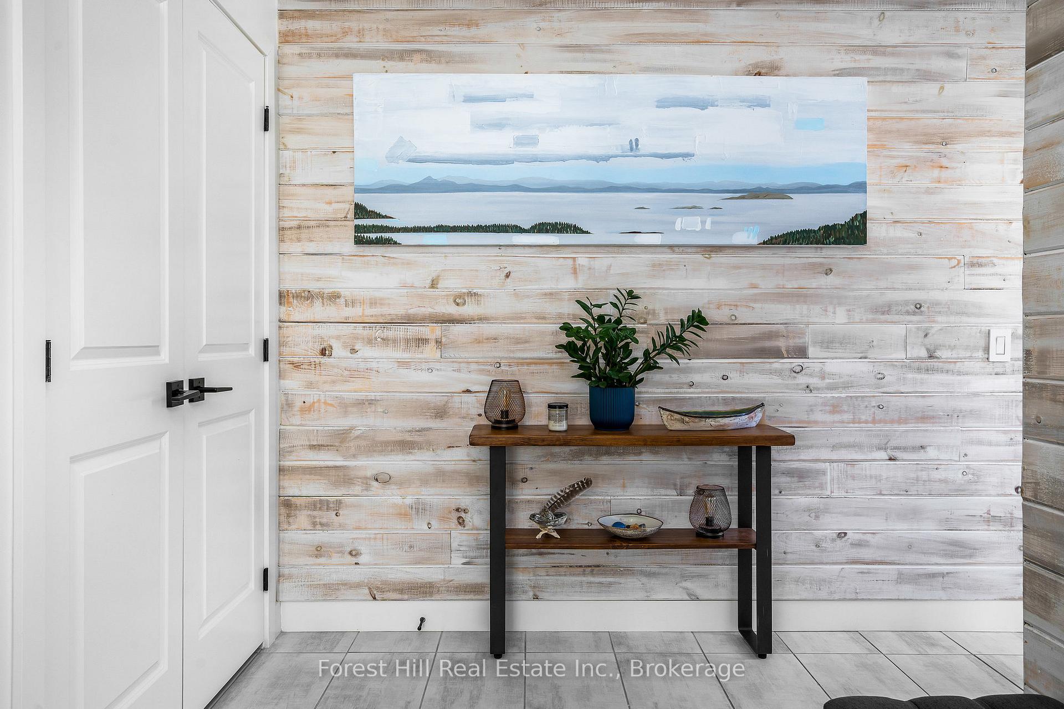
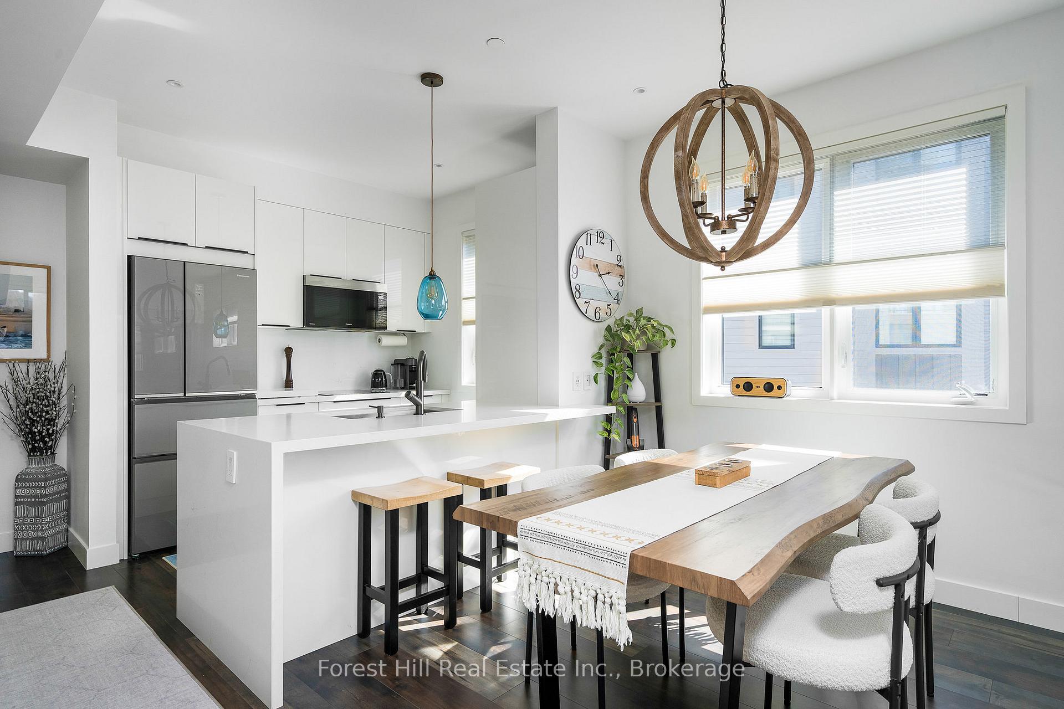
Experience four-season living in the amenities-rich, Mountain House community! Located in the Georgian Ridge building, this beautifully updated, west-facing (sunsets), 1,072 sq ft., 3 bedroom, 2.5 bathroom condo offers fantastic panoramic views right from your balcony. The open-concept floor plan boasts a bright and airy atmosphere, highlighted by high ceilings and an abundance of natural light streaming in through the oversized windows of this corner suite, creating a warm and inviting space. As you enter, you're welcomed by a spacious foyer with a walk-in closet providing plenty of storage. The kitchen provides direct mountain views and offers new (2024) quartz countertop overhang, backsplash, and kitchen faucet with soap dispenser. Cook and clean up with ease with your built-in oven, dishwasher, and large under-mount sink. The living room features a floor-to-ceiling stone accent wall, a wooden mantle, and gas fireplace. The primary suite offers the luxury of waking up with a view of the mountain and a private 3-piece ensuite. At the front of the unit, you'll find two additional bedrooms with 3-piece j&j ensuite, and a chic 2-piece powder room. Recent updates include all-new electrical light fixtures, freshly repainted walls and ceilings, barn board feature walls, California closets built-ins, pot lights throughout, and a brand-new LG WashTower laundry system. The new screened-in porch with remote control offers added comfort and privacy. Gas hook up for BBQ and in-suite laundry room with wine fridge and storage space. Take advantage of being the closest building to the Mountain House community's year-round heated outdoor pool, sauna, exercise room, and Apres Lodge with an outdoor fireplace and gathering room. Walk along trails to Blue Mountain Village or to Scandinave Spa. Short drive to downtown Collingwood, Georgian Bay and Thornbury. This condo blends style, functionality, and a prime location, making it a perfect condo for investment or personal use.
Ask about this home
A HOMEH agent will answer your questions about this home.
Know more about Mountain House at Windfall

Condo building · 10-13 Beausoleil Lane
Mountain House at Windfall is a 4-storey condo with 230 suites by Georgian Communities. Right now 8 for sale and 5 for rent are on the market here.
- 4storeys
- 230suites
- $541/sq ft
No similar units for sale in Mountain House at Windfall right now.
Around this home
Helpful calculators
Your HOMEH agent

"I would see it this week."