

Unit 64, 127 Alfred Street W
Unit 64, 127 Alfred Street W
 See all 42 photos
Property history
Facts and features
- BasementCrawl space
- Age of home31–50 years
- ExposureEast
- LaundryIn-suite
- Fireplace
- Central air
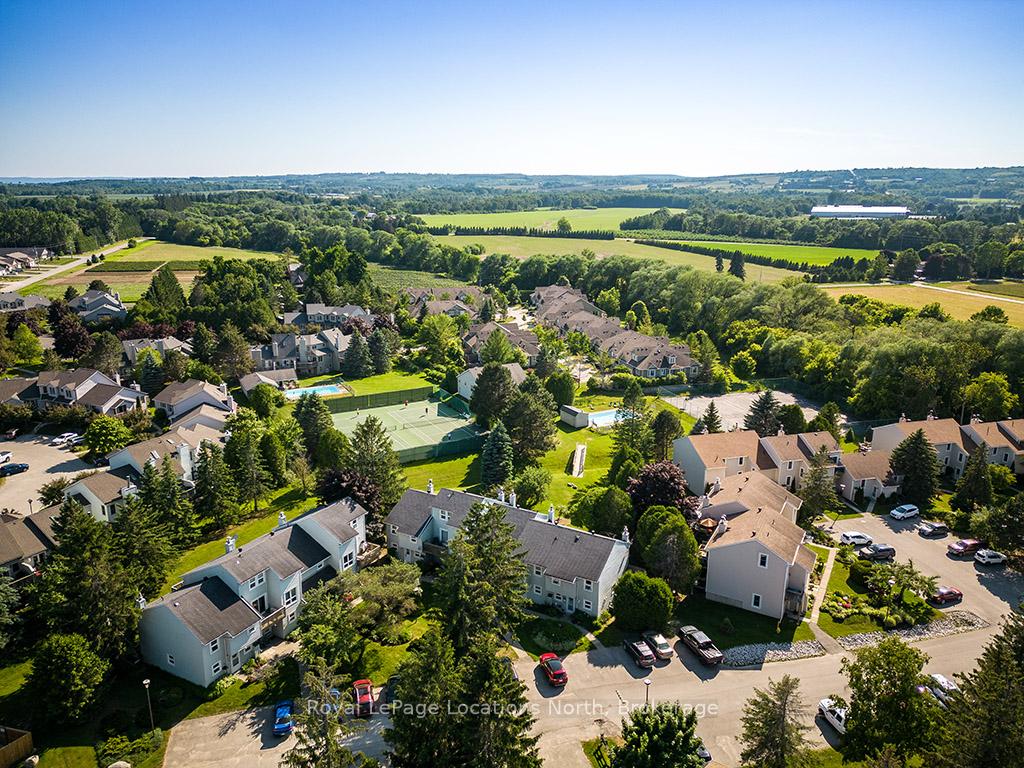
- Outdoor pool
- Party room/meeting room
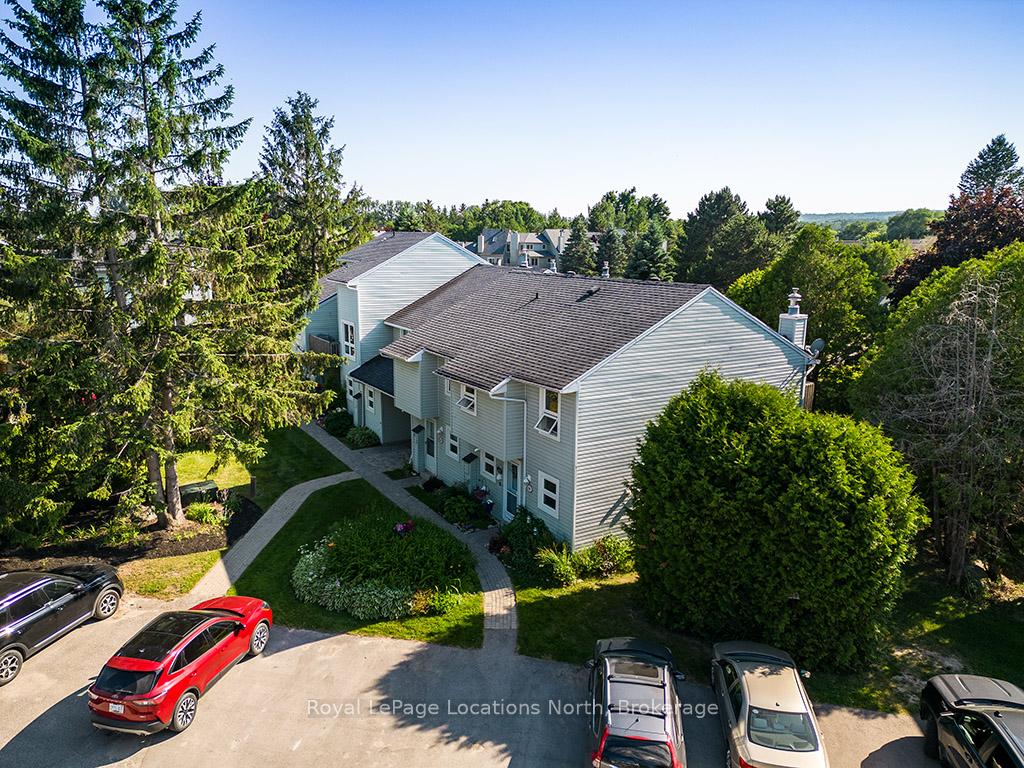
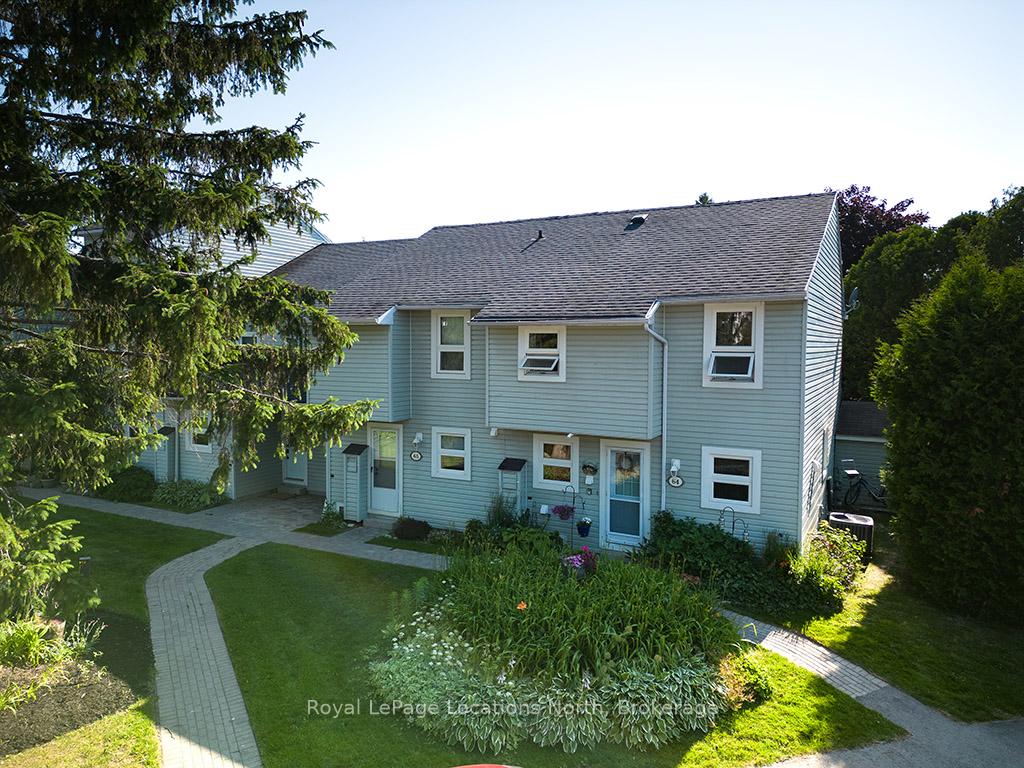
The homeCondo Townhouse, 2-storey, Age 31–50 years
- Type: Condo Townhouse
- Style: 2-storey
- Age: 31–50 years
- Living space: 1,200–1,399 sq ft
- Basement: Crawl space
- Exposure: East
- View: Garden, trees/woods
InsideFireplace Yes, natural gas, In-suite laundry, main level, Sump pump, on demand water heater
- Fireplace: Yes, natural gas
- Laundry: In-suite laundry, main level
- Features: Sump pump, on demand water heater
- Rooms above ground: 10
- Bedrooms: 3
- Bathrooms: 3
- Kitchens: 1
OutsideVinyl siding, Asphalt shingle, Concrete block
- Exterior: Vinyl siding
- Roof: Asphalt shingle
- Foundation: Concrete block
- Balcony: Open
- Features: Deck, patio, landscaped
Parking and locker1 Parking, Common, Surface
- Spaces: 1 Parking
- Parking type: Common
- Driveway: Surface
- Locker: None
BuildingApplejack, Condo corporation 15, Bbqs allowed, outdoor pool, party room/meeting room, tennis court, visitor parking
- Name: Applejack
- Condo corporation: 15
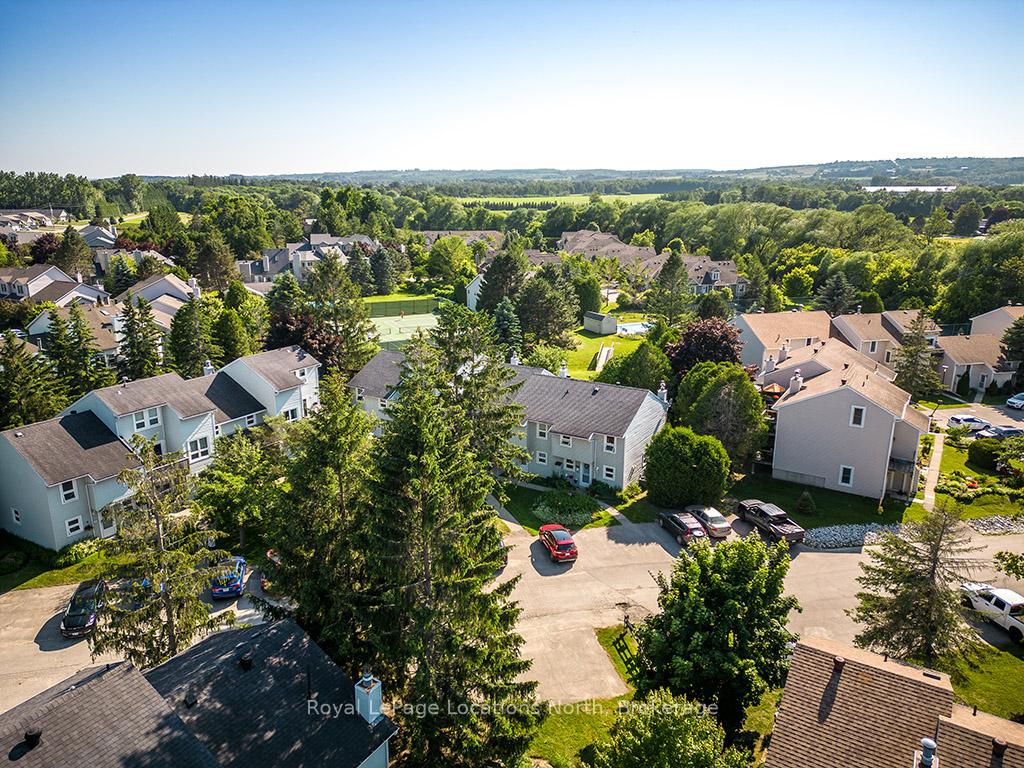
- Amenities: Bbqs allowed, outdoor pool, party room/meeting room, tennis court, visitor parking
- Pets: Allowed
Heating, water and powerForced air, gas, Central air
- Heating: Forced air, gas
- Cooling: Central air
Costs and taxesTaxes $1,454 a year, Condo fee $471 a month, Common elements included, building insurance included, parking included
- Taxes, 2024: $1,454 a year
- Condo fee: $471 a month
- Fee includes: Common elements included, building insurance included, parking included
- HST: HST included in the price
- Rental items: Tankless water heater, furnace, a/c, thermostat, humidifier, hepa filter - all to be bought out by seller
- Under contract: Air conditioner, tankless water heater, thermostat, other
Included in the saleStorage shed, counter top microwave, dishwasher, dryer, refrigerator, stove, washer, Living room drapes & rod, lr tv & wall-mount, small freezer
- Included: Storage shed, counter top microwave, dishwasher, dryer, refrigerator, stove, washer
- Not included: Living room drapes & rod, lr tv & wall-mount, small freezer
NearbyGolf, library, park, marina, rec./commun.centre, school
- Close to: Golf, library, park, marina, rec./commun.centre, school
Listing detailsX12227080, Sold, Jun 17, 2025
- MLS® number: X12227080
- Status: Sold
- Listed on: Jun 17, 2025
- Days on market: 49
- Updated: Aug 5, 2025
- Possession: Flexible
- Occupied by: Owner
- Listing brokerage: Royal LePage Locations North
About this home
Unit 64, 127 Alfred Street W, Blue Mountains, ON N0H 2P0
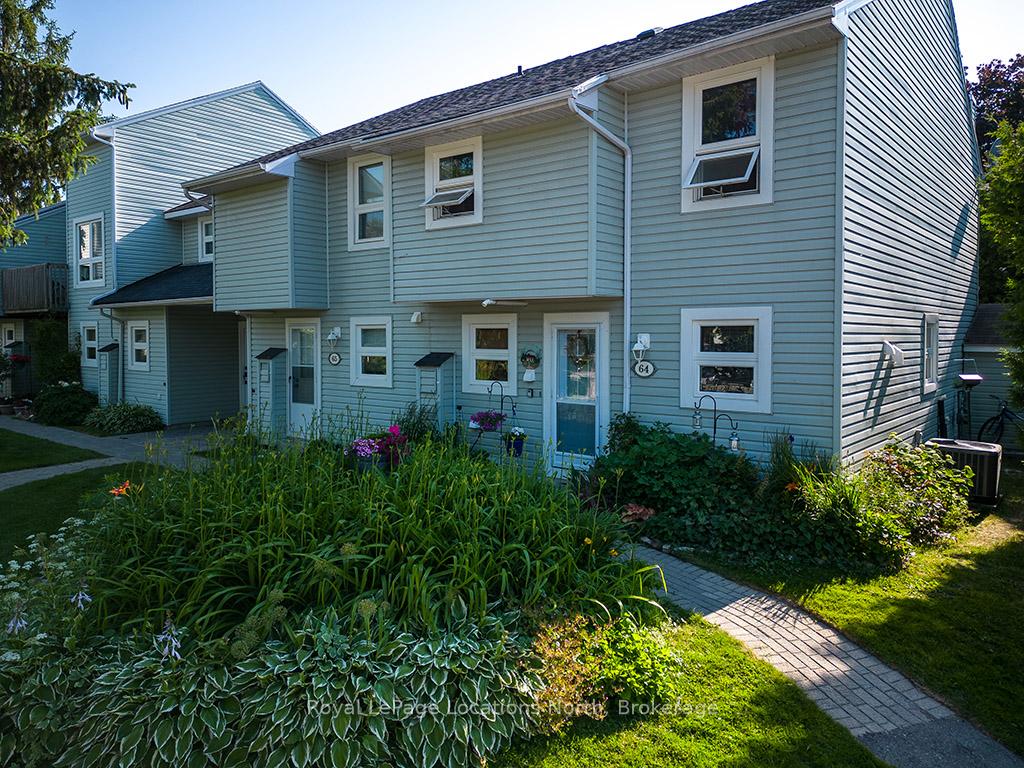
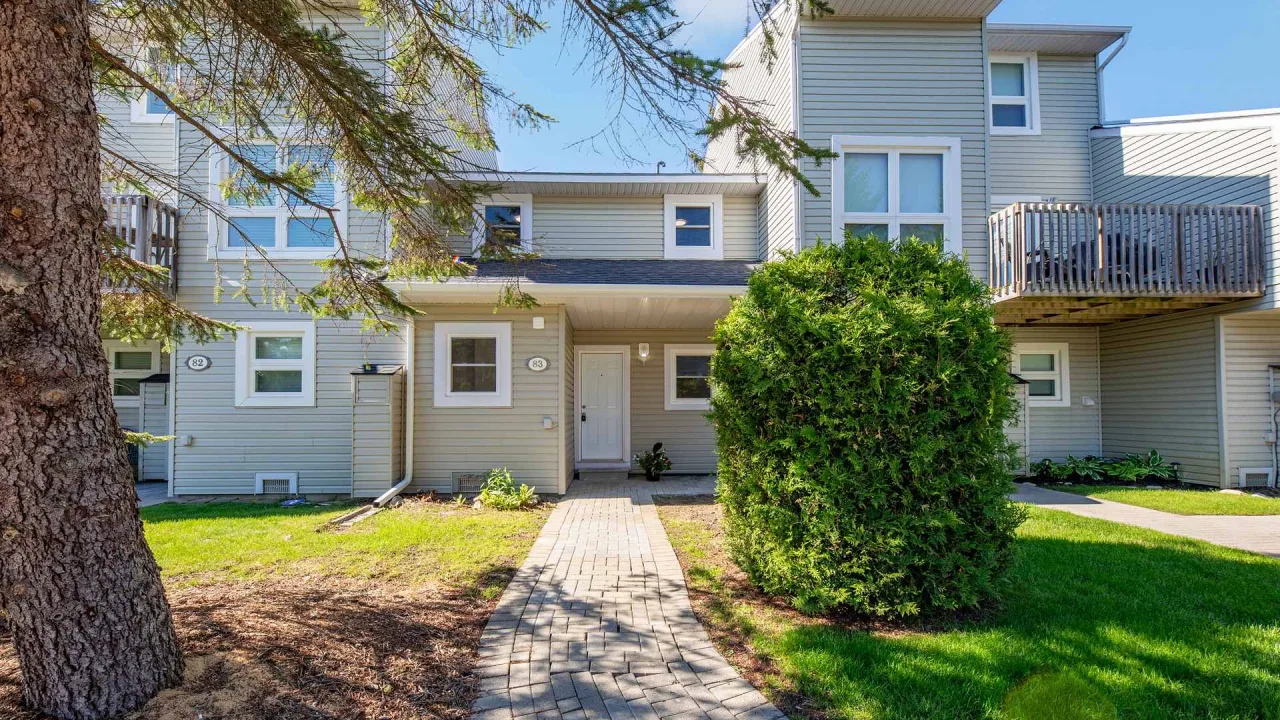
Move into Thornbury's popular Applejack community this summer! This 3 bedroom, 3 bath, end unit townhome has been renovated from top to bottom over the past few years. Bright open concept main floor featuring a renovated kitchen, updated flooring, addition of a powder room, laundry room, gas fireplace, walk-out from the living dining area to an expanded patio. The 2nd floor features a large primary bedroom with updated ensuite 4 piece bath, walk-in closet, and walk-out to a private balcony deck. Two more bedrooms and another updated 4 piece bath complete the 2nd floor. No electric baseboards! This condo has natural gas forced air heating and central air. Plenty of storage space in the easily accessed crawl space. One of the few units in the development that has an exterior storage shed. Great amenities including 2 pools, tennis courts, a pickleball court, and club house. Well located with just a 5-10 min walk to the Georgian trail, the harbour, downtown Thornbury to shops and restaurants, Foodland and the LCBO. This one is a must see! Pictures shown are from when the property was previously listed. Some contents have been removed.
Ask about this home
A HOMEH agent will answer your questions about this home.
Know more about Applejack
Condo building · 127 Alfred Street W
Applejack is a condo. Right now 3 for sale and 1 for rent are on the market here.
No similar units for sale in Applejack right now.
Around this home
Daily convenience, out of 100, from the distances below
Schools nearby
School rating, out of 10.
Helpful calculators
Your HOMEH agent

"I would see it this week."