

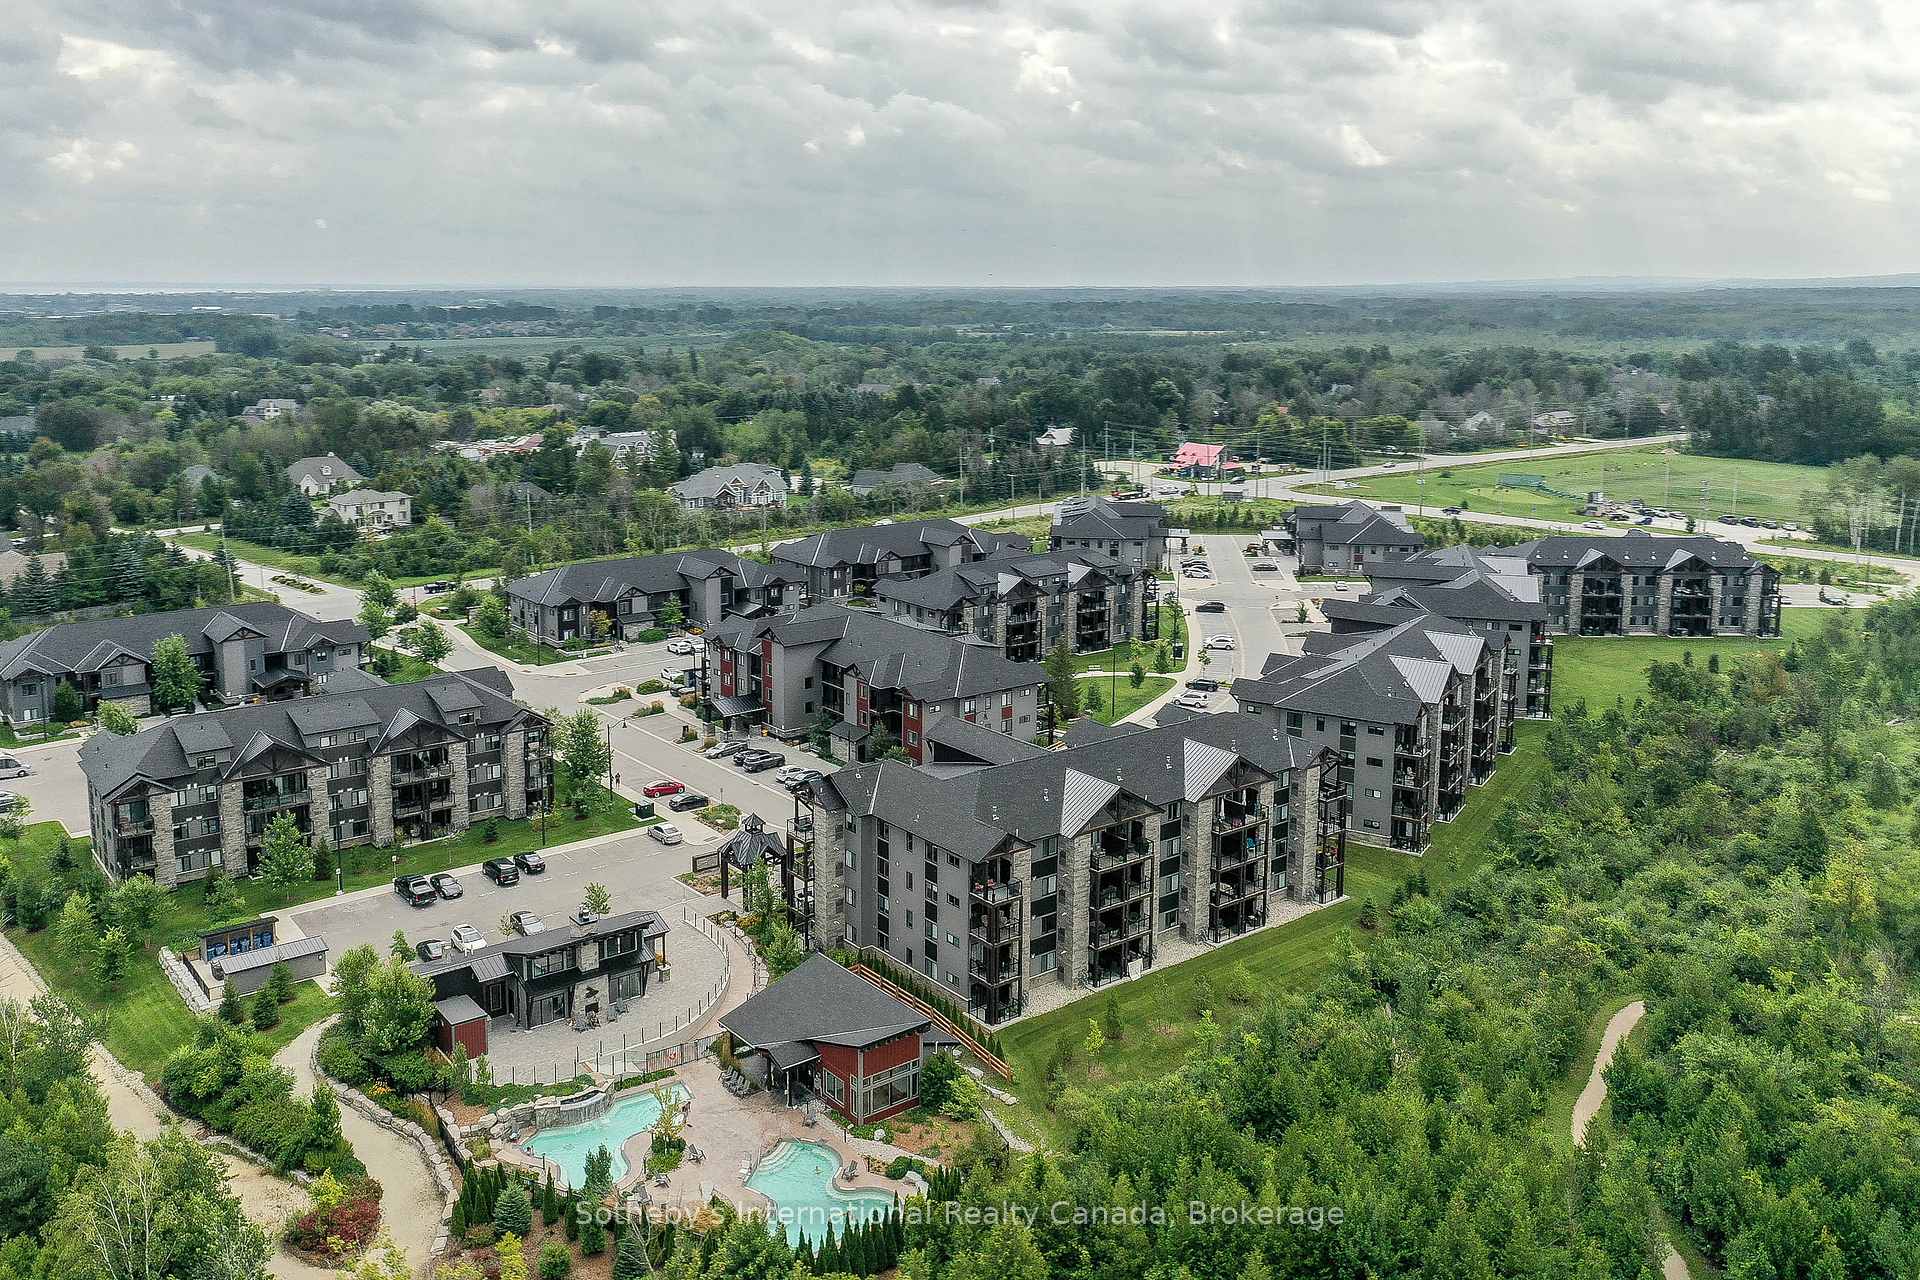
Unit 402, 16 Beckwith Lane
Unit 402, 16 Beckwith Lane
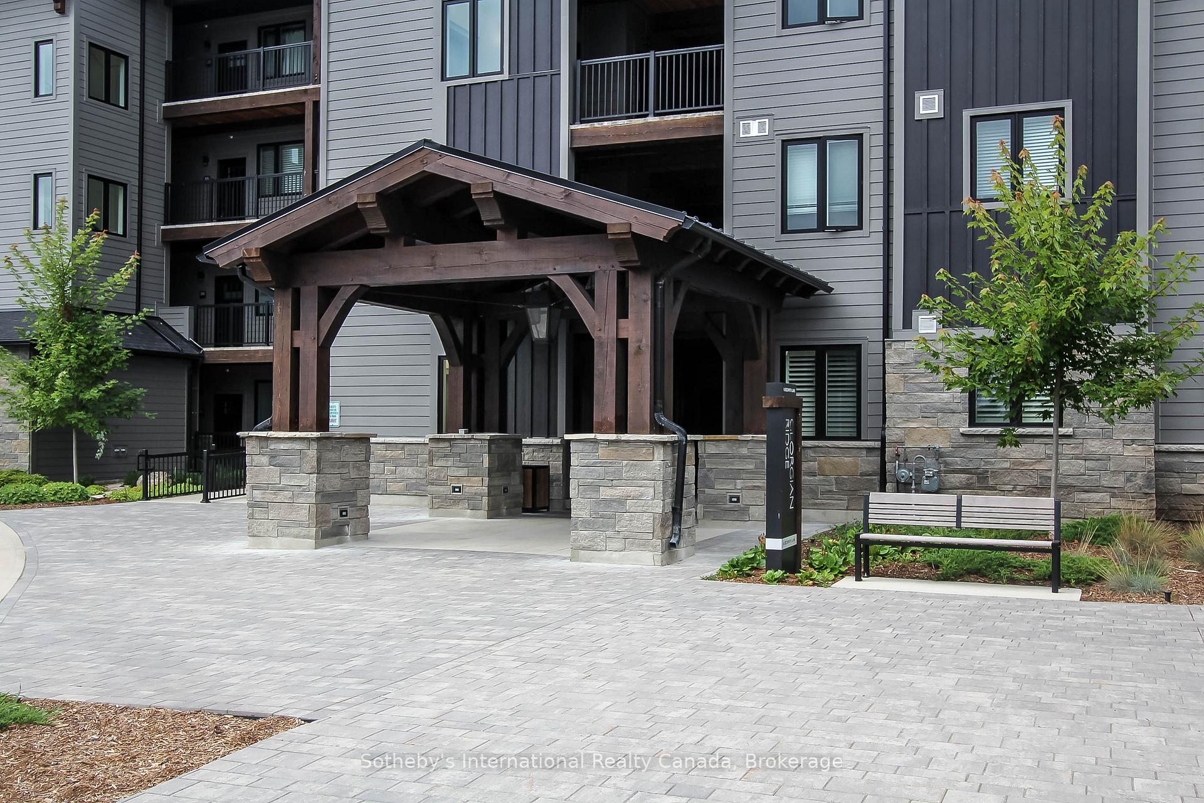
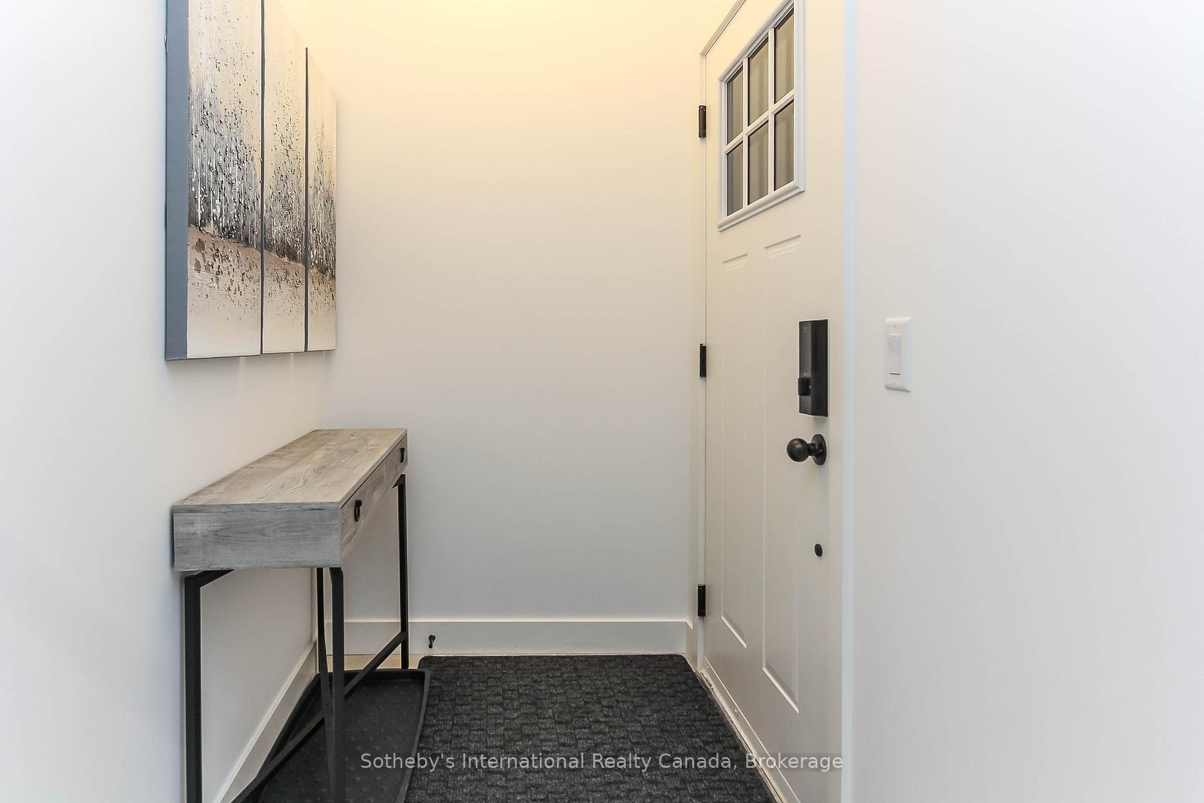
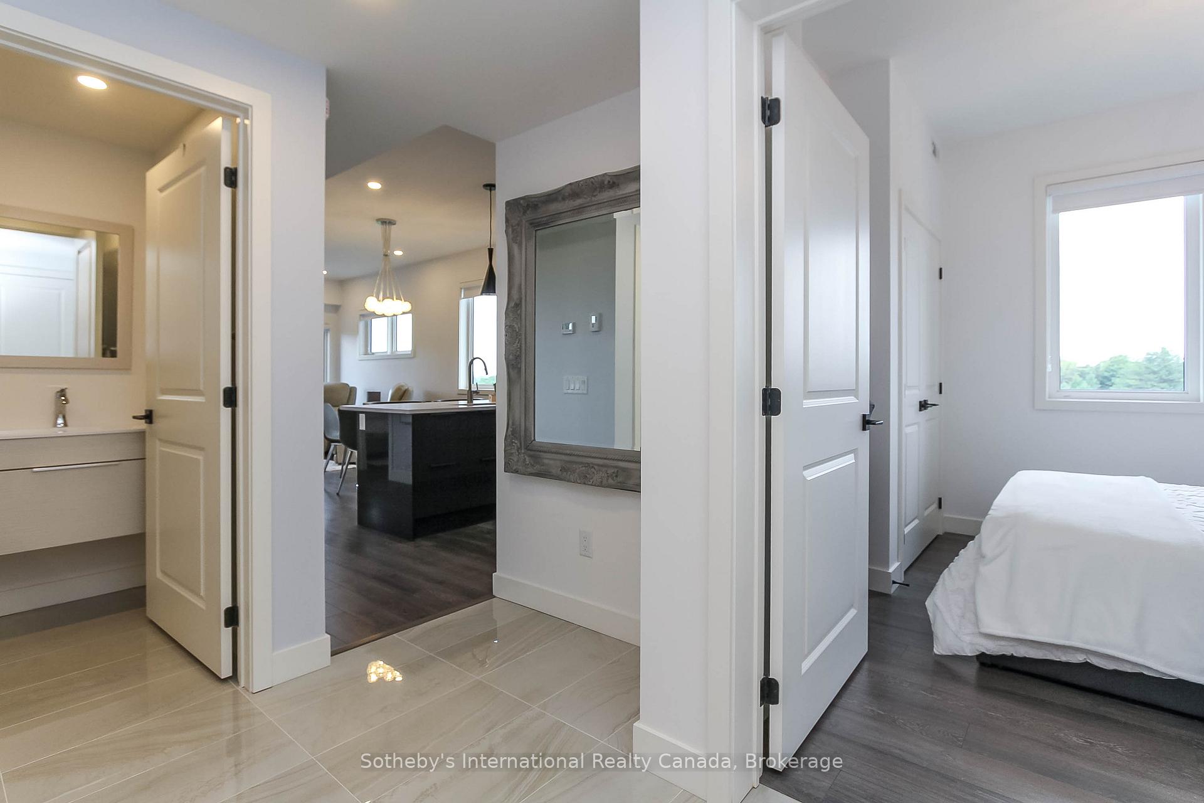
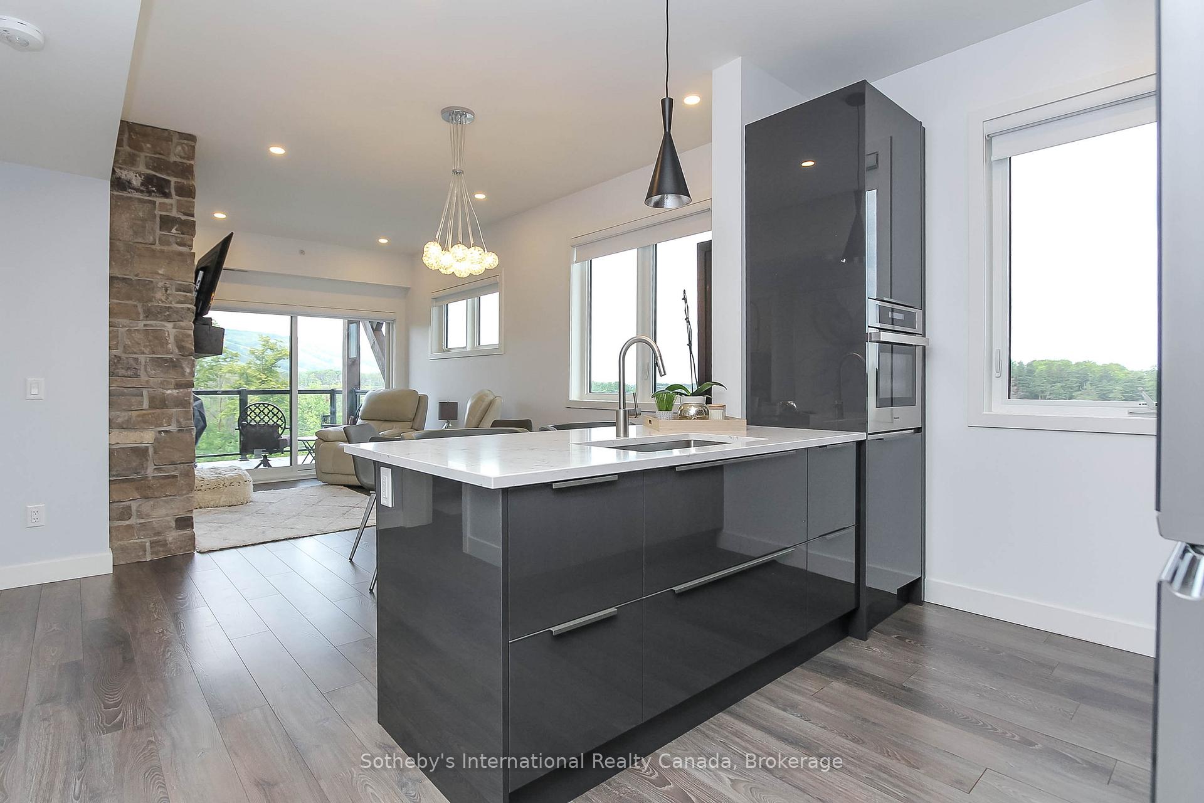 See all 39 photos
Facts and features
- ExposureWest
- LaundryEnsuite
- LockerNone
- BalconyOpen
- Fireplace
- Central air
- Gym
- Outdoor pool
- Party room/meeting room
The homeCondo Apartment, 1 storey/apt, Age 0–5 years
- Type: Condo Apartment
- Style: 1 storey/apt
- Age: 0–5 years
- Living space: 900–999 sq ft
- Basement: None
- Exposure: West
- View: Pool, panoramic, park/greenbelt, trees/woods
- Waterfront: None
InsideFireplace Yes, Ensuite, Countertop range, on demand water heater, air exchanger
- Fireplace: Yes
- Laundry: Ensuite
- Features: Countertop range, on demand water heater, air exchanger
- Elevator: Yes
- Rooms above ground: 6
- Rooms in the basement: 0
- Bedrooms: 2
- Bathrooms: 2
- Kitchens: 1
OutsideOther, brick, Shingles, metal, Open
- Exterior: Other, brick
- Roof: Shingles, metal
- Balcony: Open
Parking and locker1 Parking, Exclusive, Reserved/assigned
- Spaces: 1 Parking
- Parking type: Exclusive
- Driveway: Reserved/assigned
- Spot: 402-16
- Locker: None
BuildingMountain House at Windfall, Storeys 4, Units 230
- Name: Mountain House at Windfall
- Storeys: 4
- Units: 230
- Condo corporation: 120
- Amenities: Gym, outdoor pool, sauna, party room/meeting room, visitor parking
- Pets: Allowed
Heating, water and powerForced air, gas, Central air
- Heating: Forced air, gas
- Cooling: Central air
Costs and taxesTaxes $2,593 a year, Condo fee $625 a month, HST included in the price
- Taxes, 2024: $2,593 a year
- Condo fee: $625 a month
- HST: HST included in the price
Included in the saleBuilt-in microwave, carbon monoxide detector, dishwasher, dryer, refrigerator, smoke detector, stove, washer, window coverings, 2 x bar stools, round glass kitchen table with 4 x chairs, 2 x leather recliner chairs, double end table in living room, 2 x beds, electrical light fixtures, window coverings, bbq, patio furniture., Wood wine rack, artwork
- Included: Built-in microwave, carbon monoxide detector, dishwasher, dryer, refrigerator, smoke detector, stove, washer, window coverings, 2 x bar stools, round glass kitchen table with 4 x chairs, 2 x leather recliner chairs, double end table in living room, 2 x beds, electrical light fixtures, window coverings, bbq, patio furniture.
- Not included: Wood wine rack, artwork
NearbyGolf, hospital, lake/pond, skiing, place of worship, wooded/treed
- Close to: Golf, hospital, lake/pond, skiing, place of worship, wooded/treed
Listing detailsX12083316, Sold, Apr 15, 2025
- MLS® number: X12083316
- Status: Sold
- Listed on: Apr 15, 2025
- Days on market: 167
- Updated: Sep 29, 2025
- Possession: 2025-05-01 / Flexible
- Occupied by: Owner
- Listing brokerage: SOTHEBY'S INTERNATIONAL REALTY CANADA
About this home
Unit 402, 16 Beckwith Lane, Blue Mountains, ON L9Y 2X5
Welcome to Mountain House! No better way to take advantage of Ontario's premier four season community than this top floor condo with UNOBSTRUCTED, INCREDIBLE views of the Escarpment. Just steps to Scandinave Spa, two minutes to the nearest chairlift and a short drive to Blue Mountain Village, Downtown Collingwood, Thornbury and the beaches of Georgian Bay. This spacious and incredibly maintained two bed, two bath, top floor end unit provides views and natural light unlike any other condo in the development. Conveniently located beside the pools and gym, this is an ideal vacation property, investment property or a fantastic place to call home! **furniture and second parking space negotiable**
Ask about this home
A HOMEH agent will answer your questions about this home.
Know more about Mountain House at Windfall

Condo building · 10-13 Beausoleil Lane
Mountain House at Windfall is a 4-storey condo with 230 suites by Georgian Communities. Right now 8 for sale and 5 for rent are on the market here.
- 4storeys
- 230suites
- $541/sq ft
No similar units for sale in Mountain House at Windfall right now.
Around this home
Helpful calculators
Your HOMEH agent

"I would see it this week."