

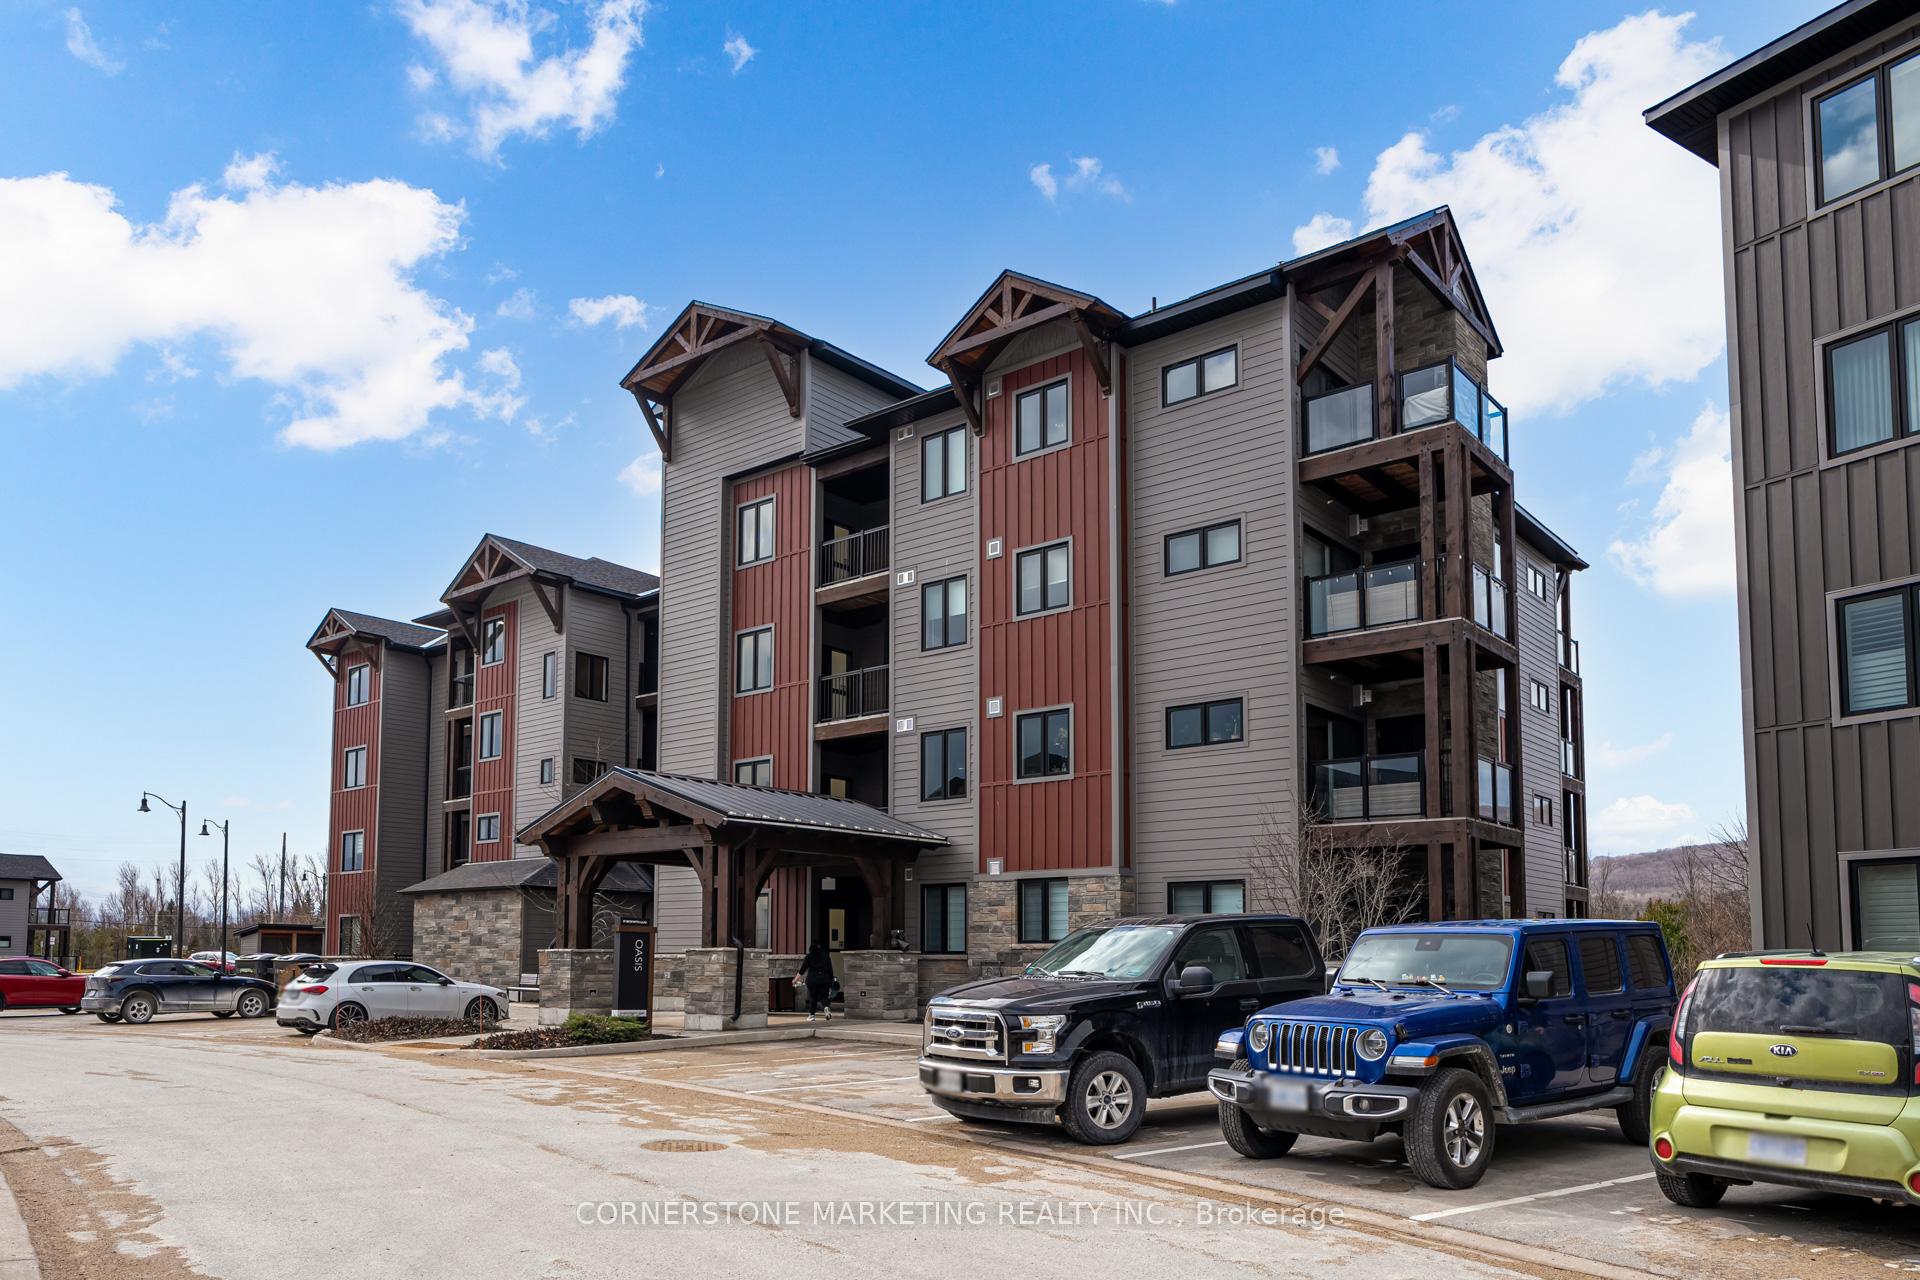
Unit 201, 20 Beckwith Lane
Unit 201, 20 Beckwith Lane
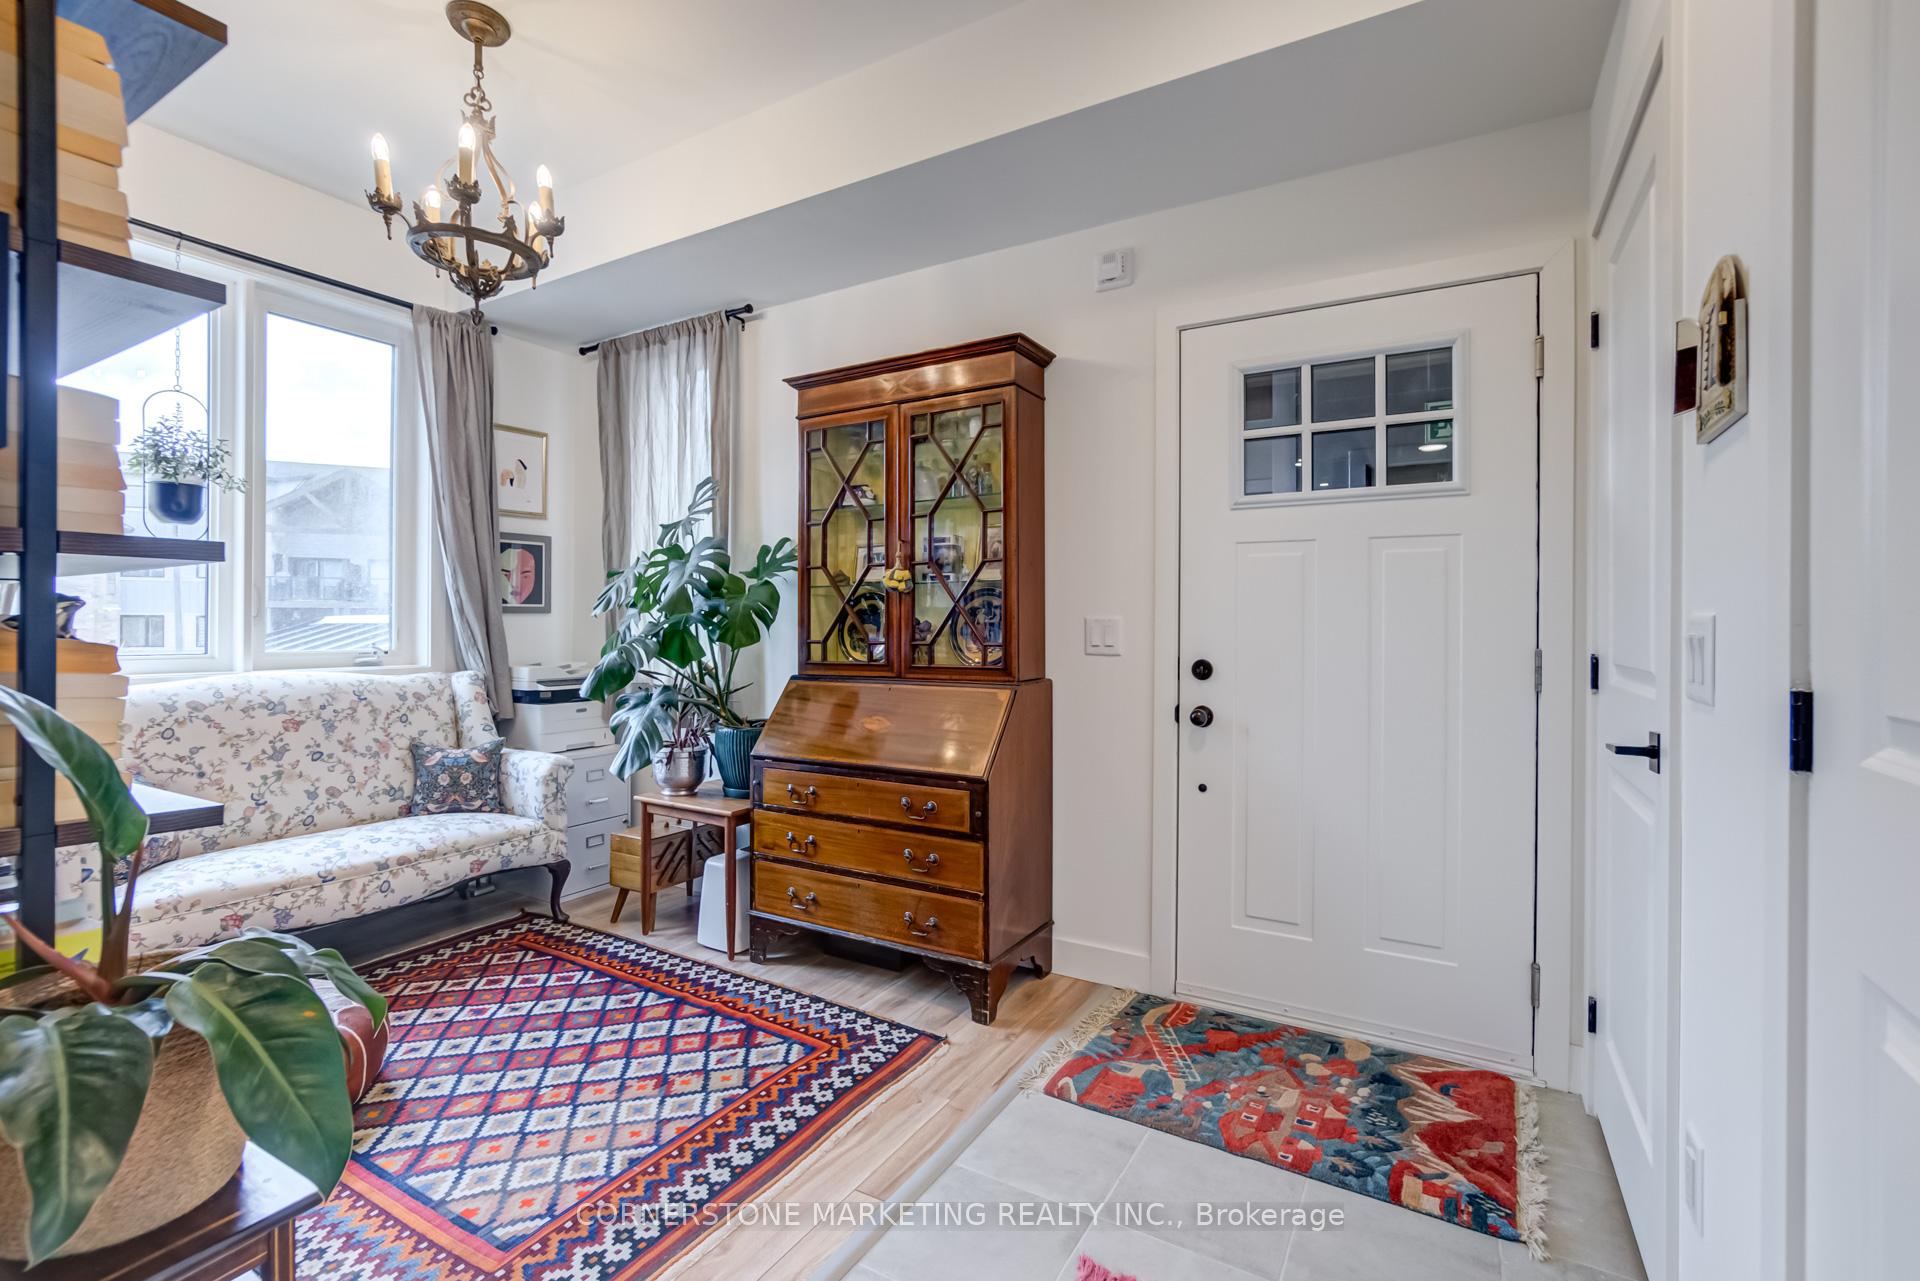 See all 36 photos
Property history
Facts and features
- ExposureNorth east
- LaundryIn-suite
- LockerNone
- BalconyOpen
- Fireplace
- Central air
- Gym
- Outdoor pool
- Party room/meeting room
The homeCondo Apartment, Apartment, Age 0–5 years
- Type: Condo Apartment
- Style: Apartment
- Age: 0–5 years
- Living space: 600–699 sq ft
- Basement: None
- Exposure: North East
- View: Mountain, trees/woods
InsideFireplace Yes, natural gas, In-suite laundry, main level, Carpet free, erv/hrv, primary bedroom - main floor
- Fireplace: Yes, natural gas
- Laundry: In-suite laundry, main level
- Features: Carpet free, erv/hrv, primary bedroom - main floor
- Security: Carbon monoxide detectors, smoke detector
- Elevator: Yes
- Rooms above ground: 4
- Bedrooms: 1 + 1 in the basement
- Bathrooms: 1
- Kitchens: 1
- Family room: Yes
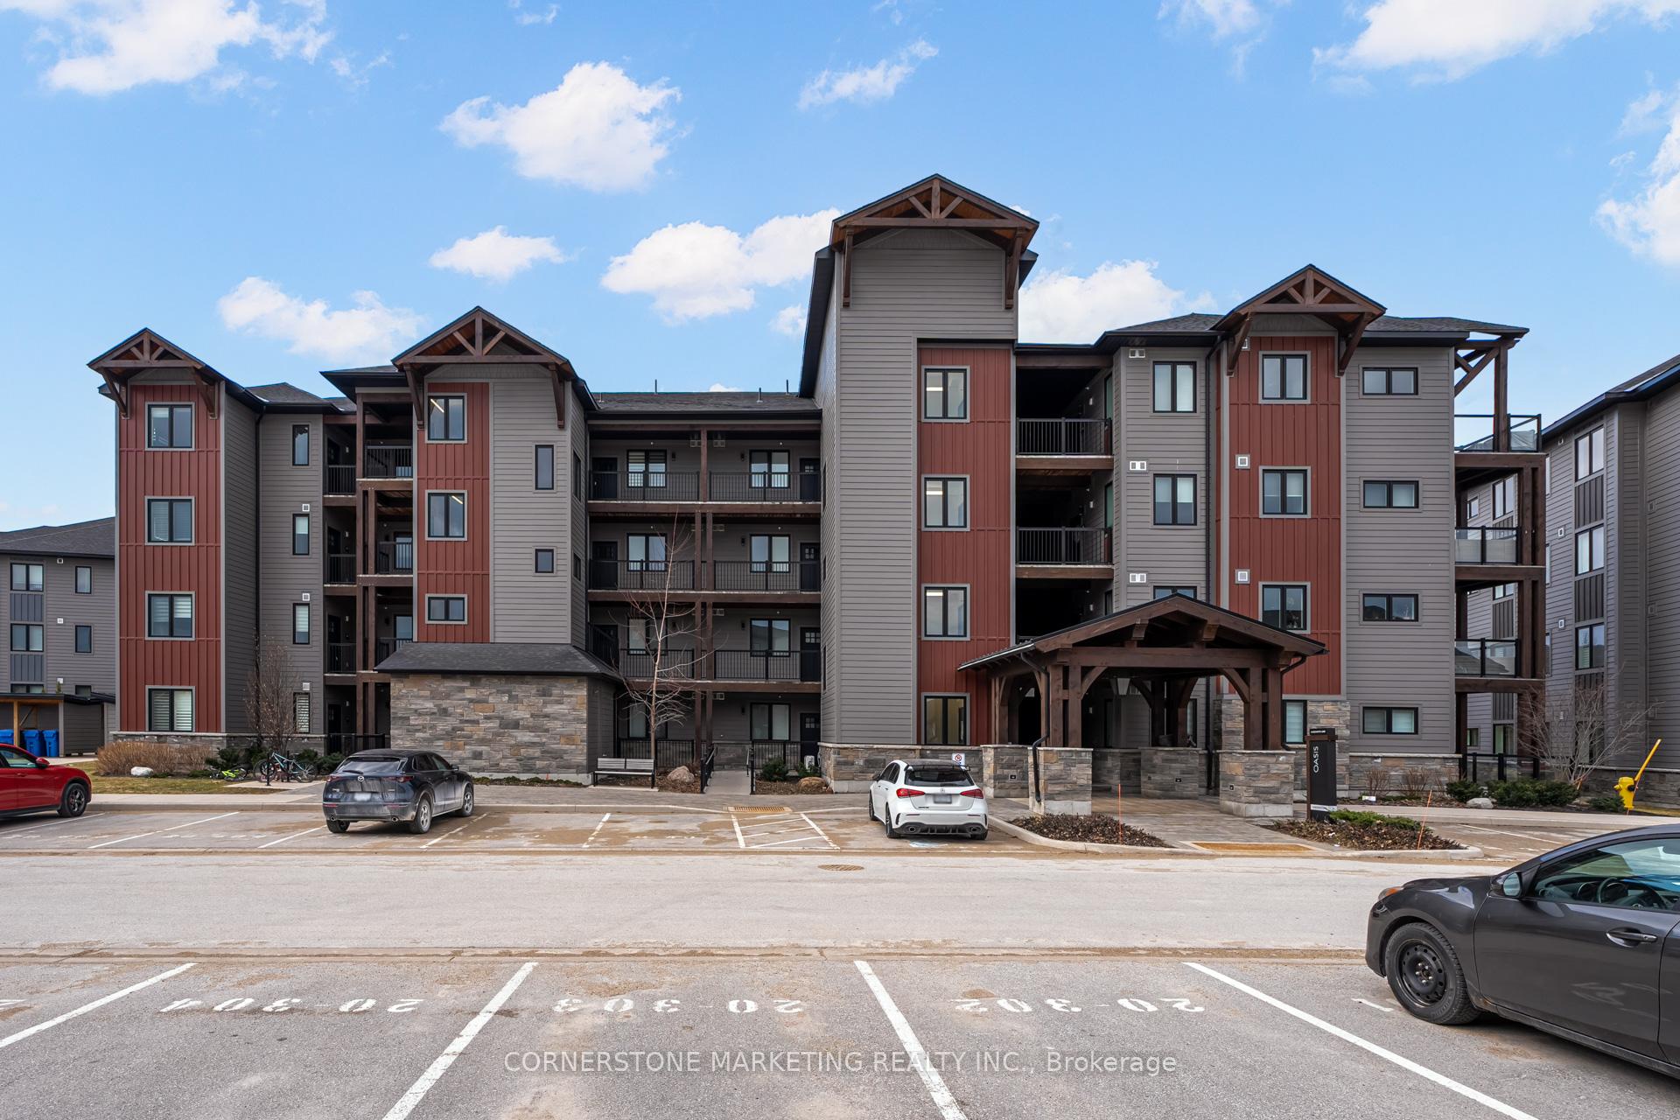
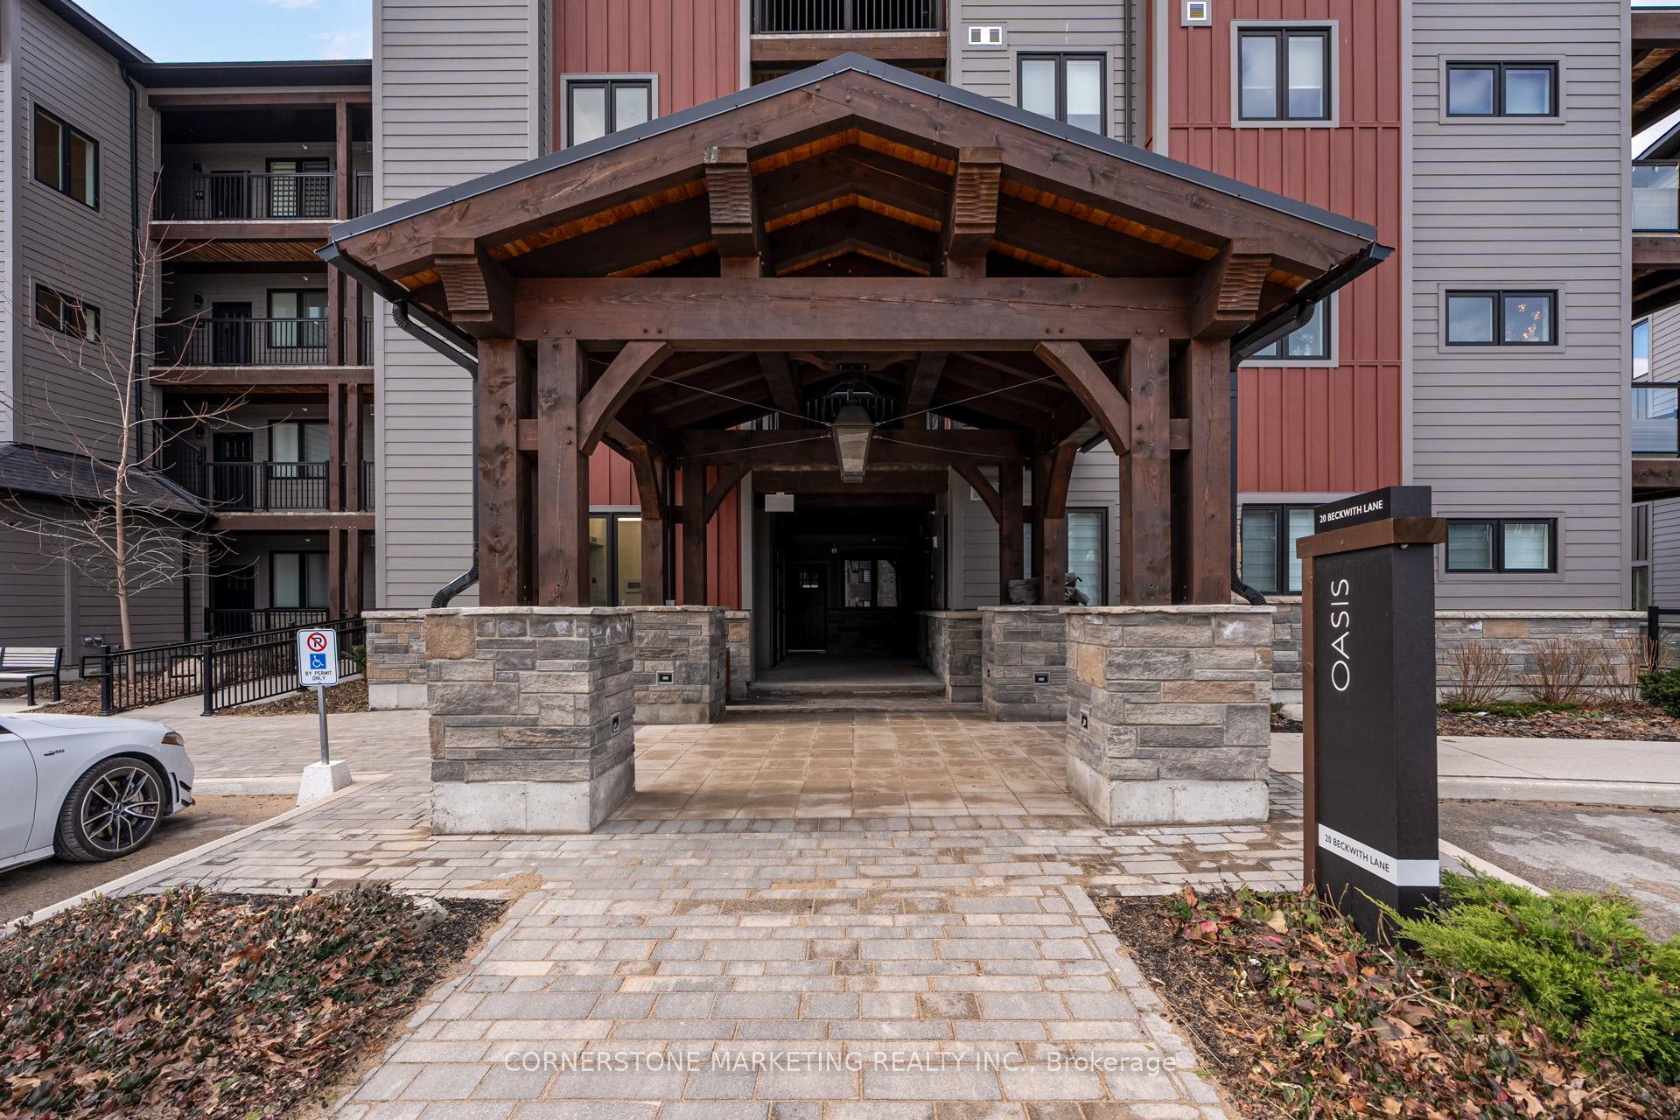
OutsideStone, wood, Asphalt shingle, Open
- Exterior: Stone, wood
- Roof: Asphalt shingle
- Balcony: Open
- Features: Hot tub, landscaped, recreational area, year round living
Parking and locker1 Parking, Exclusive, Spot 20-201
- Spaces: 1 Parking
- Parking type: Exclusive
- Spot: 20-201
- Locker: None
BuildingMountain House at Windfall, Storeys 4, Units 230
- Name: Mountain House at Windfall
- Storeys: 4
- Units: 230
- Condo corporation: 126
- Amenities: Bbqs allowed, gym, outdoor pool, party room/meeting room, sauna, visitor parking
- Pets: Allowed
Heating, water and powerForced air, gas, Central air
- Heating: Forced air, gas
- Cooling: Central air
Costs and taxesTaxes $1,923 a year, Condo fee $463 a month, Common elements included, building insurance included, parking included
- Taxes, 2024: $1,923 a year
- Condo fee: $463 a month
- Fee includes: Common elements included, building insurance included, parking included
- HST: HST included in the price
- Rental items: Hot water heater
- Under contract: Hot water tank-gas
Included in the saleBookcase, curtain rods, fridge, stove, microwave, dishwasher, oven, washer, dryer, gas fireplace, original overhead light fixtures, updated shower head, carbon monoxide detector, smoke detector, Curtains, tv, tv wall mount, outdoor furniture and owners personal belongings. light fixtures purchased by owner will be removed and will be replaced with original light fixtures. bookshelf can be removed if requested
- Included: Bookcase, curtain rods, fridge, stove, microwave, dishwasher, oven, washer, dryer, gas fireplace, original overhead light fixtures, updated shower head, carbon monoxide detector, smoke detector
- Not included: Curtains, tv, tv wall mount, outdoor furniture and owners personal belongings. light fixtures purchased by owner will be removed and will be replaced with original light fixtures. bookshelf can be removed if requested
NearbyBeach, golf, public transit, skiing
- Close to: Beach, golf, public transit, skiing
Listing detailsX12235989, Sold, Jun 20, 2025
- MLS® number: X12235989
- Status: Sold
- Listed on: Jun 20, 2025
- Days on market: 85
- Updated: Sep 13, 2025
- Possession: Flexible
- Occupied by: Owner
- Listing brokerage: CORNERSTONE MARKETING REALTY INC.
About this home
Unit 201, 20 Beckwith Lane, Blue Mountains, ON L9Y 3B6
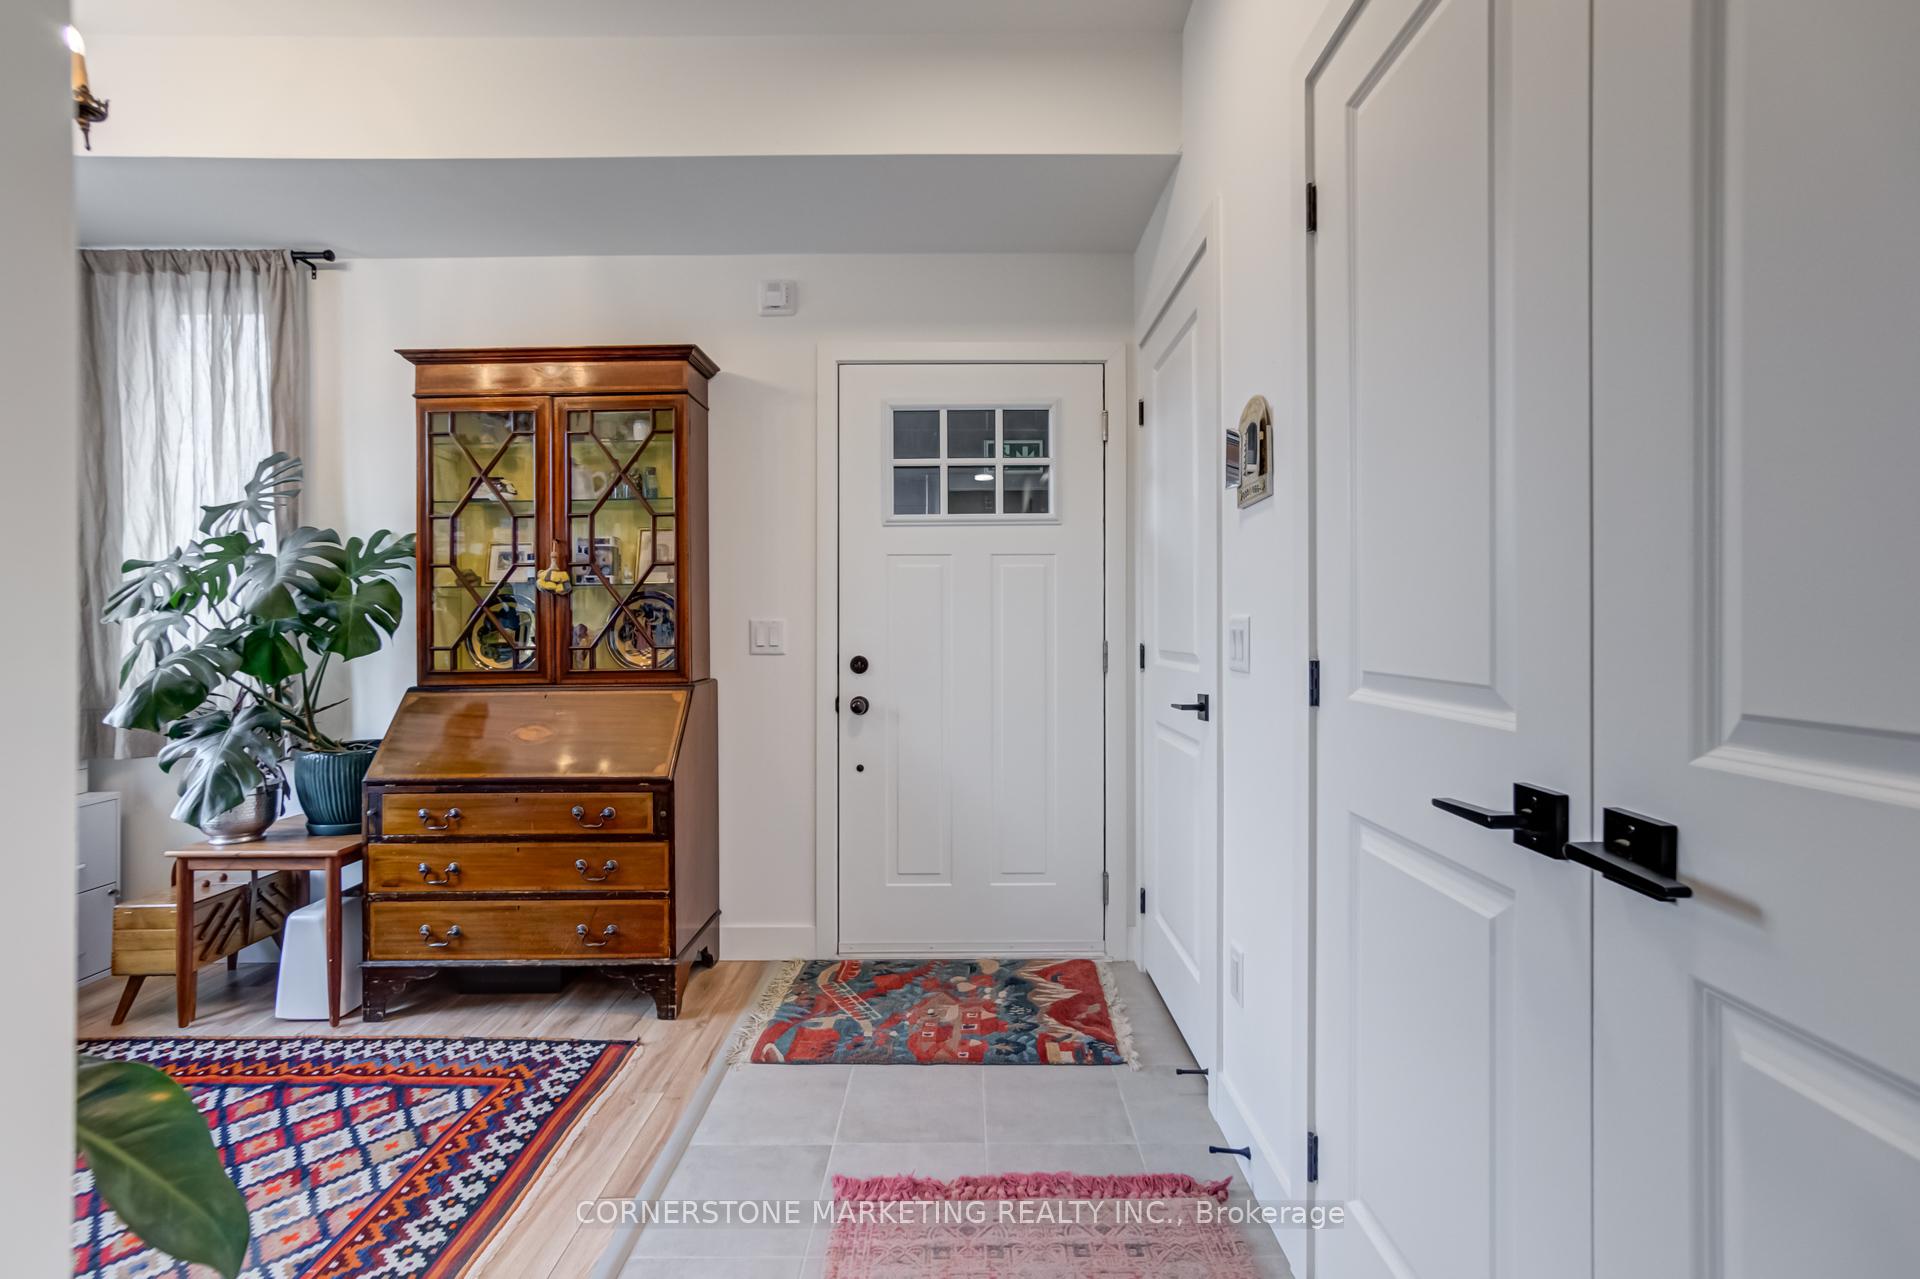
This beautiful one-bedroom plus den, offers a perfect blend of modern living and outdoor adventure. With breathtaking views of Blue Mountain from both your terrace and primary bedroom, you'll enjoy serene landscapes and the beauty of nature every day. Whether you're looking for a year-round residence or a seasonal getaway, this property is an ideal choice for those seeking both comfort and proximity to outdoor recreation. The spacious layout features a bright and inviting open-concept living area, a gas fireplace, perfect for warming up after a day on the slopes, a well-equipped kitchen with stainless steel appliances, and a versatile den that can be used as a home office, guest room, or cozy reading nook. On-site amenities elevate your living experience with a Year Round Heated Outdoor Pool, Hot Tub, Exercise Room, Yoga Room, Sauna and Lodge. This incredible property provides unmatched access to the best in outdoor living, all just minutes from your door. Whether you're into skiing or snowboarding during the winter, hiking and biking in the warmer months, or enjoying watersports, adventure is right at your doorstep! Golf lovers will appreciate Monterra Golf course just minutes away, with additional golf courses nearby. After a day of activity, the lively shops and restaurants offer the perfect spot for après-ski or a relaxing day out. Plus, charming downtown Collingwood is only 10 minutes away, offering even more options for dining, shopping, and entertainment.
Ask about this home
A HOMEH agent will answer your questions about this home.
Know more about Mountain House at Windfall

Condo building · 10-13 Beausoleil Lane
Mountain House at Windfall is a 4-storey condo with 230 suites by Georgian Communities. Right now 8 for sale and 5 for rent are on the market here.
- 4storeys
- 230suites
- $541/sq ft
No similar units for sale in Mountain House at Windfall right now.
Around this home
Daily convenience, out of 100, from the distances below
Schools nearby
School rating, out of 10.
Helpful calculators
Your HOMEH agent

"I would see it this week."