

Unit 7, 209528 Highway 26
Unit 7, 209528 Highway 26
 See all 33 photos
Property history
Facts and features
- ExposureSouth
- LaundryShared, coin operated
- LockerCommon
- BalconyNone
- Hardwood floors
- Fireplace
- Waterfront
- Inground pool
- Outdoor pool
The homeCondo Apartment, Other, Age 51–99 years
- Type: Condo Apartment
- Style: Other
- Age: 51–99 years
- Living space: 500–599 sq ft
- Basement: Unfinished, crawl space
- Exposure: South
- Waterfront: Waterfrontcommunity
InsideFireplace Yes, living room, Hardwood, Shared, coin operated
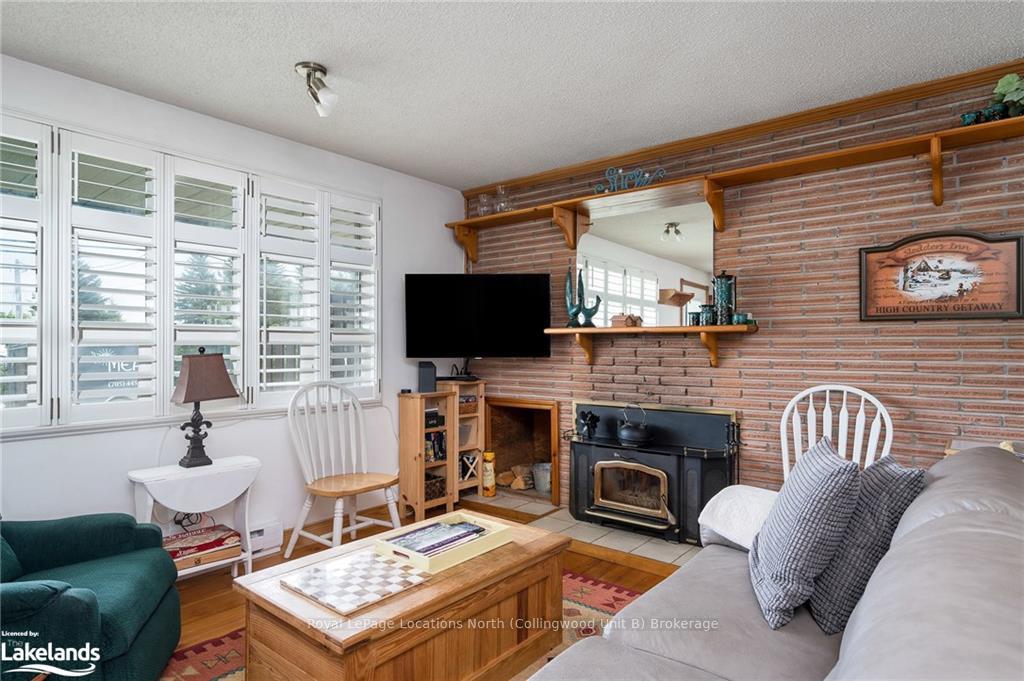
- Fireplace: Yes, living room
- Flooring: Hardwood
- Laundry: Shared, coin operated
- Security: Carbon monoxide detectors, smoke detector
- Rooms above ground: 4
- Rooms in the basement: 0
- Bedrooms: 2
- Bathrooms: 1
- Kitchens: 1
OutsideBrick, Asphalt shingle, Concrete block
- Exterior: Brick
- Roof: Asphalt shingle
- Foundation: Concrete block
- Balcony: None
- Pool: Inground
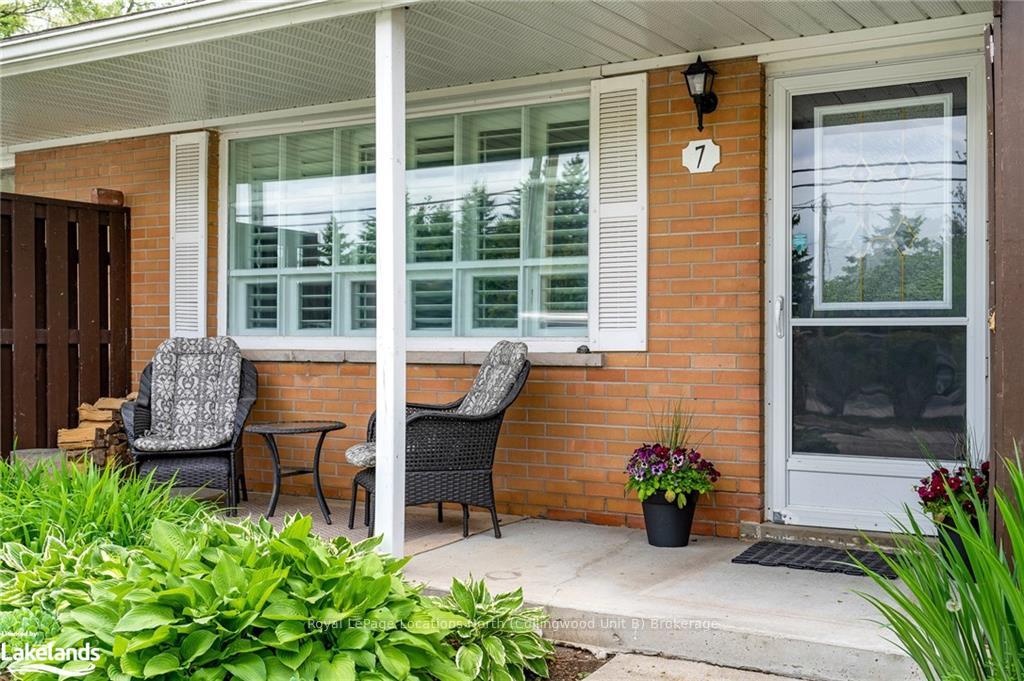
- Features: Porch, privacy, recreational area
Parking and locker2 Parking, Outside/surface, Other, mutual
- Spaces: 2 Parking
- Garage: Outside/surface
- Driveway: Other, mutual
- Locker: Common
- Locker number: N/a
BuildingGeorgian shores, Condo corporation 0, Outdoor pool, tennis court, visitor parking
- Name: Georgian shores
- Condo corporation: 0
- Amenities: Outdoor pool, tennis court, visitor parking
- Pets: Allowed
Heating, water and powerBaseboard, wood, Municipal water, Natural gas Yes
- Heating: Baseboard, wood
- Water: Municipal water
- Natural gas: Yes
- Hydro: Yes
- Cable: Yes
- Telephone: Yes
Costs and taxesTaxes $1,245 a year, Condo fee $370 a month, Building insurance included, common elements included, parking included
- Taxes, 2023: $1,245 a year
- Condo fee: $370 a month
- Fee includes: Building insurance included, common elements included, parking included
- Under contract: Hot water heater
Included in the saleBeing sold turn-key., carbon monoxide detector, microwave, other, rangehood, refrigerator, smoke detector, stove, hot water tank owned, window coverings, Personal items.
- Included: Being sold turn-key., carbon monoxide detector, microwave, other, rangehood, refrigerator, smoke detector, stove, hot water tank owned, window coverings
- Not included: Personal items.
NearbyGolf, fenced yard
- Close to: Golf, fenced yard
Listing detailsX10435996, Sold, May 23, 2024
- MLS® number: X10435996
- Status: Sold
- Listed on: May 23, 2024
- Days on market: 278
- Updated: Oct 16, 2024
- Possession: Flexible
- Occupied by: Owner
- Listing brokerage: Royal LePage Locations North (Collingwood Unit B) Brokerage
About this home
Unit 7, 209528 Highway 26, Blue Mountains, ON L9Y 0T1
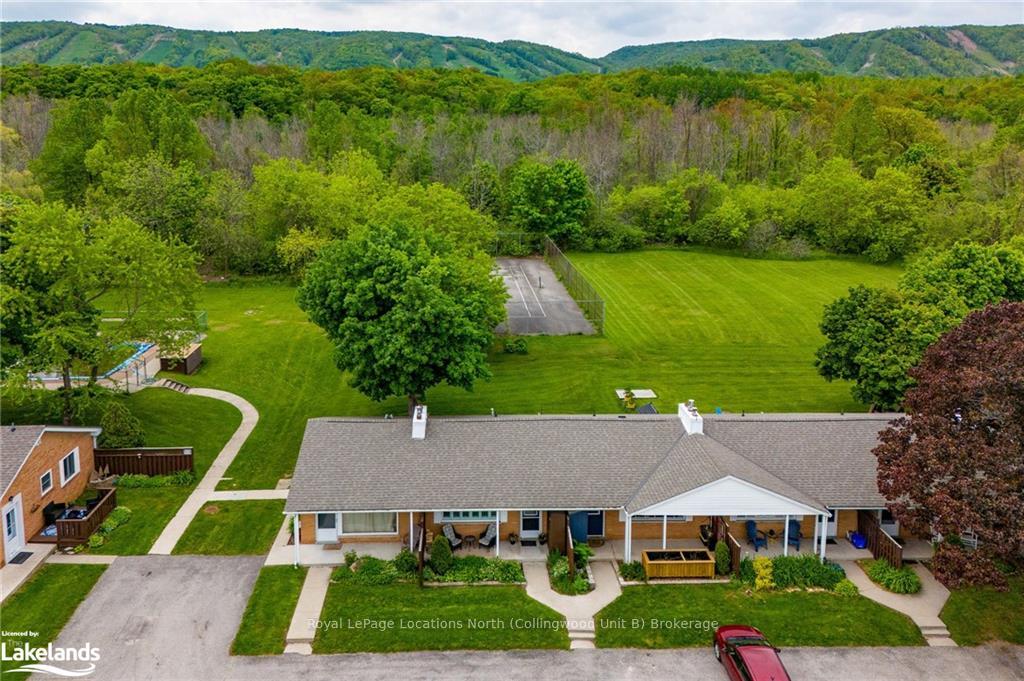
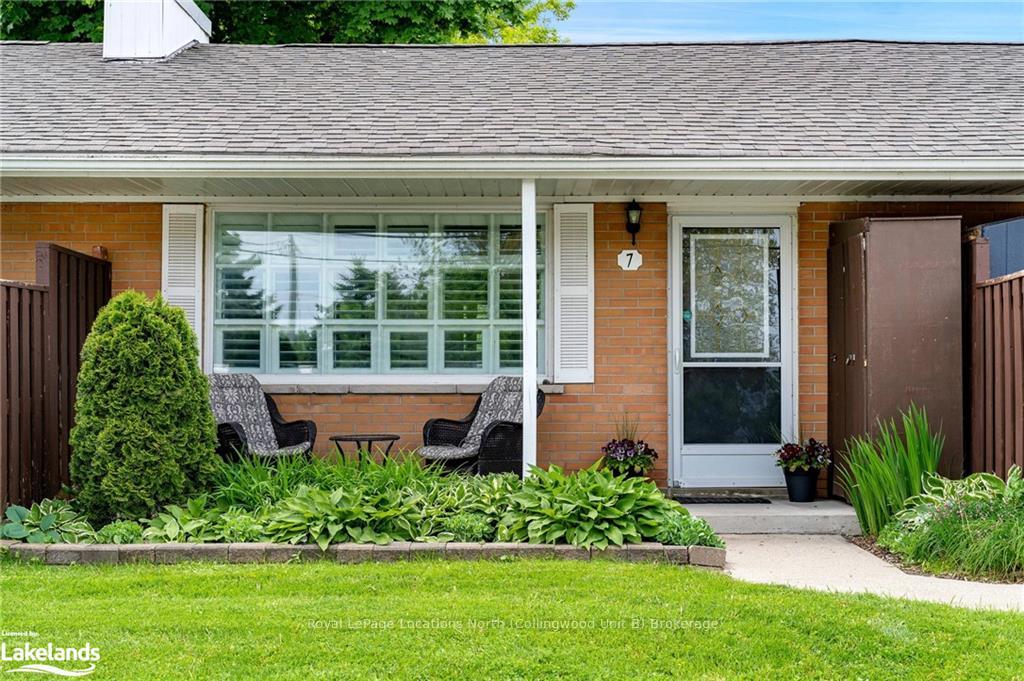
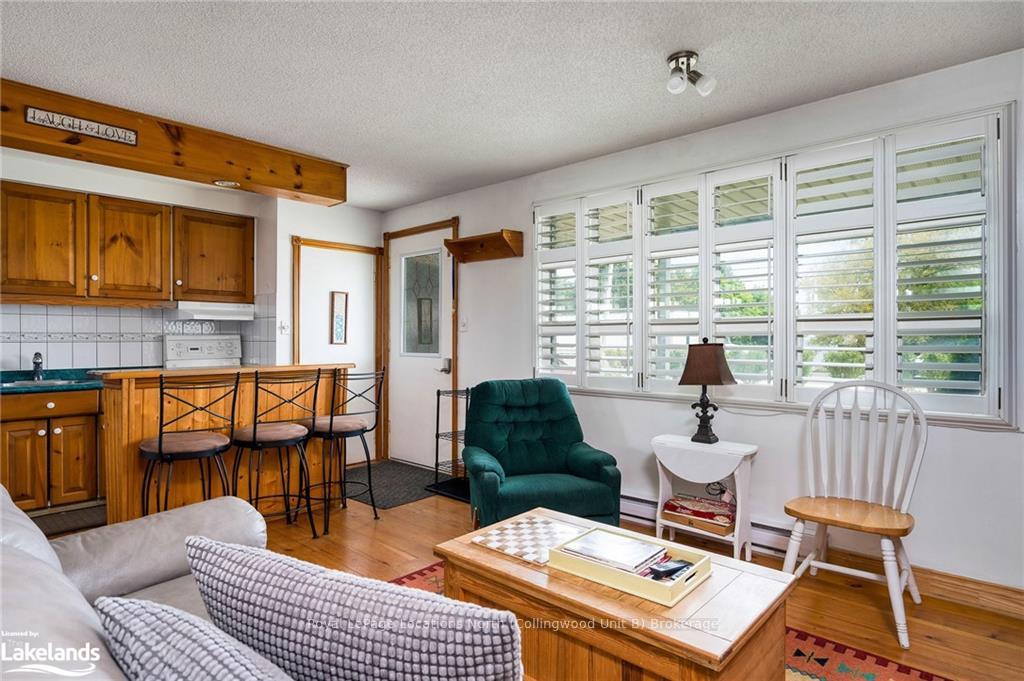
INCREDIBLE WEEKEND RETREAT WITH SHARED WATERFRONT OWNERSHIP - Looking for a unique Blue Mountain experience? This may be the one. Tucked back from the road and across from Georgian Bay, this small but mighty 575 sq ft condo packs a punch with amazing amenities and shared waterfront ownership. The comfortable 2-bed, 1-bath condo is open concept and features views of Georgian Bay, a large living/dining room with hardwood floors, lovely kitchen with island for entertaining and a wood burning fireplace for cozy nights in. Through the bedrooms, sliding doors lead out back to a walkout patio overlooking the large open green space and forest beyond. The unique 2.77-acre property offers so many amenities that you will love all seasons at your condo. Backing onto the Georgian Trail you will enjoy snow shoeing & cross-country skiing in the winter and bike rides and hikes the rest of the year. Summer life is a breeze with a saltwater pool, tennis court, fire pit, shuffleboard and Georgian Bay right across the road. The complex is a small and friendly community where communal camp fires are a weekend staple. There are two parking spots directly in front of the unit which is very convenient and the property is being sold turn-key. Onsite shared Laundry/Storage. It's a good life in Blue Mountain. **Airbnb's are not permitted. Unit can be rented monthly, seasonally or annually.
Ask about this home
A HOMEH agent will answer your questions about this home.
Know more about 209528 Highway 26
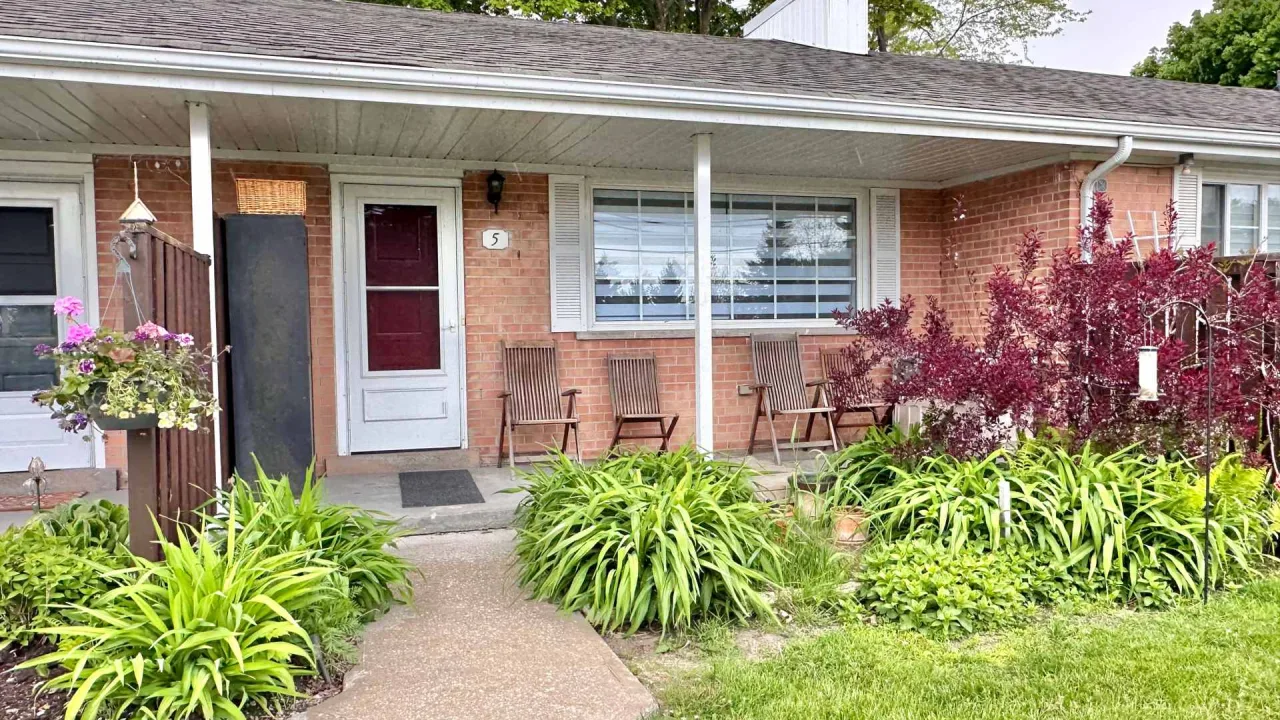
Condo building · 209528 Highway 26
209528 Highway 26 is a condo. No units are on the market here right now.
- 1storey
No similar units for sale in 209528 Highway 26 right now.
Around this home
Daily convenience, out of 100, from the distances below
Helpful calculators
Your HOMEH agent

"I would see it this week."