

Unit 23, 117 Sladden Court
Unit 23, 117 Sladden Court
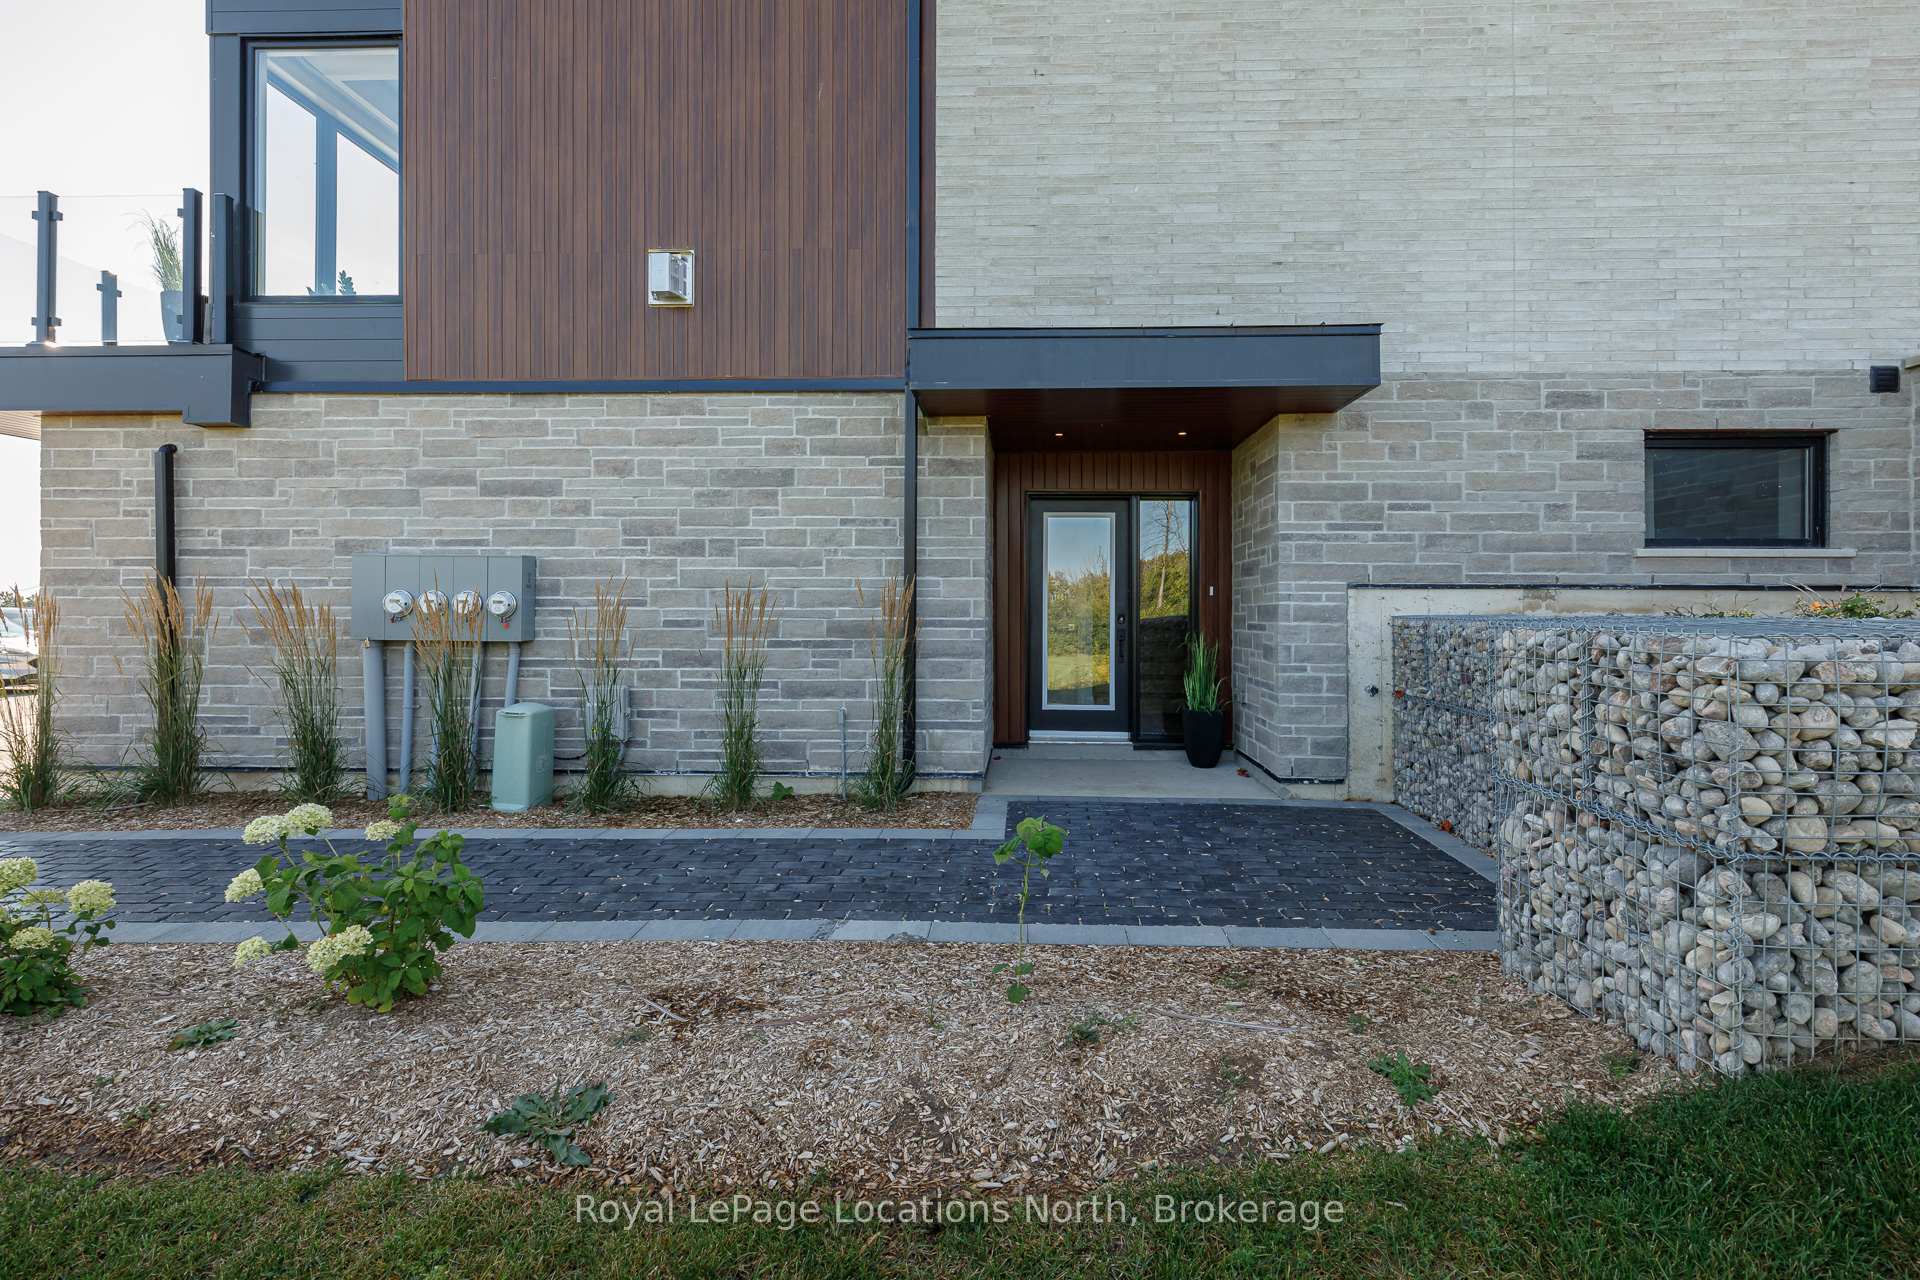 See all 35 photos
Property history
Facts and features
- BasementNone
- Age of homeNew
- LaundryInside, room
- LockerNone
- Fireplace
- Central air
- Waterfront
The homeCondo Townhouse, 3-storey, New
- Type: Condo Townhouse
- Style: 3-storey
- Age: New
- Living space: 2,500–2,749 sq ft
- Basement: None
- Exposure: North
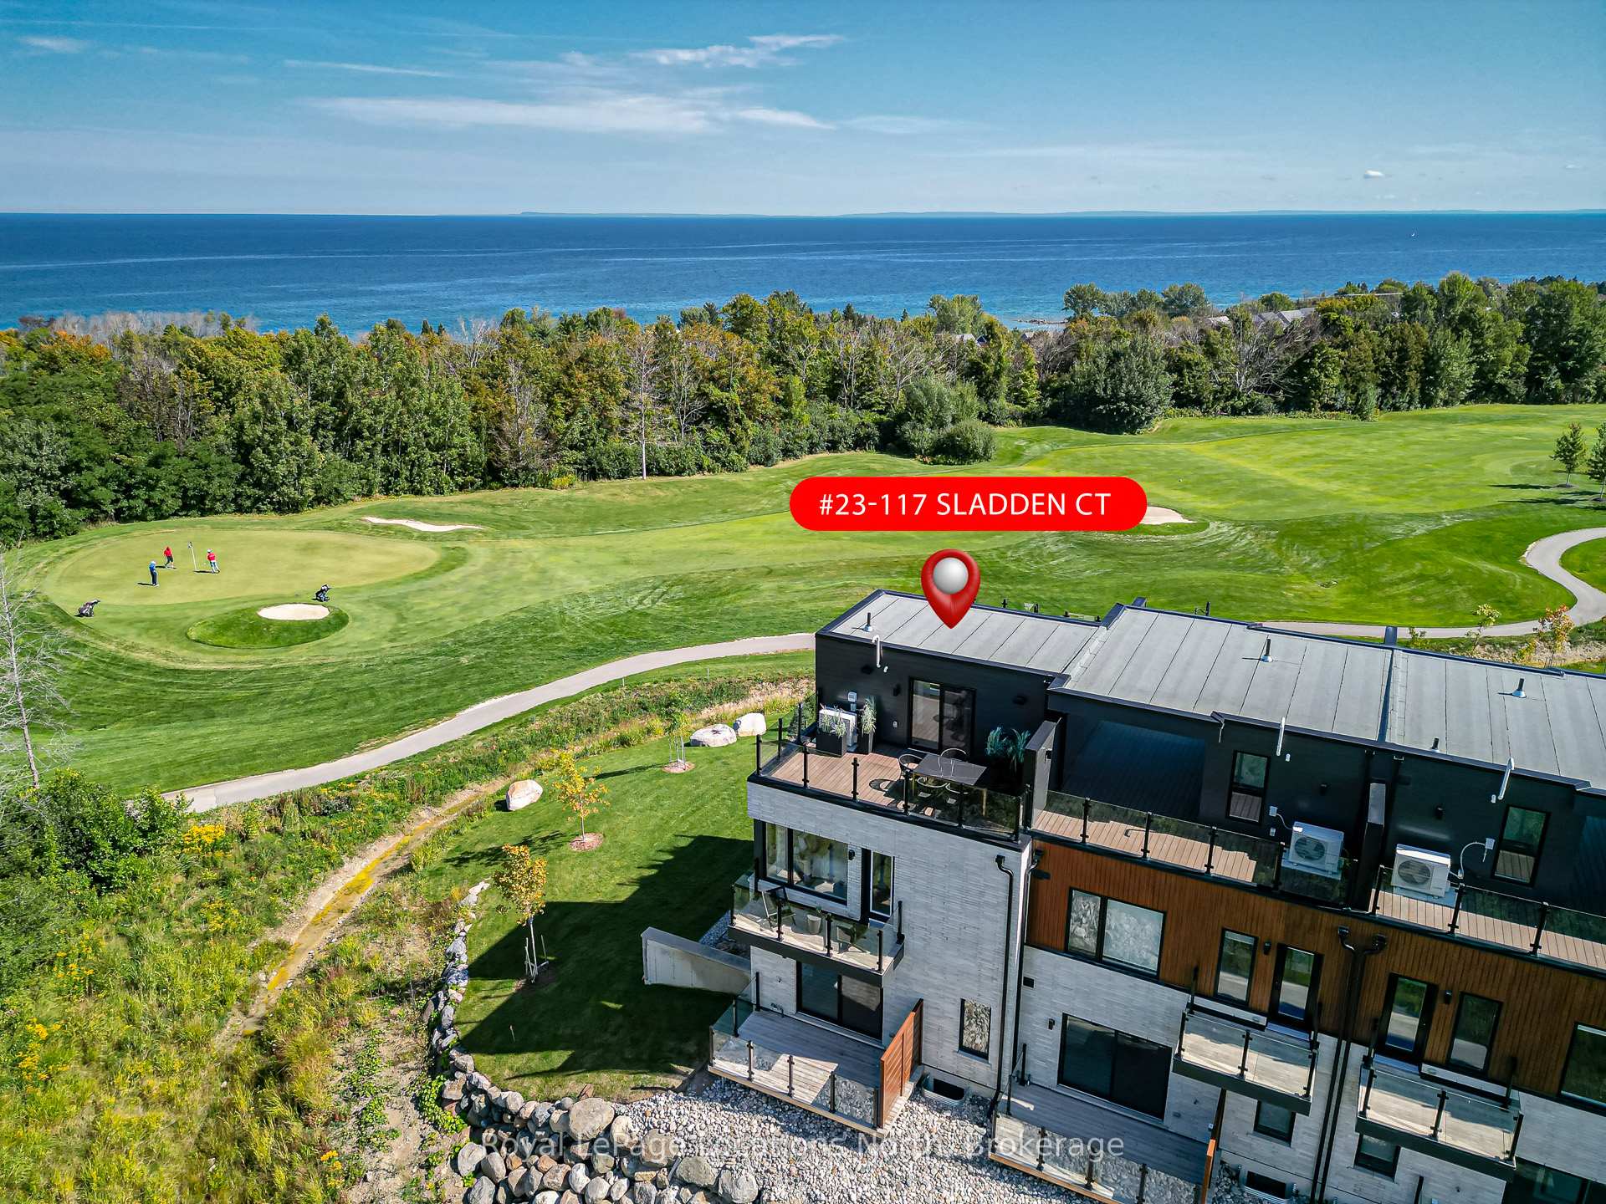
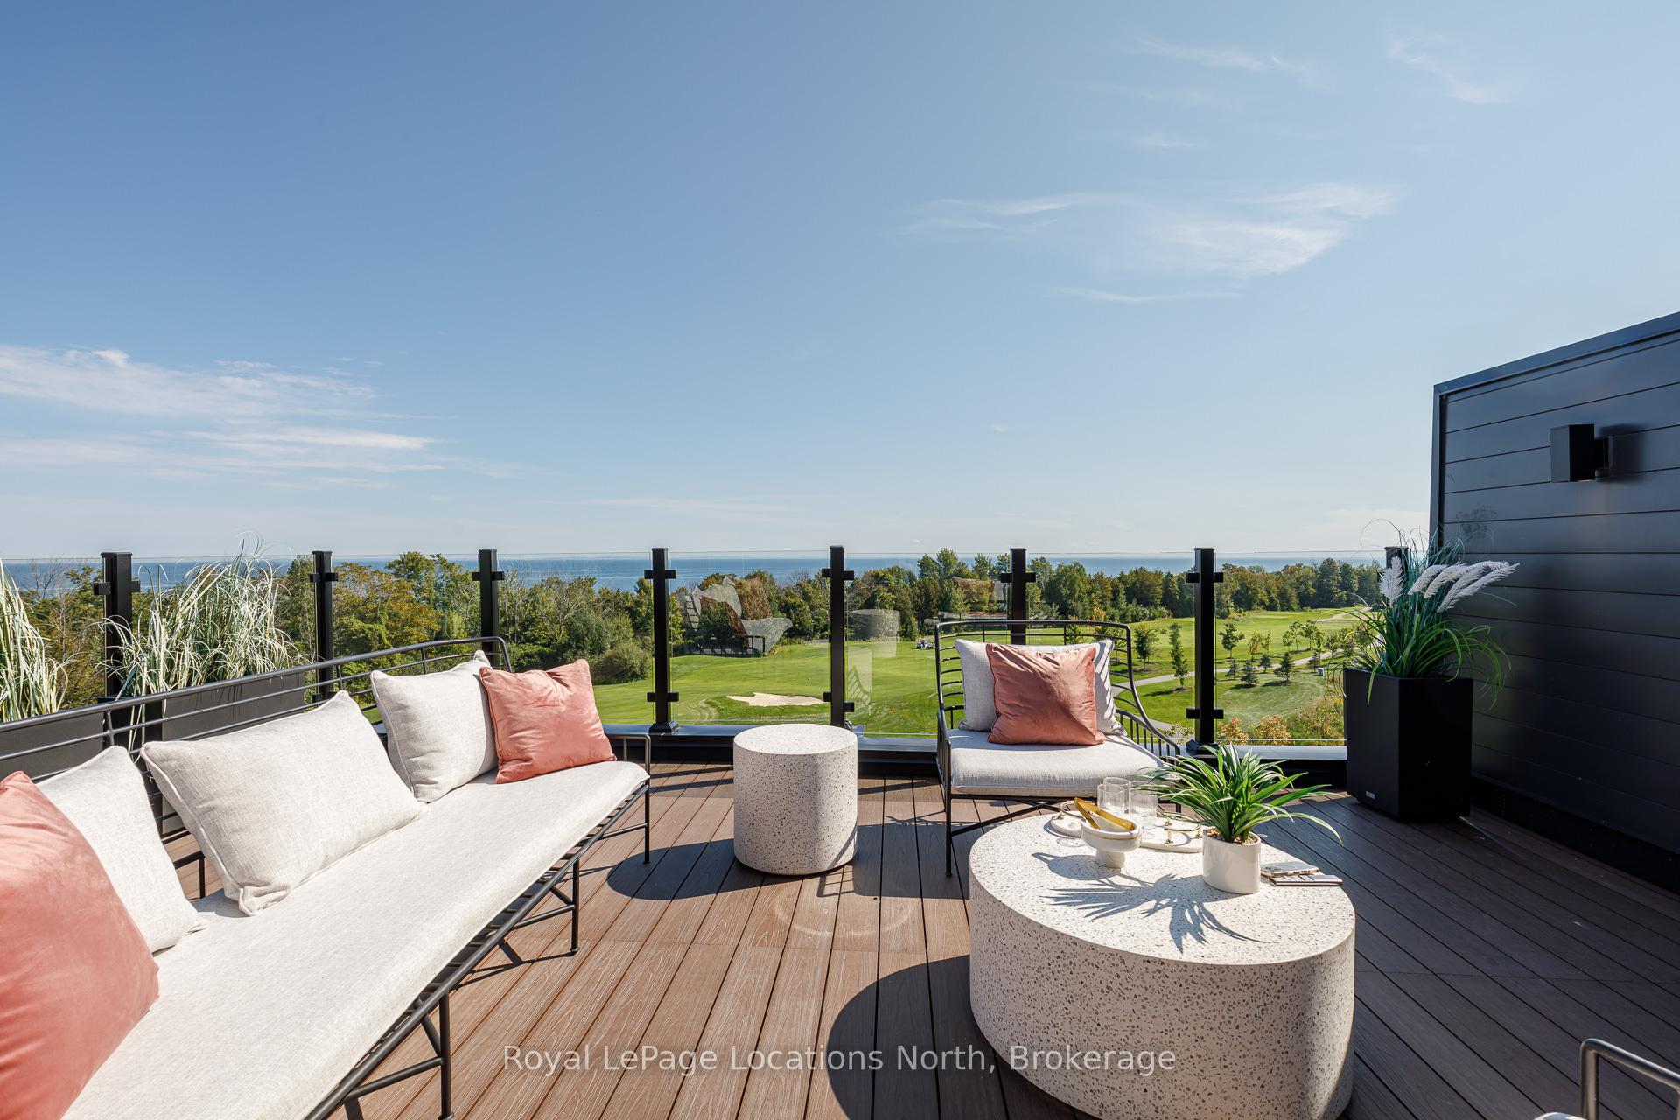
- View: Bay, golf course, trees/woods, water, lake, mountain, hills
- Waterfront: Waterfrontcommunity
InsideFireplace Yes, living room, natural gas, Inside, laundry room, Other, bar fridge, sump pump, storage
- Fireplace: Yes, living room, natural gas
- Laundry: Inside, laundry room
- Features: Other, bar fridge, sump pump, storage
- Elevator: Yes
- Rooms above ground: 11
- Rooms in the basement: 0
- Bedrooms: 3
- Bathrooms: 4
- Kitchens: 1
- Family room: Yes
OutsideWood , stone, Other, flat, Open
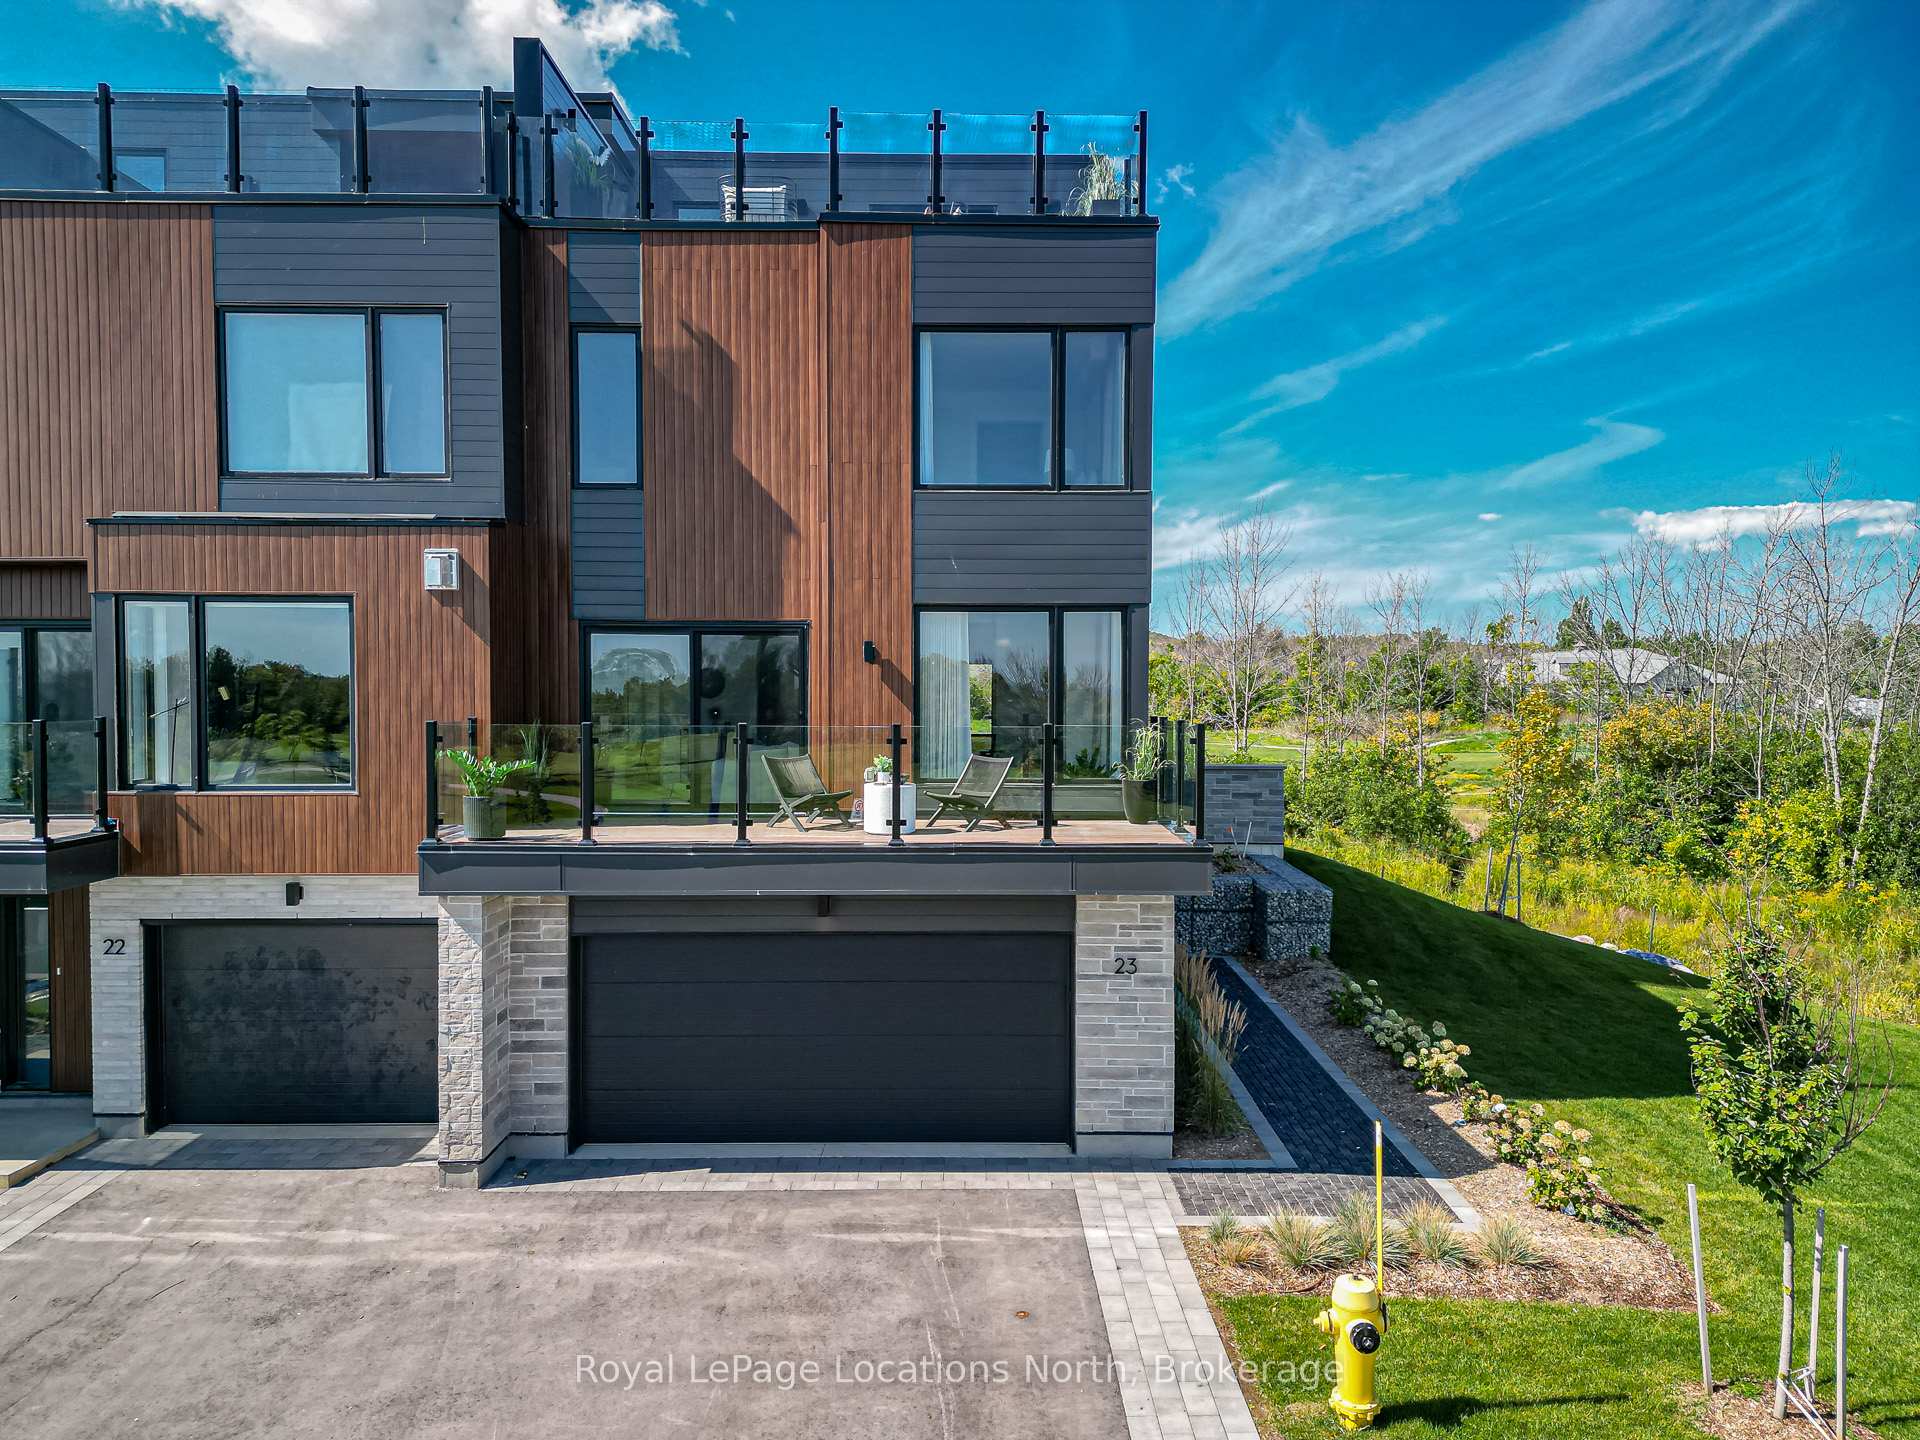
- Exterior: Wood , stone
- Roof: Other, flat
- Balcony: Open
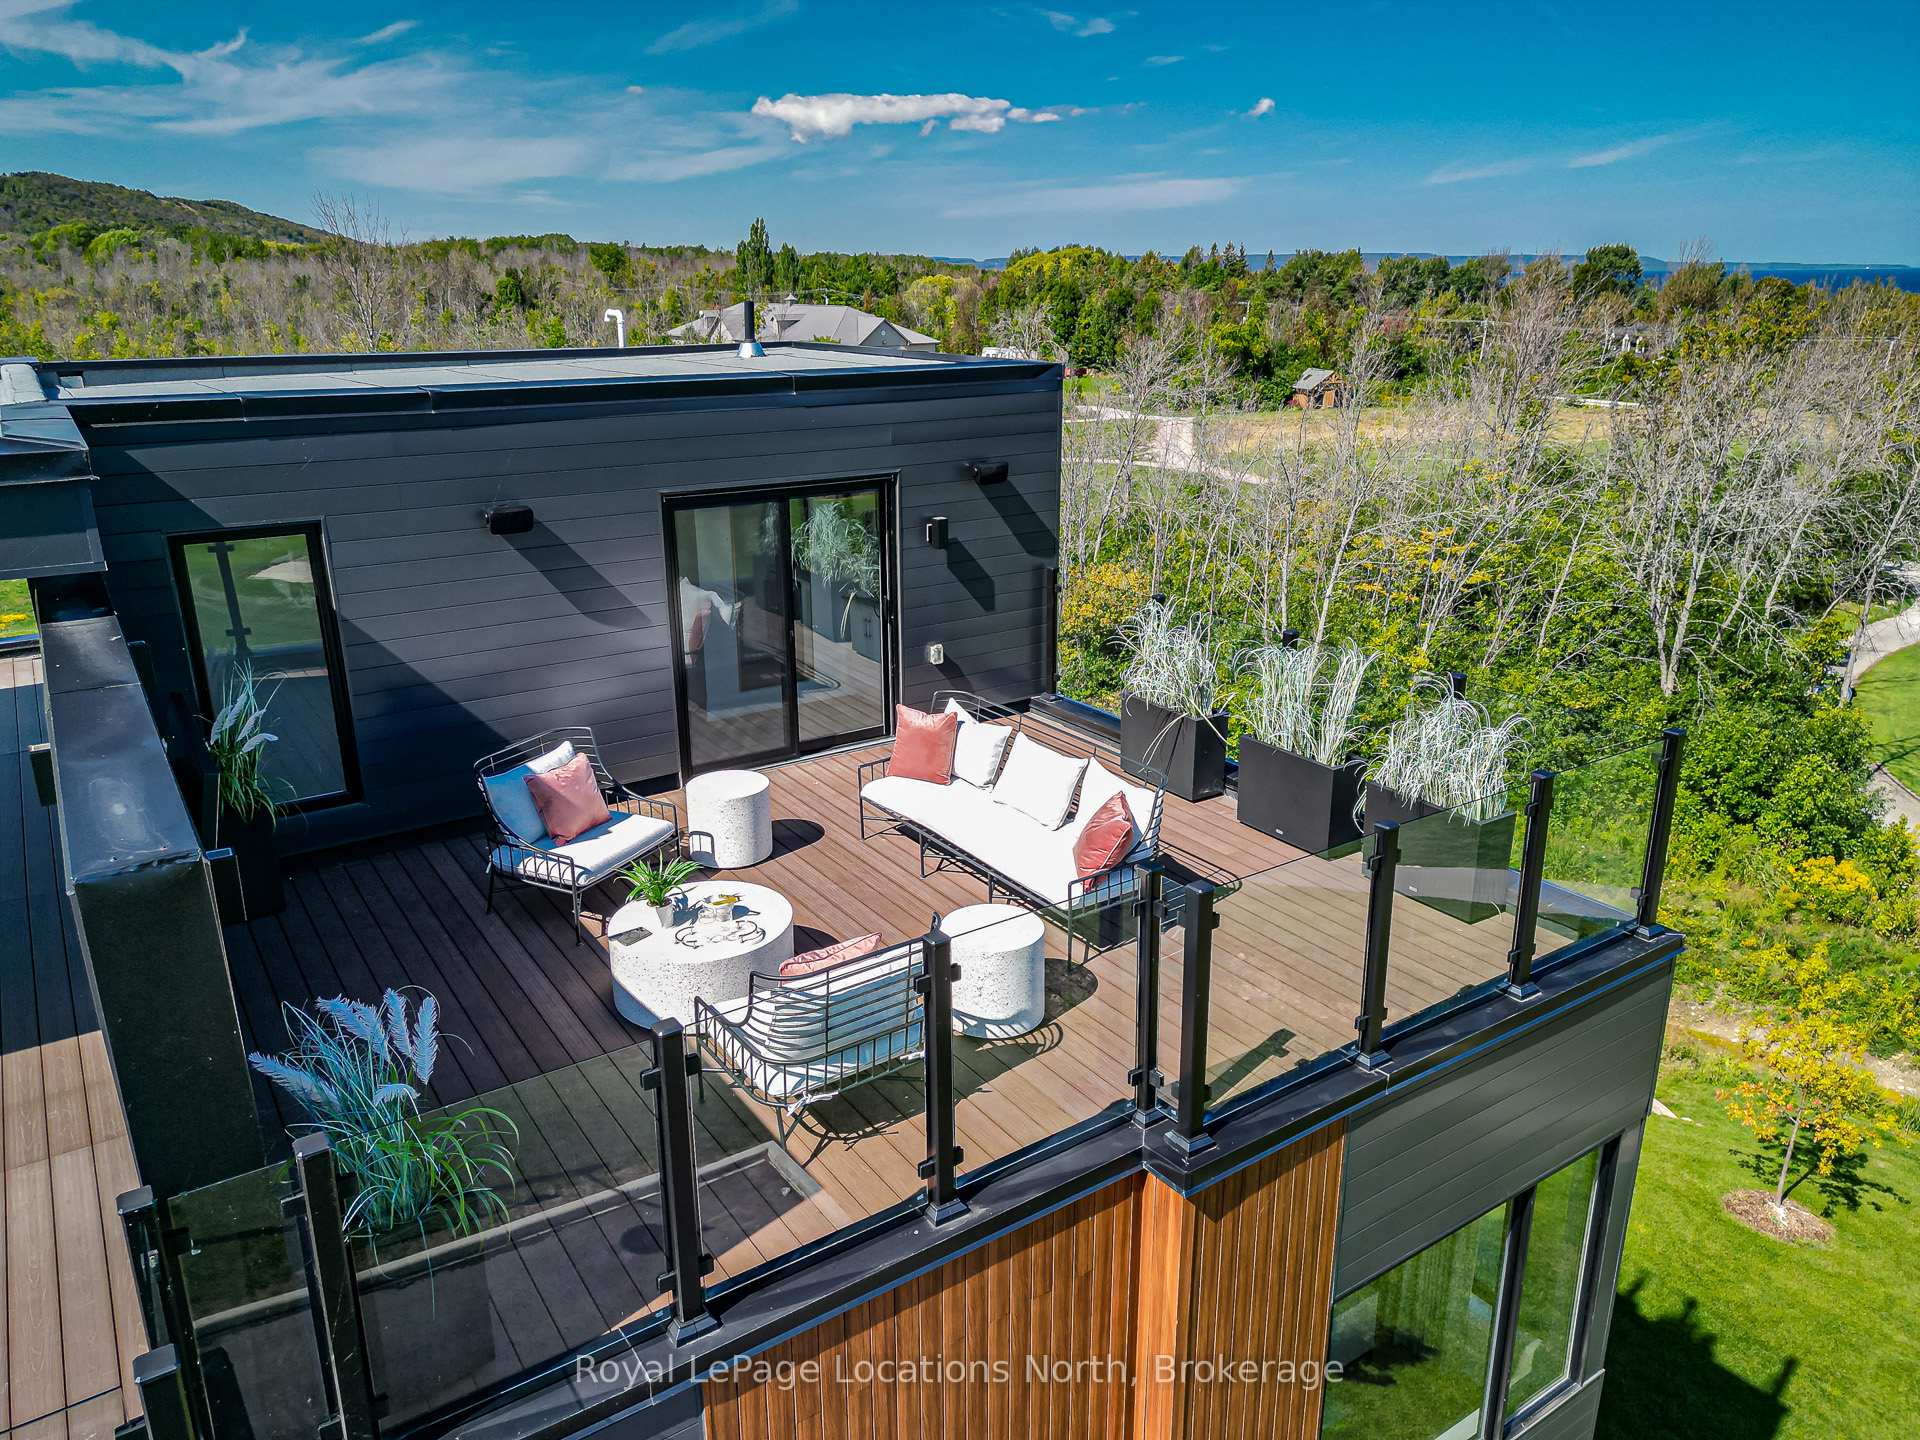
- Features: Deck, patio, privacy, security gate, landscaped
- Accessibility: Elevator
Parking and locker4 Parking (2 garage + 2 drive), Attached, Exclusive
- Spaces: 4 Parking (2 garage + 2 drive)
- Garage: Attached
- Parking type: Exclusive
- Driveway: Private
- Locker: None
BuildingThe sands, Condo corporation 79, Bbqs allowed, communal waterfront area, other
- Name: The sands
- Condo corporation: 79
- Amenities: Bbqs allowed, communal waterfront area, other
- Pets: Allowed
Heating, water and powerForced air, gas, Central air
- Heating: Forced air, gas
- Cooling: Central air
Costs and taxesCondo fee $500 a month, Parking included, HST included in the price
- Condo fee: $500 a month
- Fee includes: Parking included
- HST: HST included in the price
Included in the saleEverything you see. all drapes, all furniture, all accessories, all appliances; fridge, stove, dishwasher, washer, dryer, wine fridge.
- Included: Everything you see. all drapes, all furniture, all accessories, all appliances; fridge, stove, dishwasher, washer, dryer, wine fridge.
NearbyGolf, hospital, skiing, waterfront, beach, school
- Close to: Golf, hospital, skiing, waterfront, beach, school
Listing detailsX12400678, Sold, Sep 11, 2025
- MLS® number: X12400678
- Status: Sold
- Listed on: Sep 11, 2025
- Days on market: 81
- Updated: Dec 1, 2025
- Possession: Immediate
- Occupied by: Vacant
- Listing brokerage: Royal LePage Locations North
About this home
Unit 23, 117 Sladden Court, Blue Mountains, ON N0H 2P0
Fully upgraded, TURN KEY, end-unit townhome in the waterfront community of Lora Bay.Built in 2024 and styled by Designer; Tara Ballantyne, this residence is fully furnished and move-in ready, offering panoramic views of Georgian Bay and Lora Bay Golf Course. From multiple balconies to spectacular rooftop terraces, this home has been thoughtfully designed to maximize both indoor and outdoor living.The bright open-concept interior is finished with engineered wood floors, large windows, a glass railing staircase with lighting, upgraded smart light system and elevator. The 1st floor includes a guest bed with walk-in closet and 3pc ensuite, along with access to the double car garage and storage space. On the 2nd floor, a beautifully upgraded kitchen with spectacular quartz countertops, extended island, and high-end appliances opens to a dining space and balcony with golf course views.The great room features tall ceilings, a stylish surround gas fireplace, and a walkout to a balcony overlooking the bay and golf course.The 3rd floor features the primary suite with sweeping views of the bay, generous walk-in closet and 5pc ensuite with freestanding tub, walk-in shower w/bench & double vanity.A second guest suite includes its own balcony with golf course views & a 4pc ensuite. The top level is an entertainers dream, complete with a bar area, wine fridge, utility room, and access to 2 rooftop terraces where panoramic bay and golf course views create an unforgettable backdrop.Perfectly situated just minutes from downtown Thornbury and it's award winning restaurants, boutiques and beautiful marina.This residence provides easy access to private and public ski and golf clubs, sandy beaches and Blue Mountain Village. Lora Bay offers a restaurant, golf course,2 beaches & access to the Georgian Trail.Every detail has been considered, making this Lora Bay townhome a truly turn-key opportunity to enjoy luxury living in one of the areas most desirable communities. $499/mo condo fee
Ask about this home
A HOMEH agent will answer your questions about this home.
Know more about The Sands Townhomes
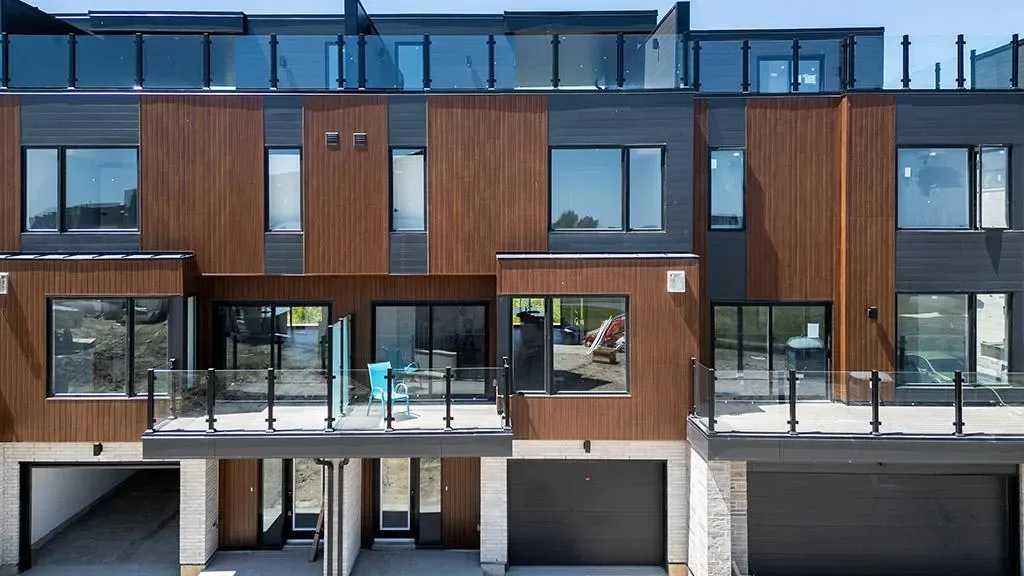
Condo building · 117 Sladden Court
The Sands Townhomes is a condo. Right now 2 for sale and 1 for rent are on the market here.
No similar units for sale in The Sands Townhomes right now.
Around this home
Helpful calculators
Your HOMEH agent

"I would see it this week."