

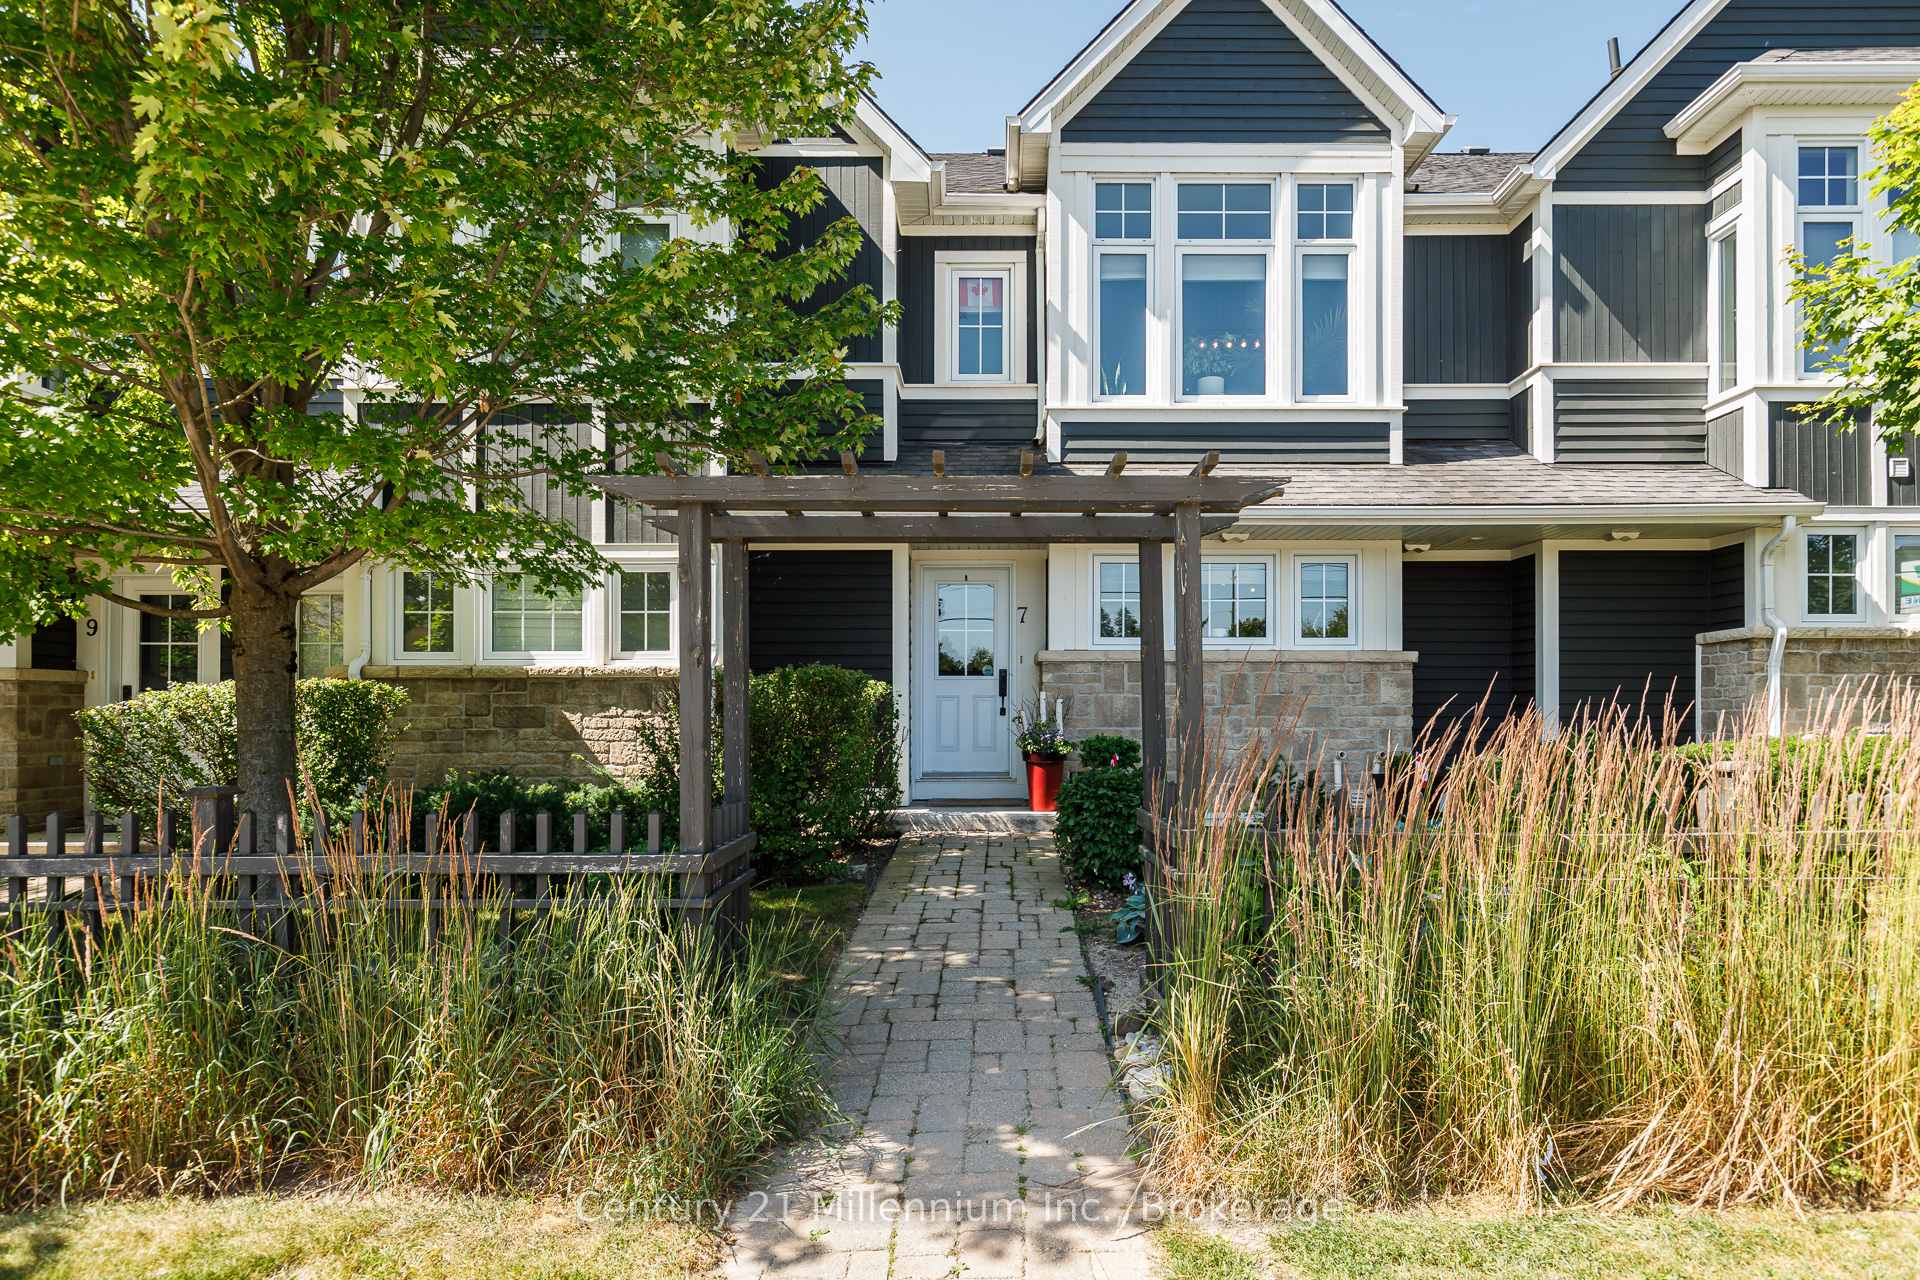
Unit 7, 59 King Street E
Unit 7, 59 King Street E
 See all 48 photos
Property history
Facts and features
- BasementFinished
- Age of home16–30 years
- ExposureSouth
- LaundryOwn room
- Fireplace
- Central air
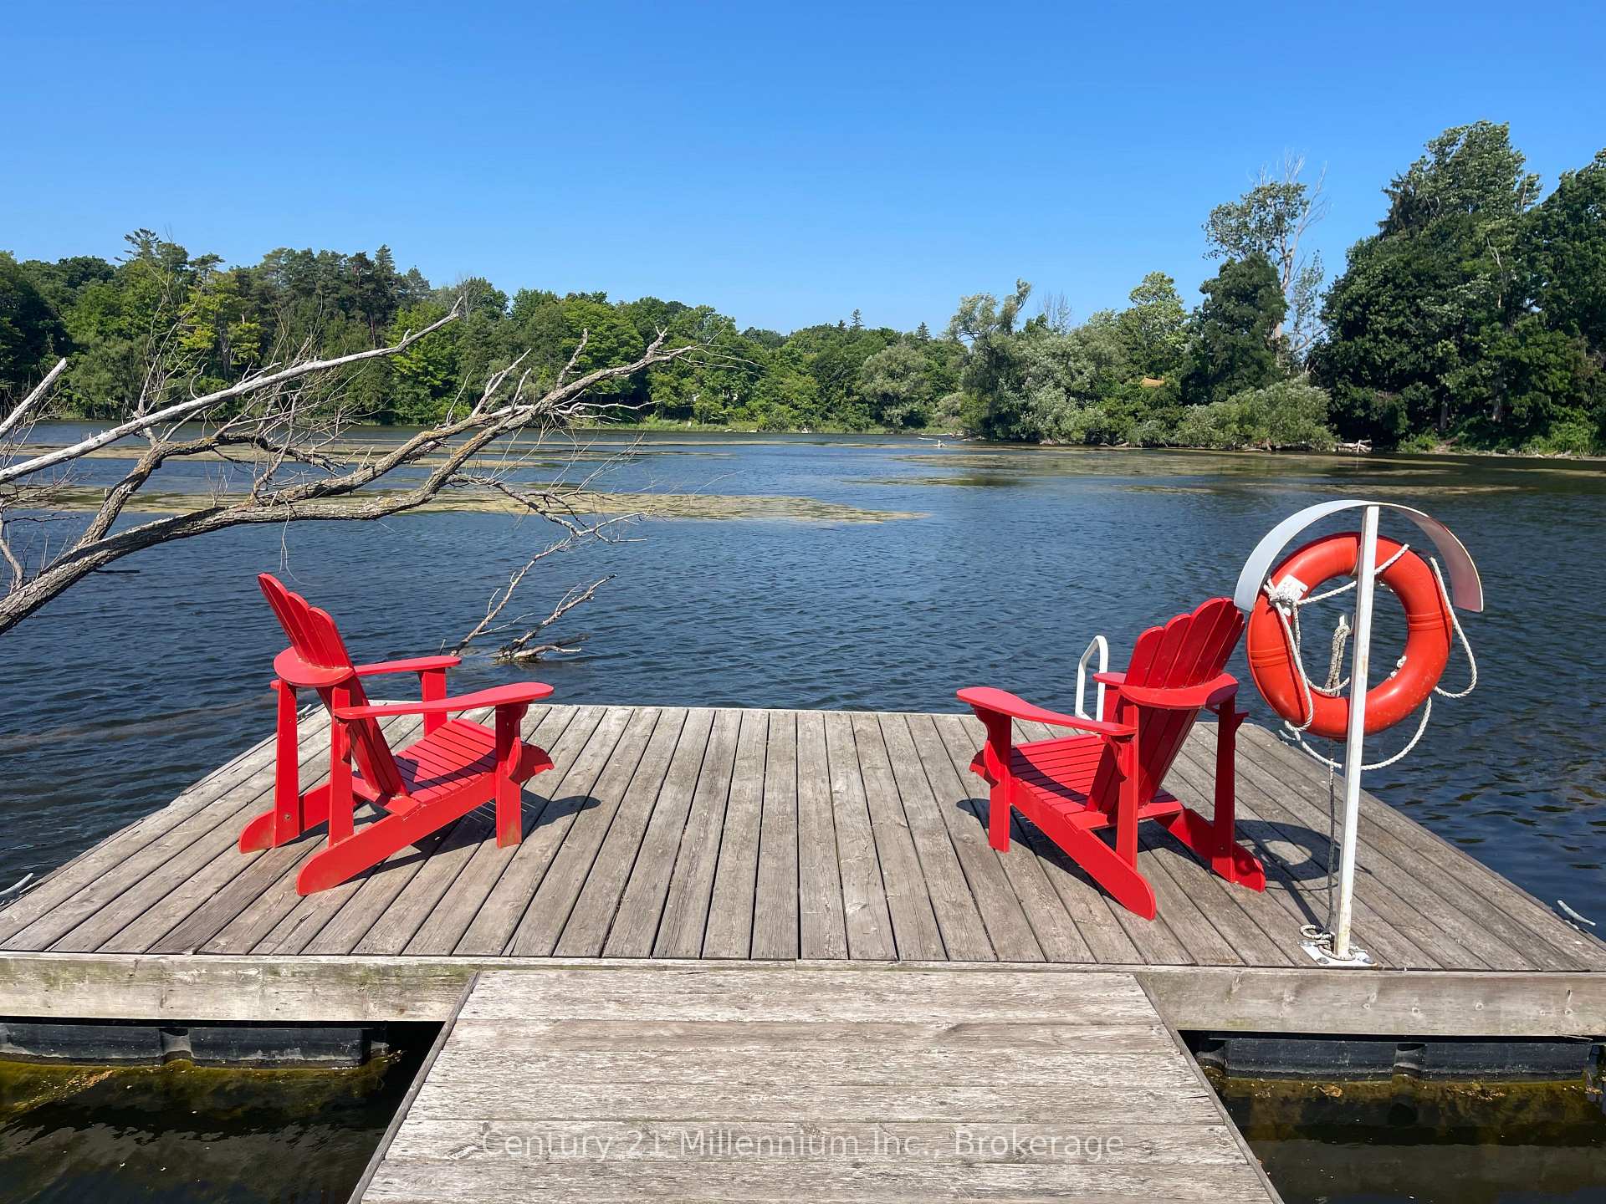
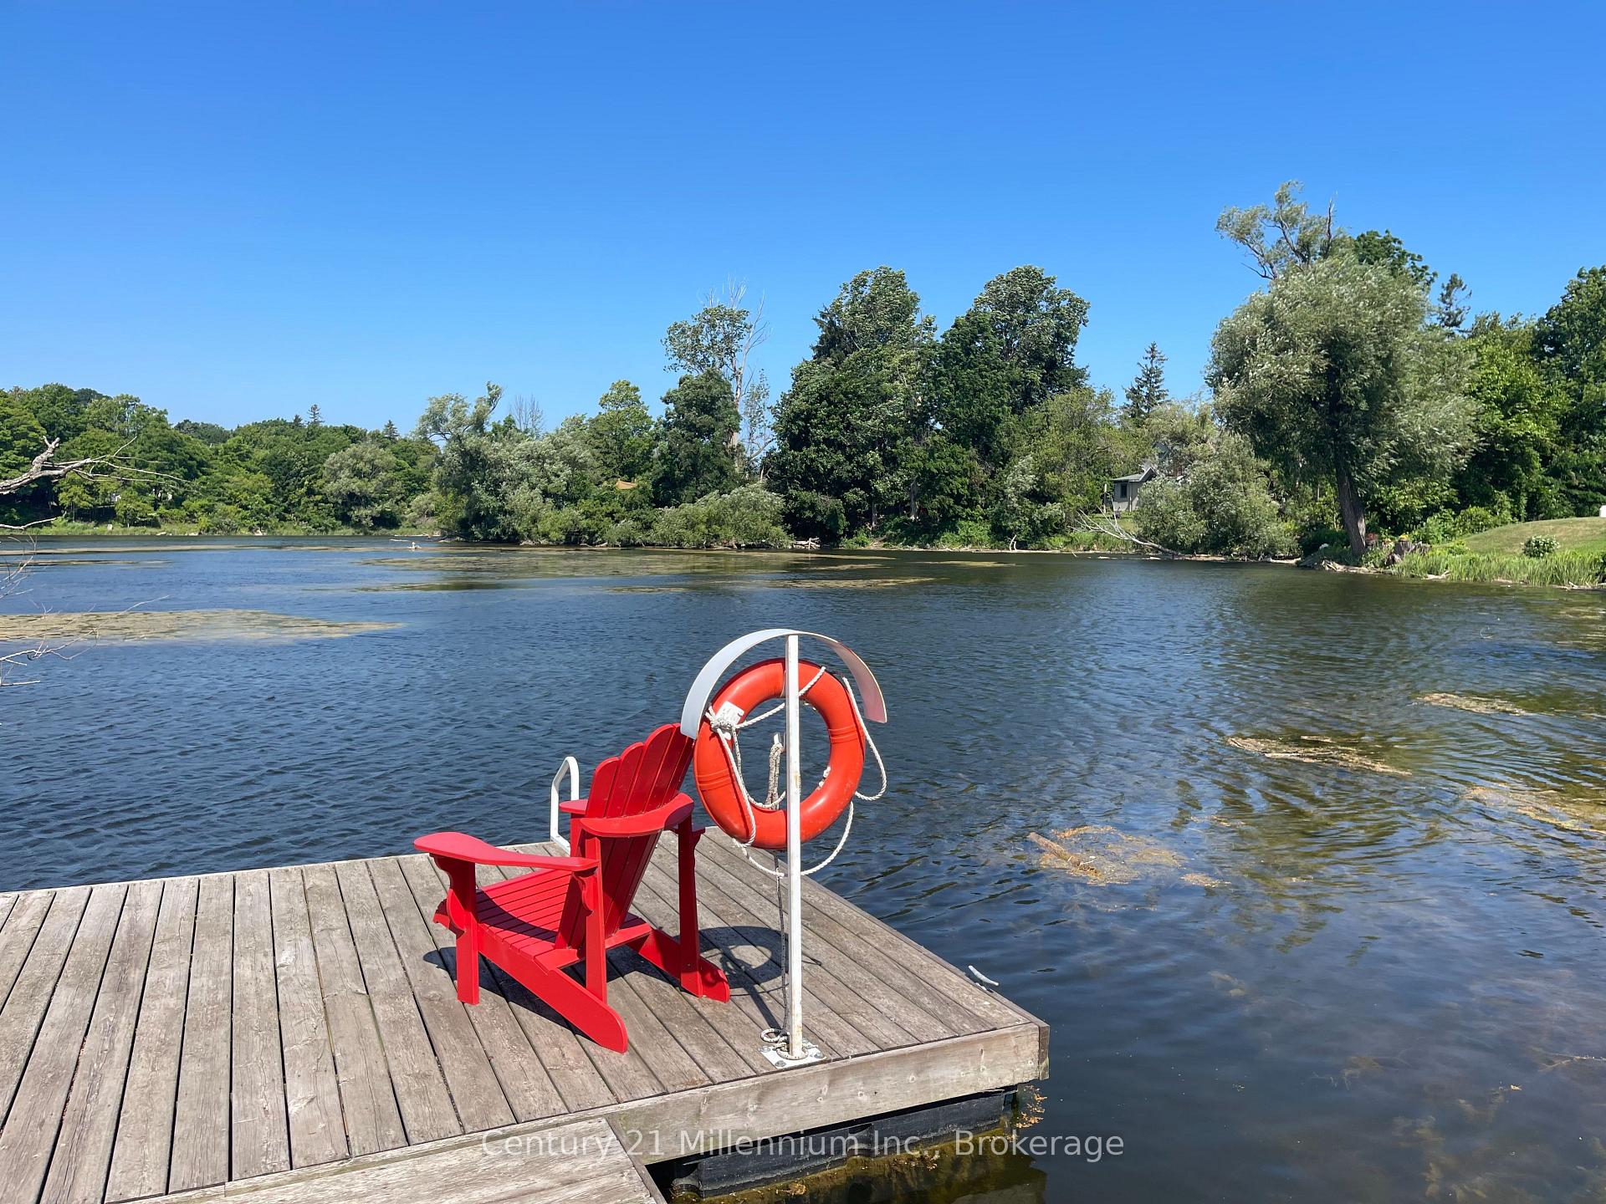
- Waterfront
The homeCondo Townhouse, 2-storey, Age 16–30 years
- TypeCondo Townhouse
- Style2-storey
- Age16–30 years
- Living space1,400–1,599 sq ft
- BasementFinished
- ExposureSouth
- ViewCity, pond
- WaterfrontIndirect
InsideFireplace Yes, natural gas, Laundry room, lower level, Features None, air exchanger
- FireplaceYes, natural gas
- LaundryLaundry room, lower level
- FeaturesNone, air exchanger
- Rooms above ground8
- Rooms in the basement4
- Bedrooms2 + 1 in the basement
- Bathrooms3
- Kitchens1
- Family roomYes
OutsideWood, Asphalt shingle, Concrete block
- ExteriorWood
- RoofAsphalt shingle
- FoundationConcrete block
- BalconyOpen
- FeaturesYear round living, private pond, landscaped, landscape lighting, patio
- AccessibilityOpen floor plan, parking
Parking and locker2 Parking, Carport, Exclusive
- Spaces2 Parking
- GarageCarport
- Parking typeExclusive
- DrivewayCovered, private
- LockerNone
BuildingMillPond, Condo corporation 88, Visitor parking, other, bbqs allowed
- NameMillPond
- Condo corporation88
- AmenitiesVisitor parking, other, bbqs allowed
- PetsAllowed
Heating, water and powerForced air, gas, Central air
- HeatingForced air, gas
- CoolingCentral air
Costs and taxesTaxes $2,851 a year, Condo fee $528 a month, Parking included, common elements included
- Taxes, 2024$2,851 a year
- Condo fee$528 a month
- Fee includesParking included, common elements included
- HSTHST included in the price
- Rental itemsHot water heater
- Under contractHot water heater
Included in the saleWasher, dryer, fridge, stove, dishwasher, microwave, dishwasher, dryer, microwave, refrigerator, smoke detector, stove, washer, window coverings, Furniture and personal items
- IncludedWasher, dryer, fridge, stove, dishwasher, microwave, dishwasher, dryer, microwave, refrigerator, smoke detector, stove, washer, window coverings
- Not includedFurniture and personal items
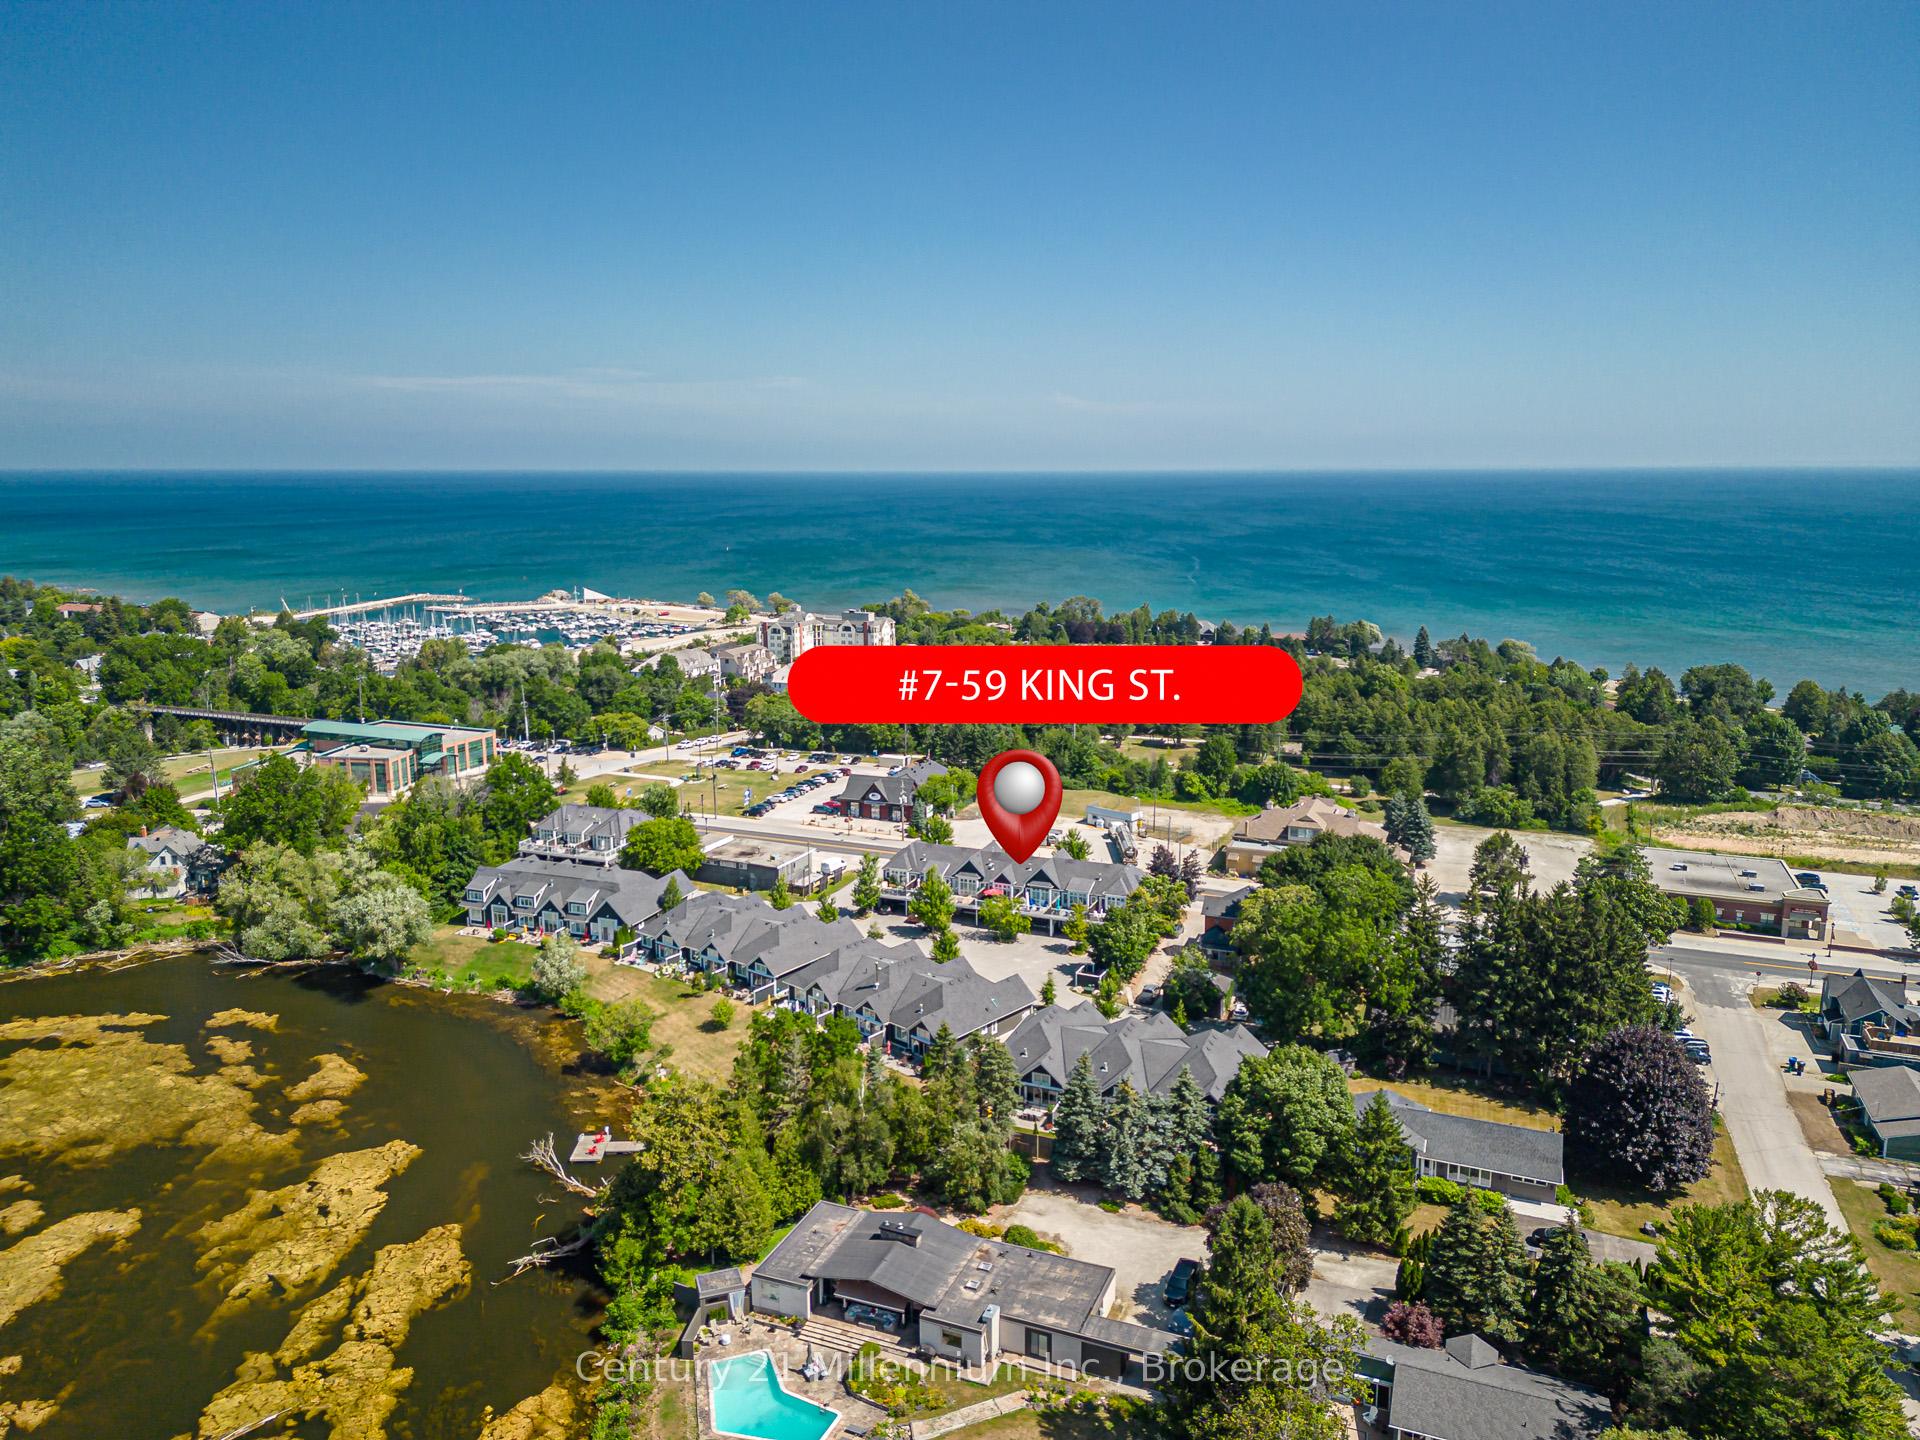
NearbyLake/pond
- Close toLake/pond
Listing detailsX12309047, Sold, Jul 25, 2025
- MLS® numberX12309047
- StatusSold
- Listed onJul 25, 2025
- Days on market19
- UpdatedAug 13, 2025
- PossessionFlexible
- Occupied byOwner
- Listing brokerageCentury 21 Millennium Inc.
About this home
Unit 7, 59 King Street E, Blue Mountains, ON N0H 2P0
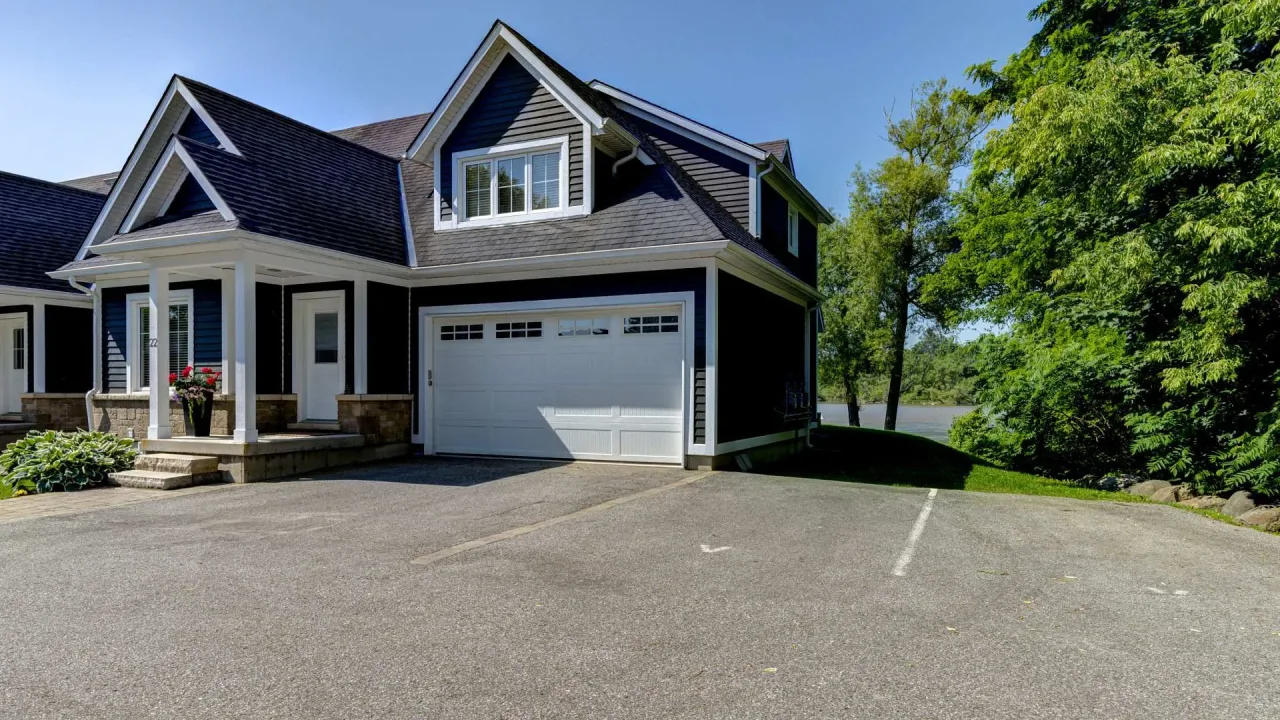
EXECUTIVE LIVING BY THE MILL POND IN DOWNTOWN THORNBURY! Discover unparalleled elegance in this executive Townhouse, ideally situated in downtown Thornbury with stunning views of the Millpond. Boasting over 2,100 sq. ft. of meticulously finished living space, this residence is designed for discerning tastes. Step inside to find premium finishes throughout, including gleaming hardwood floors, granite countertops, and designer trim. Nine-foot ceilings and an abundance of natural light create an airy and expansive atmosphere. The open-concept second floor is an entertainer's dream, featuring a beautifully equipped kitchen that flows seamlessly into the dining and living areas. Soaring ceilings and numerous windows flood the space, making it perfect for gatherings. The main floor offers convenience and comfort with a spacious primary bedroom complete with an en-suite, plus a guest bedroom and a four-piece washroom. The fully finished lower level extends your living options, providing a large recreation room, an additional guest bedroom, and a full bathroom. You'll also find a dedicated laundry room with a sink and ample storage. Outdoor living is a highlight with a generous 230 sq. ft. elevated deck, perfect for summer entertaining and equipped with a natural gas connection. Covered parking adds to the convenience. Embrace the vibrant Thornbury lifestyle right from your doorstep. Enjoy a short stroll to acclaimed restaurants, launch your canoe or kayak directly from the private dock outside your back door, or head to the pier for a refreshing swim or an ice cream cone. For the active enthusiast, some of the region's best recreation is just a short drive away, including The Georgian Peaks Club, Craigleith Ski Club, Georgian Bay Club, and Blue Mountain. This is more than just a Townhouse; it's a sophisticated retreat offering the best of Thornbury living.
Ask about this home
A HOMEH agent will answer your questions about this home.
Know more about MillPond
Condo building · 59 King Street
MillPond is a condo. No units are on the market here right now.
No similar units for sale in MillPond right now.
Around this home
Daily convenience, out of 100, from the distances below
Schools nearby
School rating, out of 10.
Helpful calculators
Your HOMEH agent

"I would see it this week."