

Unit 39, 55 Louisa Street W
Unit 39, 55 Louisa Street W
 See all 40 photos
Property history
Facts and features
- BasementFinished
- Age of home31–50 years
- ExposureSouth
- LaundryOther
- Fireplace
- Outdoor pool
The homeCondo Townhouse, Bungalow, Age 31–50 years
- Type: Condo Townhouse
- Style: Bungalow
- Age: 31–50 years
- Living space: 700–799 sq ft
- Basement: Finished, full
- Exposure: South
- Waterfront: None
InsideFireplace Yes, Other, Other
- Fireplace: Yes
- Laundry: Other
- Features: Other
- Rooms above ground: 6
- Rooms in the basement: 5
- Bedrooms: 1 + 2 in the basement
- Bathrooms: 1
- Kitchens: 1
OutsideWood , vinyl siding, Asphalt shingle, Concrete
- Exterior: Wood , vinyl siding
- Roof: Asphalt shingle
- Foundation: Concrete
- Balcony: Open
- Features: Deck, porch, year round living
Parking and locker1 Parking, Other, Unknown
- Spaces: 1 Parking
- Garage: Other
- Parking type: Unknown
- Driveway: Other, reserved/assigned
- Locker: None
BuildingRankins landing, Condo corporation 0, Outdoor pool, tennis court, visitor parking
- Name: Rankins landing
- Condo corporation: 0
- Amenities: Outdoor pool, tennis court, visitor parking
- Pets: Allowed
Heating, water and powerBaseboard, gas, Other
- Heating: Baseboard, gas
- Cooling: Other
Costs and taxesTaxes $1,225 a year, Condo fee $565 a month, Unknown
- Taxes, 2024: $1,225 a year
- Condo fee: $565 a month
- Fee includes: Unknown
Included in the saleBuilt-in microwave, carbon monoxide detector, dishwasher, dryer, refrigerator, smoke detector, stove, washer, hot water tank owned, window coverings
- Included: Built-in microwave, carbon monoxide detector, dishwasher, dryer, refrigerator, smoke detector, stove, washer, hot water tank owned, window coverings
NearbyGolf, hospital
- Close to: Golf, hospital
Listing detailsX10436052, Sold, Sep 24, 2024
- MLS® number: X10436052
- Status: Sold
- Listed on: Sep 24, 2024
- Days on market: 100
- Updated: Jan 2, 2025
- Possession: Flexible
- Occupied by: Owner
- Listing brokerage: Century 21 Millennium Inc., Brokerage (Thornbury)
About this home
Unit 39, 55 Louisa Street W, Blue Mountains, ON N0H 2P0
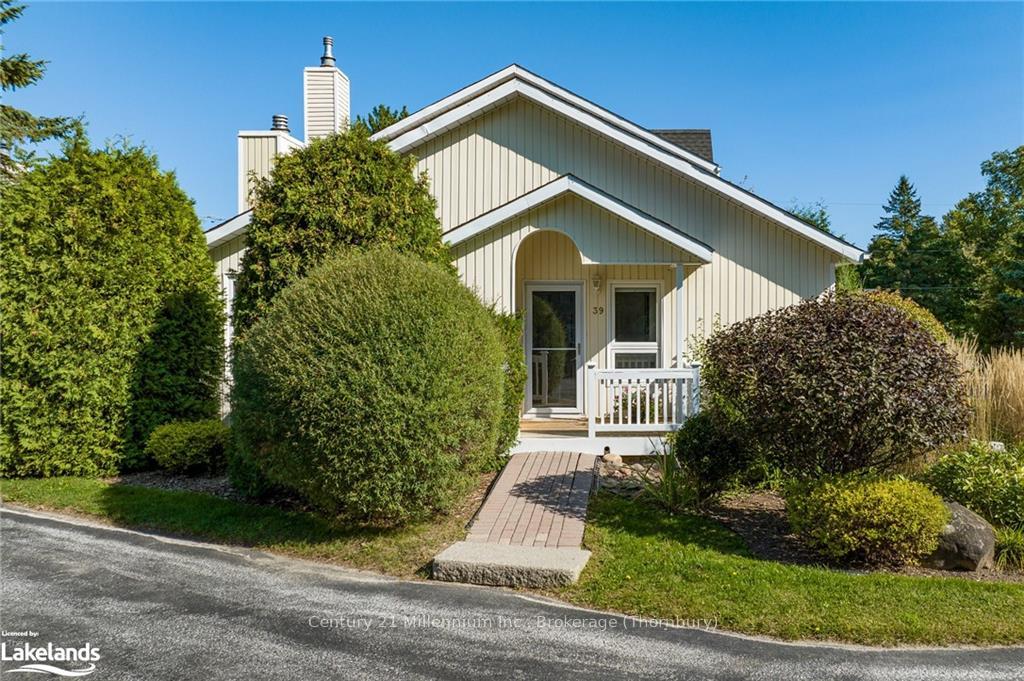
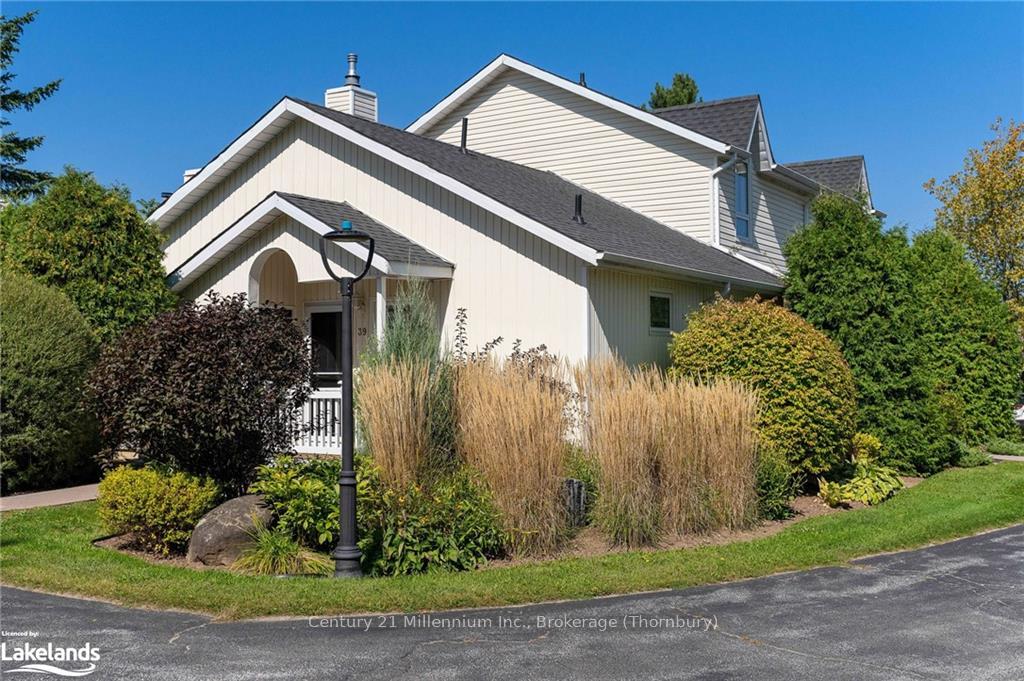
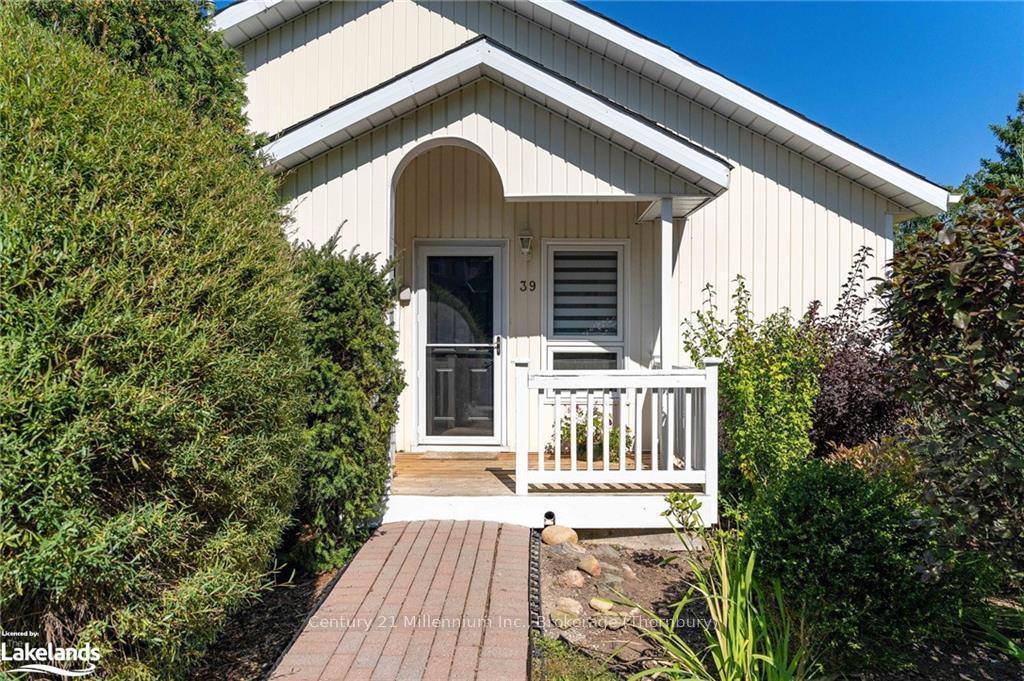
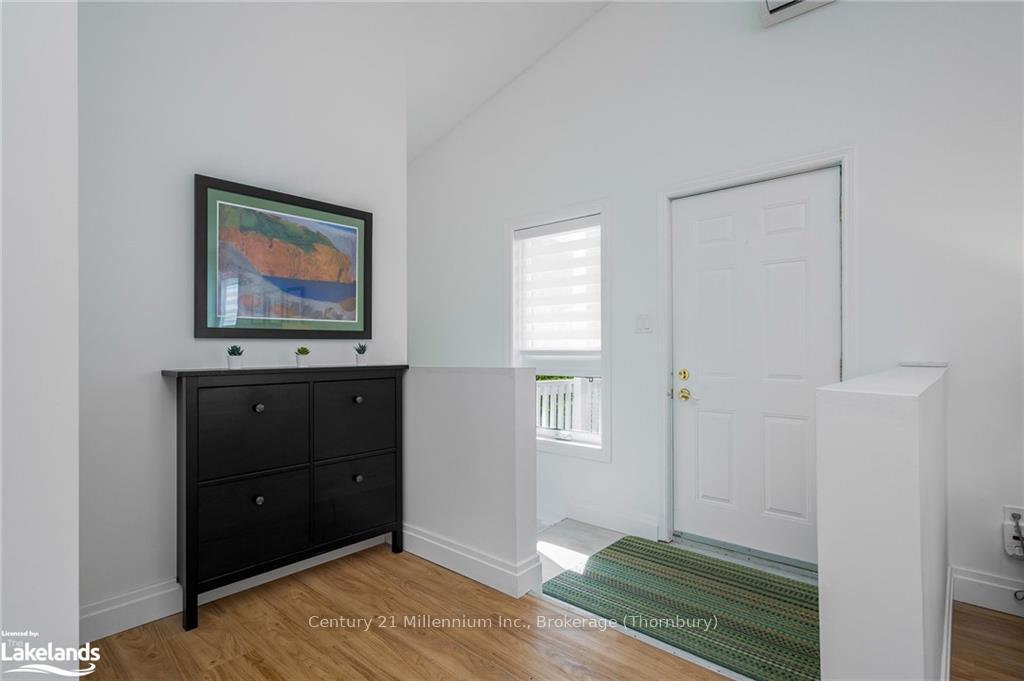
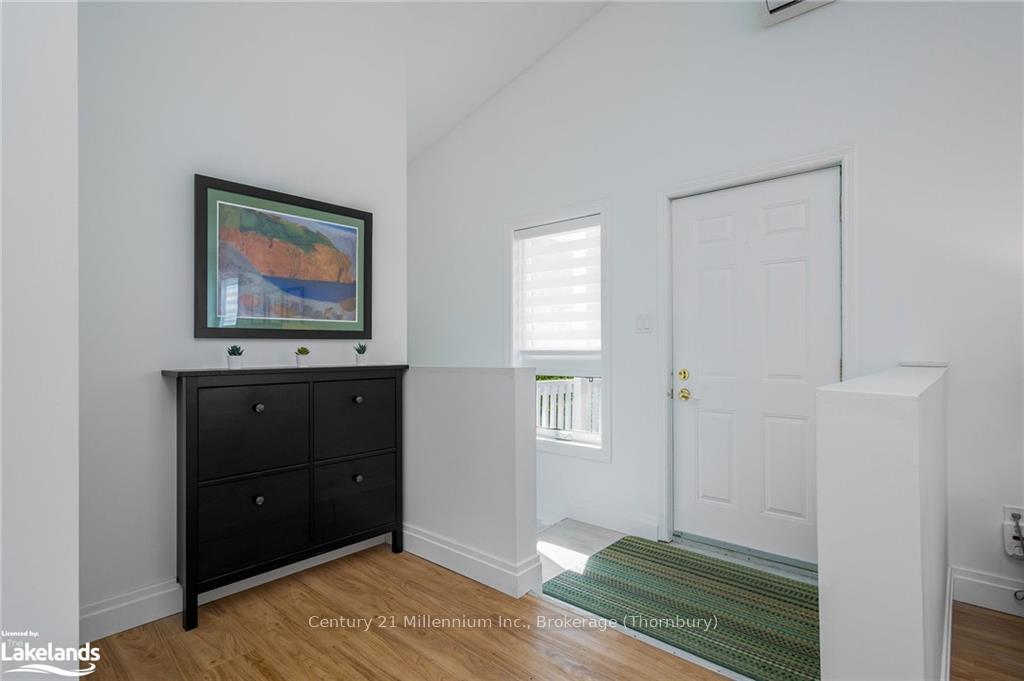
Welcome to Unit 39 at 55 Louisa Street West, in the charming and popular community of Rankins Landing! At the covered front porch, you will find a large storage closet, perfect for storing skis, bikes and toys. The front door to this 3 bedroom, 2 bath end unit bungalow townhouse opens to an inviting foyer, offering a view of the bright and modern living area. The open concept design, combined with the vaulted ceiling over the kitchen and living and dining rooms, enhance the spaciousness of this townhouse, and the corner windows and patio door, offering southern and easterly exposures, flood the unit with natural light. Beyond the foyer, you will find a well-proportioned, updated U-shaped kitchen, featuring stainless steel appliances, stone countertops, and modern cabinetry with ample storage. Adjacent to the kitchen is a combined living and dining room, with a walkout to a large, private deck. The deck, measuring 12'1" x 15'7", was newly constructed in the Summer of 2023. This is an excellent feature, as the decks in this condo community are the responsibility of the owners. Rounding out the main floor is the primary bedroom, which features a large ensuite bathroom, with an oversized, modern shower stall and updated double vanity. Downstairs, you will find a large, bright family room, a renovated 4-piece bath, 2 well-proportioned bedrooms, and a laundry/utility room. The unit also comes with an exclusive parking spot, just outside the front door. Residents and guests at Rankins Landing enjoy a variety of amenities, including inground pool, tennis courts, and a clubhouse. Rankins Landing is conveniently located, in the heart of Thornbury, and just down the street from the dog park, playground and recreational features of Moreau Park. The location is also only minutes away from the local school, library and essential shopping, and within walking distance of the harbour, shops, fine dining and bistros that have made Thornbury such a popular place to live and play.
Ask about this home
A HOMEH agent will answer your questions about this home.
Know more about Rankins Landing
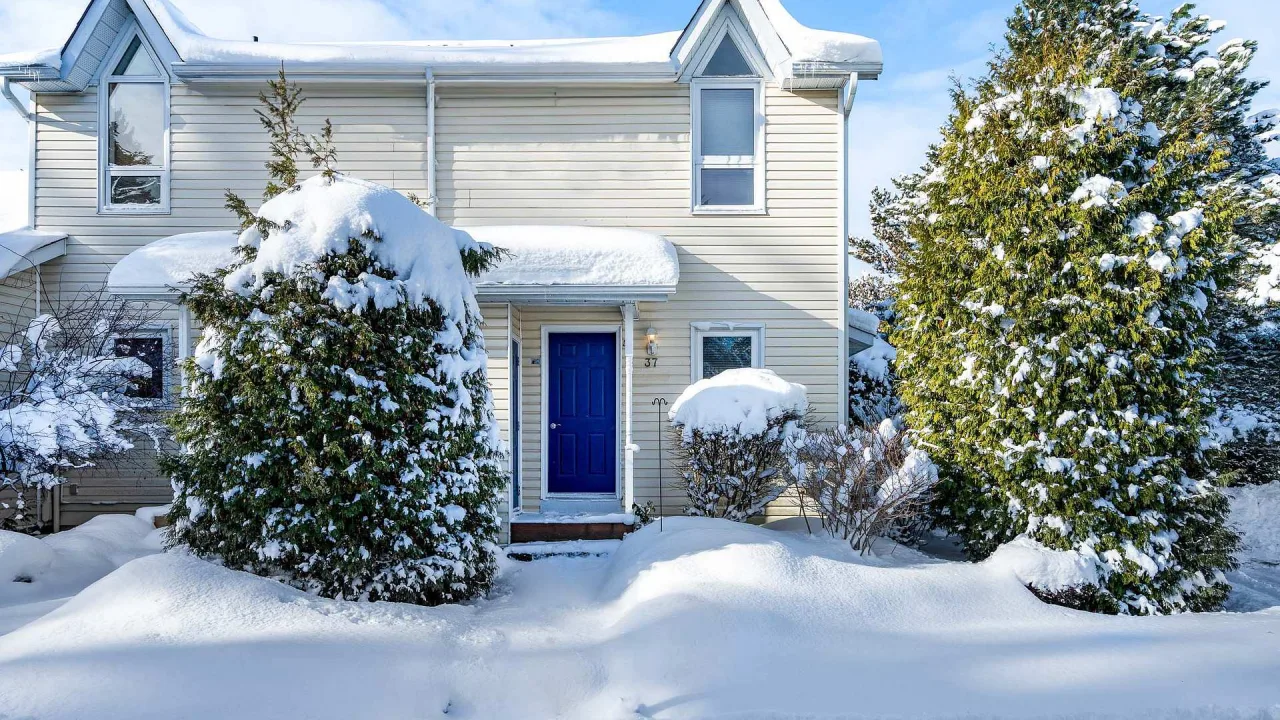
Condo building · 55 Louisa Street W
Rankins Landing is a condo. No units are on the market here right now.
No similar units for sale in Rankins Landing right now.
Around this home
Daily convenience, out of 100, from the distances below
Schools nearby
School rating, out of 10.
Helpful calculators
Your HOMEH agent

"I would see it this week."