

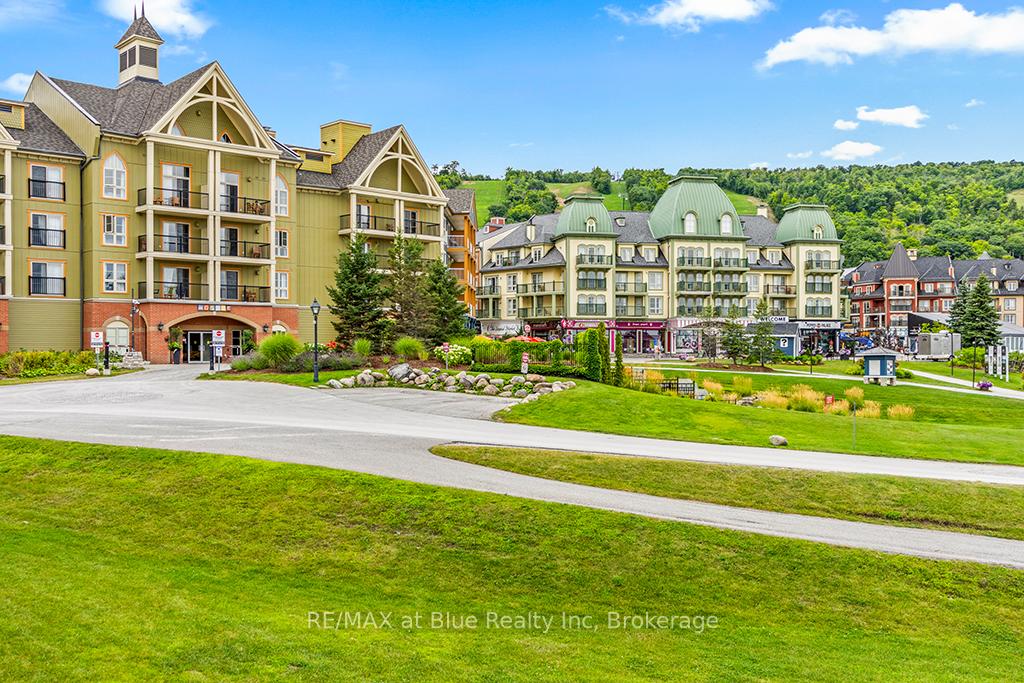
Unit 118, 190 Jozo Weider Boulevard
Unit 118, 190 Jozo Weider Boulevard
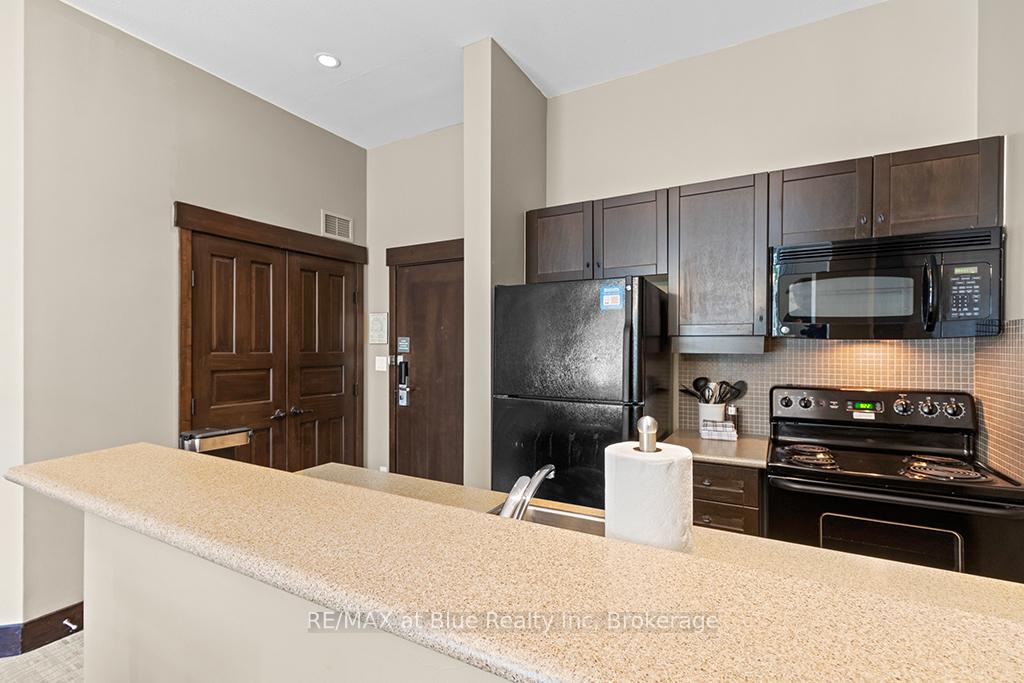 See all 28 photos
Property history
- $509,900ExpiredList: 2025-09-10|End: 2025-12-01|82 daysX12395006
Facts and features
- ExposureNorth west
- LaundryIn basement
- LockerEnsuite+exclusive
- BalconyOpen
- Fireplace
- Central air
- Gym
- Outdoor pool
- Party room/meeting room
The homeCondo Apartment, Apartment, Age 16–30 years
- Type: Condo Apartment
- Style: Apartment
- Age: 16–30 years
- Living space: 800–899 sq ft
- Basement: None
- Exposure: North West
- View: Mountain, pool
- Waterfront: None
InsideFireplace Yes, natural gas, In basement, Built-in oven, countertop range
- Fireplace: Yes, natural gas
- Laundry: In basement
- Features: Built-in oven, countertop range
- Elevator: Yes
- Rooms above ground: 7
- Rooms in the basement: 0
- Bedrooms: 2
- Bathrooms: 2
- Kitchens: 1
OutsideOther, wood, Asphalt shingle, Concrete
- Exterior: Other, wood
- Roof: Asphalt shingle
- Foundation: Concrete
- Balcony: Open
- Features: Patio
Parking and locker1 Parking, Underground, Common
- Spaces: 1 Parking
- Garage: Underground
- Parking type: Common
- Driveway: Other
- Locker: Ensuite+exclusive
BuildingMosaic, Storeys 4, Units 85
- Name: Mosaic
- Storeys: 4
- Units: 85
- Registered: 2007
- Condo corporation: 75
- Amenities: Elevator, gym, outdoor pool, sauna, visitor parking, party room/meeting room
- Pets: Not allowed
Heating, water and powerForced air, gas, Central air
- Heating: Forced air, gas
- Cooling: Central air
Costs and taxesTaxes $2,974 a year, Condo fee $1,790 a month, Heat included, water included, hydro included, common elements included, parking included, building insurance included
- Taxes, 2025: $2,974 a year
- Condo fee: $1,790 a month
- Fee includes: Heat included, water included, hydro included, common elements included, parking included, building insurance included
- HST: Plus HST
- Rental items: None
Included in the saleRefrigerator, dishwasher, stove, microwave, all existing contents as required for the bmr rental program, Not included None
- Included: Refrigerator, dishwasher, stove, microwave, all existing contents as required for the bmr rental program
- Not included: None
Listing detailsX12395006, Expired, Sep 10, 2025
- MLS® number: X12395006
- Status: Expired
- Listed on: Sep 10, 2025
- Days on market: 82
- Updated: Dec 1, 2025
- Possession: 2025-11-01 / Flexible
- Occupied by: Owner+tenant
- Listing brokerage: RE/MAX at Blue Realty Inc
About this home
Unit 118, 190 Jozo Weider Boulevard, Blue Mountains, ON L9Y 0V1
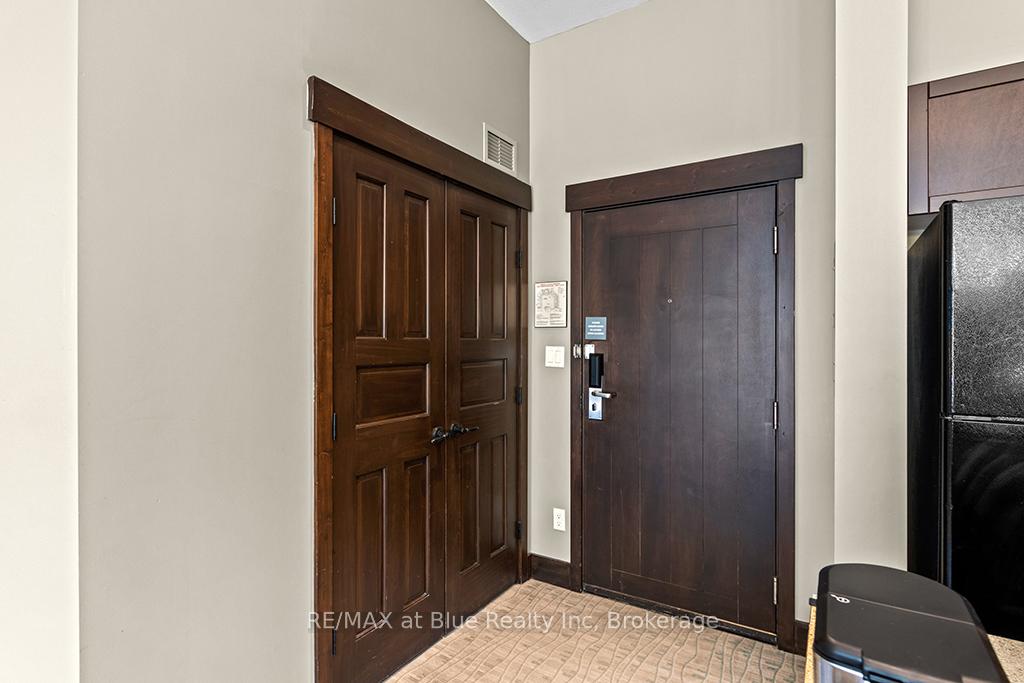
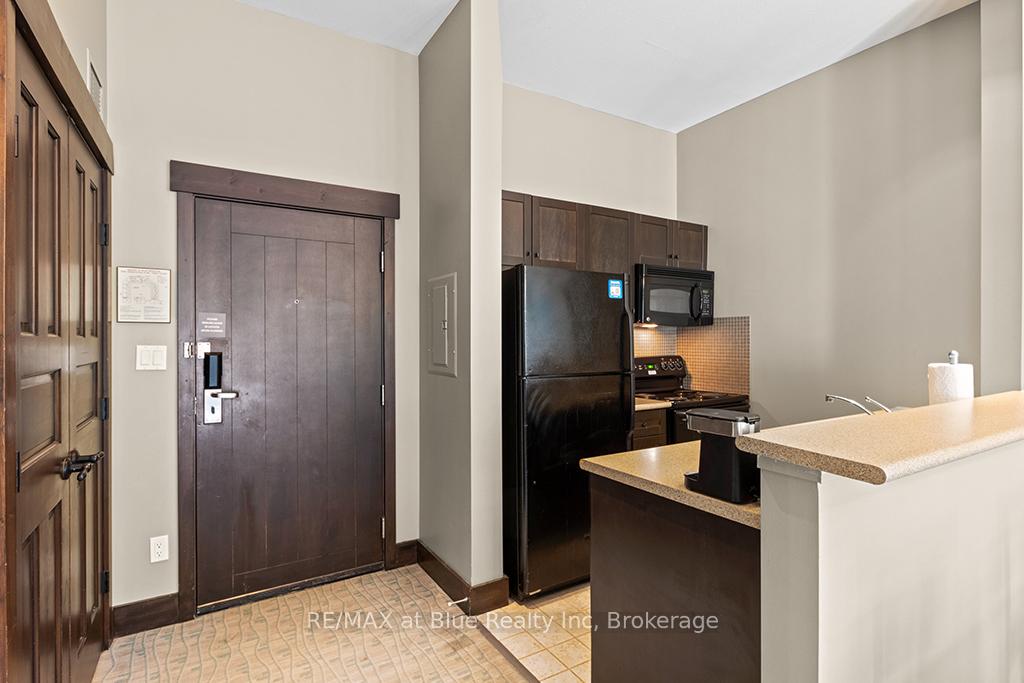
Ground floor walkout to large patio in this boutique inspired 2 bedroom condo in the popular Mosaic at Blue. This spacious 2 bedroom has 10' ceilings, full kitchen with full size appliances, open living and dining area with stone gas fireplace and sliding doors to the patio. French doors open into the second bedroom with ensuite bathroom and master bedroom has a semi ensuite. Sleeping accommodates up to 6. Separate owners locker to keep your personal belongings. Mosaic amenities include a year round outdoor heated pool with adjoining lap pool, year round outdoor hot tub, exercise room, sauna and Homeowners lounge, all only steps away from the ground floor location! Suite currently in the Blue Mountain Rental program. Mosaic is undergoing a 20 yr refurbishment at the new owners cost. Total amount $112,594.89 Payments to commence Nov 1st with monthly payments thereafter. This is a great cottage alternative opportunity where you can own a vacation home and use it when you want, and when not, you generate revenue to offset your operating costs. 2% BMVA Entry Free applicable. HST may be applicable. Call for details and revenue and expenses.
Ask about this home
A HOMEH agent will answer your questions about this home.
Know more about Mosaic at Blue
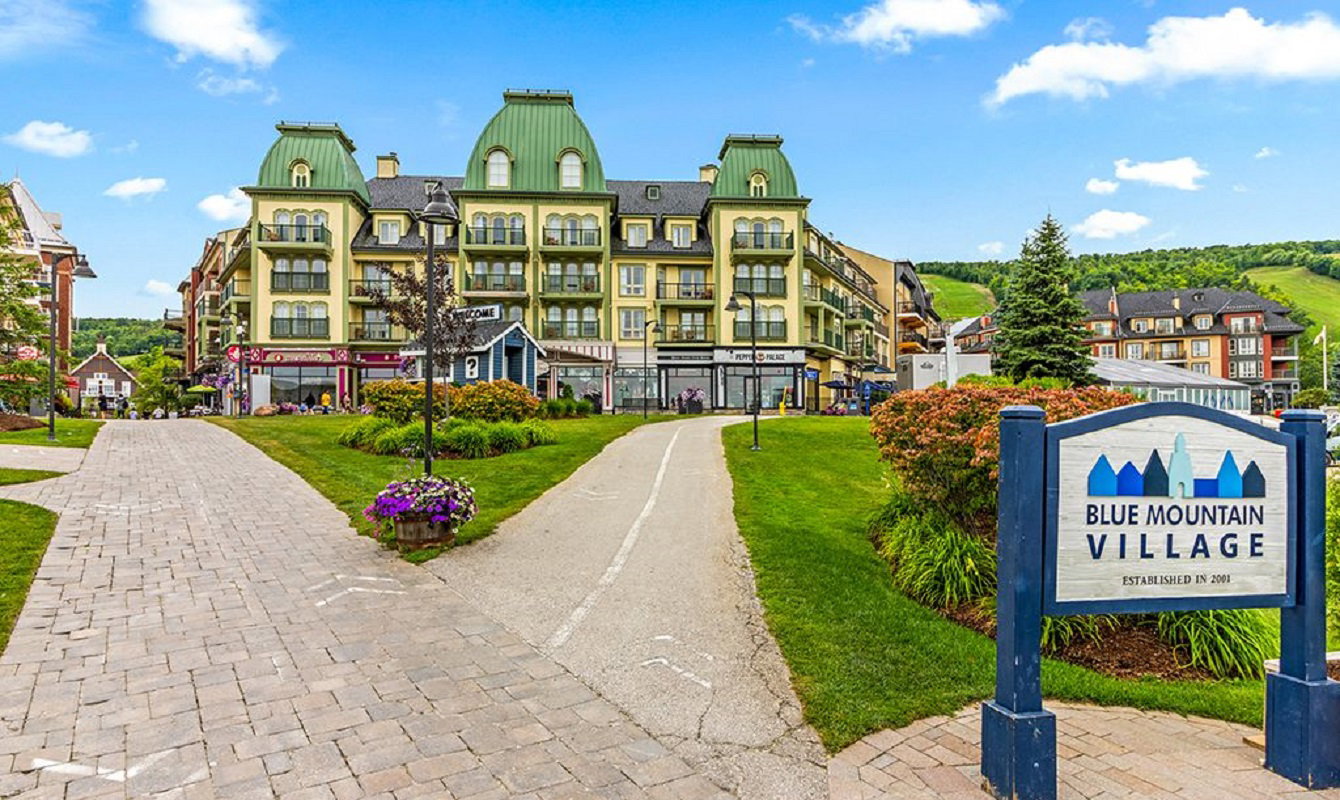
Condo building · 190 Jozo Weider Blvd
Mosaic at Blue is a 4-storey condo with 85 suites, built in 2007. Right now 3 for sale are on the market here.
- 4storeys
- 85suites
- $523/sq ft
- 2007built
No similar units for sale in Mosaic at Blue right now.
Around this home
Daily convenience, out of 100, from the distances below
Helpful calculators
Your HOMEH agent

"I would see it this week."