

Unit 9, 209707 Highway 26
Unit 9, 209707 Highway 26
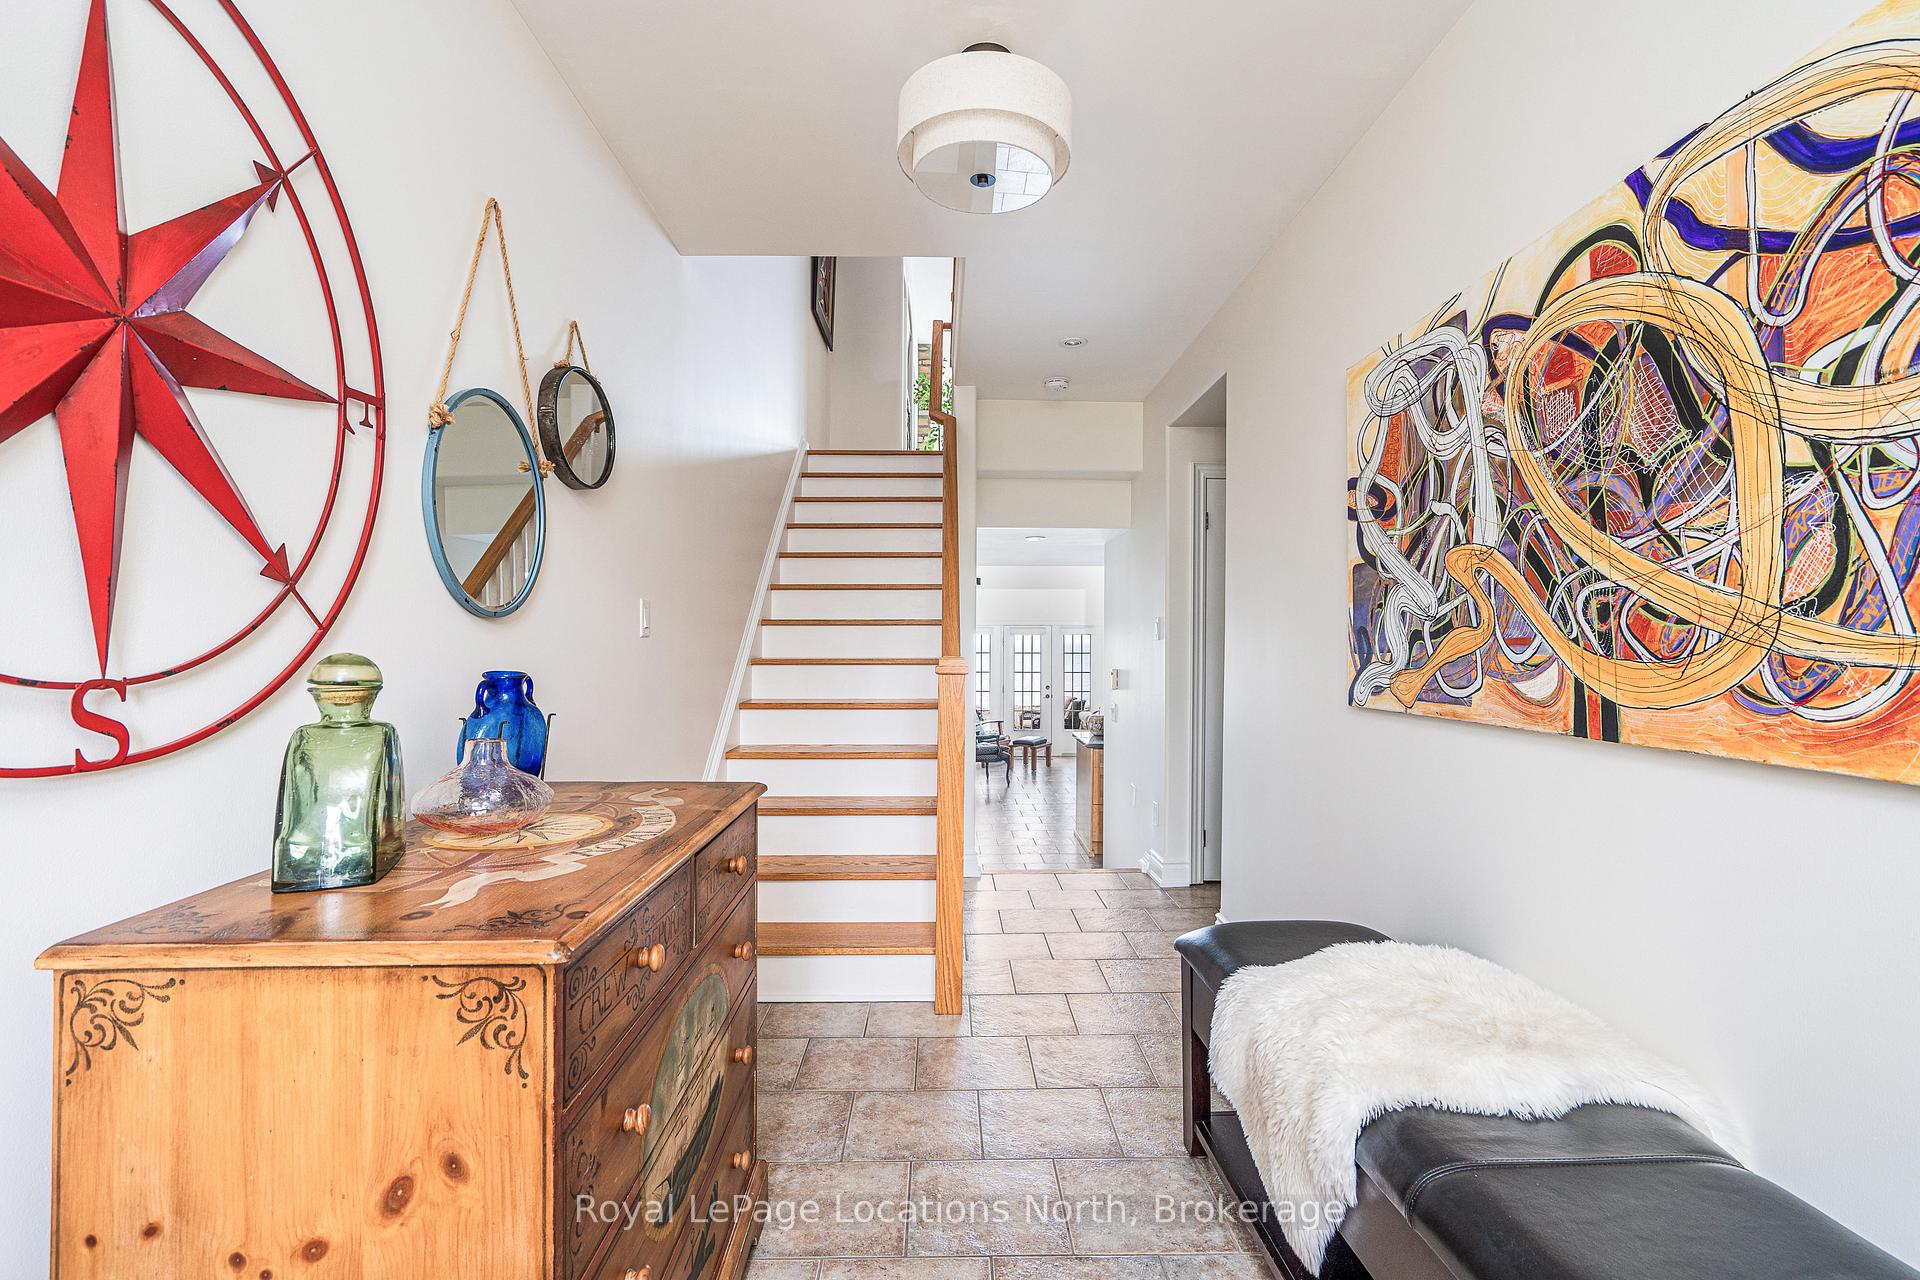 See all 44 photos
Property history
Facts and features
- BasementNone
- Age of home11–15 years
- ExposureSouth
- LaundryRoom, sink
- Hardwood floors
- Fireplace
- Central air
- Waterfront
The homeCondo Townhouse, 3-storey, Age 11–15 years
- Type: Condo Townhouse
- Style: 3-storey
- Age: 11–15 years
- Living space: 2,000–2,249 sq ft
- Basement: None
- Exposure: South
- View: Bay, clear, mountain, panoramic, skyline, water
- Waterfront: Direct, waterfrontcommunity
InsideFireplace Yes, family room, natural gas, Heated, Tile, Hardwood, Broadloom, Laundry room, sink, upper level
- Fireplace: Yes, family room, natural gas
- Flooring: Heated, Tile, Hardwood, Broadloom
- Laundry: Laundry room, sink, upper level
- Features: Air exchanger, auto garage door remote, on demand water heater
- Security: Carbon monoxide detectors, smoke detector
- Rooms above ground: 14
- Bedrooms: 3
- Bathrooms: 4
- Kitchens: 1
- Family room: Yes
OutsideStone, stucco (plaster), Asphalt shingle, Slab
- Exterior: Stone, stucco (plaster)
- Roof: Asphalt shingle
- Foundation: Slab
- Balcony: Open
- Features: Landscaped, patio, recreational area, year round living
Parking and locker2 Parking (1 garage + 1 drive), Built-in, Parking type Owned
- Spaces: 2 Parking (1 garage + 1 drive)
- Garage: Built-in
- Parking type: Owned
- Driveway: Private
- Locker: None
BuildingEdge water, Condo corporation 74, Bbqs allowed, communal waterfront area, visitor parking
- Name: Edge water
- Condo corporation: 74
- Amenities: Bbqs allowed, communal waterfront area, visitor parking
- Pets: Allowed
Heating, water and powerForced air, gas, Central air
- Heating: Forced air, gas
- Cooling: Central air
Costs and taxesTaxes $4,863 a year, Condo fee $727 a month, Parking included, common elements included
- Taxes, 2024: $4,863 a year
- Condo fee: $727 a month
- Fee includes: Parking included, common elements included
- HST: HST included in the price
- Rental items: None
Included in the saleBuilt-in microwave, carbon monoxide detector, dishwasher, dryer, furniture, garage door opener, refrigerator, smoke detector, stove, washer, window coverings, wine cooler, four (4) tvs - living area, family room, primary bedroom, 2nd floor bedroom, All art work and sculptures, bureau in front lobby, antique library table in third floor front bedroom, leather chair & matching ottoman on main floor, all personal items.
- Included: Built-in microwave, carbon monoxide detector, dishwasher, dryer, furniture, garage door opener, refrigerator, smoke detector, stove, washer, window coverings, wine cooler, four (4) tvs - living area, family room, primary bedroom, 2nd floor bedroom
- Not included: All art work and sculptures, bureau in front lobby, antique library table in third floor front bedroom, leather chair & matching ottoman on main floor, all personal items.
NearbyBeach, clear view, greenbelt/conservation, skiing, waterfront, golf
- Close to: Beach, clear view, greenbelt/conservation, skiing, waterfront, golf
Listing detailsX12081788, Sold, Apr 14, 2025
- MLS® number: X12081788
- Status: Sold
- Listed on: Apr 14, 2025
- Days on market: 177
- Updated: Oct 8, 2025
- Possession: 2025-06-18 / Flexible
- Occupied by: Owner
- Listing brokerage: Royal LePage Locations North
About this home
Unit 9, 209707 Highway 26, Blue Mountains, ON L9Y 0T8
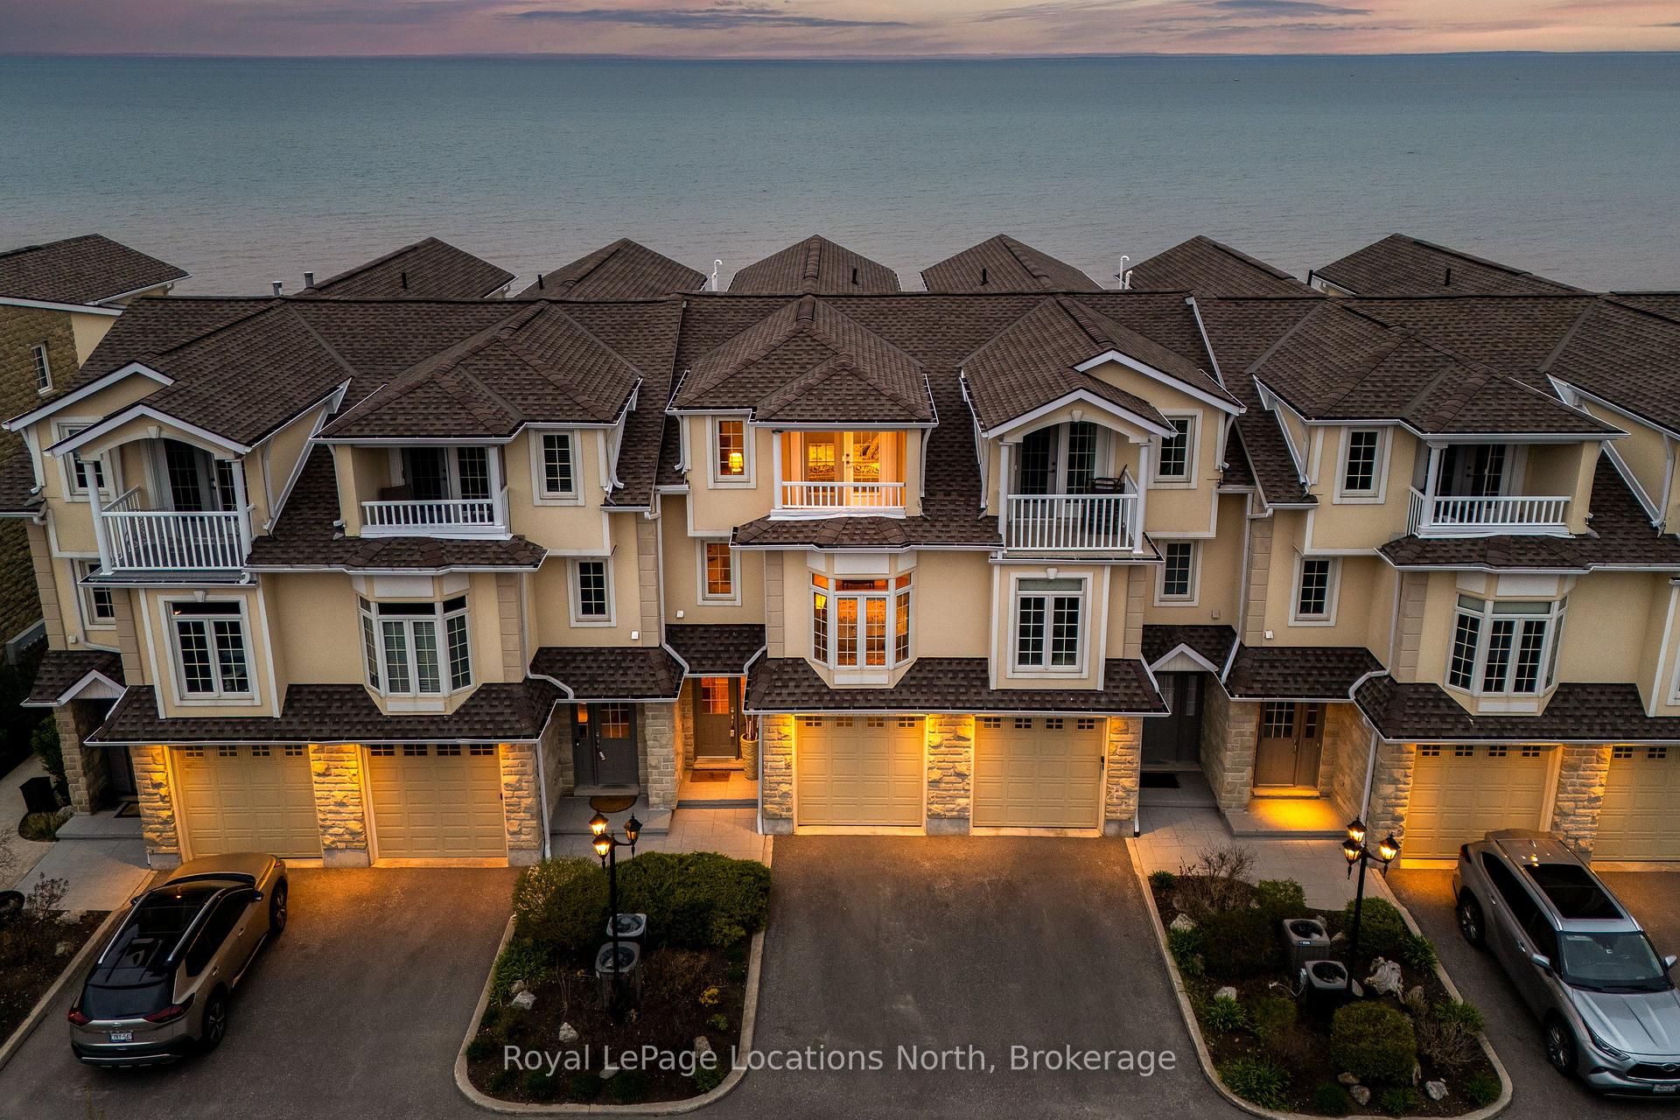
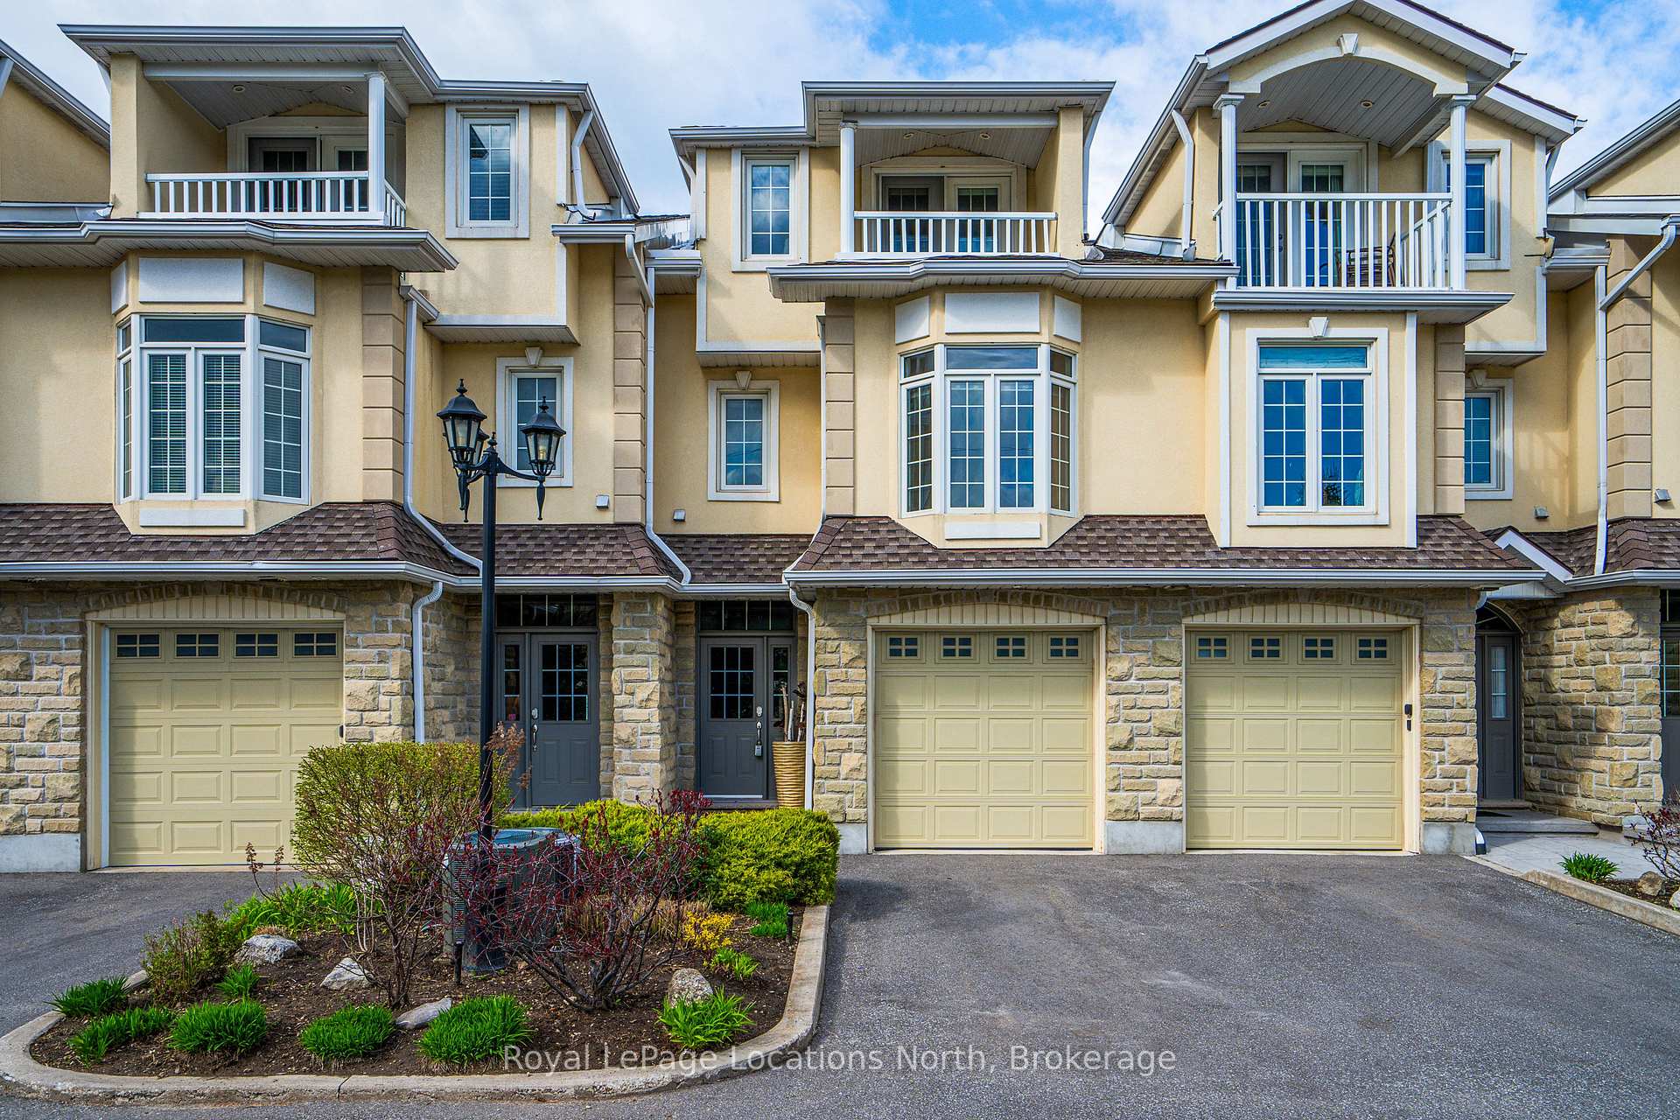
Experience the Best of Georgian Bay Living. If you're dreaming of the ultimate Georgian Bay lifestyle, this immaculate waterfront condo has it all. With panoramic views of the ski slopes in front and stunning Georgian Bay vistas behind, you'll enjoy breathtaking sunrises and sunsets from every level. Step out from the main floor walkout patio for direct access to the Bay, or relax on one of two covered balconies on the third floor, one off the primary suite overlooking the water, and another off a guest room with views of the slopes. Just across the road, the Georgian Trail invites you to walk or cycle into town, while the private beach offers serene spots for swimming and paddling. Low-maintenance living means no snow shoveling or lawn care, just more time to enjoy. The ground level features radiant in-floor heating throughout, including the garage (with its own controls), and soaring cathedral ceilings in the great room create a bright, airy feel. Thoughtful built-ins and charming nooks add personality and showcase space. The kitchen includes a cleverly hidden pantry/bar behind frosted French doors, complete with a beverage fridge, wine storage, and organized drawers. The spacious second-floor loft boasts uninterrupted Bay views, a cozy second fireplace, and built-in bookshelves. You'll also find a guest bedroom with walk-in closet and mountain views, a four-piece bathroom, and a sunny laundry room on this level. Upstairs, the primary suite is a true retreat with two walk-in closets, a luxurious five-piece ensuite, and access to the balcony. A third bedroom with a private two-piece ensuite rounds out the top floor. Whether you're curled up in front of the two-storey stone fireplace, enjoying movie night in the loft, or raising a glass on the balcony as the sun sets, this is a home designed for comfort and joy. Offered turn-key with tasteful furnishings and fresh paint, just move in and start living. (Non turn-key also available.)
Ask about this home
A HOMEH agent will answer your questions about this home.
Know more about Edgewater
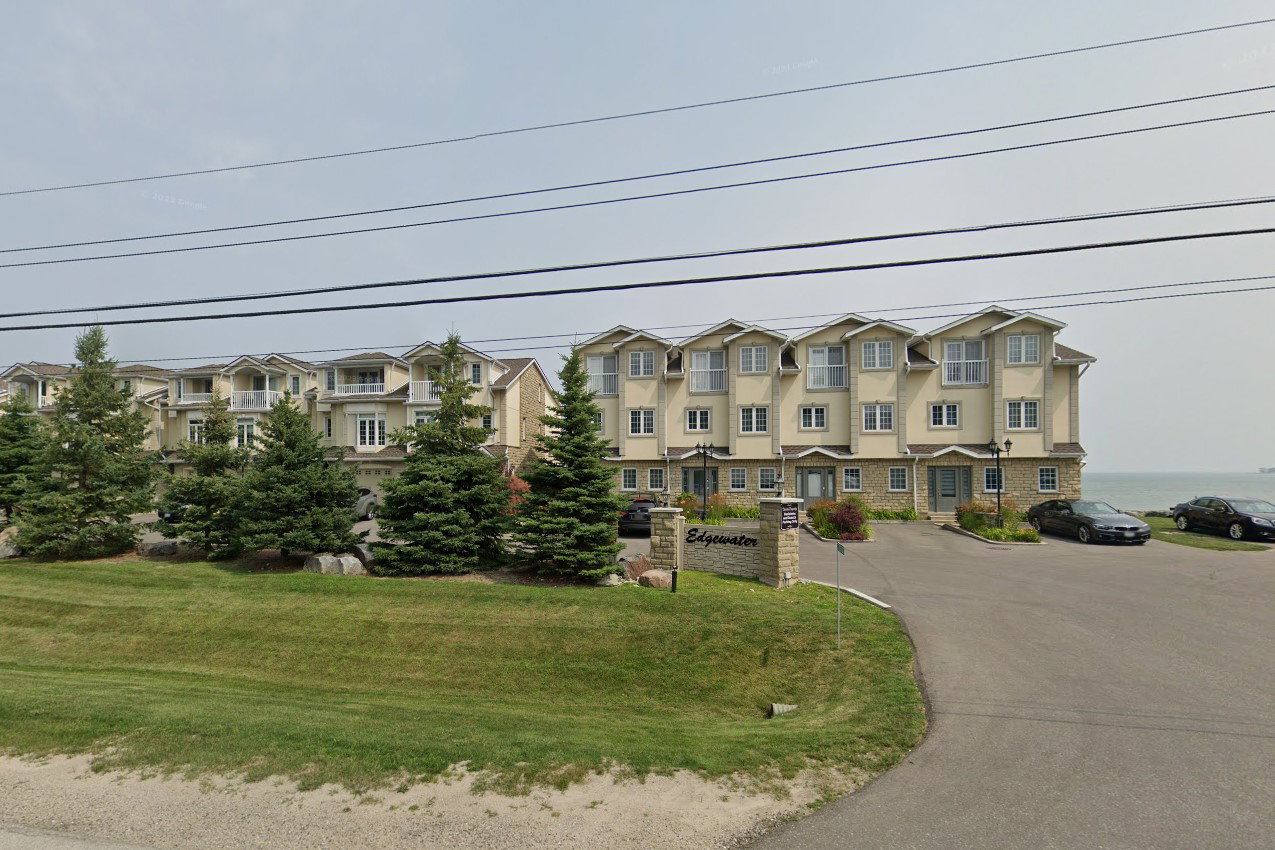
Condo building · 209707 ON-26
Edgewater is a condo. Right now 1 for sale is on the market here.
- 1storey
No similar units for sale in Edgewater right now.
Around this home
Daily convenience, out of 100, from the distances below
Helpful calculators
Your HOMEH agent

"I would see it this week."