

Unit 344, 220 Gord Canning Drive
Unit 344, 220 Gord Canning Drive
 See all 37 photos
Property history
Facts and features
- ExposureNorth west
- LaundryCoin operated, in garage
- LockerEnsuite+exclusive
- BalconyOpen
- Fireplace
- Central air
- Exercise room
- Outdoor pool
The homeCondo Apartment, Apartment, 0–499 sq ft
- Type: Condo Apartment
- Style: Apartment
- Living space: 0–499 sq ft
- Basement: None
- Exposure: North West
- Special designation: Other
InsideFireplace Yes, natural gas, living room, Coin operated, in garage, lower level, Storage area lockers
- Fireplace: Yes, natural gas, living room
- Laundry: Coin operated, in garage, lower level
- Features: Storage area lockers
- Security: Carbon monoxide detectors, concierge/security, smoke detector
- Elevator: Yes
- Rooms above ground: 1
- Bathrooms: 1
- Kitchens: 1
OutsideConcrete, brick, Open
- Exterior: Concrete, brick
- Balcony: Open
Parking and locker1 Parking, Underground, Common
- Spaces: 1 Parking
- Garage: Underground
- Parking type: Common
- Driveway: Unreserved
- Locker: Ensuite+exclusive
- Locker level: Garage
BuildingWestin trillium house, Condo corporation 65, Sauna, bike storage, bus ctr (wifi bldg), exercise room, outdoor pool
- Name: Westin trillium house
- Condo corporation: 65
- Amenities: Sauna, bike storage, bus ctr (wifi bldg), exercise room, outdoor pool
- Pets: Allowed
Heating, water and powerForced air, gas, Central air
- Heating: Forced air, gas
- Cooling: Central air
Costs and taxesTaxes $1,208 a year, Condo fee $708 a month, Heat included, water included, cable tv included, building insurance included, hydro included
- Taxes, 2024: $1,208 a year
- Condo fee: $708 a month
- Fee includes: Heat included, water included, cable tv included, building insurance included, hydro included
- HST: Plus HST
Included in the saleFull balcony with seating. in suite owners locker plus ski locker
- Included: Full balcony with seating. in suite owners locker plus ski locker
NearbySkiing, beach, golf, lake/pond
- Close to: Skiing, beach, golf, lake/pond
Listing detailsX12132325, Sold, May 7, 2025
- MLS® number: X12132325
- Status: Sold
- Listed on: May 7, 2025
- Days on market: 133
- Updated: Sep 17, 2025
- Possession: 2025-05-07 / Flexible
- Occupied by: Owner+tenant
- Listing brokerage: Royal LePage Locations North
About this home
Unit 344, 220 Gord Canning Drive, Blue Mountains, ON L9Y 0V9
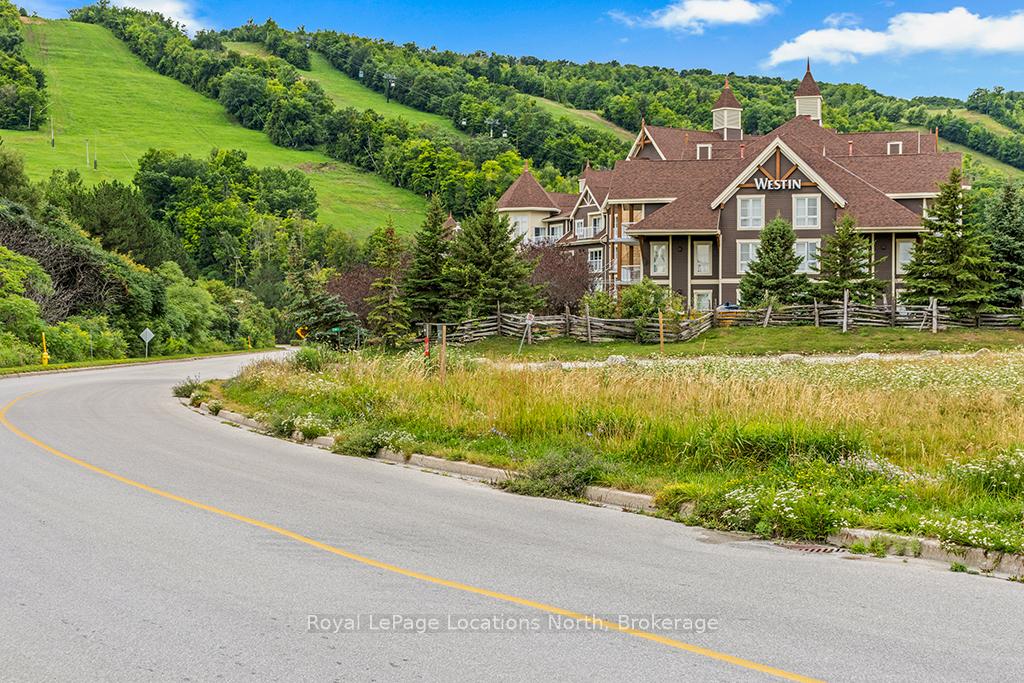
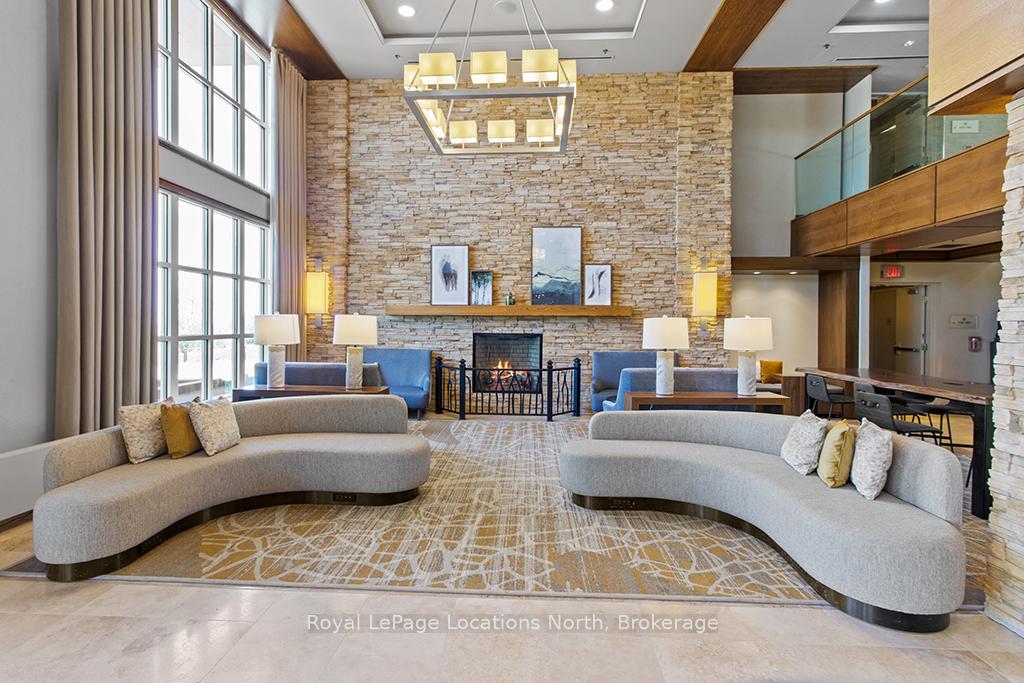
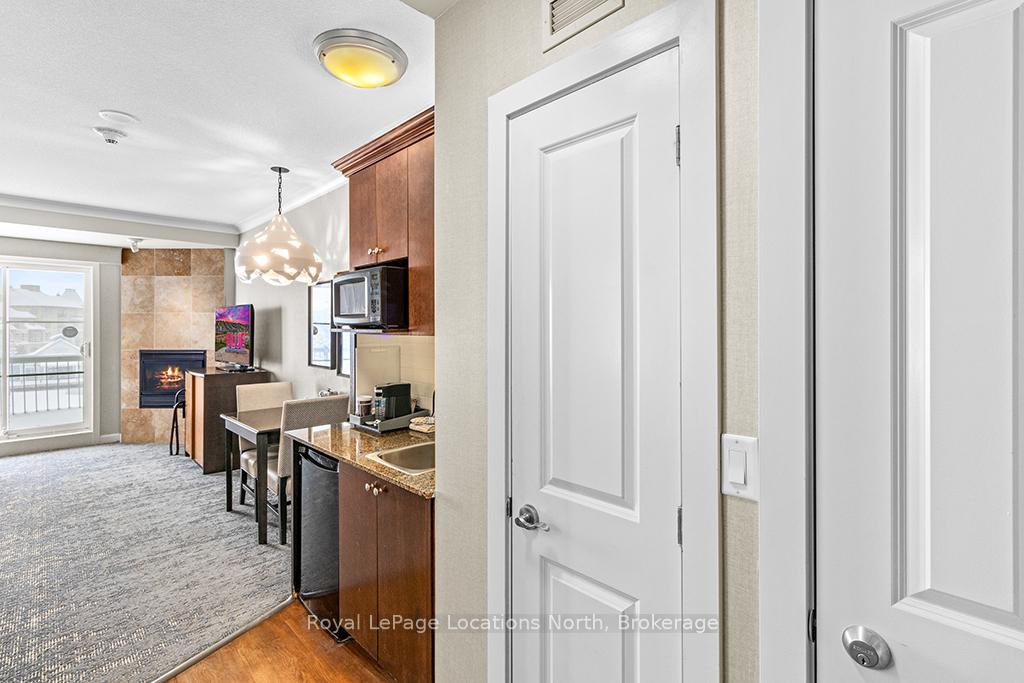
This beautifully refurbished bachelor suite in the Westin Trillium House at Blue Mountain offers a stunning view of the Mill Pond and features a private balcony, making it an IDEAL COTTAGE ALTERNATIVE. Fully furnished and turn-key, the suite includes a kitchenette, dining area, gas fireplace, and a pull-out sofa for additional sleeping space. Owners enjoy premium amenities such as valet parking, a year-round outdoor pool and hot tub, sauna, fitness center, and optional pet-friendly accommodations. In-room dining is available from the renowned Oliver & Bonacini restaurant located in the lobby, with additional dining and entertainment options just steps away in Blue Mountain Village. Ownership includes access to a fully managed rental program through Blue Mountain Resorts, providing income potential while allowing for personal use. Additional perks include an owners ski locker, bike storage, and all-inclusive condo fees that cover utilities and insurance. Note that HST is applicable to the purchase price but may be deferred, and BMVA fees apply as part of ownership in this vibrant resort community which are 2% +hst of the purchase price for the BMVA one-time membership fee and an annual BMVA fee of $1.08 +hst per sq ft
Ask about this home
A HOMEH agent will answer your questions about this home.
Know more about The Westin Trillium House
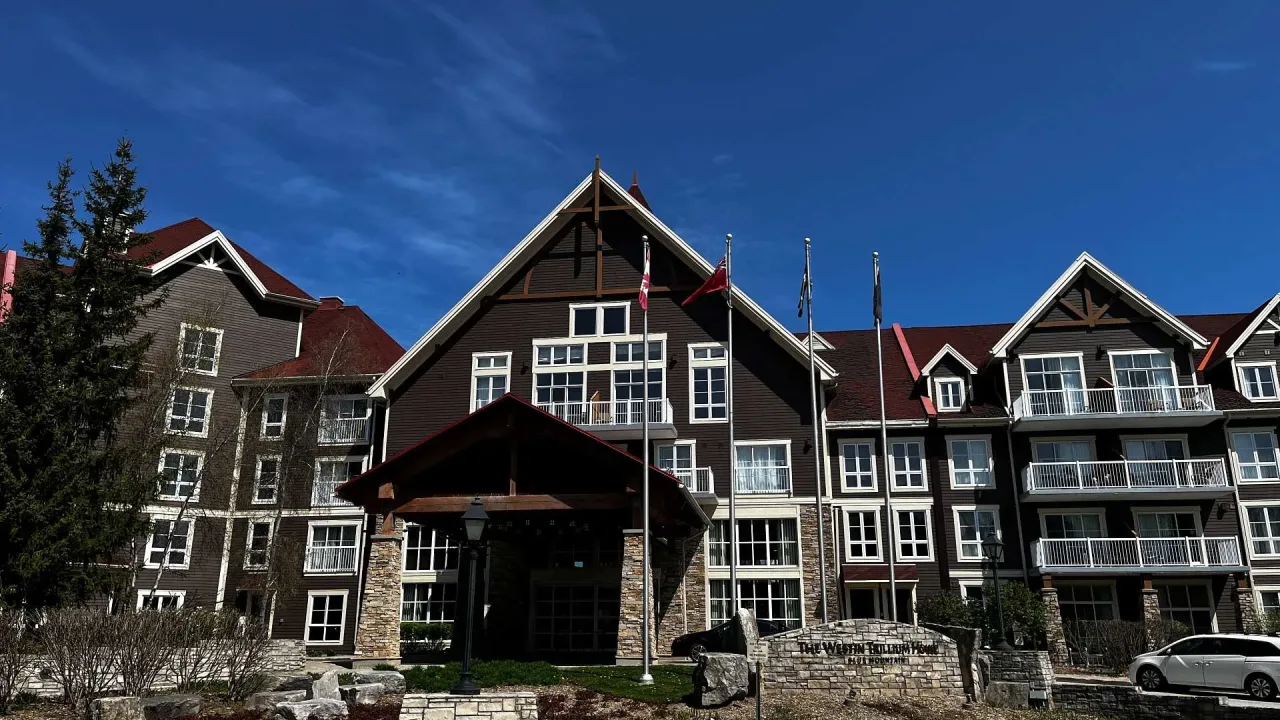
Condo building · 220 Gord Canning Drive
The Westin Trillium House is a condo. Right now 8 for sale are on the market here.
- $633/sq ft
No similar units for sale in The Westin Trillium House right now.
Around this home
Daily convenience, out of 100, from the distances below
Helpful calculators
Your HOMEH agent

"I would see it this week."