

Unit 902, 277 Jozo Weider Boulevard
Unit 902, 277 Jozo Weider Boulevard
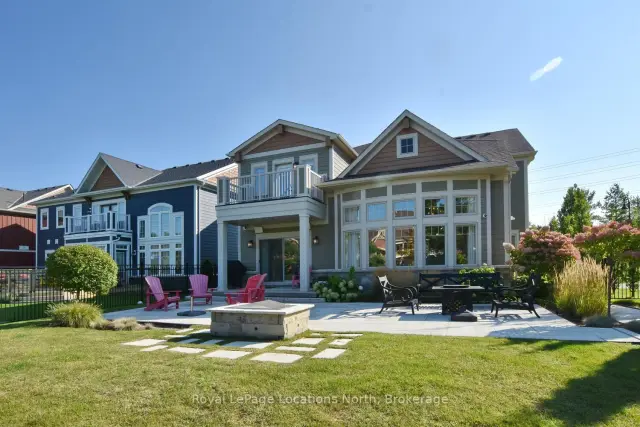 See all 50 photos
Property history
Facts and features
- BasementFinished
- Lot size60 × 131 ft
- Lease termShort term lease
- FurnishedFurnished
- Fireplace
- Central air
The homeDetached, 2-storey, Age 6–15 years
- Type: Detached
- Style: 2-storey
- Age: 6–15 years
- Living space: 2,500–3,000 sq ft
- Basement: Finished, full
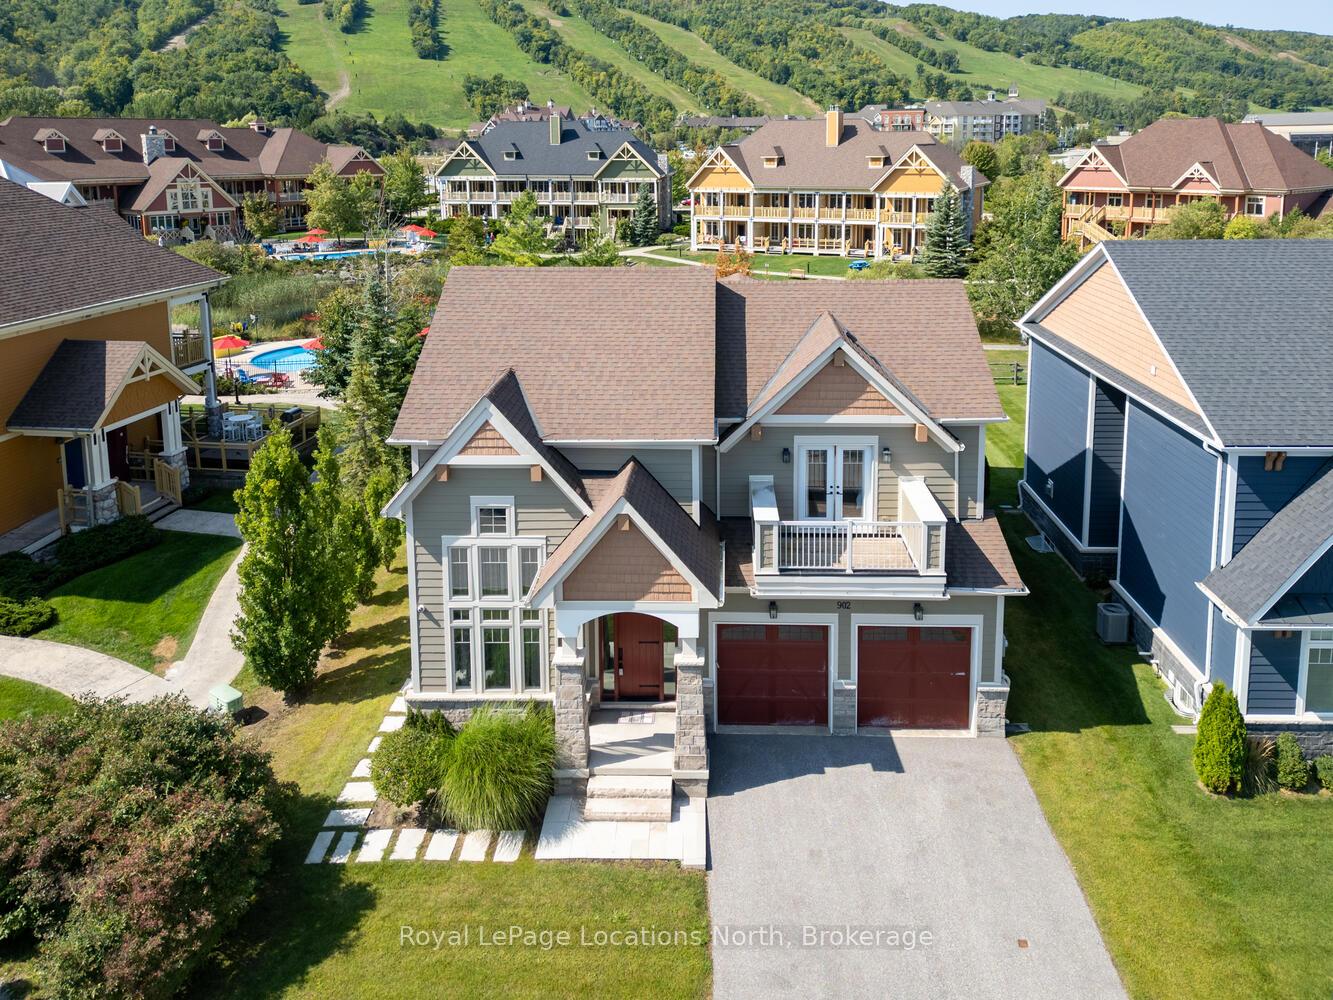
- View: Hills, pond, golf course, clear
- Waterfront: None
InsideFireplace Yes, living room, natural gas, Laundry room, in basement, lower level, Air exchanger, auto garage door remote, bar fridge, central vacuum, erv/hrv, primary bedroom - main floor, storage, sump pump, water heater
- Fireplace: Yes, living room, natural gas
- Laundry: Laundry room, in basement, lower level
- Features: Air exchanger, auto garage door remote, bar fridge, central vacuum, erv/hrv, primary bedroom - main floor, storage, sump pump, water heater
- Security: Alarm system, carbon monoxide detectors, smoke detector
- Rooms above ground: 15
- Rooms in the basement: 4
- Bedrooms: 5 + 1 in the basement
- Bathrooms: 6
- Kitchens: 1
- Family room: Yes
Outside and lotWood , stone, Asphalt shingle, Poured concrete
- Exterior: Wood , stone
- Roof: Asphalt shingle
- Foundation: Poured concrete
- Features: Recreational area, year round living, patio, seasonal living, landscaped
- Other structures: Fence - full
- Size: 60 × 131 ft
- Shape: Irregular
Parking2 Garage, Attached, Private double, inside entry
- Spaces: 2 Garage
- Garage: Attached
- Driveway: Private double, inside entry
Heating, water and powerForced air, gas, Central air, Municipal water
- Heating: Forced air, gas
- Cooling: Central air
- Water: Municipal water
- Sewer: Municipal sewer
- Natural gas: Yes
- Hydro: Yes
- Cable: Yes
- Telephone: Yes
Rent and termsRent $8,750 a month, Entire property, Furnished
- Rent: $8,750 a month
- Space for rent: Entire property
- Furnished: Furnished
- Lease: Short term lease
- Rent includes: Snow removal, parking
- Deposit: Required
- Credit check: Required
- Employment letter: Required
- Rental application: Required
- References: Required
IncludedBuilt-in microwave, carbon monoxide detector, central vacuum, dishwasher, dryer, furniture, electric oven/gas cooktop, garage door opener, rangehood, refrigerator, smoke detector, washer, window coverings, wine cooler.
- Included: Built-in microwave, carbon monoxide detector, central vacuum, dishwasher, dryer, furniture, electric oven/gas cooktop, garage door opener, rangehood, refrigerator, smoke detector, washer, window coverings, wine cooler.
NearbyGolf, hospital, skiing, school bus route, clear view, school
- Close to: Golf, hospital, skiing, school bus route, clear view, school
Listing detailsX14162400, Rented, Nov 9, 2026
- MLS® number: X14162400
- Status: Rented
- Listed on: Nov 9, 2026
- Days on market: 7
- Updated: Nov 16, 2026
- Possession: Flexible
- Occupied by: Vacant
- Listing brokerage: Royal LePage Locations North
About this home
Unit 902, 277 Jozo Weider Boulevard, Blue Mountains, ON L9Y 1V0
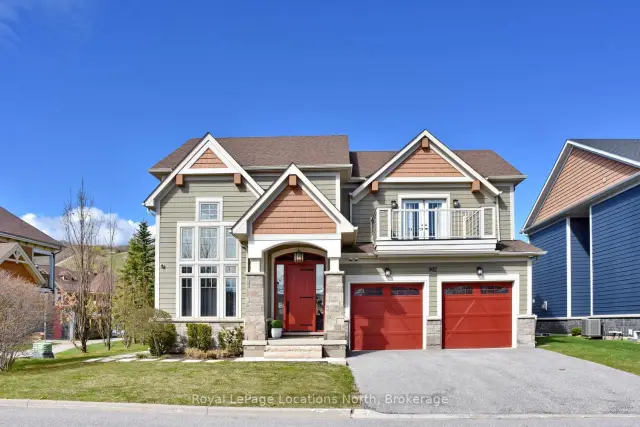
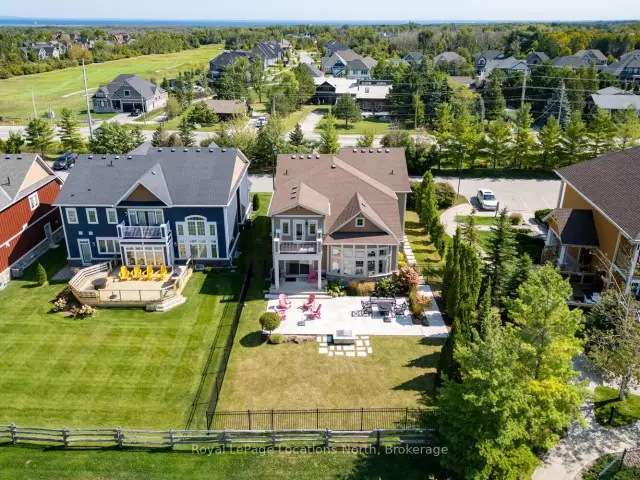
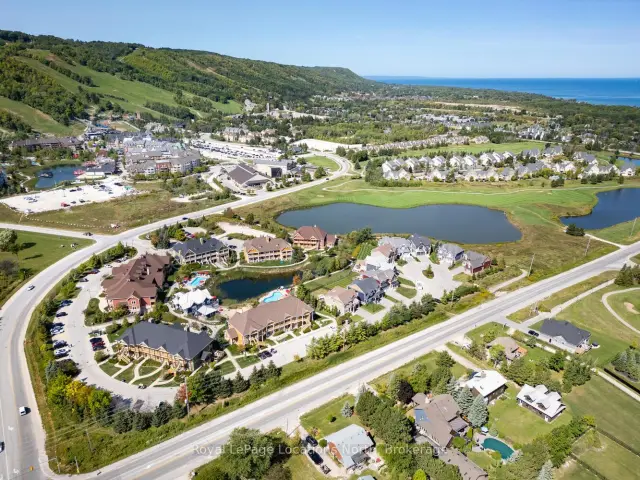
Luxurious Executive Rental Opportunity at 277 Jozo Weider Blvd #902, Blue Mountain, right near the Hill!! 6 bed 6 bath tons of room for all the family!! Experience the perfect blend of comfort and convenience in this inviting rental property located in the heart of Blue Mountain. This lovely home offers a serene retreat with easy access to the best of Ontario skiing, snowshoeing, outdoor winter activities and the vibrant local community/village. It boasts a spacious layout with generous living space ideal for relaxing or entertaining. Fabulous great room with vaulted ceilings, gorgeous fireplace and stunning views! The Modern open plan kitchen is fully equipped with contemporary appliances, huge island and ample storage with bonus pantry. Double car garage, mudroom, loads of parking! Cozy and comfortable bedrooms, well-sized, perfect for restful nights, also with a main floor primary and 2nd level primary, many of the bedrooms have ensuites, walk-in closets and balconies. The bathrooms are all high quality for your comfort and convenience. The basement is the ultimate space for family movie nights, also has another bedroom with awesome built-in bunk beds, wet bar, laundry and another updated bathroom. The scenic outdoor space allows for picturesque vistas of the surrounding natural beauty. Prime location situated right near Blue Mountain Resort, for all the best of dining, shopping, and outdoor activities. On demand shuttle service puts everything literally on your doorstep! Whether you're looking for a peaceful retreat or an adventure-filled escape, this rental offers the best of both worlds. The perfect winter getaway for all! Don't miss your chance to call this beautiful property home for the winter!
Ask about this home
A HOMEH agent will answer your questions about this home.
Around this home
Daily convenience, out of 100, from the distances below
Helpful calculators
Your HOMEH agent

"I would see it this week."